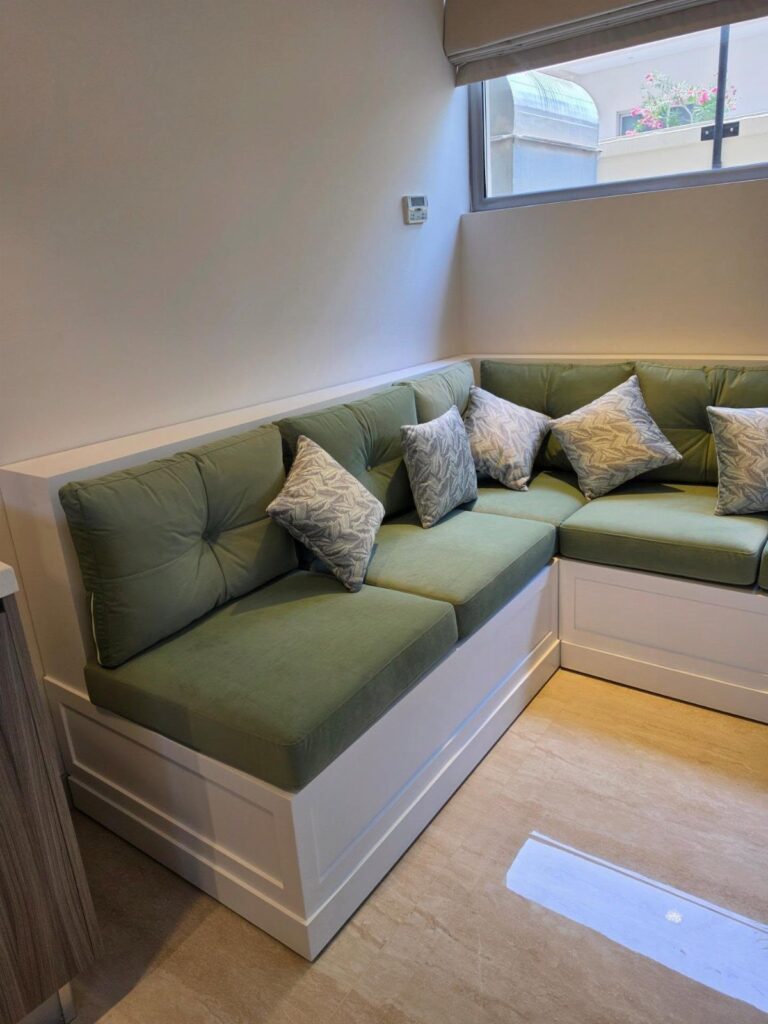
Every bench in this list starts from the same idea: a built seat along a wall, and the designs range from a simple window seat you can finish in a weekend to a tall paneled back that wraps a corner and reads like a booth.
Your wall decides which one to build: a single open stretch suits a banquette or a bench with drawers, a corner suits the corner or L-shaped bench, and a wall with a window suits the window seat.
1. Built-In Bench with Drawers
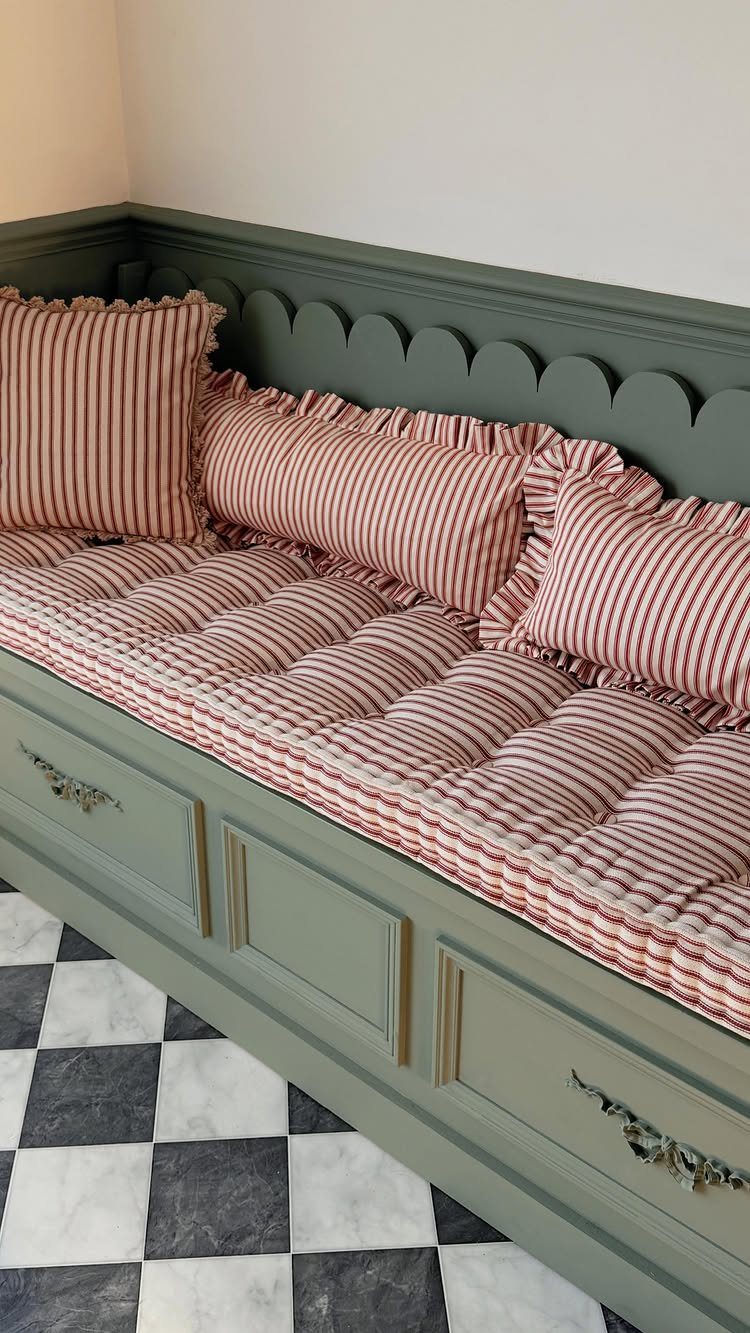
Drawers under the seat turn a bench into the storage kitchens usually lack. Table linens, placemats, and the serving platters you pull out twice a year all fit below, and they stay out of the base cabinets.
I would pick drawers over a lift-up lid, because a lid forces you to clear off the cushion every time you want something.
Full-extension slides are worth paying for, since the back of a deep drawer is the part you otherwise lose.
2. Built-In Banquette
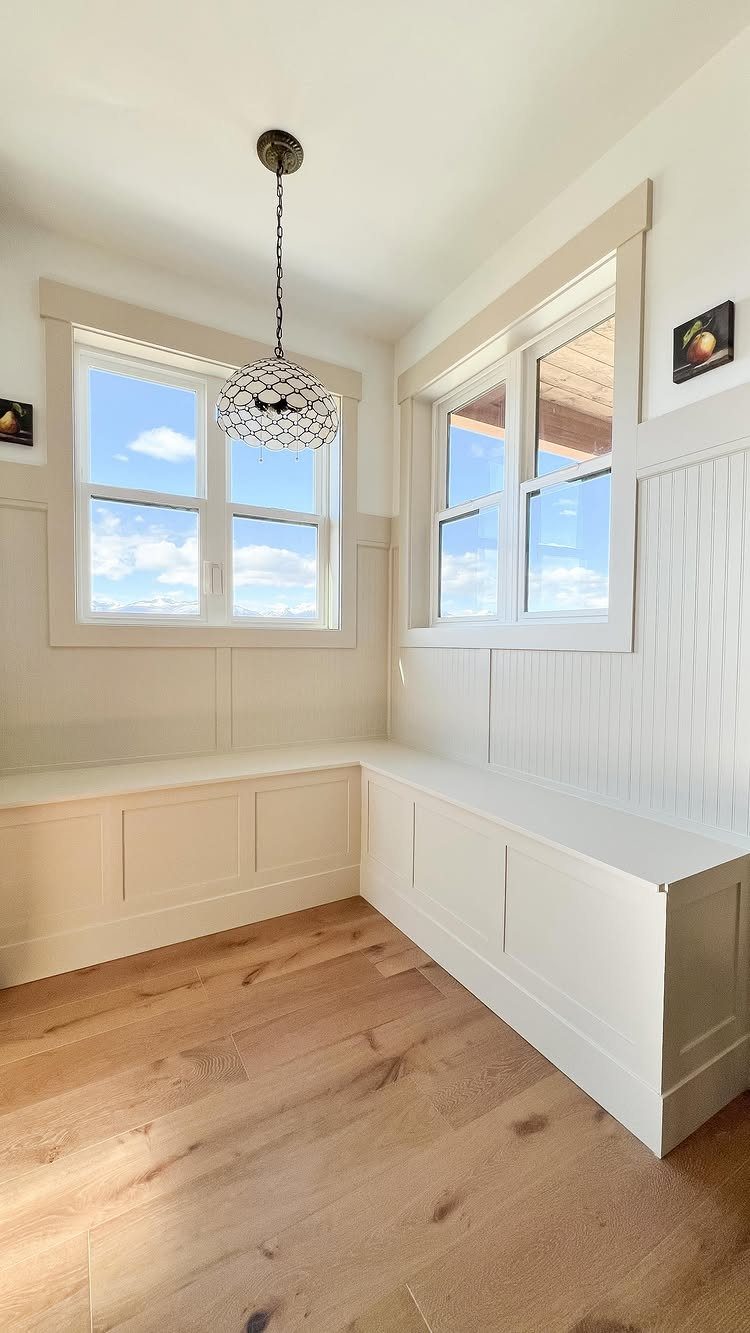
A banquette is seating built to stay put, and that fixed footprint is its strength in a small kitchen. Without chairs to pull out, the table can sit closer to the wall and free up floor.
White paint with wainscoting behind it makes the seat look like part of the room instead of an add-on. Painting both in the same white costs nothing and delivers that effect immediately.
Hang the light fixture over the table, not over the bench, so the seat gets used from every side.
3. Corner Built-In Bench
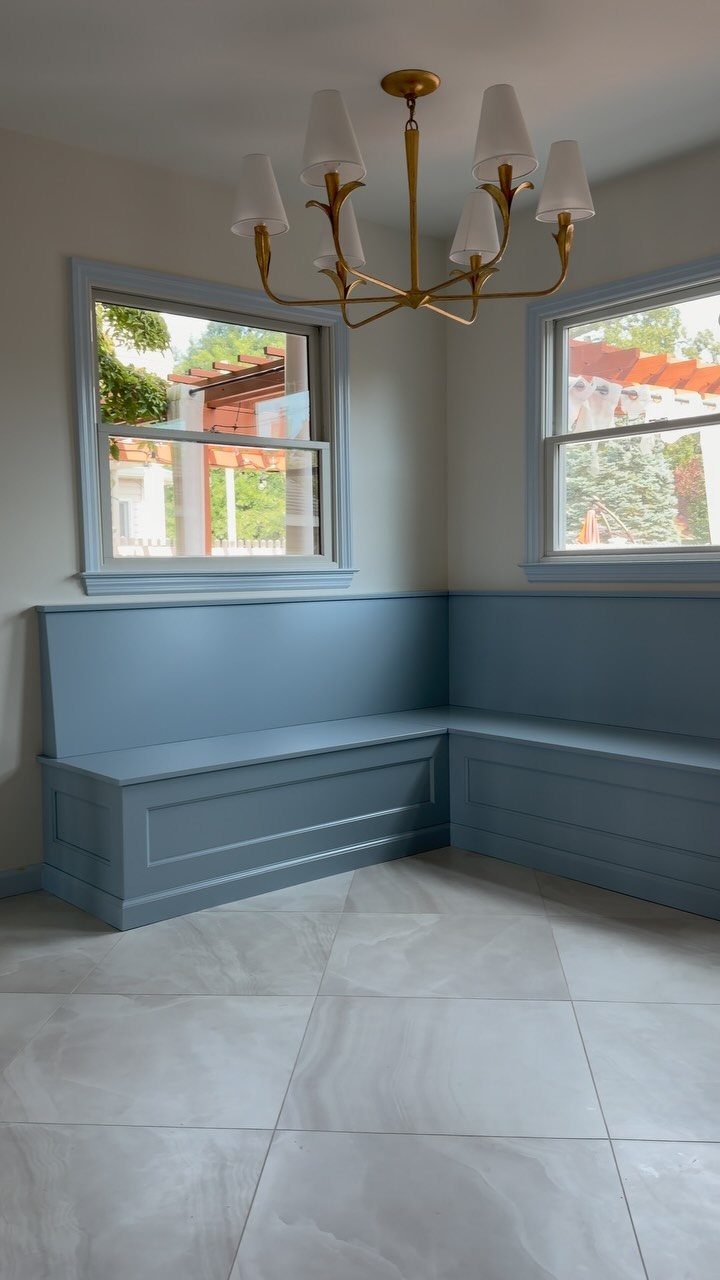
Putting a bench into a corner under 2 windows gives you the best seat in the room with the least lumber. 2 runs meet at the corner, so you build less than a full U and still seat several people.
Blue works well here against wainscoting; a deep shade hides scuffs from shoes and backpacks. Choose a cushion fabric you can wipe down, since kitchen seats take spills.
Center the table in the corner’s angle, and leave room to slide in from the open end.
4. L-Shaped Bench
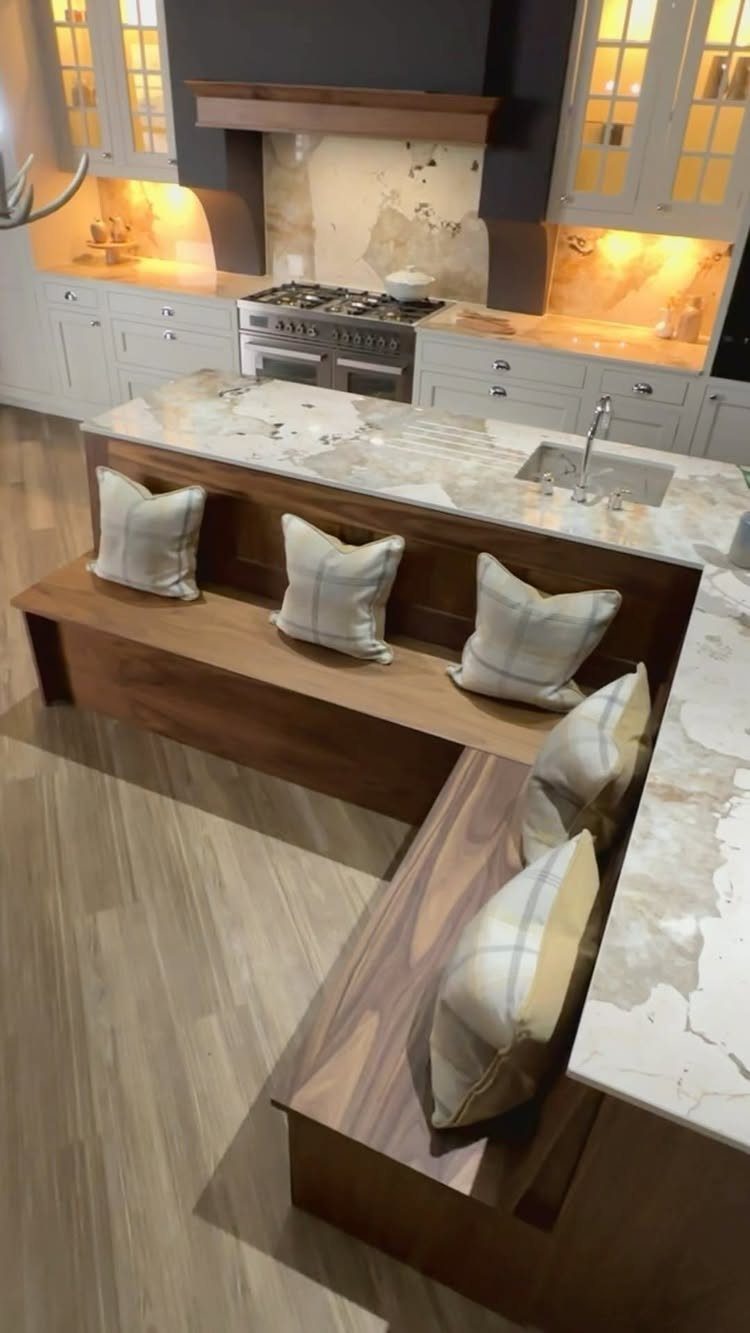
An L-shaped bench fits snugly into a corner, and when it runs along the end of an island, it adds seating without taking over the floor. Wood keeps the look warm next to marble.
Think about the open side before building. The long leg should face where people walk in, so nobody has to climb past the short leg to sit.
Loose pillows are the easy part: add a few, and swap them with the seasons instead of recovering the whole seat.
5. Window Seat Kitchen Bench
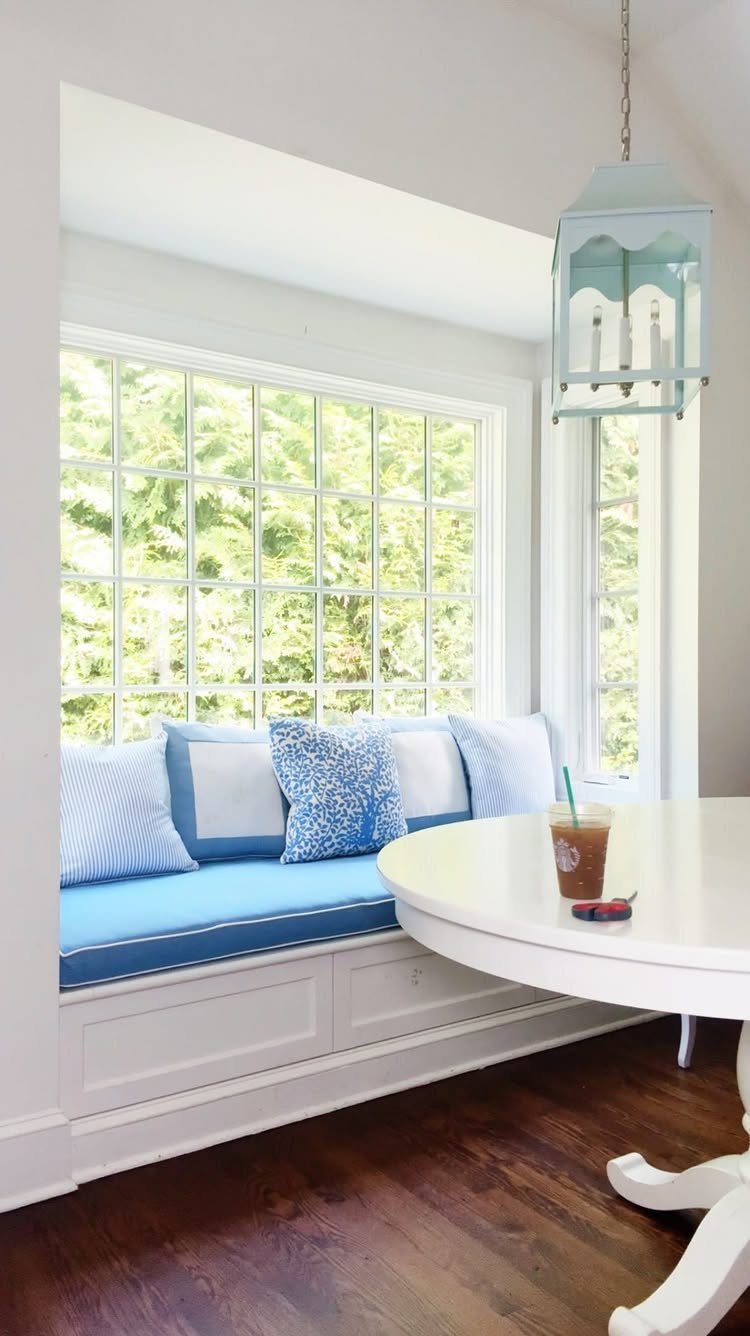
A straight bench under a window uses a wall most kitchens waste. It needs no corner and no extra framing, so this is the easiest built-in here for a weekend.
Pair it with an oval table, since the rounded ends let you slide in without bumping a corner. White paint on the bench keeps the window as the focus.
Patterned pillows over plain blue cushions let you change the look cheaply. Keep the cushions plain, so the pattern lives on the pillows only.
6. High Back Built-In Bench
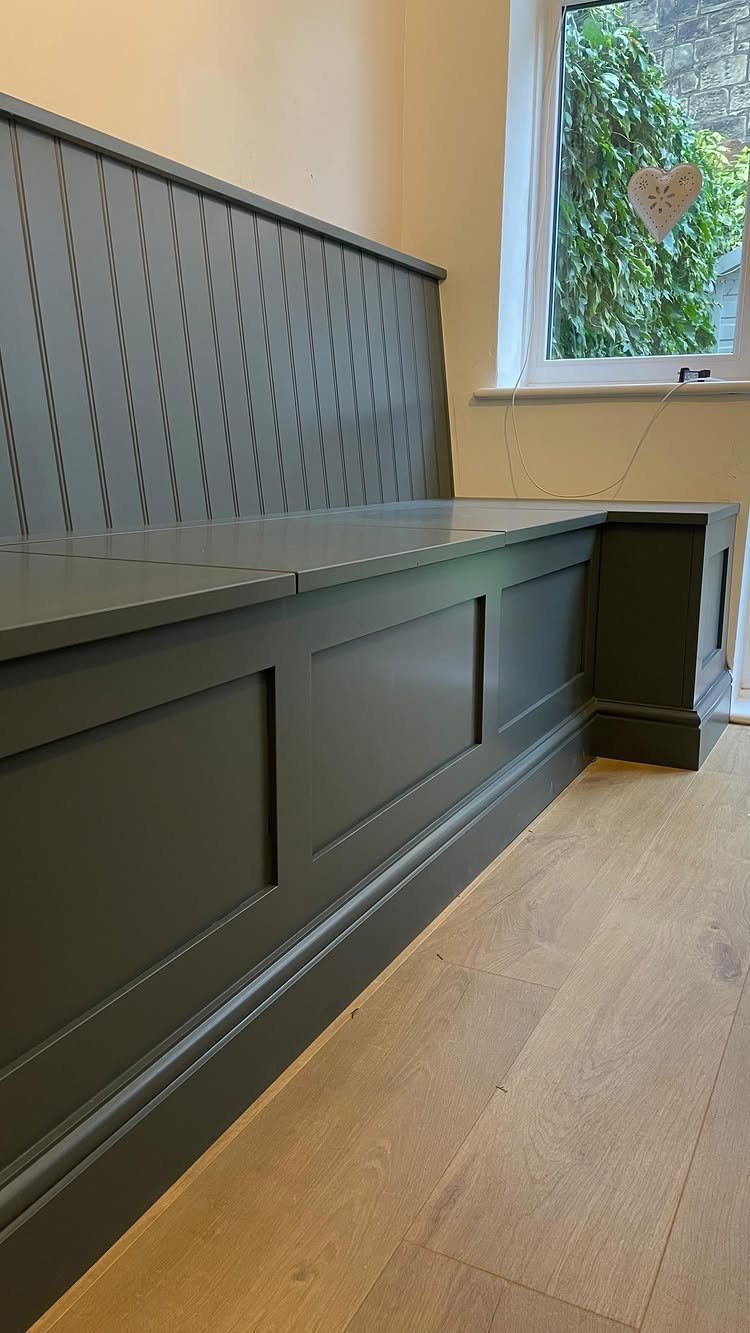
A tall paneled back makes a bench feel like a booth, with a defined edge that softens an open room. It also protects the wall from chair-back scuffs and shoulders.
Grey is a forgiving color for it: it hides fingerprints better than white and reads calmer than a bold shade. A storage seat adds capacity without adding footprint.
I would keep the back angled slightly rather than perfectly upright, because a straight board gets uncomfortable during a long dinner.
7. Paneled Wall Dining Bench
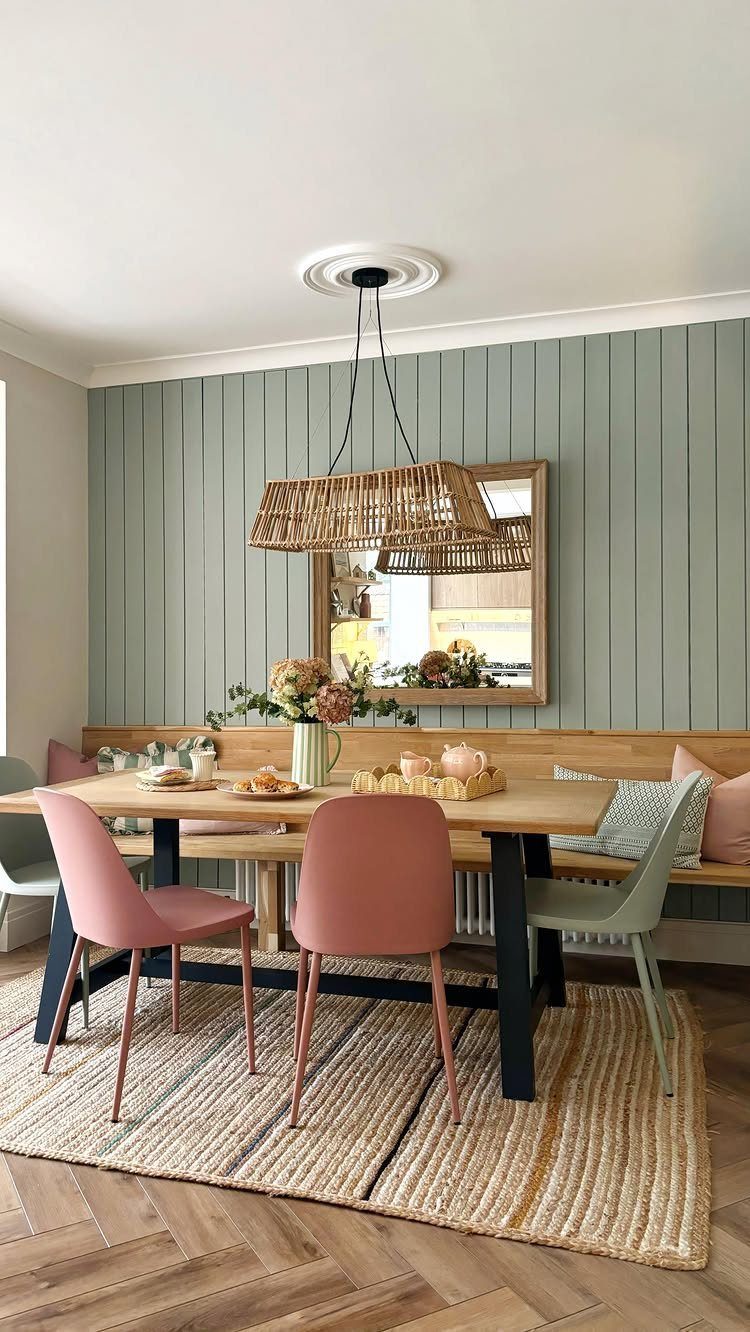
Solid oak worktops make a bench that looks custom and costs far less than cabinetry.
The seat can be a single slab, 40mm thick and set 45cm off the floor, with the back cut from a thinner piece, 28mm thick, rising 45cm above the seat.
Secure the bench to the wall with batons, and cut the legs from the offcuts so nothing goes to waste.
Solid oak worktops make a sturdy bench seat, and painting the paneling behind it sage green gives the corner a warm contrast without much extra cost.
Sage green panels behind light wood read calm and warm. I would paint the panels before fixing the bench, since cutting in around a finished oak seat is miserable.
Building Process for Custom Benches
Start with the seat height, because it decides whether the bench is comfortable.
A finished seat height of 18 inches, with the cushion on top, is the number I build toward. Since 4-inch foam squashes down by roughly 2 inches under a sitting body, I set the plywood platform 16 inches off the finished floor.
For depth, 18 inches is what I’d pick, measured from the front edge of the seat back to the deepest point where the angled backrest meets it. A cushioned backrest adds thickness, so add that to the depth.
If you’re building in a corner, a vertical back is the simpler route, with fewer odd cuts to fit. A slight angle, around 7°, adds comfort and a better look for little extra work.
Where the bench sits under a window, the window stool should decide how high the backrest ends. In my plans that works out to 18 inches above the seat.
Choosing the Right Location
Think through how the bench will change traffic through the room before you pick its spot. A small bench tucked against a wall or into a corner keeps the walkway open, and it doesn’t need to be massive to work.
If you are shopping rather than building, search "settee" as well as "banquette." Small seating often isn’t filed under the banquette label at mainstream retailers.
Think about the table too. A pedestal table is easier to slide in and out of than one with four legs.
Leave room across from the bench for an extra chair. Some guests and family members never get comfortable on a bench, and a chair gives them a seat they like.
For homes where space is limited, a fixed bench can provide more seats than would otherwise be possible. It can also be a clever way of integrating extra storage, with concealed compartments under the seat.
— Dezeen
Frequently Asked Questions
What is a built-in kitchen bench called?
A fixed bench like this usually goes by banquette, and when it wraps a corner around a small table, breakfast nook is the common term.
Because the seating stays put, you can push the table right up to the wall and gain back a good strip of floor.
How much do built-in benches cost?
Cost varies widely with the materials and how custom the design is.
A window seat is the cheapest version to build, since it skips the corner and the extra framing, and a solid oak worktop as the seat top gives you a custom look for much less than cabinetry costs.
I can’t give a single dollar figure that holds up across projects.
How deep does a built-in bench need to be?
18 inches is the depth I recommend, measured from the front edge of the seat to the point where the angled backrest meets it.
If the backrest is cushioned, add its thickness to that number. Anything much shallower gets uncomfortable during a long meal.





