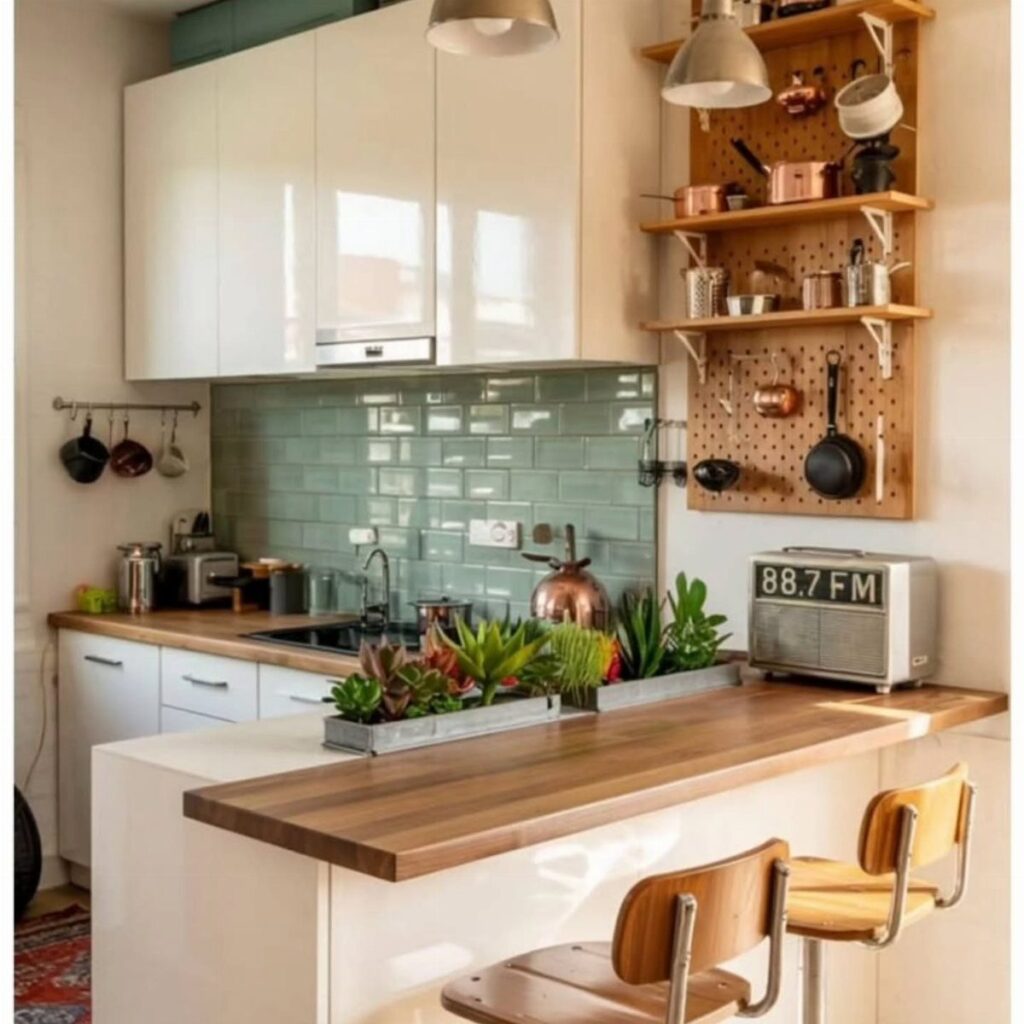
The list runs from a rug that needs no tools to a slim dishwasher that needs a water supply and a drain connection, so cost and effort depend on whether you own the walls or rent them.
That split sorts the list: a renter should stick to what comes out cleanly or what a landlord can approve first, like a statement rug, a coffee corner or a hanging pot rack, while an owner can open a wall for a kitchen combined with living areas or change the layout to a galley.
1. Open Shelving
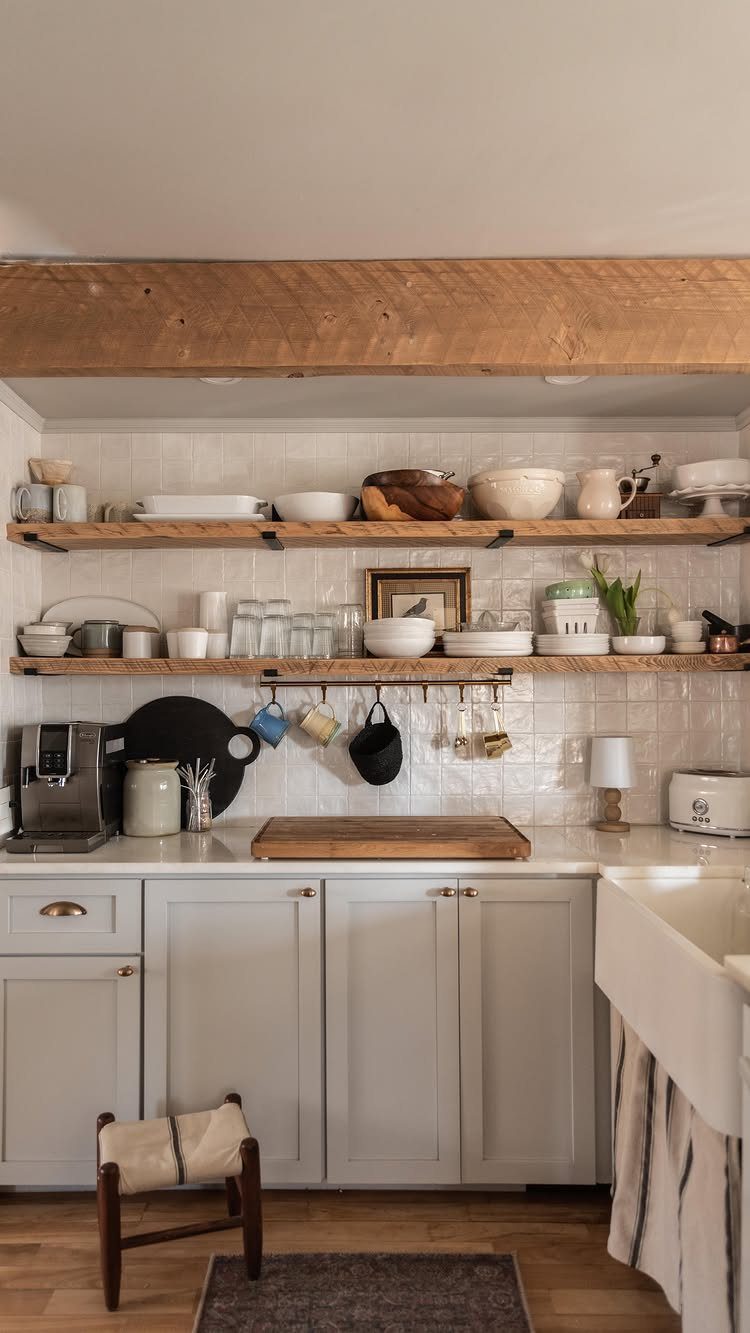
Taking out the upper cabinets on one wall is the quickest way to make the room feel wider, and wooden shelves holding white dishes give you a warm, easy look in return.
Plan on storing only what you use daily: plates, bowls, a few glasses.
Everything else needs a home in the base cabinets, because open shelves leave no place to hide clutter. A matched set of white dishes keeps the display calm.
I’d pick wood shelves over white ones when the cabinets below are grey, since they add warmth.
2. Ambient, Task, and Accent Lighting
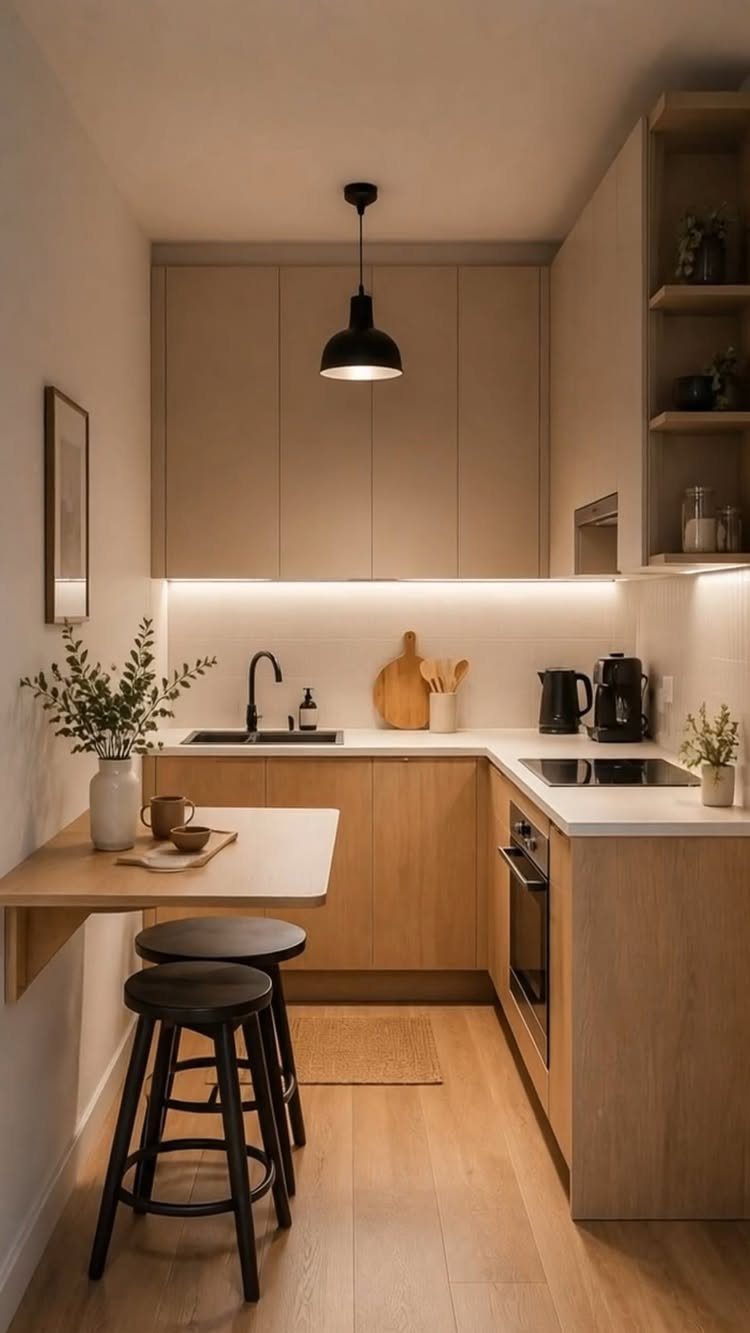
Three kinds of light do three different jobs, and a kitchen with this little square footage needs all of them.
Ambient light fills the room, task light sits under the cabinets to brighten the counter where you chop, and accent light, like a pendant, adds a focal point.
Under-cabinet strips are the easiest layer for a renter or first-time owner to add yourself. A single pendant over a dining nook can do the accent work without crowding the room.
If I had to pick one layer first, I’d start with task lighting.
3. Add an Island
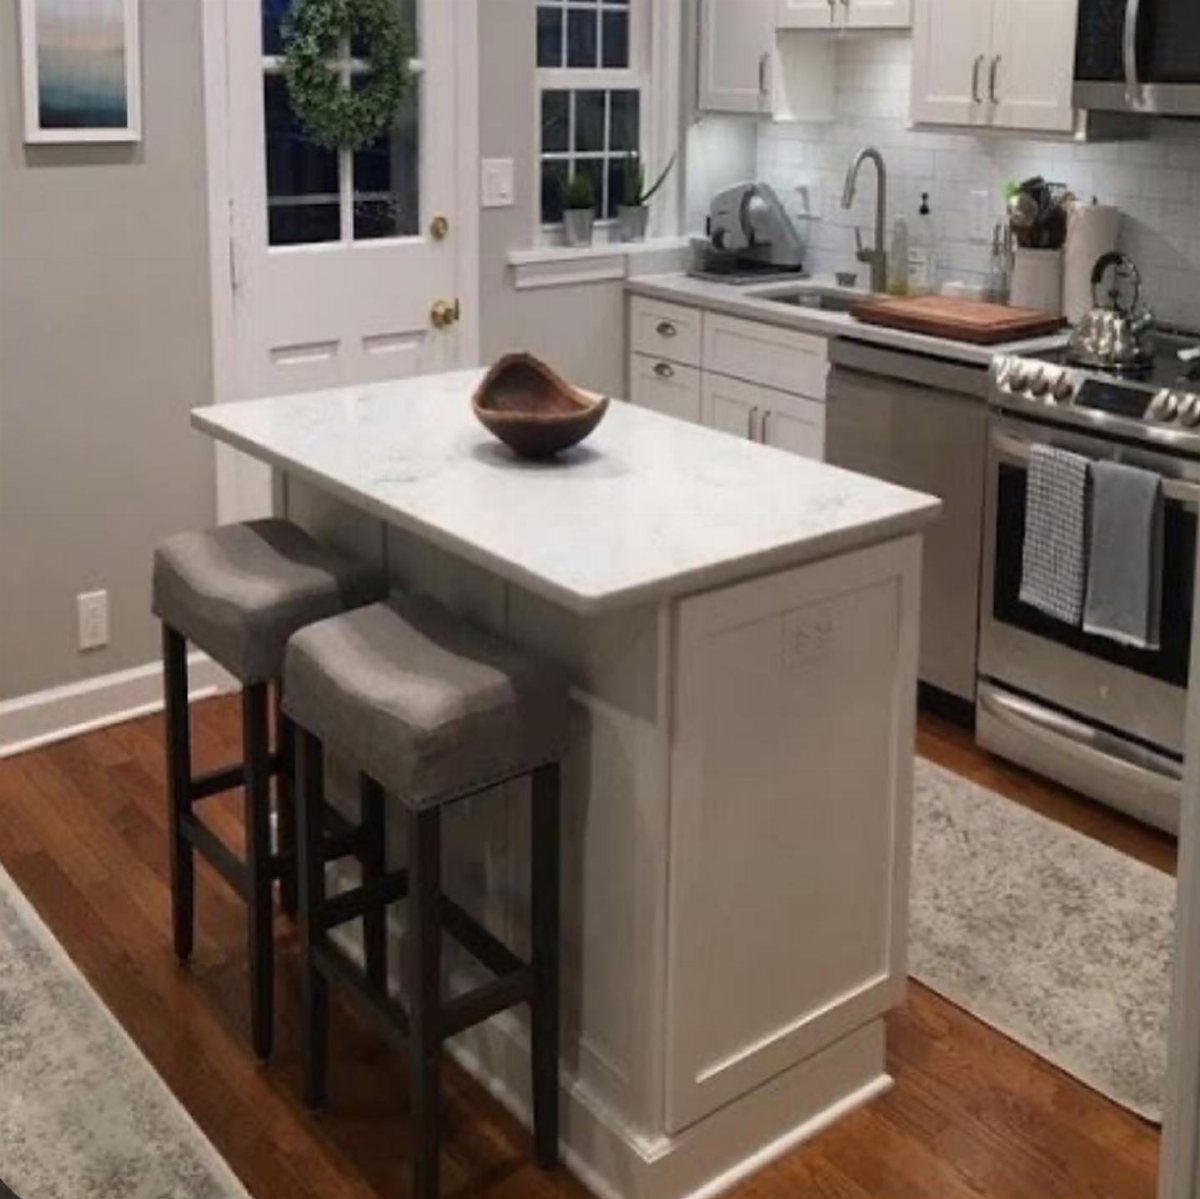
A full island needs floor space most small kitchens lack, and that’s fine, because a compact one with a couple of stools can still give you extra counter.
A narrow cart, a drop-leaf table or a slim freestanding piece do the same job at a smaller scale.
Choose something with shelves or drawers underneath so it adds storage as well as surface. A marble-look top is lovely, though any wipeable surface works.
Leave enough walking room around it; if you have to squeeze past, skip it.
4. Pull-Out Storage
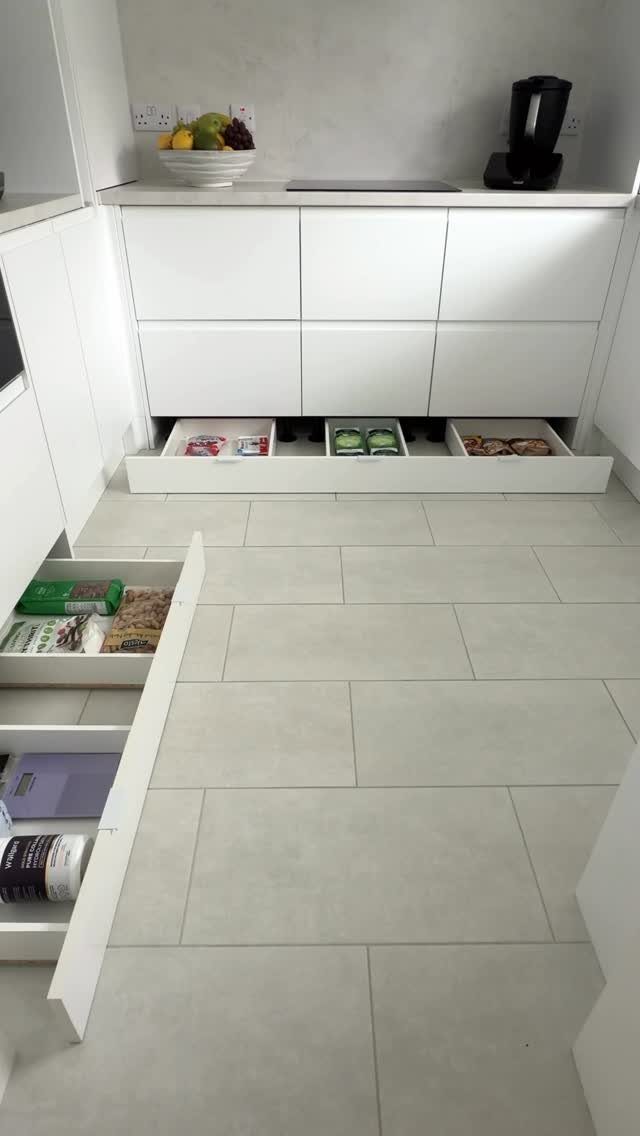
Pull-out drawers turn deep, dark base cabinets into storage you can see from above, so nothing gets lost in the back.
Tight floor plans punish wasted depth, so each cabinet has to earn its footprint, and pull-outs make sure it does.
Wide, shallow drawers suit pantry items and cans because you can see each label at a glance. They cost more than fixed shelves, but they replace the kneeling and digging.
My advice: put them in the cabinets you open most, and leave rarely used ones alone.
5. High-Gloss Cabinets
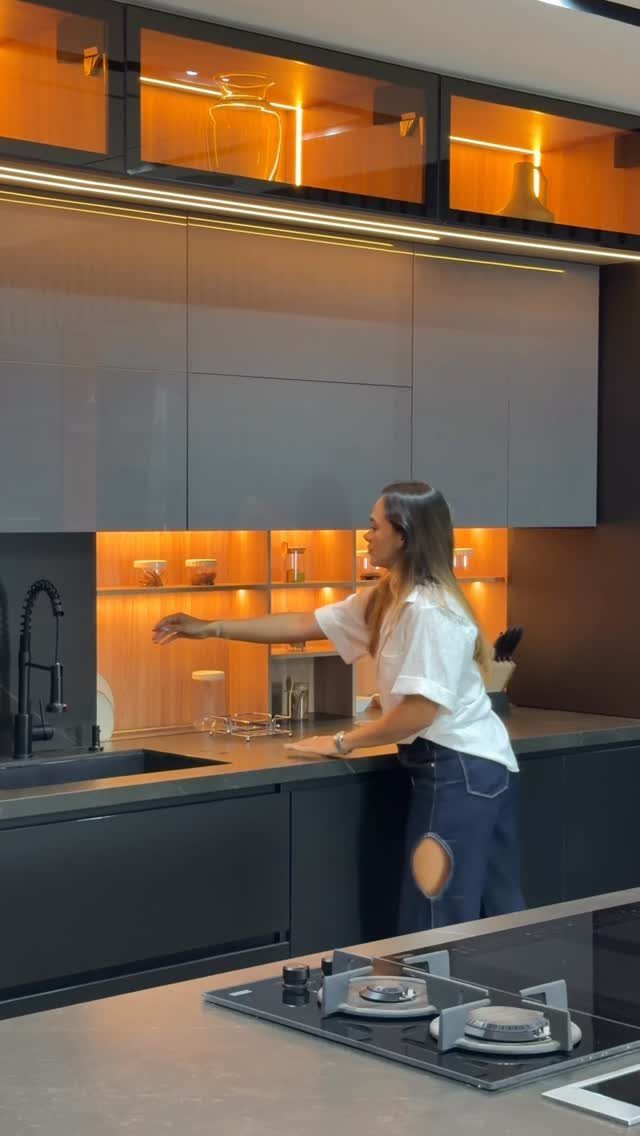
High-gloss cabinets bounce light around, which helps a kitchen with little space look bigger. Grey keeps the shine from feeling harsh, and a dark countertop adds contrast.
Glossy fronts show every fingerprint, so keep a microfiber cloth in a drawer nearby; that upkeep is the price of the shine. Built-in lighting makes the finish glow, and it’s the pairing I like best.
If you’re short on budget, swapping only the door fronts is cheaper than replacing whole cabinets.
6. Light Colors
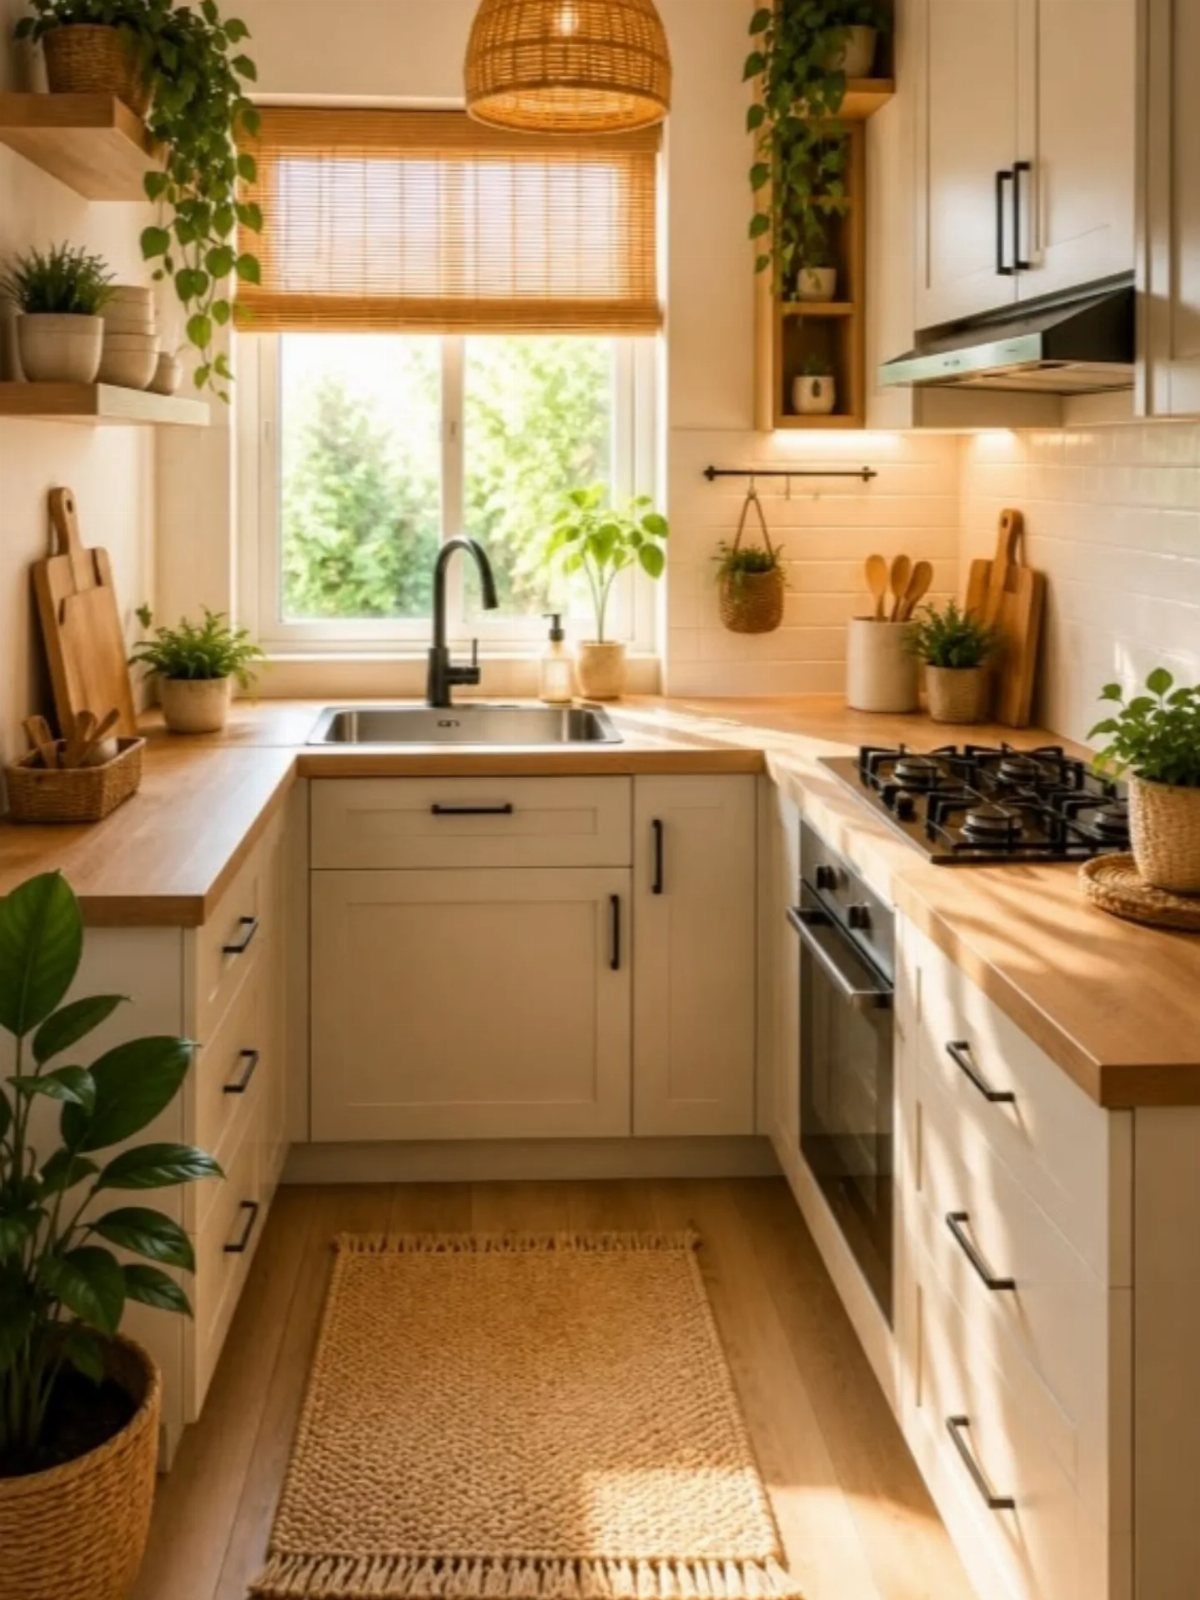
Pale cabinets, light wood counters and plenty of daylight make a compact room read as open rather than boxed in. White and cream reflect the most light, and wood keeps them from looking cold.
Paint is the cheapest route, and it fits a weekend project. Add a few plants for color without clutter.
I prefer warm whites over stark ones in small rooms; stark white can feel clinical when the light is dim.
7. Slim Dishwashers
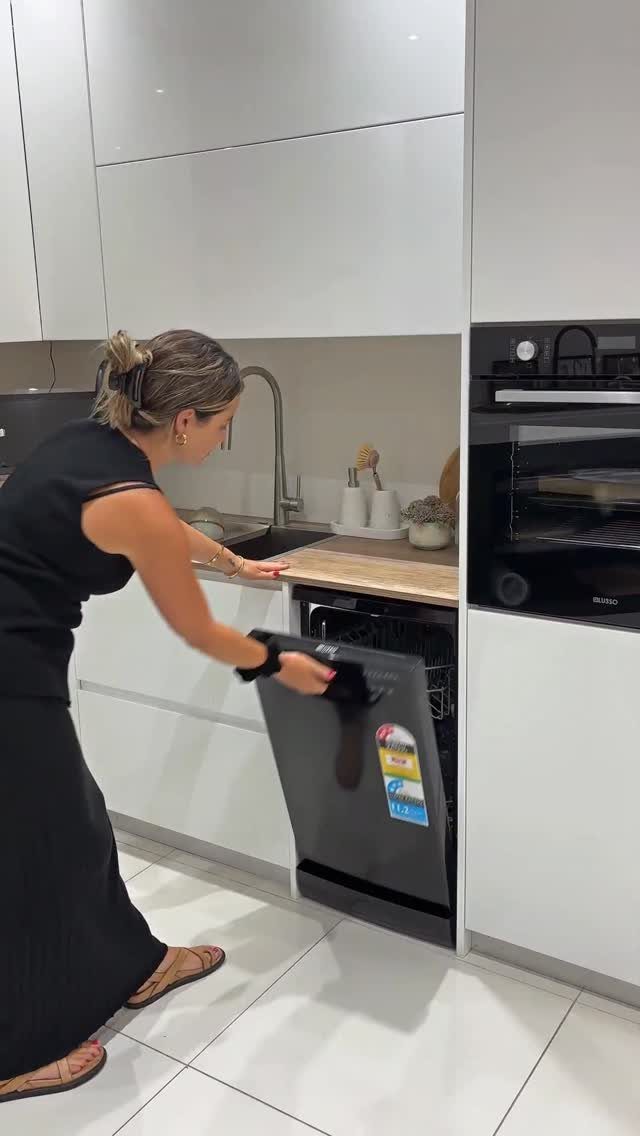
A slim dishwasher is the appliance swap that gives tight floor space back a full cabinet’s worth of room.
Measure the opening before you shop, width, height and depth, and check that the door can swing open without hitting a wall or an oven.
For a renter, I’d treat this as a question for the landlord first, since it needs plumbing and a drain connection.
8. Galley Layout
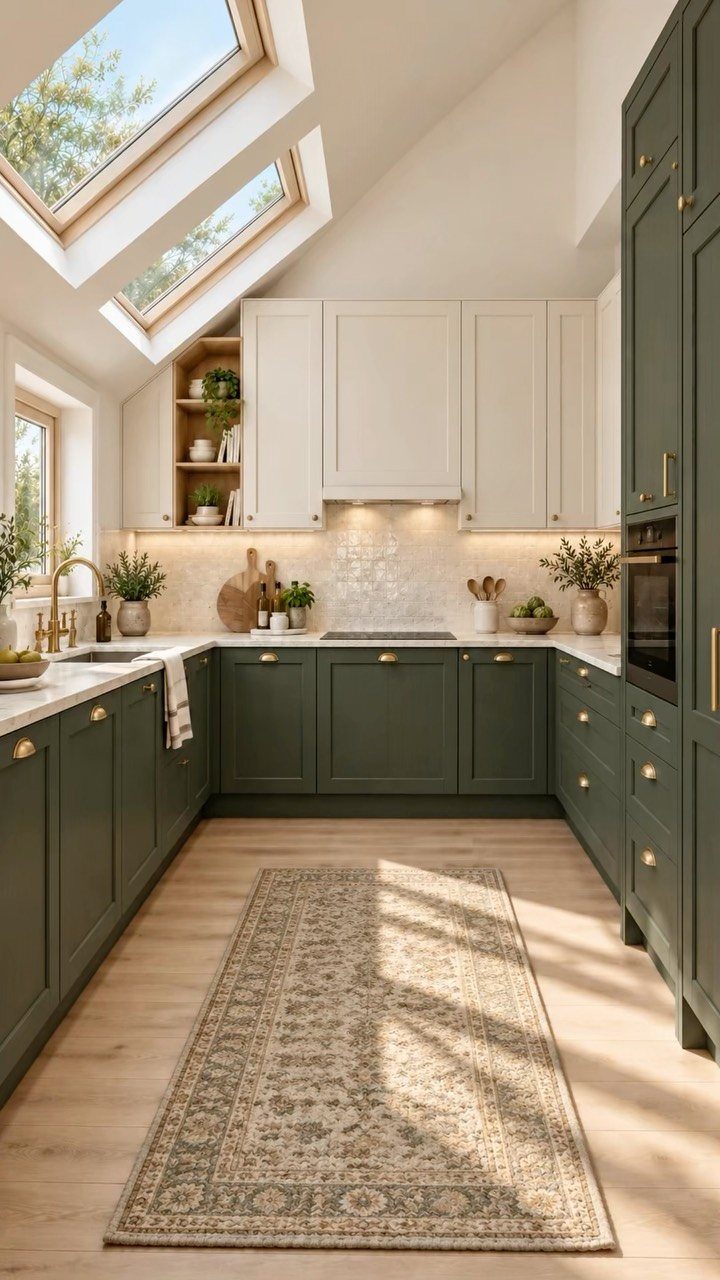
2 parallel runs of cabinets with a walkway between them make the most efficient layout a narrow kitchen can have.
Everything sits within a step or two, so cooking takes less walking than it does in an L or a U.
Splitting the colors helps.
Dark lower cabinets hide scuffs and anchor the room, and lighter uppers keep it from feeling like a tunnel. A runner down the middle adds pattern and softens the floor.
I’d keep the aisle clear of clutter, because in a galley the walkway is the whole room.
9. Hanging Pot Racks
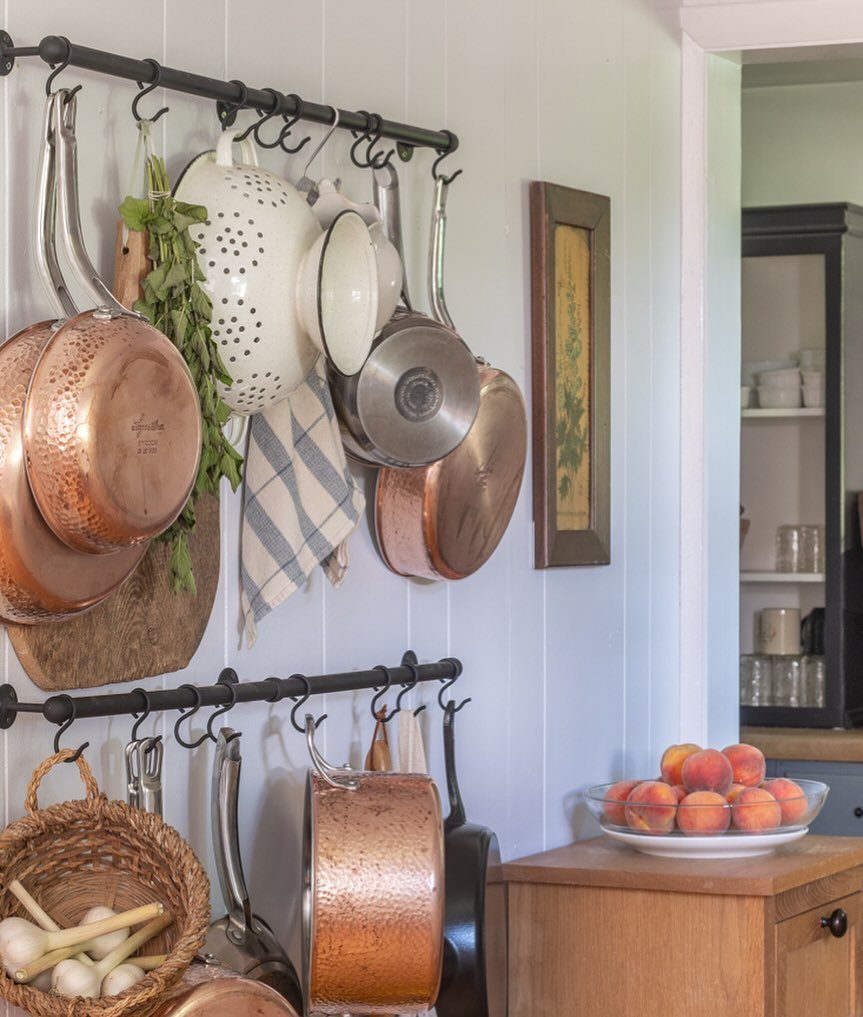
Rails mounted on a wall let pots, pans and a colander hang within reach, which clears an entire cabinet for other things.
Use S-hooks so you can rearrange as your collection changes. Hang only what you use weekly; anything dusty from disuse belongs elsewhere.
A rail also has room for a small basket of garlic or a bowl of fruit, which keeps the display friendly instead of cluttered.
10. Kitchen Combined with Living Areas
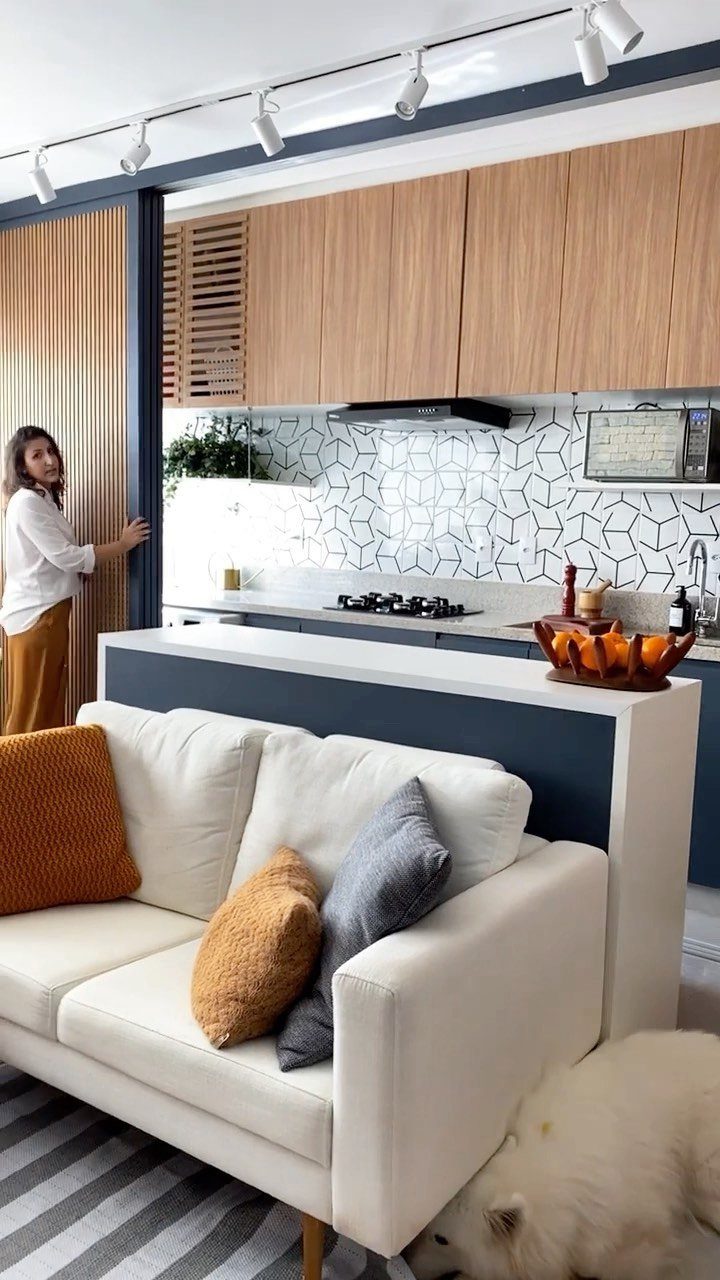
Opening the kitchen toward the sofa makes both spaces feel larger, because the eye keeps traveling past where one room would stop. A peninsula marks the border without a wall, and a dark blue one gives the boundary some weight.
Keep the materials related on both sides, such as wood cabinets echoed in a living room shelf, so the two zones read as one plan.
The maker of this apartment says it measures just 35 m2, and an open plan is what makes that size work.
11. Colorful Backsplash
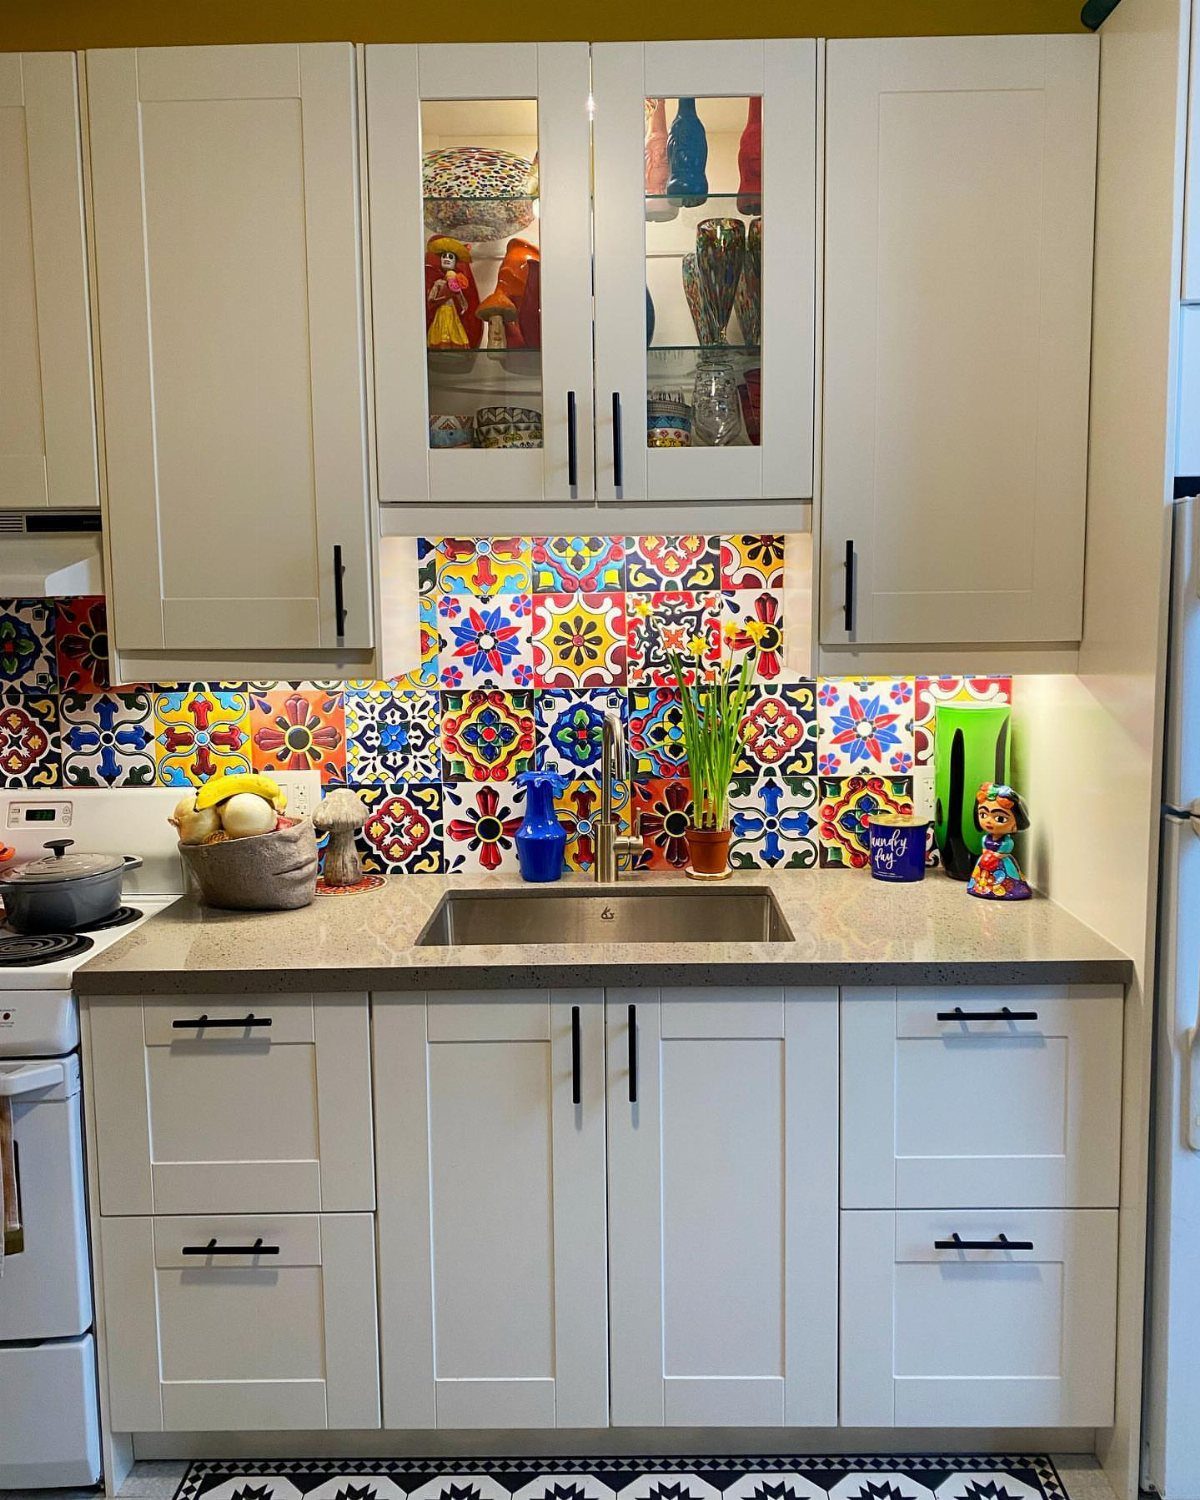
A patterned tile backsplash adds personality to plain white cabinets without spending much. It covers only a narrow strip of wall, so a small area of bold tile does the work of a whole redesign.
Keep everything around it quiet: white cabinets and grey countertops let the pattern carry the room. Pick two or three colors from the tile and repeat them in small items on the counter.
I’d choose the pattern you won’t tire of, since tile is a hassle to redo.
12. Add a Statement Rug
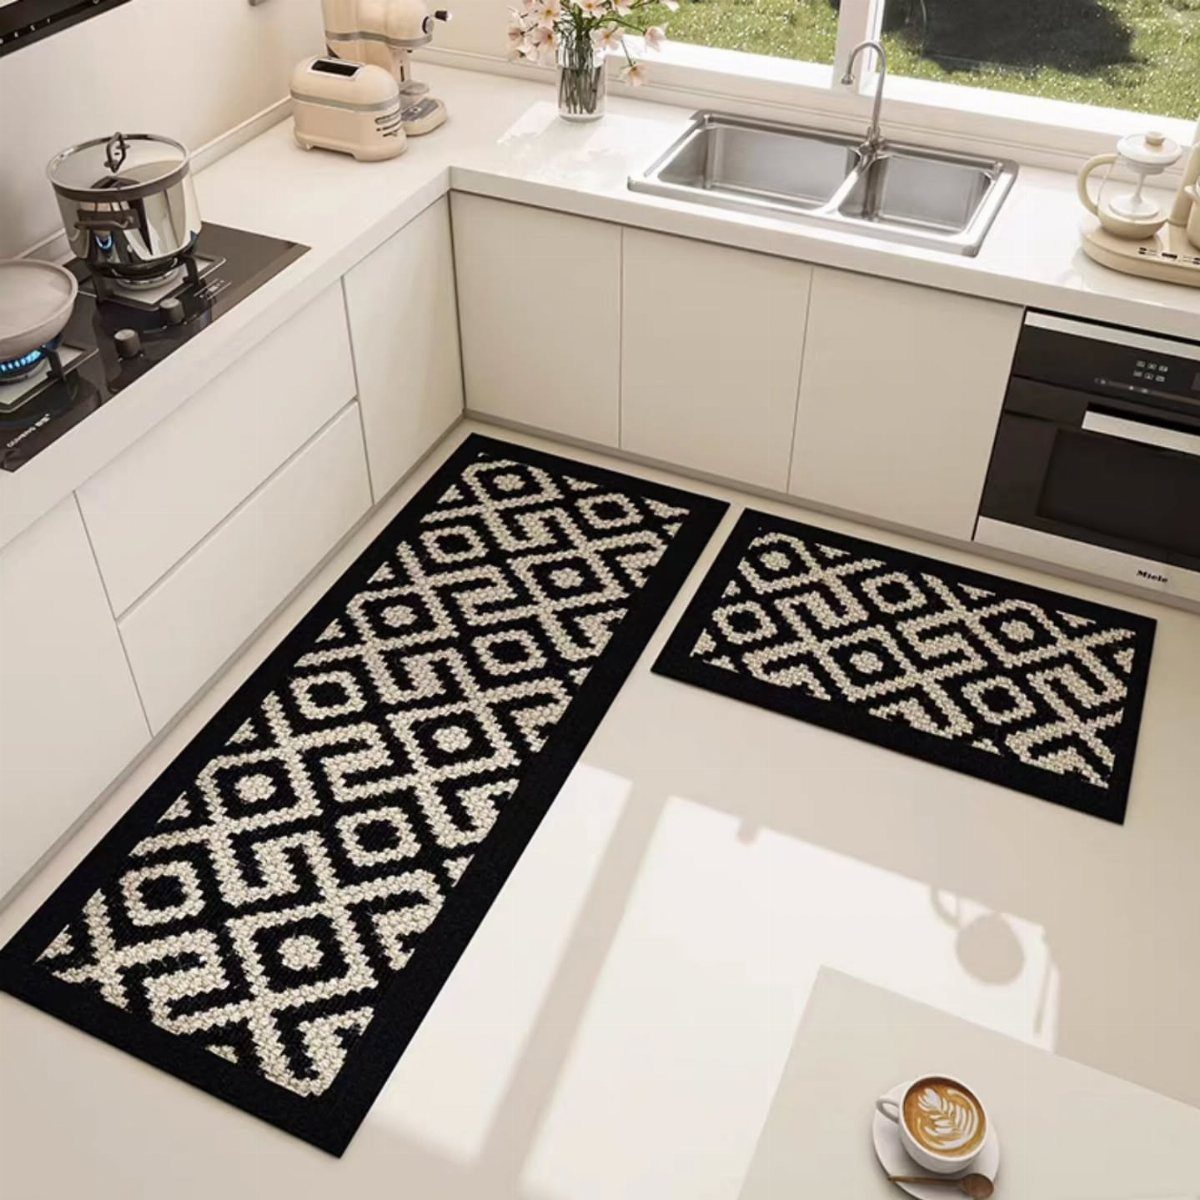
A rug is the fastest way to warm up a hard kitchen floor, and it takes no tools. Two black and white geometric rugs add pattern to an all-white room and give you somewhere softer to stand at the stove.
Two narrow runners suit tight kitchens better than one large rug, since each can sit in front of a work zone. Choose washable ones, because kitchen floors collect spills.
I’d also add a non-slip pad underneath, so nobody trips.
13. One-Wall Kitchen
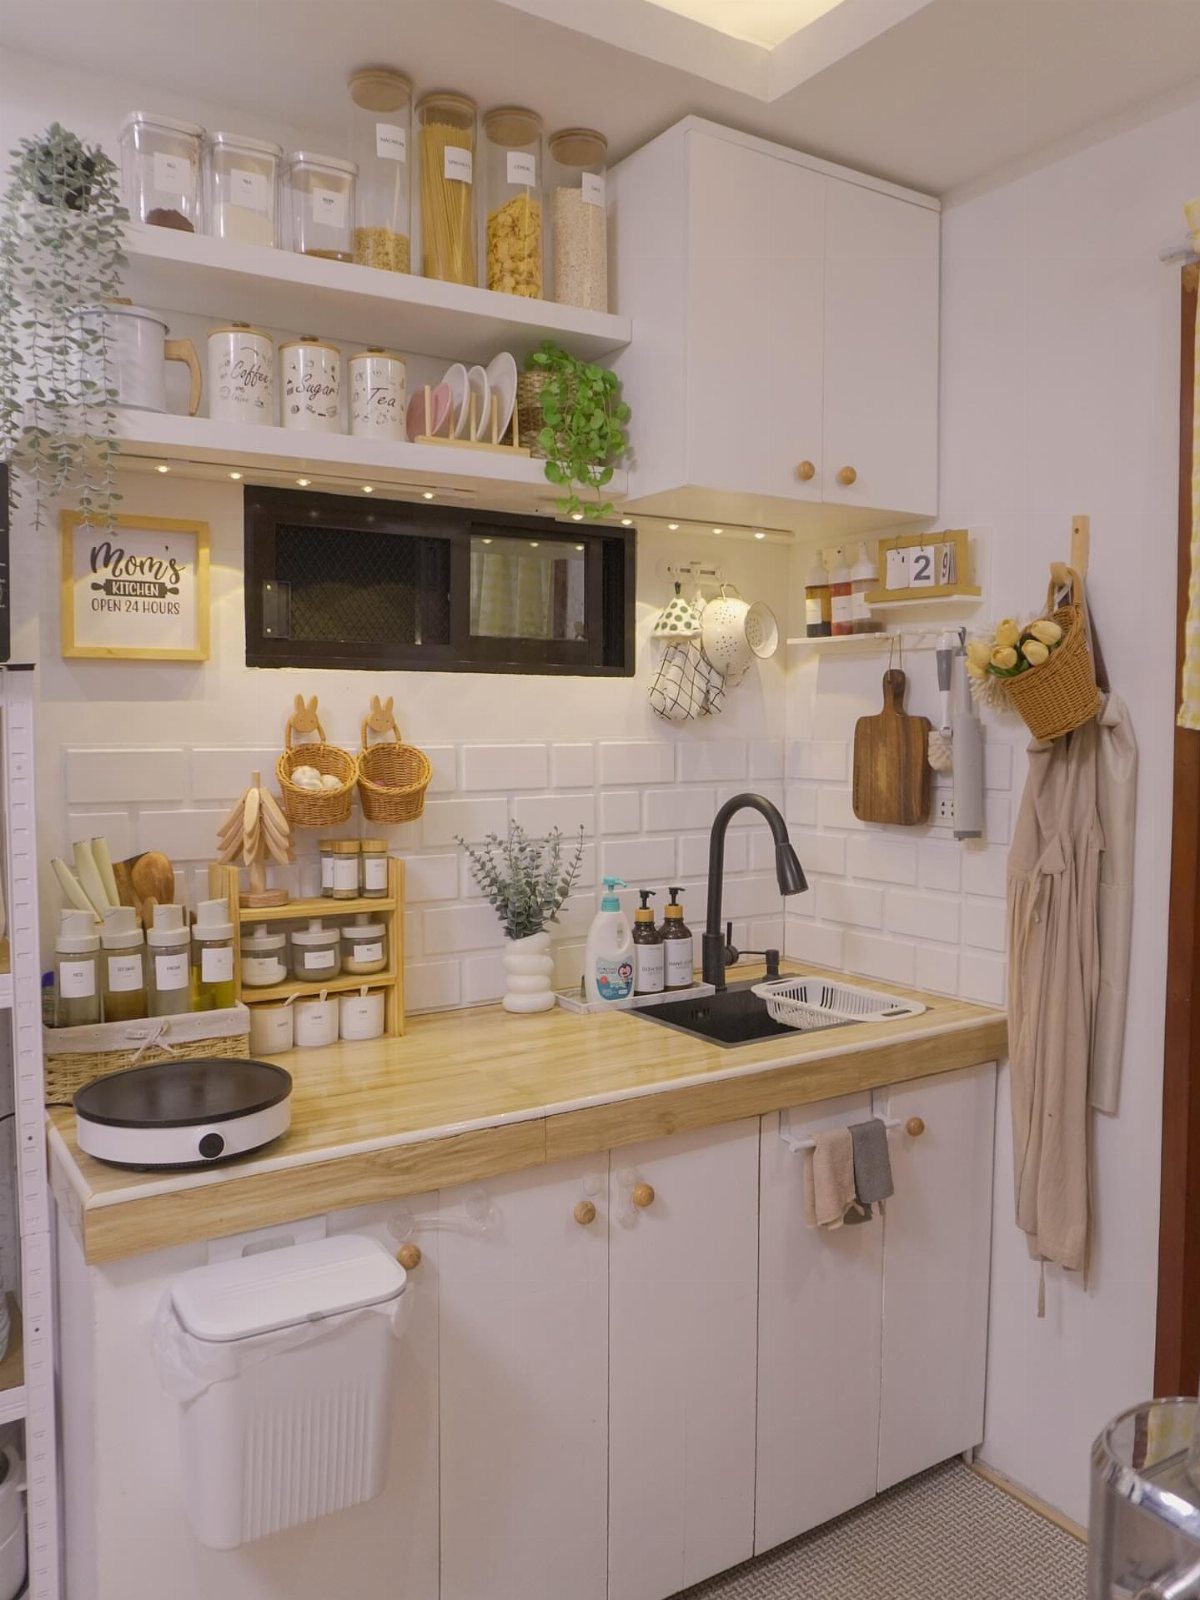
A single wall holding sink, stove and fridge is the layout I’d pick for the smallest kitchens, because it frees the rest of the room for a table or a sofa.
Wood countertops against white cabinets keep a long run of cabinetry from feeling heavy.
Open shelving above the counter and a few jars within reach take the place of upper cabinets. Keep the shelf contents tidy, since everything is on view.
A one-wall kitchen has little counter space, so I’d protect every foot of it.
In a small kitchen, it’s important to maximize visual space. If you’re able, abandon the upper cabinets to keep your space feeling light and airy.
14. Statement Lighting
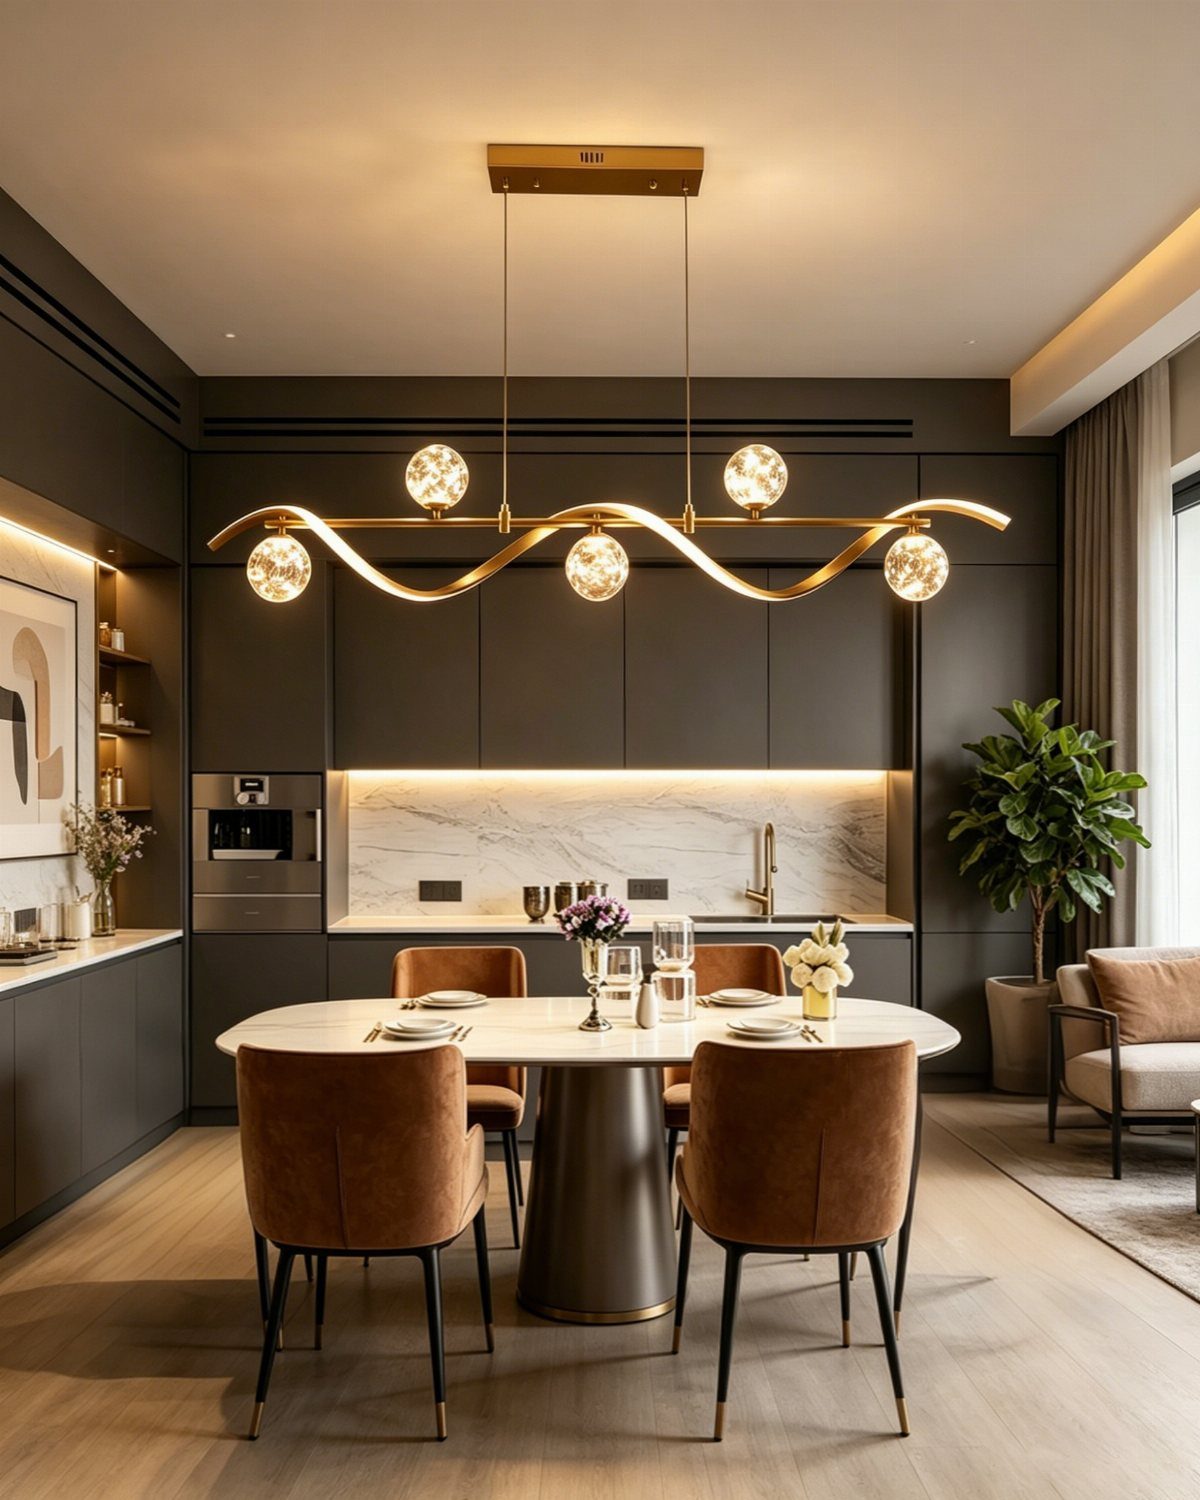
One oversized fixture can carry a kitchen’s whole style, and a gold wavy chandelier with globe bulbs is a good example of that.
Over a dining table, a glossy pendant gives dark cabinetry a bright counterpoint, and the shine bounces light back into the room.
Choose a single bold piece and keep everything else quiet. When the room already has velvet seating and a white marble backsplash adding texture, keep the lighting as the one statement piece, because more decoration would compete.
Hang it over the table rather than the work area, where it won’t crowd your head while you cook.
15. Use of Alcoves
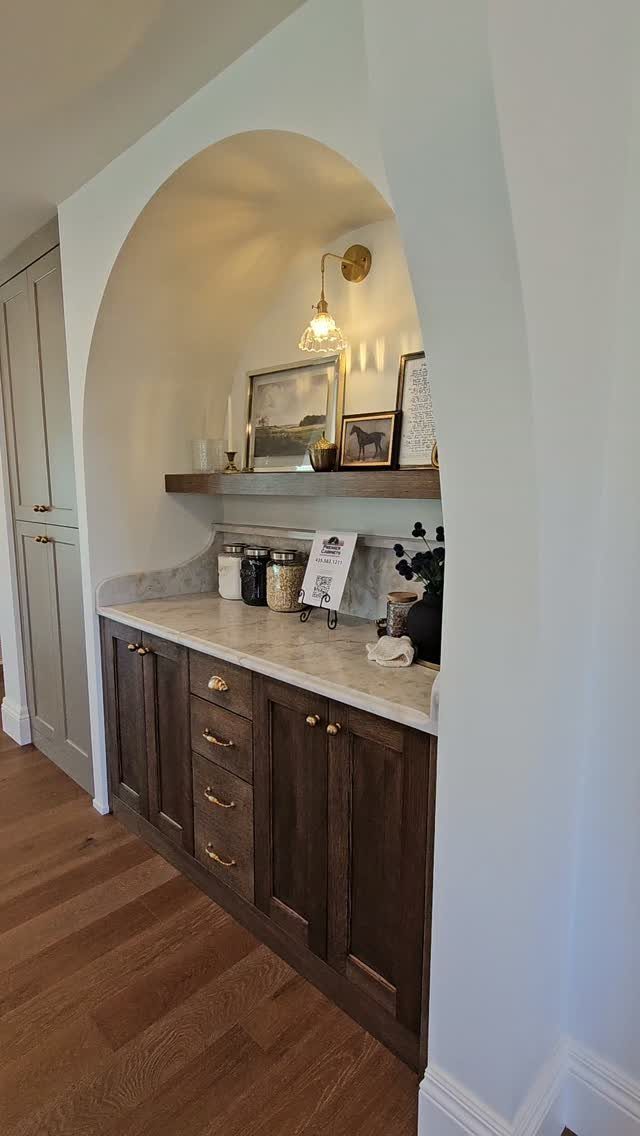
A sconce adds light without taking up counter space, which matters in a small kitchen.
I’d match the cabinet finish to the rest of the room, so the alcove reads as part of one plan.
16. Create a Coffee Corner
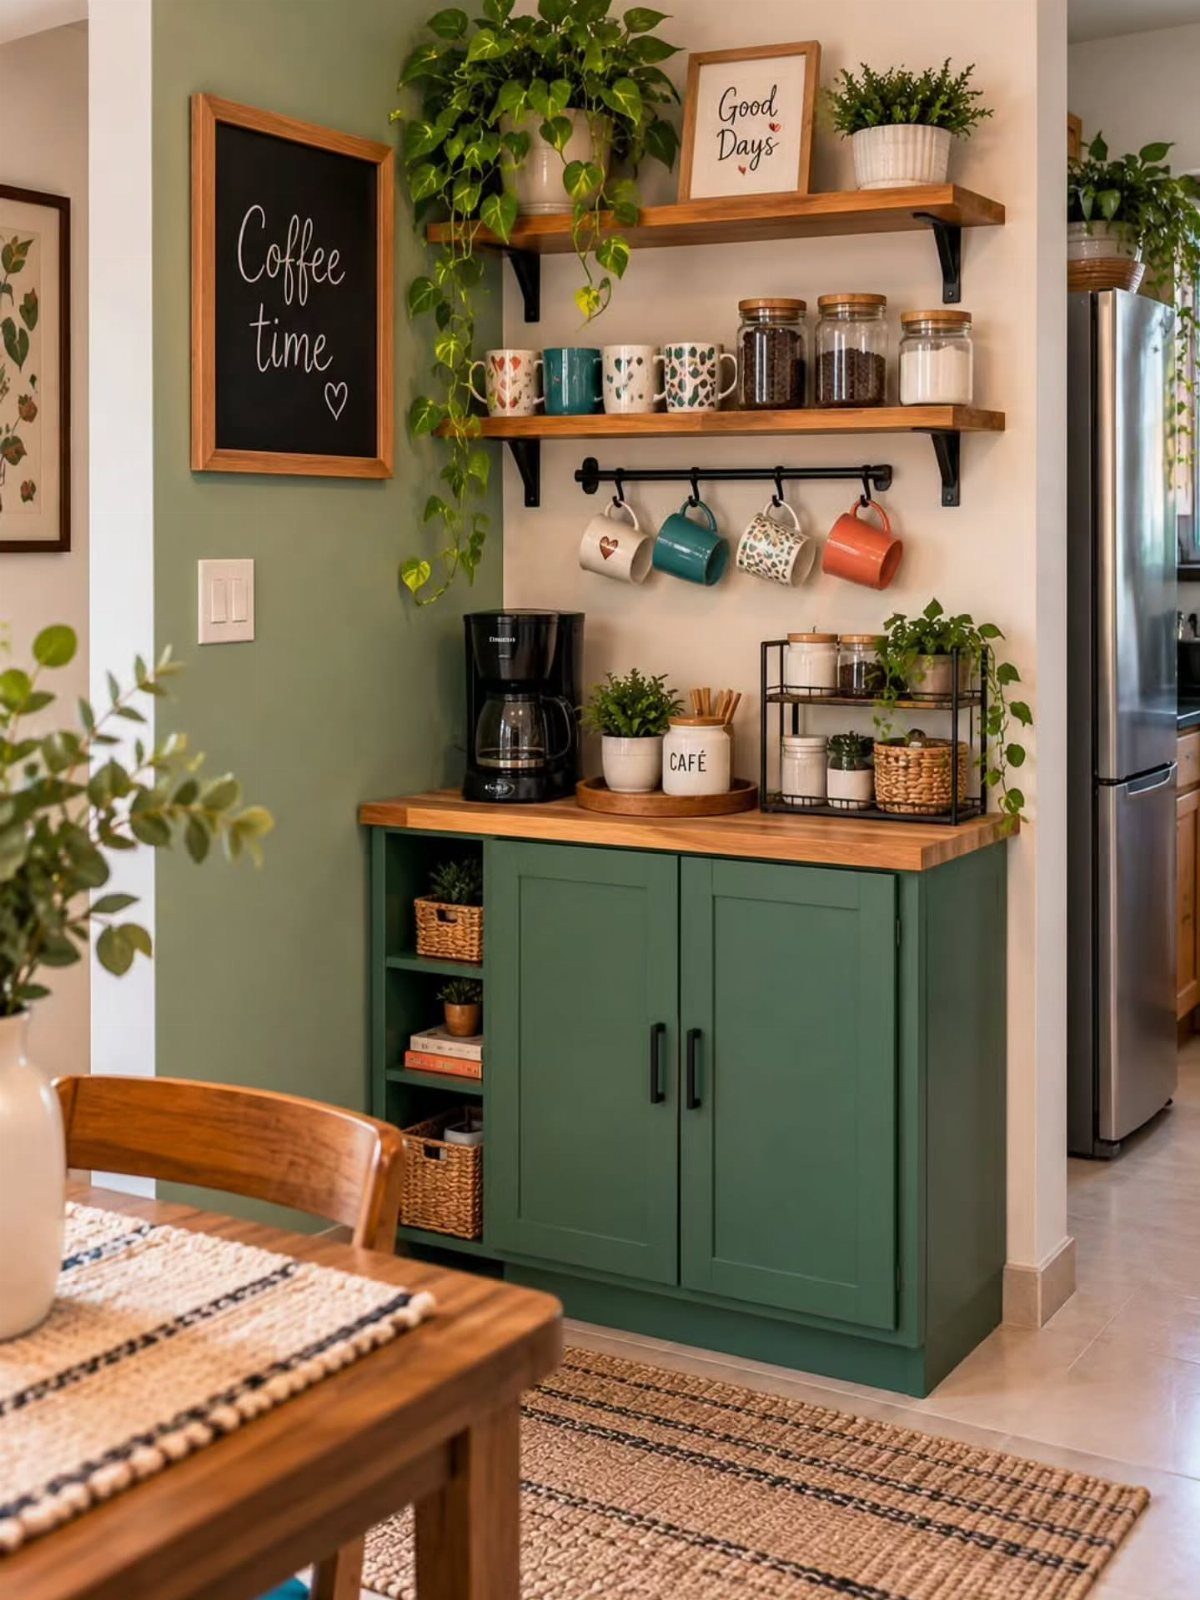
A coffee corner keeps the mugs, the machine and the beans in one place, so the morning routine stops spreading across the whole counter.
A small cabinet with a wooden top can hold a whole coffee station in very little space, and a painted color like green makes it look chosen rather than squeezed in.
A chalkboard sign adds a bit of personality.
I like a spot away from the stove, so the traffic of cooking and the morning cup don’t collide.
17. Glass-Front Cabinets
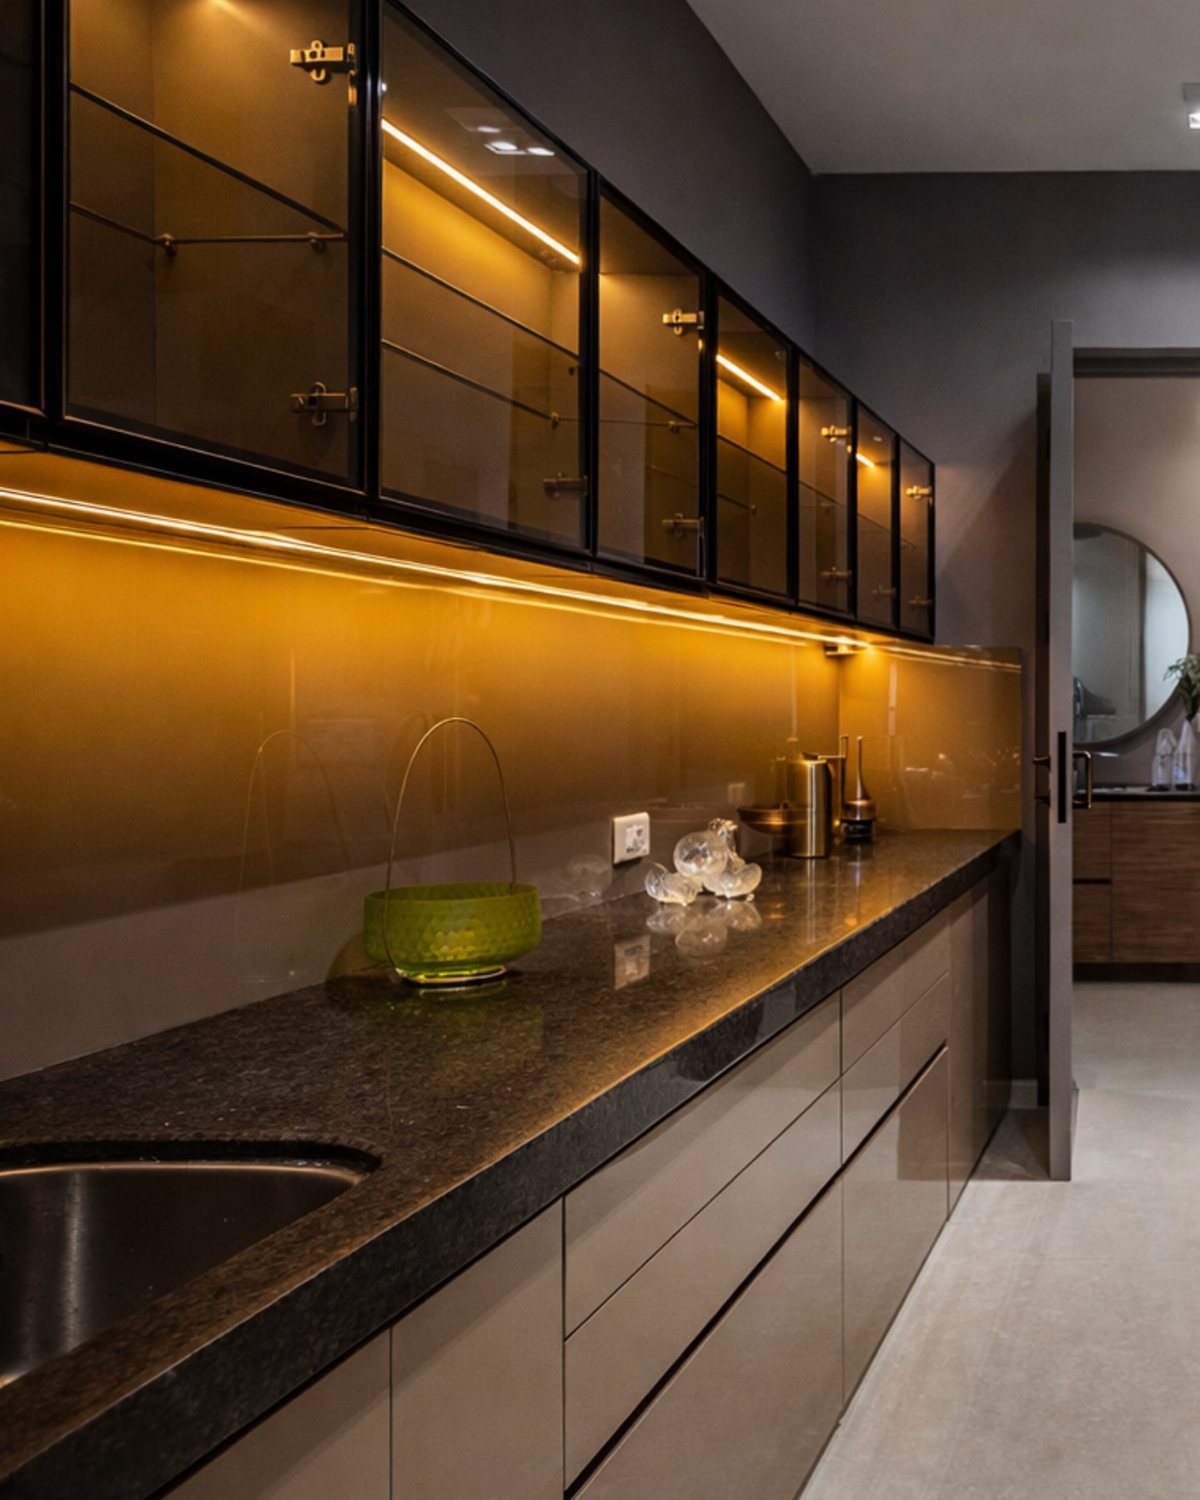
Glass doors on the upper cabinets let you see inside, which makes a small kitchen feel lighter than solid fronts do. Black frames add crisp lines against beige lower cabinets and a dark counter.
Interior lighting is what makes them glow, so I’d add it. Fill them only with glassware and dishes you like looking at, since nothing inside is hidden.
Use glass on a few uppers, not all of them, so you still have closed storage for the messy things.
18. Hidden Appliance Garage
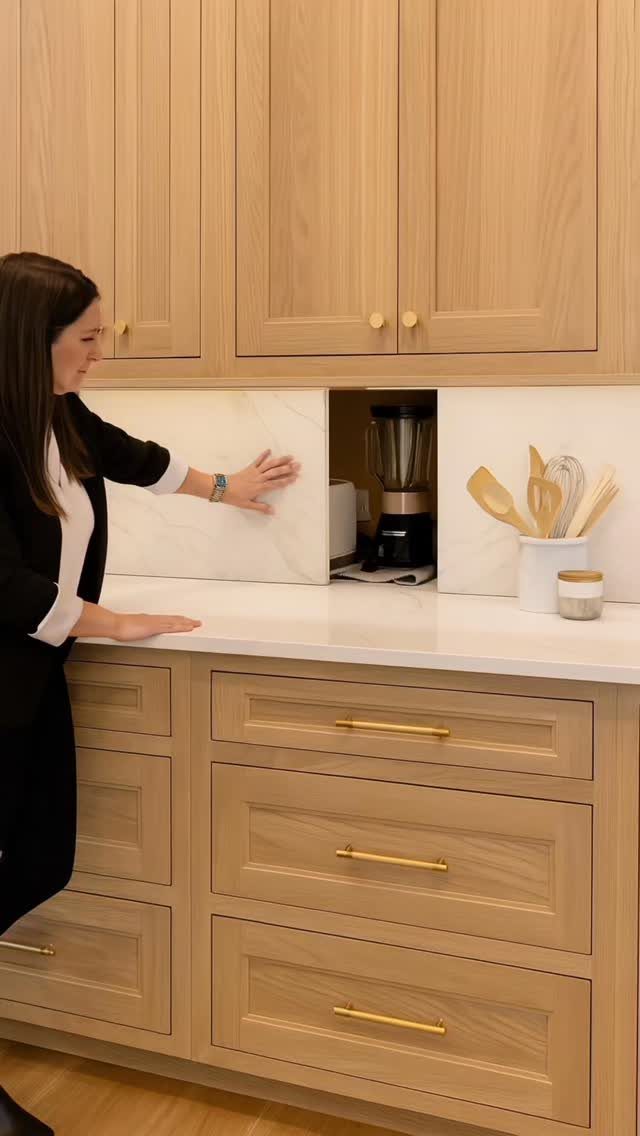
A sliding panel in the cabinet front hides a blender and utensils behind a clean surface, so the counter stays clear. Marble gives it a high-end look against light wood.
Small kitchens benefit most, because every appliance left out takes up counter space. Keep the blender where you use it, and store the utensils next to it.
I’d choose a panel that slides smoothly, since you’ll open it daily. If marble costs too much, a wood panel works too.
19. Under-Cabinet Microwave Shelf
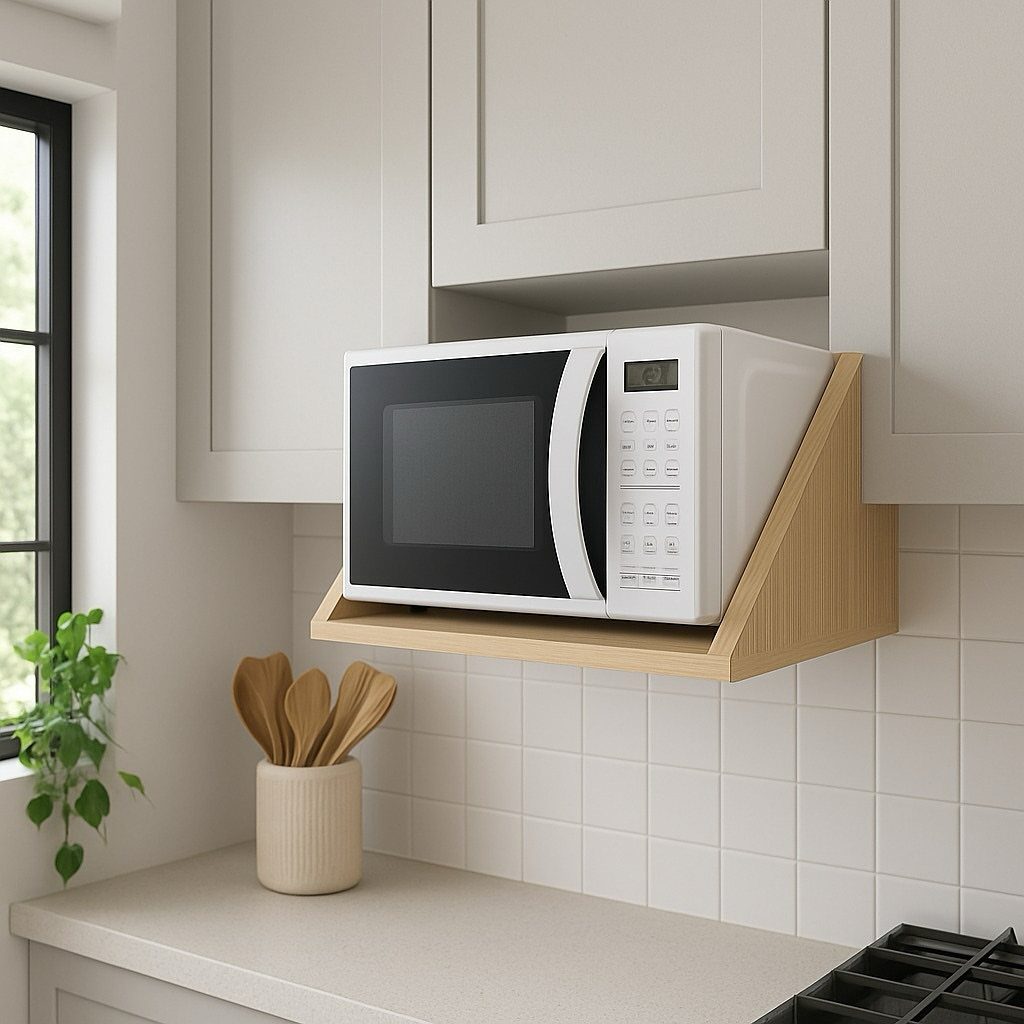
A wooden shelf bolted under the upper cabinets gives the microwave its own perch and frees the counter below for chopping and a few wooden utensils.
A corner shelf in light wood looks built in, and it sits easily against grey cabinets and white tile.
Measure the gap between counter and cabinet bottom first, and leave room above the microwave for heat and steam to escape. Anchor the shelf into studs or the cabinet frame, since a microwave is heavy.
Renters should check the lease before drilling, because the screws leave holes.
Frequently Asked Questions
What is the average cost of renovating a small kitchen?
Costs vary widely with materials and scope, so no single average fits every kitchen. A small-scale remodel that skips moving walls or rearranging the layout usually costs less than a full gut.
A simple budgeting rule splits the money 50% to needs like cabinets, countertops and appliances, 30% to wants like backsplash tile and lighting, and 20% held back for surprises.
What are the current trends in small kitchen layout?
Open layouts and multifunctional spaces are popular. Opening the kitchen toward the living area makes both feel larger, and a peninsula can mark the boundary without a wall.
For the tightest rooms, a one-wall kitchen frees floor space for a table or sofa, while a galley keeps everything within a step or two.





