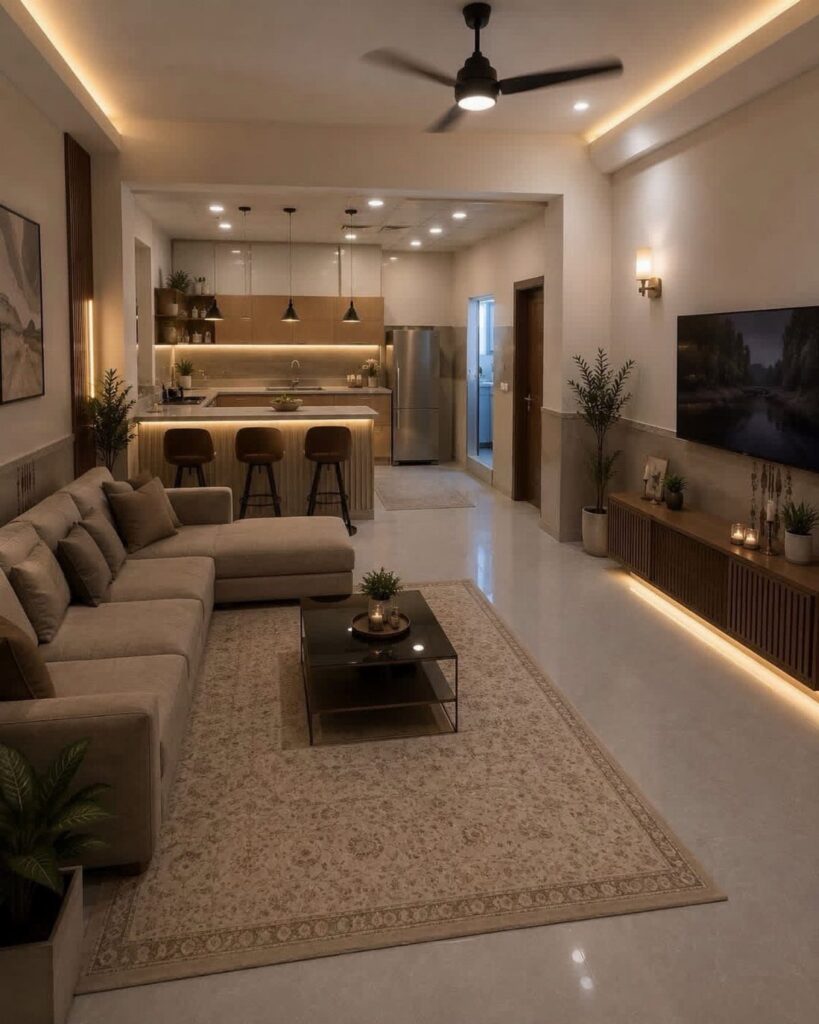
Ideas here run from turning a sofa to face away from the stove to a renovation that cuts a new opening in a wall, and the one fact about your home that sorts them is whether the wall between kitchen and living room is already gone.
If it is, you need ways to mark zones, such as an island, a peninsula or a sectional with its back to the cooking side, and most of those fit a weekend.
1. Layer Lighting
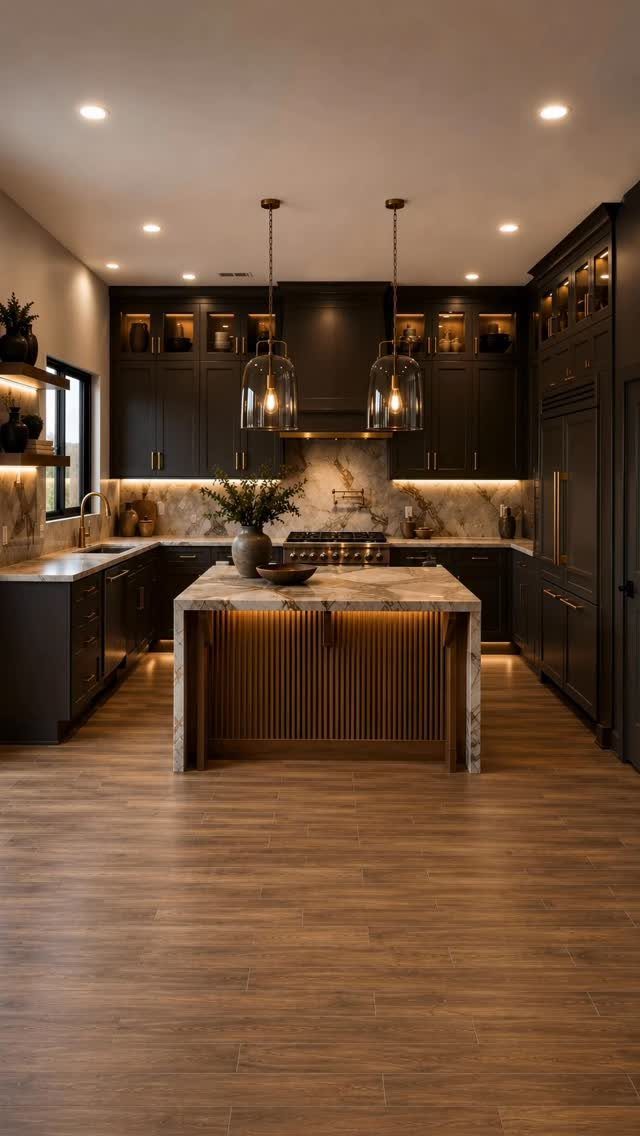
3 kinds of light do the work in this kitchen: recessed ceiling lights for general brightness, glass pendants for the island, and strips under the wall cabinets for the counter.
Put each on its own switch or dimmer so the room can shift from cooking to evening.
Under-cabinet strips are the easiest piece for a weekend budget, since they light the work surface that ceiling lights leave in shadow. Dark cabinets like these make that extra layer matter even more.
Clear glass pendants keep sightlines open in a shared kitchen and living room.
2. Handleless Cupboard Frontals
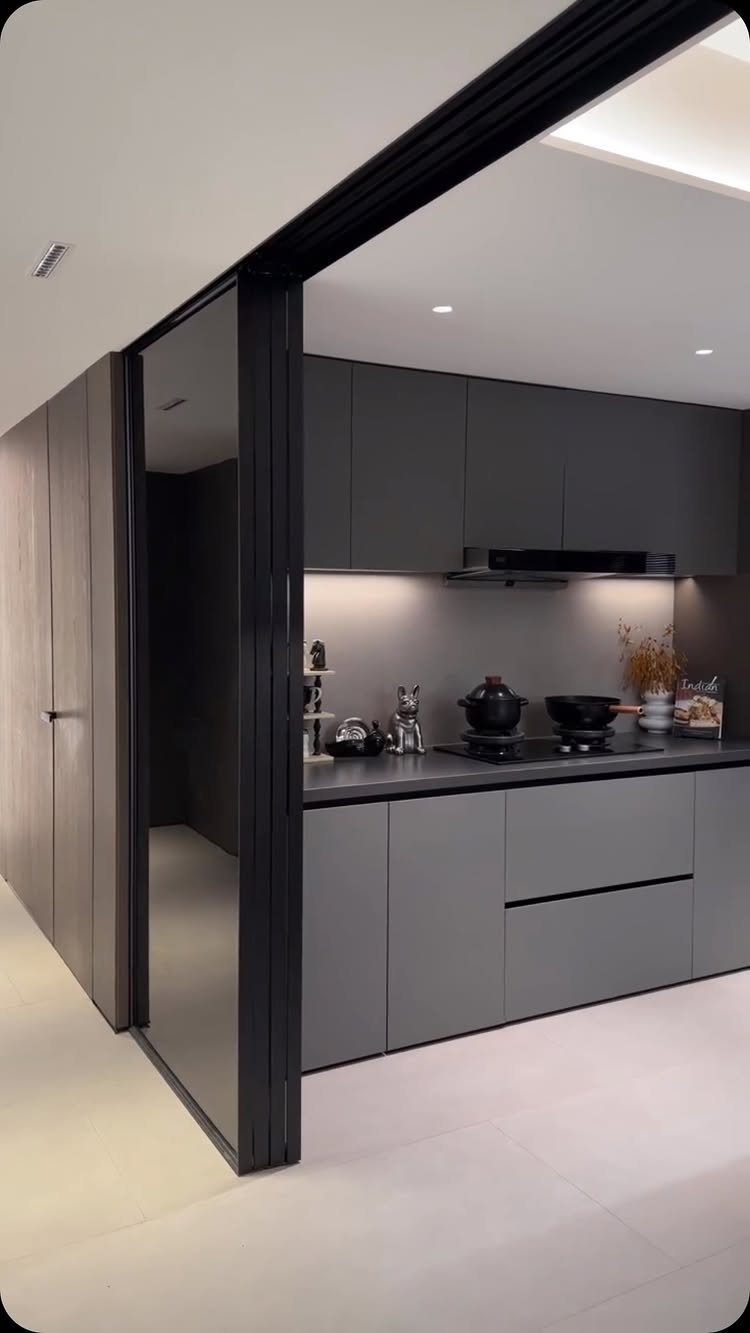
Without pulls or knobs, matte grey doors read as one calm surface, and that is what makes this kitchen sit quietly beside a living space. Nothing snags a sleeve, and the run of cabinets looks like a wall.
I like the look best with a dark countertop, because the contrast gives the plain fronts an edge.
The catch: you open them with a push latch or recessed grip instead of pulling a handle. Handleless doors need a push-latch or a routed grip channel, so check which system your cabinets use before ordering.
3. Kitchen Island
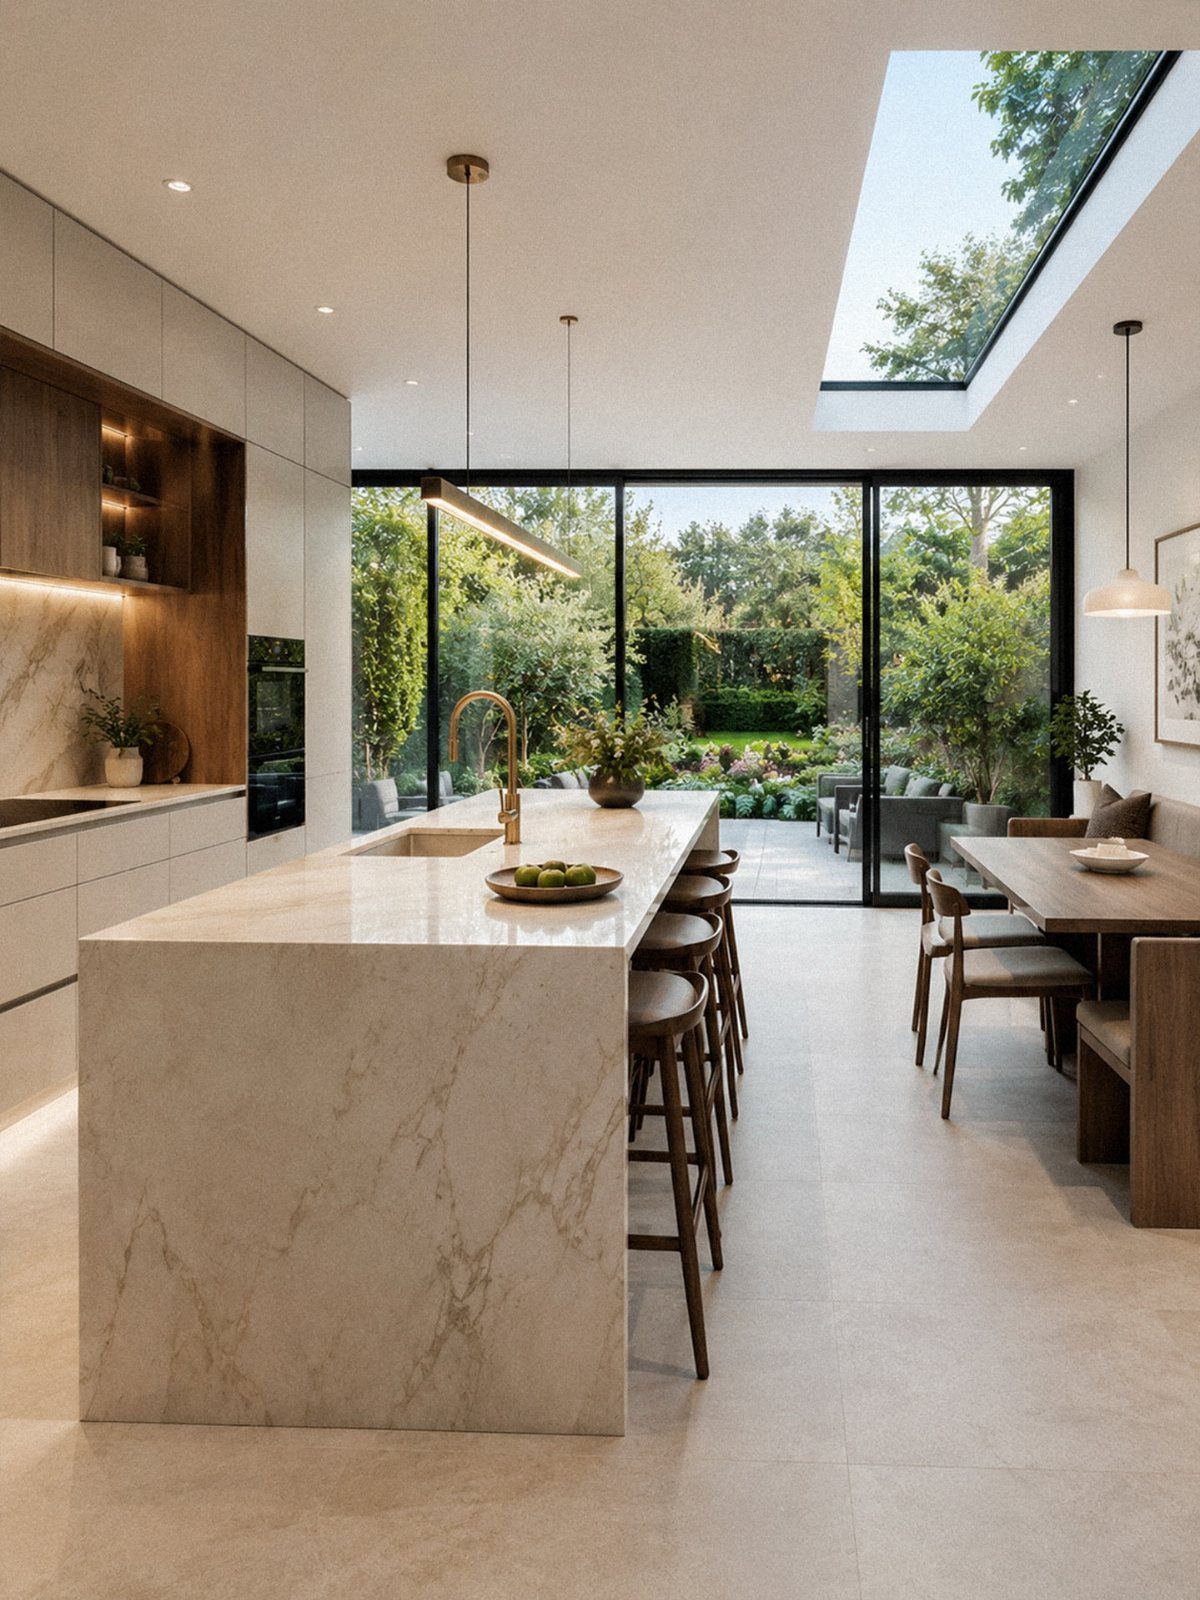
A marble island works as a boundary you can walk around: it marks where the kitchen ends and the dining area begins without a single wall.
Wooden stools along one side warm up the cool stone and give people a place to sit while someone cooks.
For a small budget, a butcher-block or laminate top on a freestanding base gets you the same zoning. Leave enough clearance on every side that people can pass behind the stools.
4. Matching Barstools and Chairs
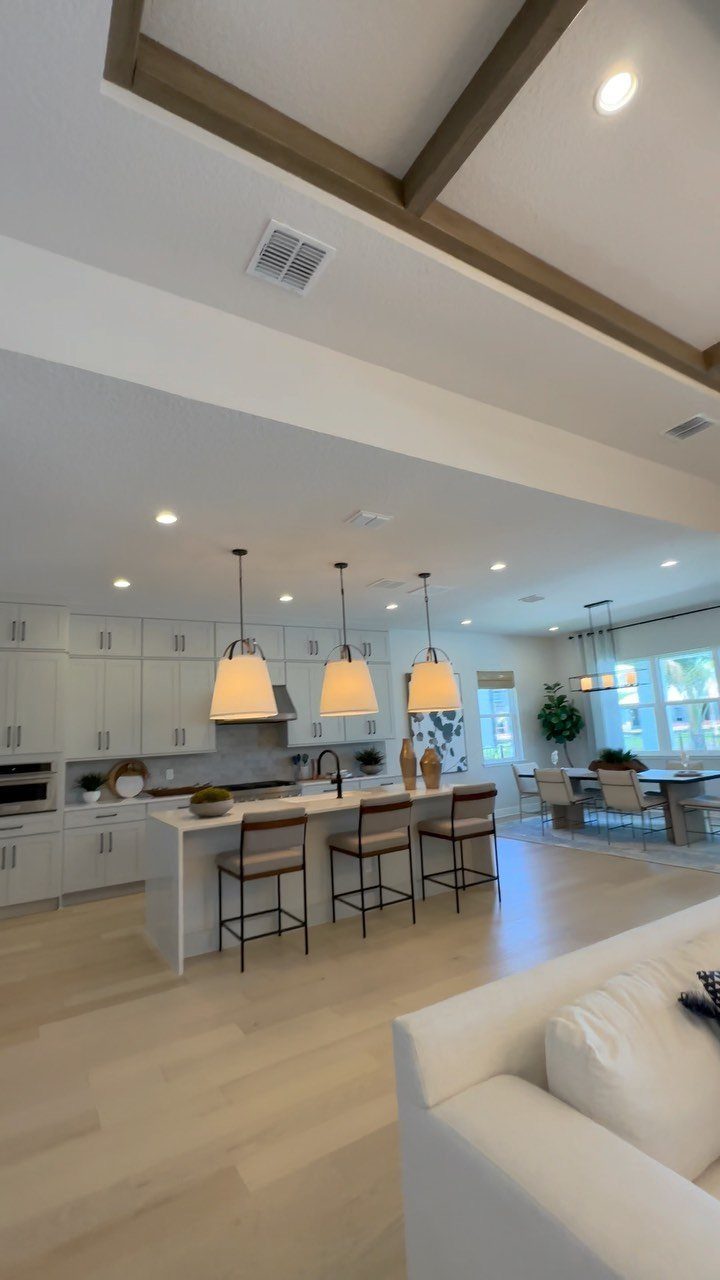
Brown barstools at the island and chairs of the same tone around the dining table tie two furniture groups into one.
Because the room is open, the eye reads both at once, and matching color keeps the pairing from looking accidental.
Matching doesn’t mean identical.
Stools and chairs can differ in shape if the wood tone or upholstery agrees. Buy stools in a set of 3 or more at once, since finishes shift between production runs.
5. Floor-to-ceiling Cabinets
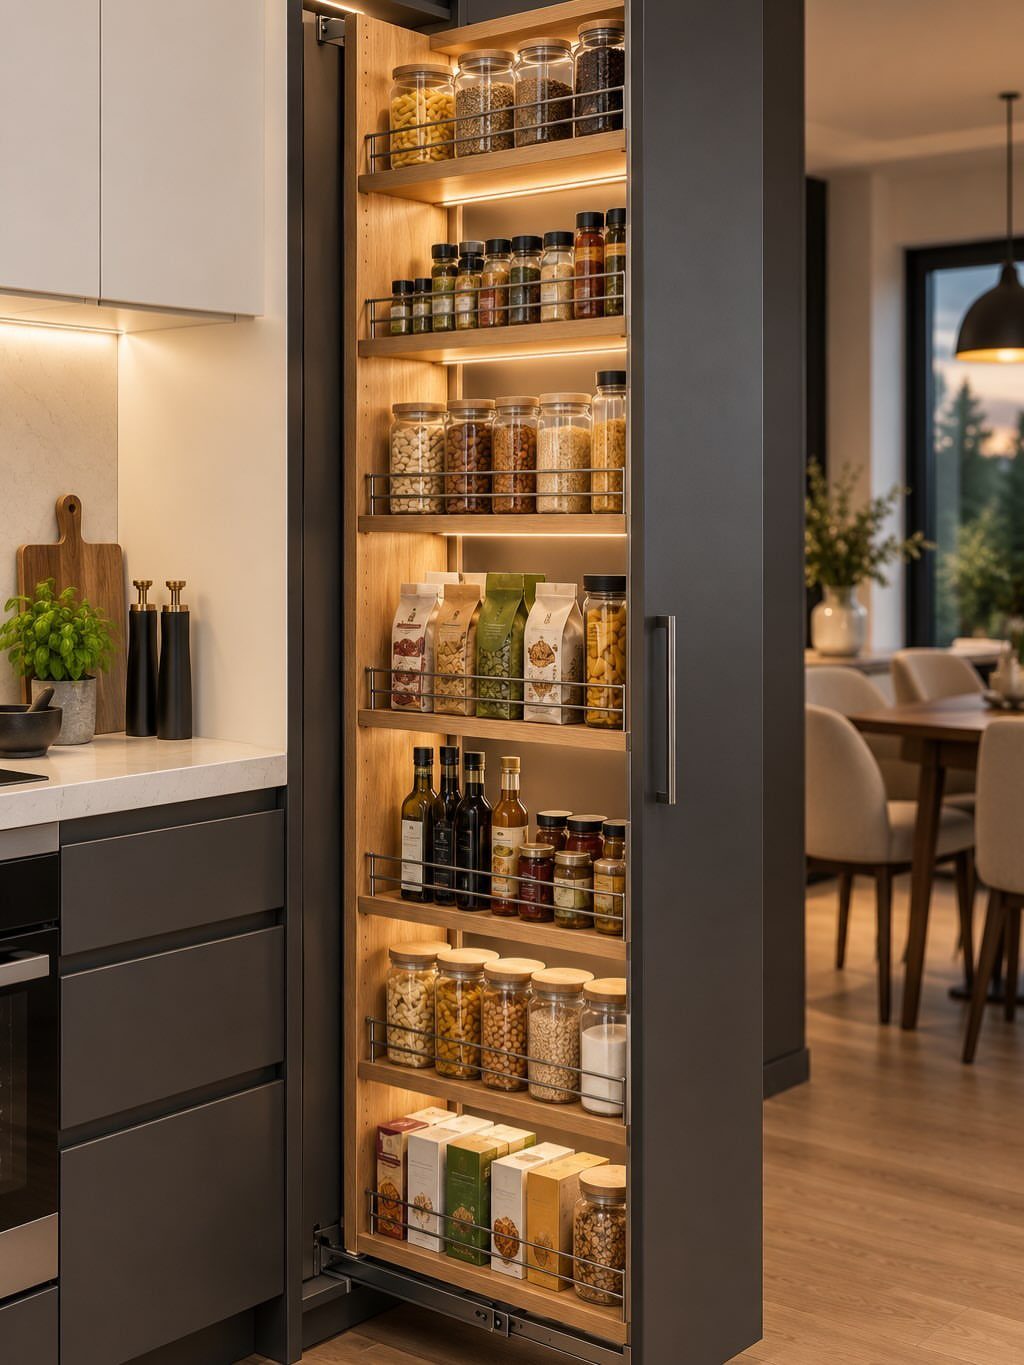
A tall cabinet with a pull-out pantry turns a narrow slot into storage you can see all at once. Jars and packages sit on shallow shelves, so nothing hides behind something else.
Going from floor to ceiling uses height that most kitchens waste above the wall cabinets.
Decant dry goods into matching glass jars and the pantry tidies itself into a clean face for the open room. A step stool helps with the top shelves.
6. Harmonious Color Palette
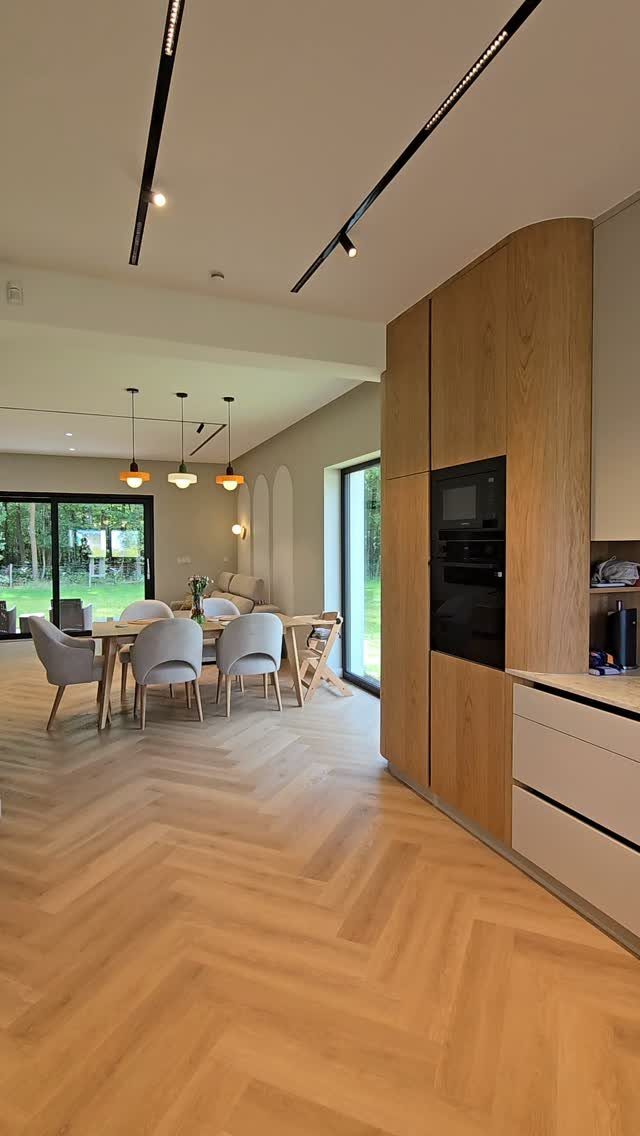
Light wood, grey and soft neutral walls: three quiet tones keep a kitchen and dining area reading as one room instead of two. Herringbone floors running through both spaces do half the unifying already.
I’d pick one wood tone and repeat it, here in the cabinets and the floor, then let grey carry the chairs.
Paint is the cheapest fix if your existing pieces clash; a single neutral wall color across both zones is a weekend job.
7. Natural Textures and Materials
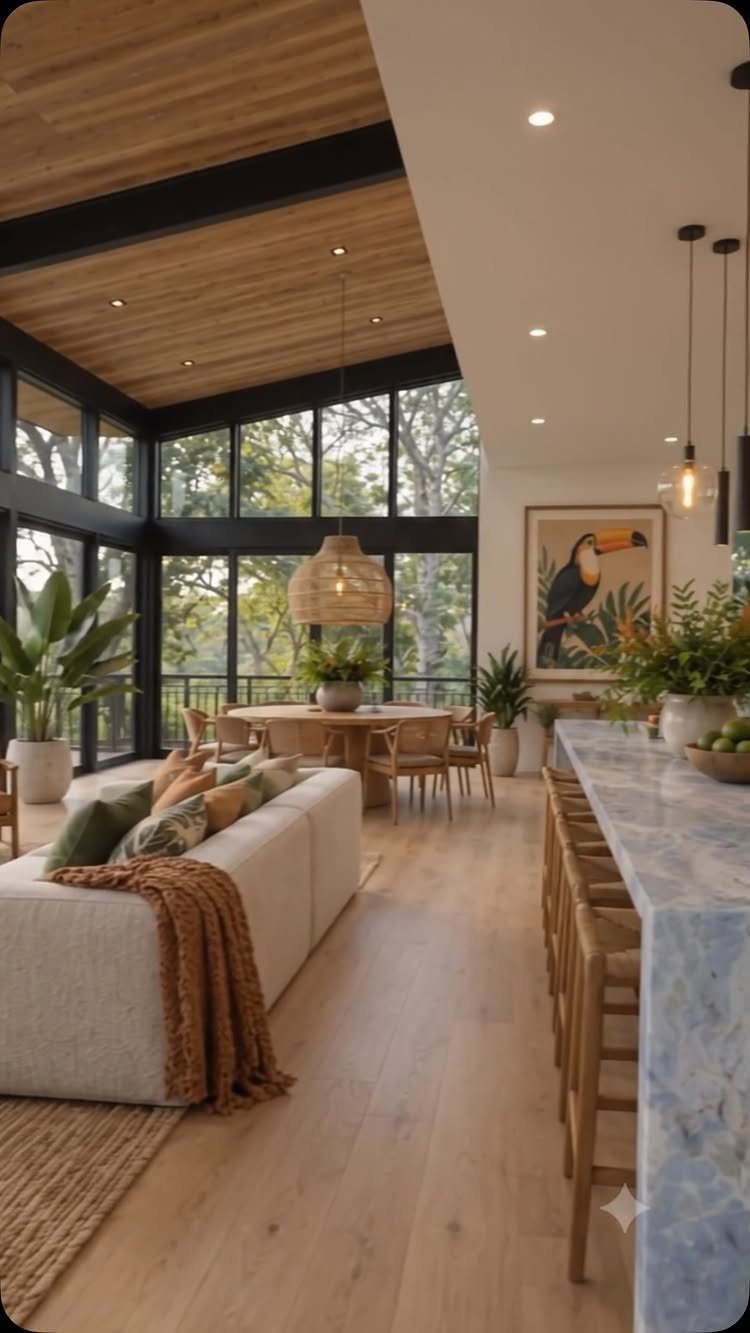
Light wood on the floor and ceiling, a marble island and a woven pendant over the dining table: natural materials work best when each one gets its own surface instead of competing.
Wood sets the warm base, stone adds a cool counterpoint, and the weave brings softness.
A beige sofa with a brown throw carries the same earthy tones into the living side. If the budget is tight, start with the cheap pieces: a woven pendant shade and a textured throw cost far less than new flooring.
8. Large Windows and Doors
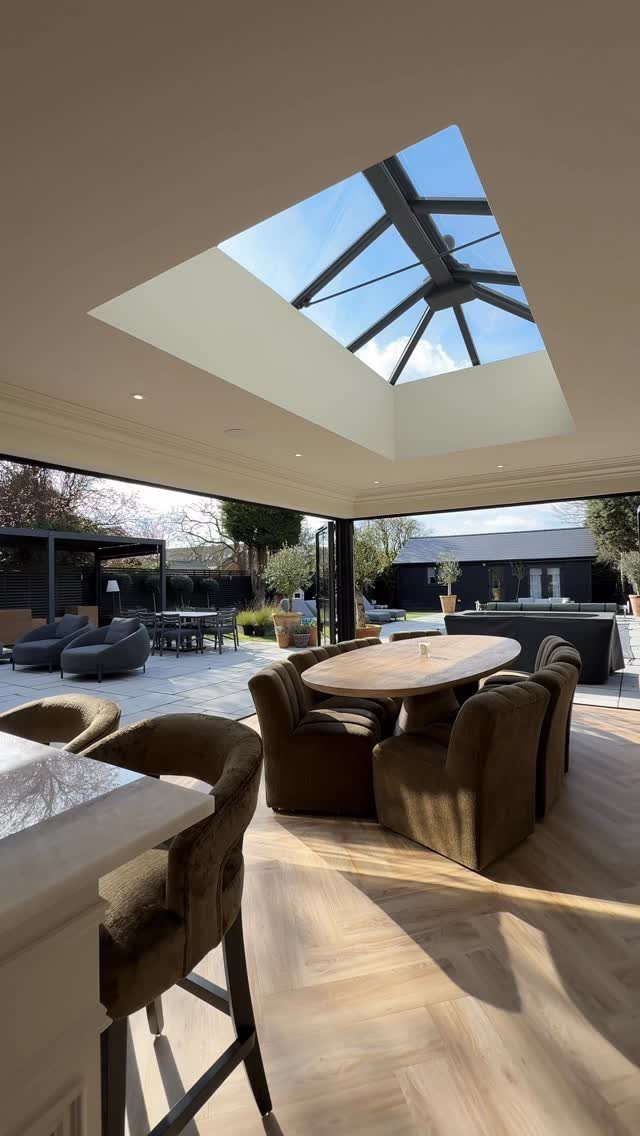
Glass doors that fold open to a patio make the living area feel as large as the yard beside it.
Wide openings pull daylight deep into a room, and a skylight like this one lights the middle of the space, where side windows rarely reach.
This is a renovation job, not a weekend one, so budget for it as the biggest line item in your plan.
If cutting a new opening isn’t possible, clean glass and bare windows give a smaller version of the same effect.
9. Room Dividers
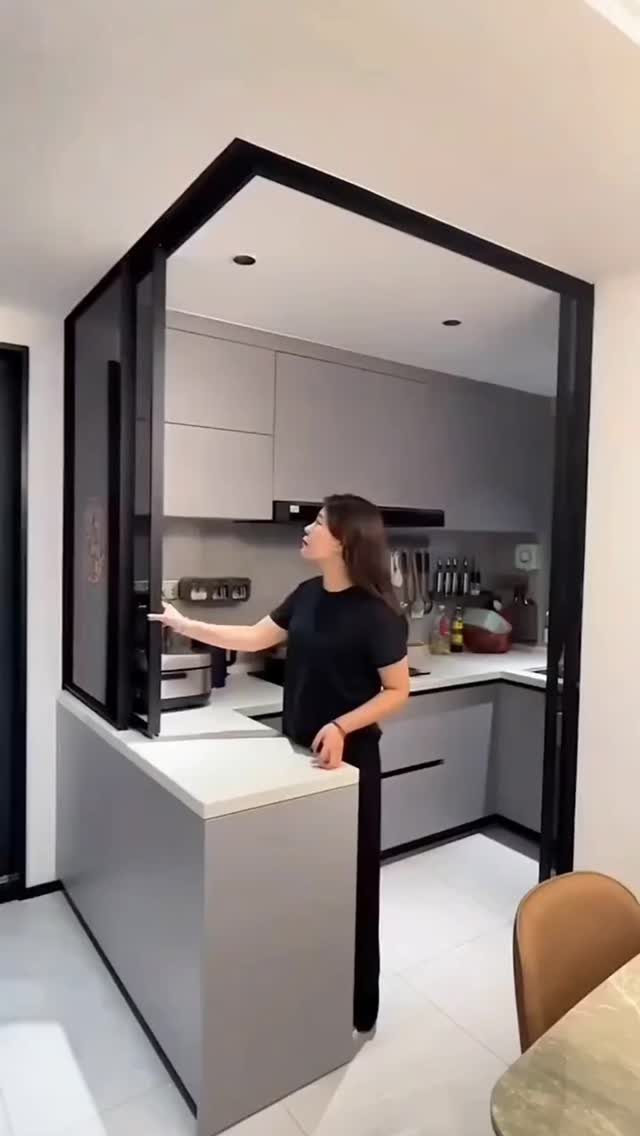
Black-framed glass sliding doors can separate the kitchen from the living area while leaving sight lines open, and they close off cooking noise and smells when you need that.
Slide them shut when you’re frying onions or running the dishwasher, and open them when guests arrive.
I prefer glass to a solid partition in a small home, since light still passes through and the room never feels boxed in.
Thin black frames also echo a grey kitchen well. Fingerprints show on glass, so keep a cloth nearby.
10. Splashes of Color in Utensils and Decor
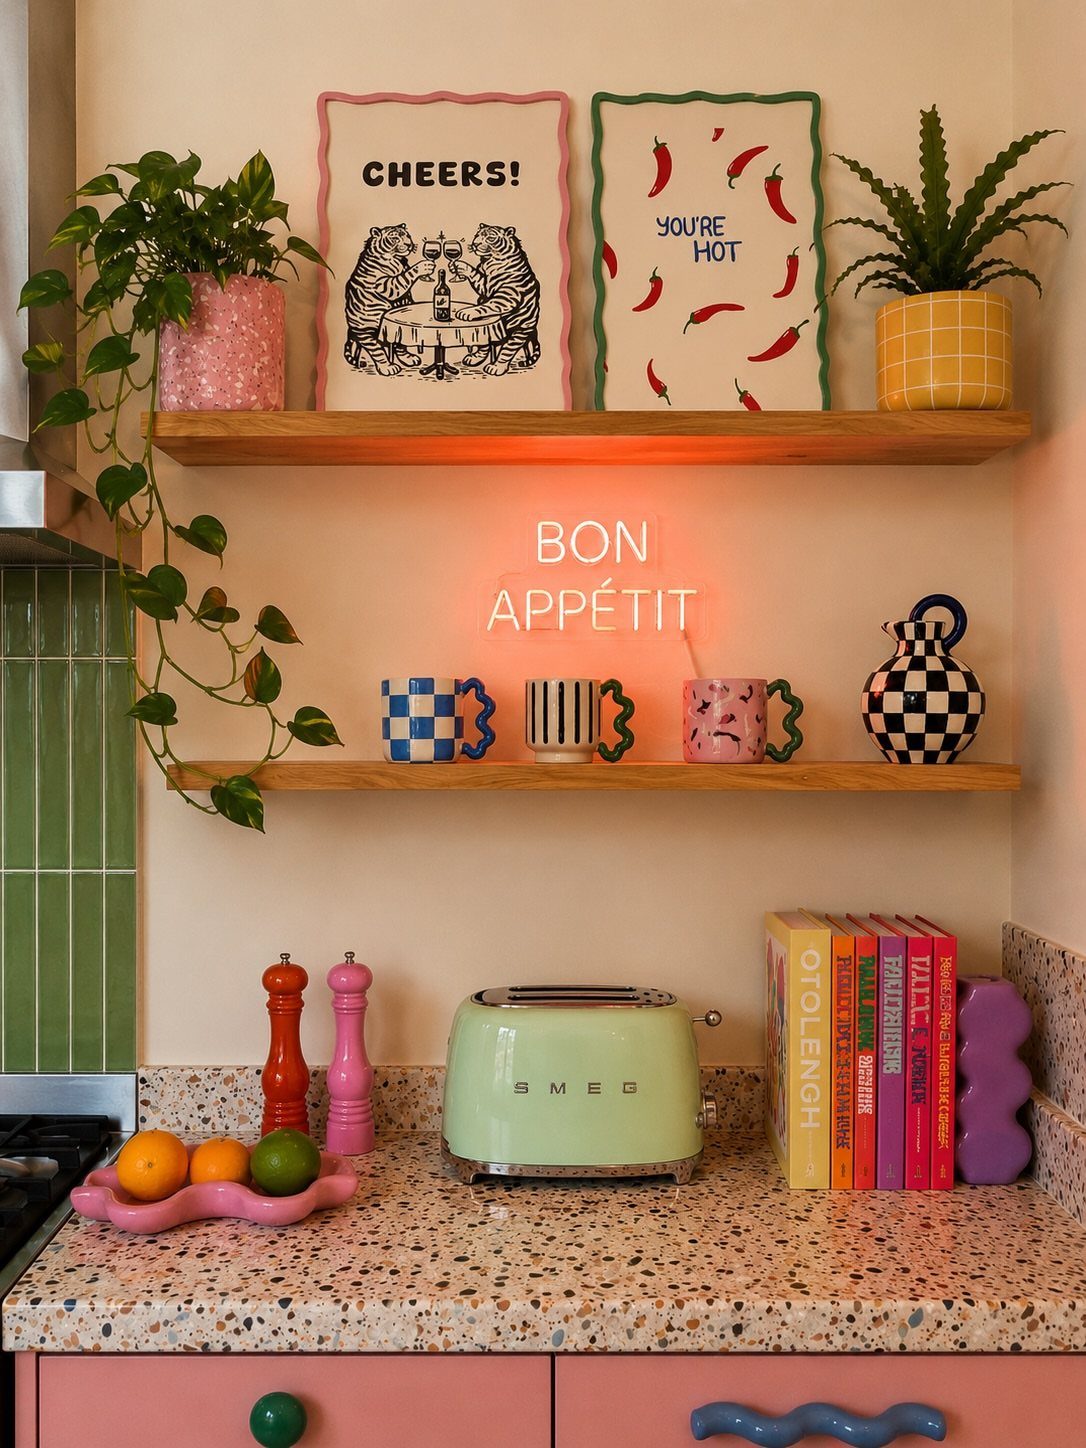
Color in small objects is the safest way to try a bold shade, because you can swap any piece for the price of a mug.
I’d choose one accent color and repeat it two or three times, then let art prints, plants and cookbooks fill in the rest.
Keep the backdrop quiet so the objects stand out. A single small appliance in a strong shade is a good first step.
11. Kitchen Peninsula
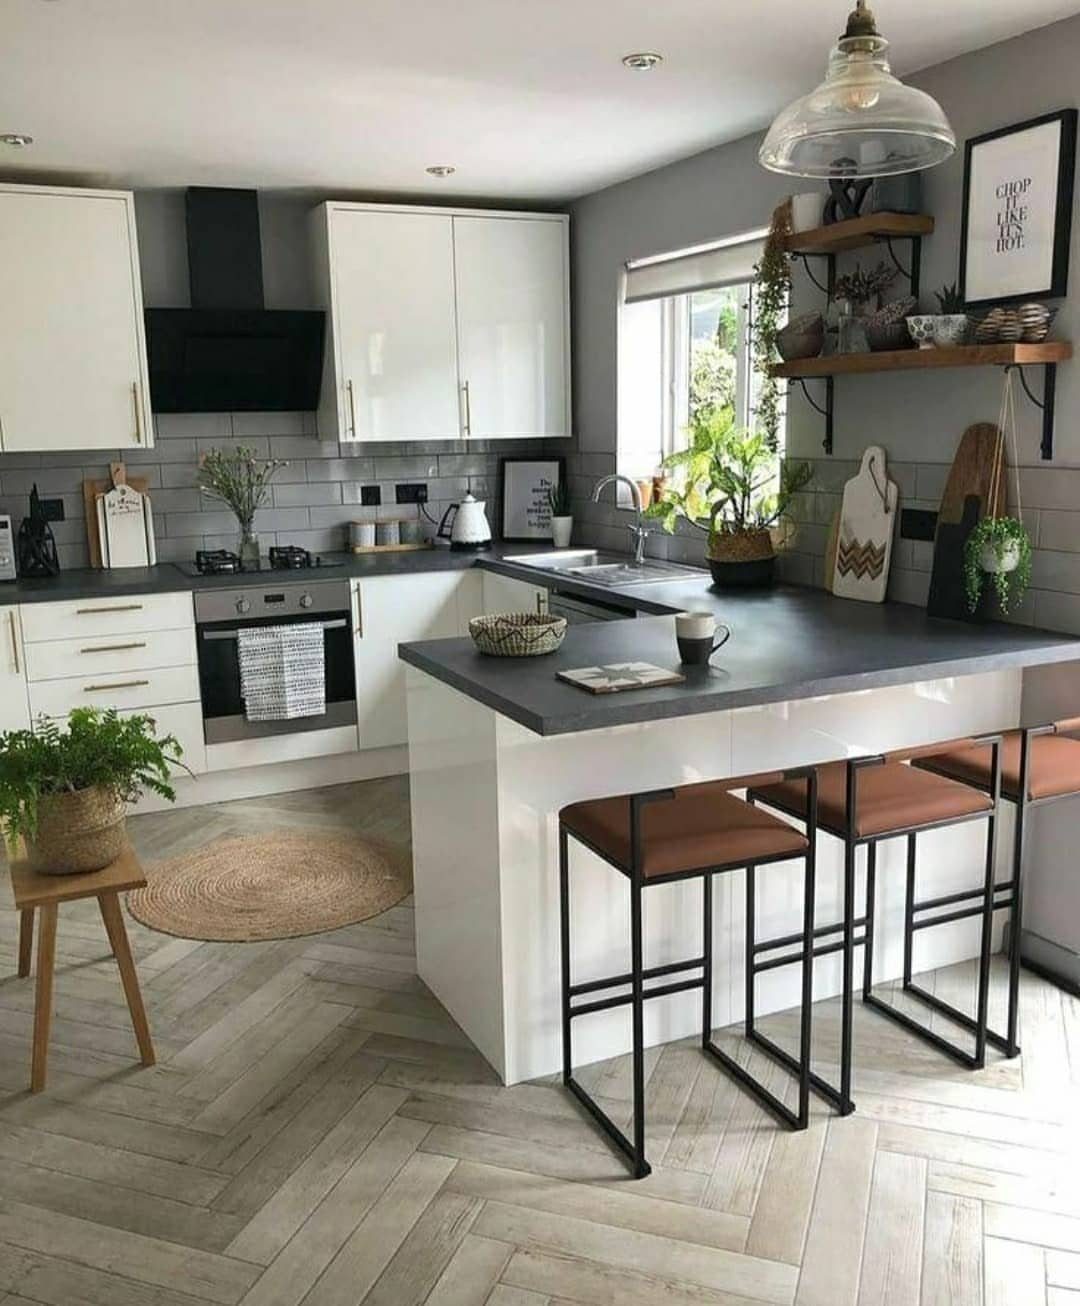
A peninsula is a counter attached to the cabinet run on one side, and it marks the edge of the kitchen as firmly as a half wall.
3 barstools along the far side turn it into a seat for homework, coffee or company.
I like it for kitchens where an island won’t fit, since it needs no clearance on the attached side. Choose stools with a seat height that suits the counter before buying.
12. Narrow Breakfast Bar
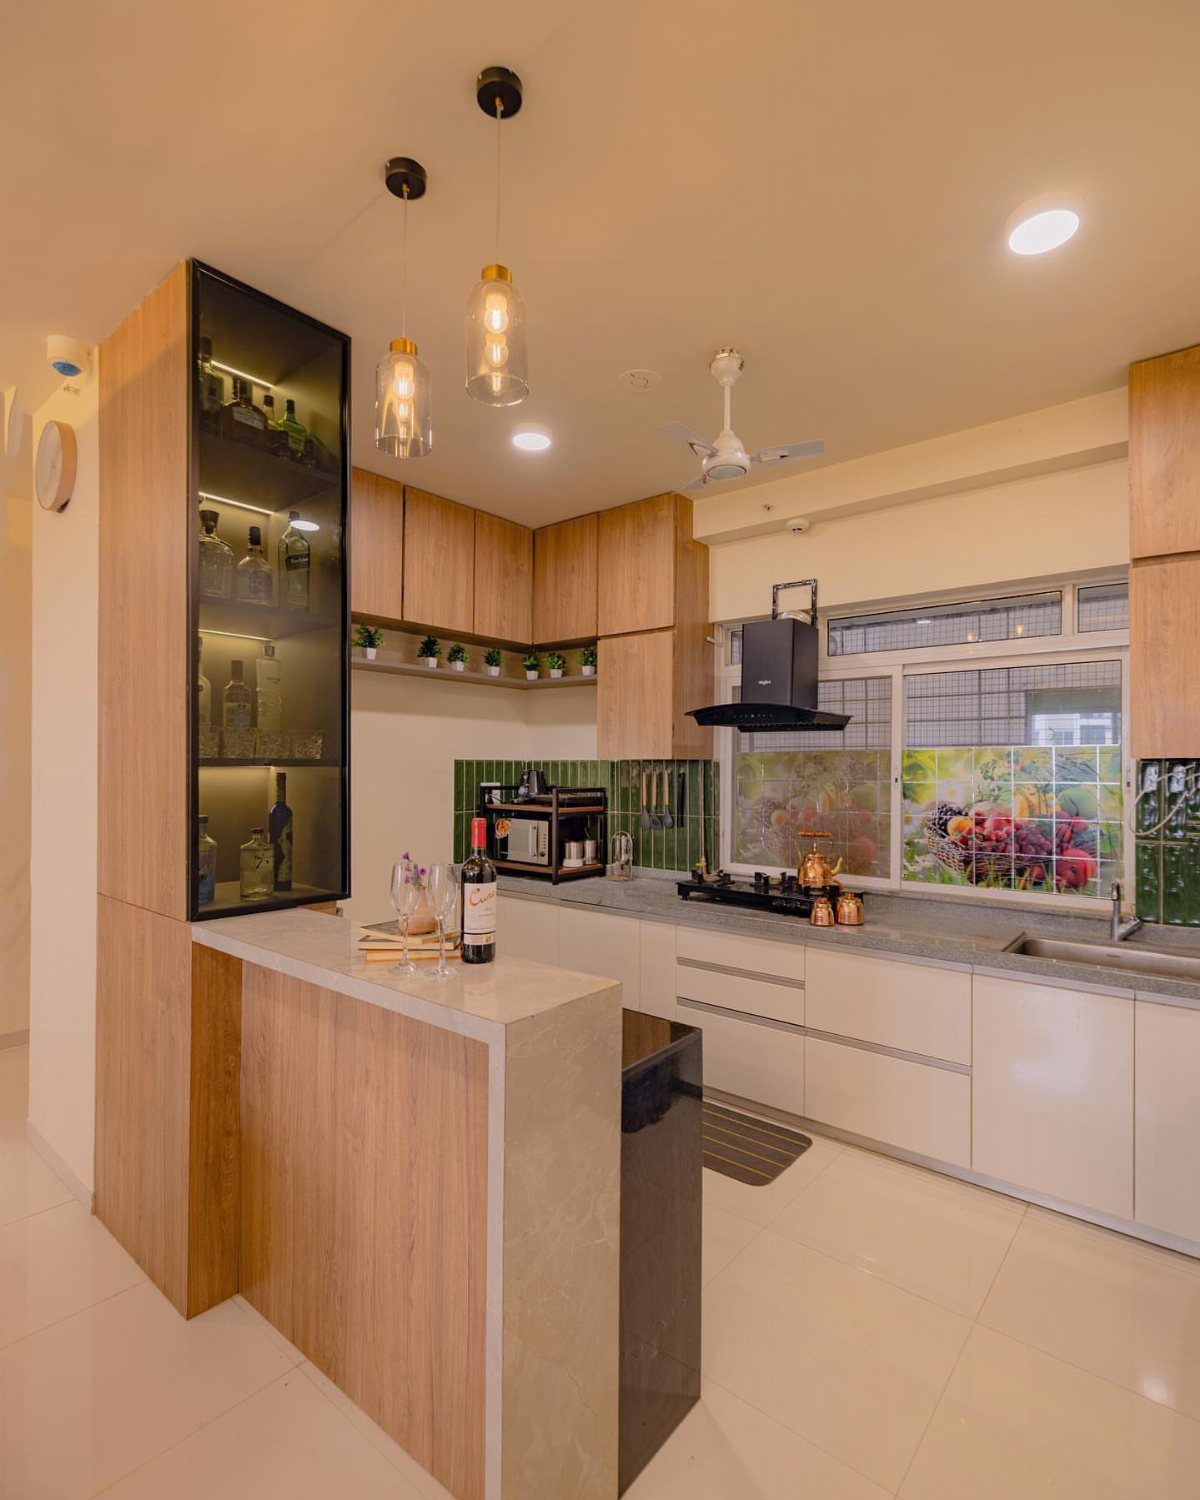
A narrow breakfast bar gives you a place to eat or set down a glass of wine without giving up floor space.
Just a shallow ledge along a cabinet run, with a couple of slim stools tucked underneath, does the job.
I’d keep the finish matched to the cabinetry, as the light wood is here, so the bar reads as part of the kitchen instead of an add-on.
Slim stools that slide fully under the ledge keep the walkway clear. A shelf and a plank of wood can build one over a weekend.
13. Sectional Sofa Room Boundary
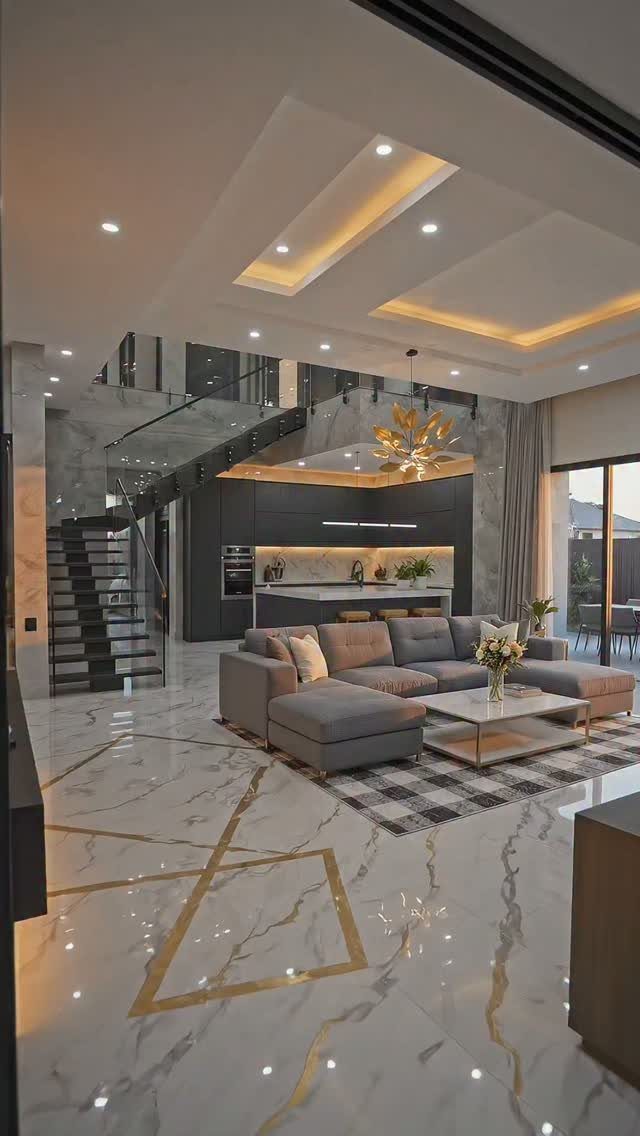
A sectional with its back to the kitchen draws the lounge boundary without a wall. Seen from the cooking side, the sofa back becomes a low edge, and the lounge faces away from the stove and sink.
Leave a walkway between the sofa back and the kitchen so people can pass without squeezing by.
Grey keeps the piece quiet next to a dark kitchen. If a sectional is too much money, a standard sofa turned the same direction does the same job.
14. Kitchen Pass-through Window
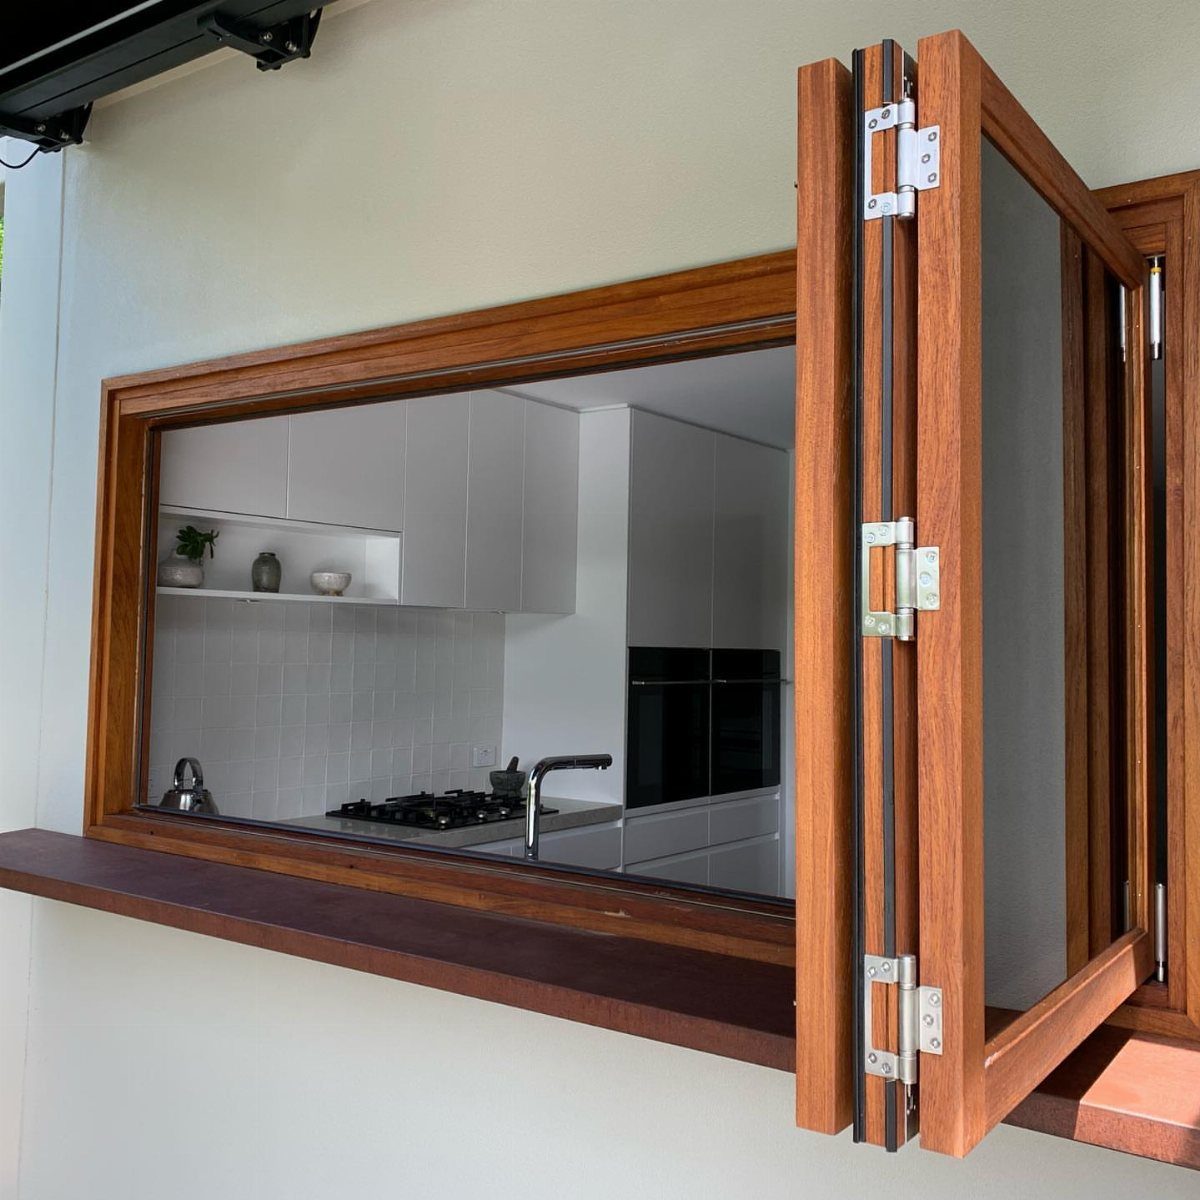
A pass-through window cut into the wall keeps the kitchen and living room connected while still giving the cook a defined room. You can hand plates across, talk to guests, and keep an eye on the living area.
I like wood framing and folding shutters here, since shutters let you close the opening when the kitchen is messy.
Cutting into a wall is a bigger job than a weekend project, so check whether the wall carries load before planning anything.
15. Wood-paneled Ceiling Feature
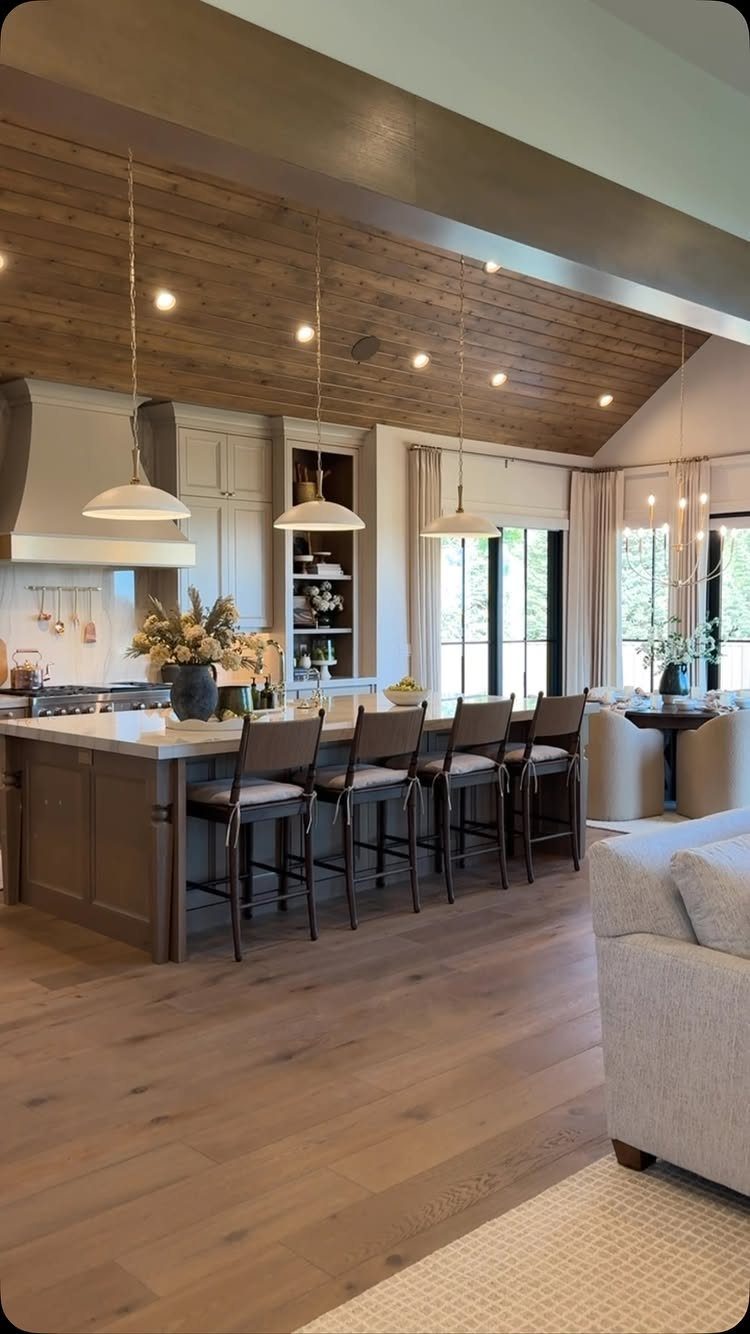
Wood panels running across the ceiling tie a kitchen, dining area and living room together overhead, so the open plan reads as one space. With white cabinetry below, the wood adds warmth without taking over.
I’d keep it to the ceiling and leave walls and cabinets plain, so the wood stays the one rustic note. Ceiling work is slow and awkward, so budget extra time over a weekend.
16. Living Area Stone Accent Wall
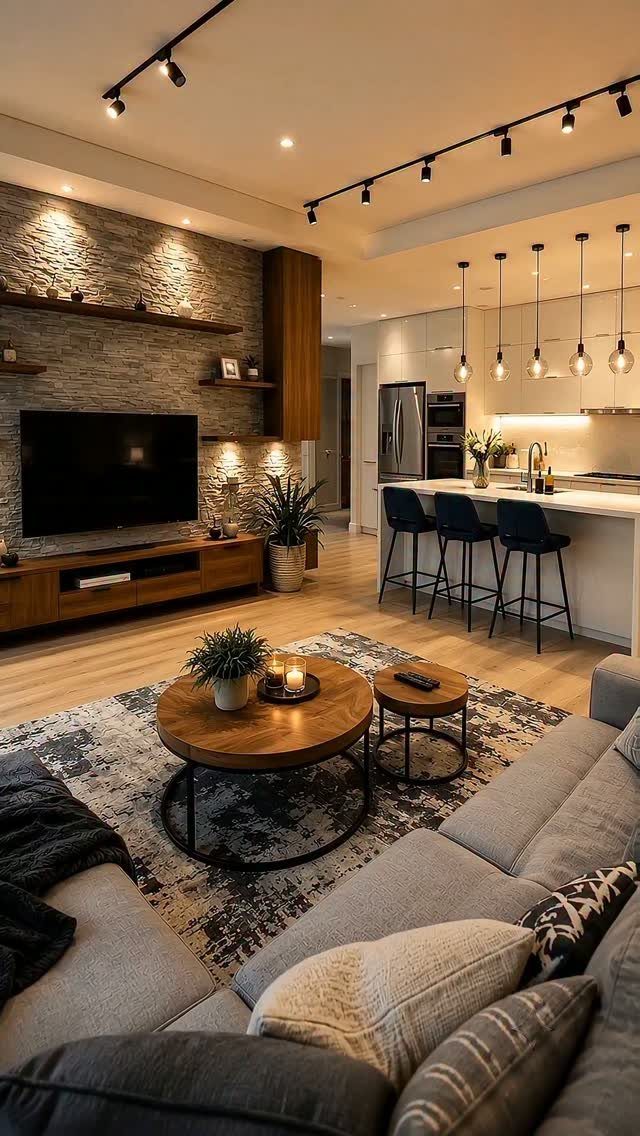
Stone on one wall gives the living area an anchor, so the sofa and coffee table have something to face. The kitchen stays clean and white, and the stone marks where lounging begins.
I’d use stone on one wall only. 2 textured surfaces compete, and the room tips from calm to busy.
Stone needs a warm wood piece in front of it, like a coffee table, to soften the texture, and black barstools at the island will pick up the darker veining so the two zones read as one.
Stone veneer costs less than full stone.
17. Three-zone Layout with Central Dining
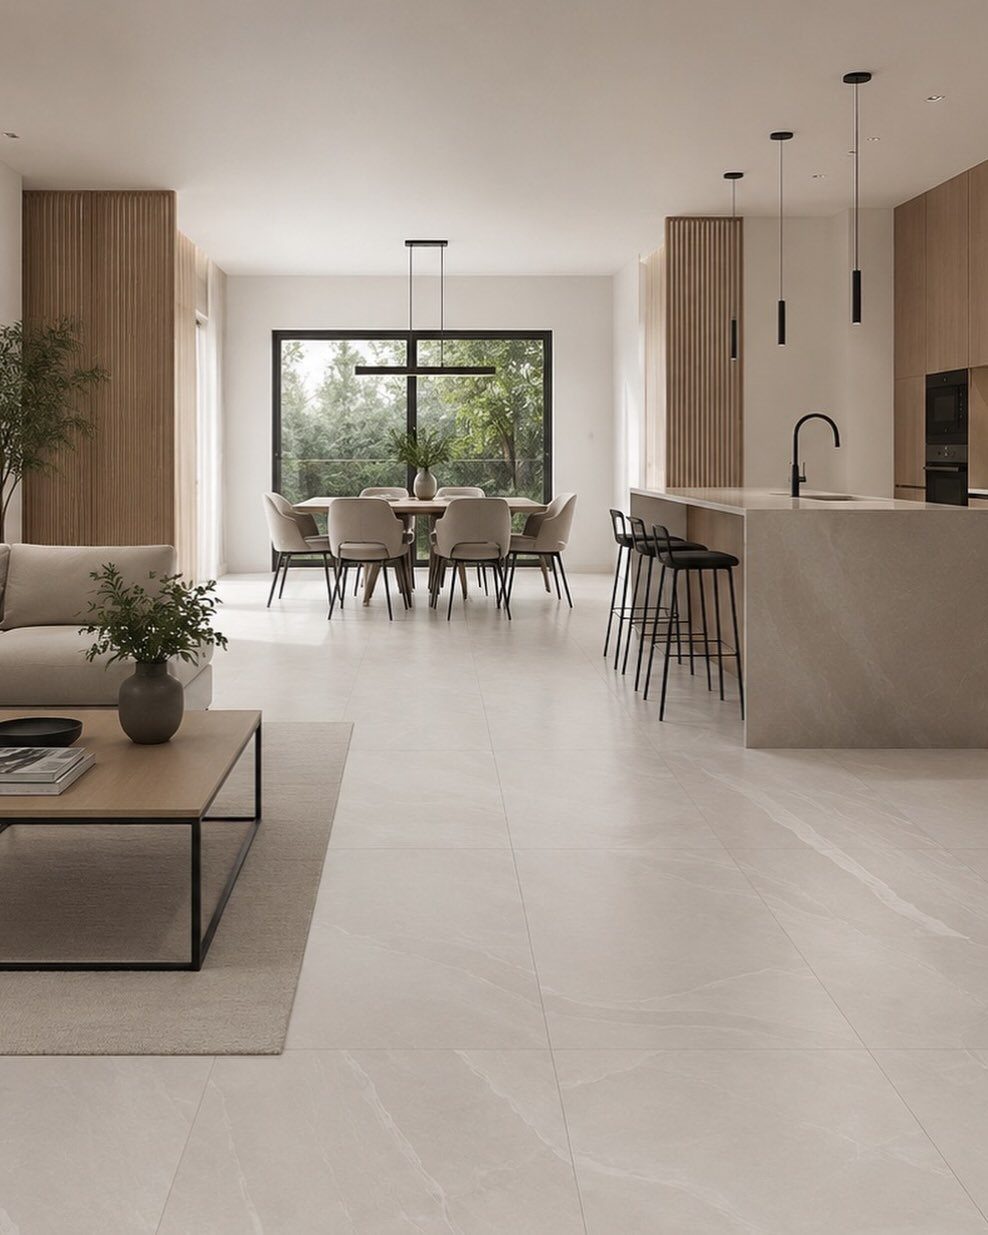
Dining in the middle makes a natural buffer: the kitchen island sits on one side, the sofa on the other, and the table connects them. Each zone gets its own job without any walls or partitions.
Keep a neutral palette across all three so the eye reads one room.
Leave room to pull chairs out without bumping the island stools or the sofa. This layout works best when the room is long enough to fit a table between the 2 ends.
18. Integrated Living and Kitchen Marble Finishes
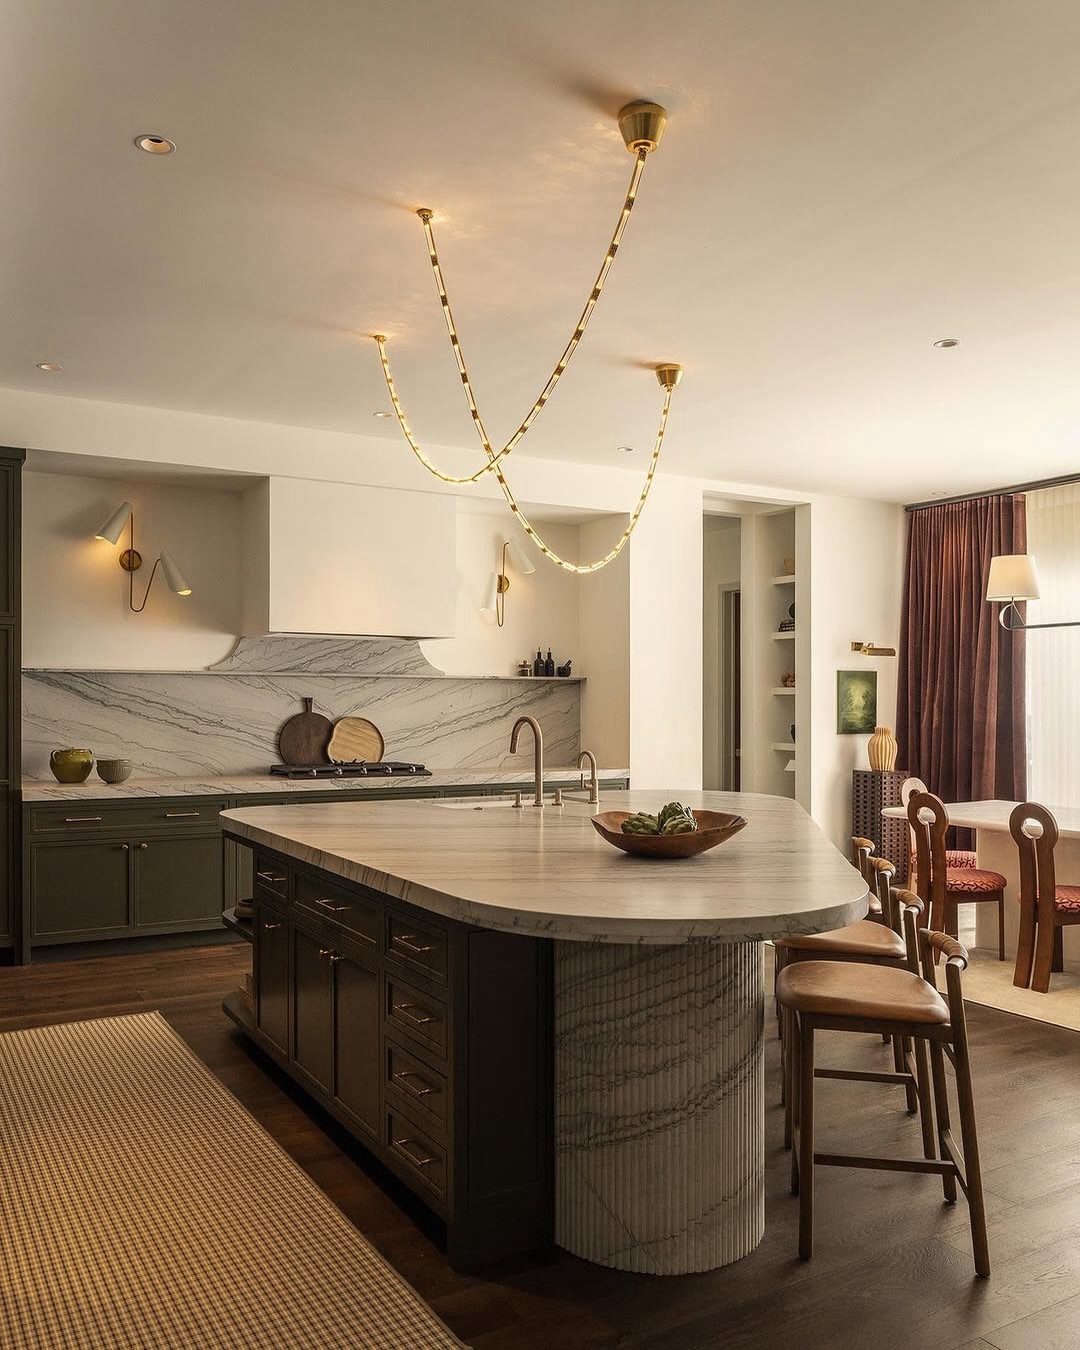
Running marble from the island up the backsplash makes the kitchen look carved from one material. Against dark cabinetry, the pale stone stands out, and the same stone carries the eye toward the dining table.
Marble is the expensive choice, so I’d spend on the island, where it shows most, and use a cheaper stone-look surface for the rest.
A sculptural light fixture over the table gives the stone a counterpoint. Seal marble well, since it stains easily.
Benefits of Open Concept
Taking out the wall between kitchen and living room makes both spaces feel larger, because the eye travels farther across the room.
With no walls in the way, light from windows on either end reaches both rooms, and that makes the space feel warmer and brighter than 2 closed rooms ever do.
Square footage works harder too. Nothing sits behind a closed wall, so every foot of floor gets used for cooking, sitting or walking through.
The cook also stays in the room with everyone else, so dinner prep doesn’t mean missing the conversation.
The price is that the 2 zones now need to look like they belong together, so plan cohesive materials and a clear way to mark where each zone starts.
Rugs, lighting and furniture placement can do that job without any construction.
Designing for Small Spaces
Small open plans work best with pieces that earn their spot twice, like a storage ottoman or a drop-leaf table, and I’d keep each one on the compact side.
Light chairs are easier to move and look less bulky than heavy ones, and a simple L-shaped kitchen layout leaves the most floor free.
Keep sightlines clear, so you can see across the room without a tall piece blocking the view.
Storage matters most here.
Closed cabinets and clever organizers hide clutter, and a tidy room always looks bigger. I’d balance the 2 halves, too: if the kitchen side feels heavy, keep the living side lean.
Lighting Considerations
Mix different kinds of light so each everyday activity has the right one. Then each zone can shift from day to night without anyone touching the other.
A good split is task lighting in the kitchen, such as spotlights and under-cabinet strips for chopping and cooking, and warm table lamps on the living side.
Lamps cost little and make an evening corner feel relaxed once the cooking is done.
Let daylight help as well. Large windows that spill light into both zones add to the feeling of space, so keep window treatments light and avoid blocking the glass with tall furniture.
Frequently Asked Questions
How do I separate an open living room and dining room?
Place the dining table between the kitchen and the sofa so it acts as a buffer, and give each zone its own job without building anything.
A sectional with its back to the kitchen also draws a lounge boundary, and glass sliding doors with thin black frames can close off cooking noise while light still passes through.
Plan for at least 36 inches behind dining chairs so they clear the island and seating when pulled out.
How do I design my kitchen layout in an open plan?
Start by deciding how each zone will be marked: an island, a peninsula, or a sofa back can mark where the kitchen ends without a wall.
Keep one neutral palette and repeat one wood tone across the whole room so it reads as a single space.
Put ceiling lights on one switch, island pendants on another, and under-cabinet strips on a third so each zone adjusts separately.
What are some alternatives to an open floor plan?
Glass sliding doors are my pick for a small home, since they close off noise and smells but let light through.
A window opening in the wall keeps sightlines open and conversation going without giving up a closed kitchen, and you can add a roller shade or cafe doors to hide the mess.
Removing part of a wall takes more than a day and needs a structural check before you start cutting.
What is the ideal size for an open plan kitchen and living room?
No single size is right. The three-zone setup only works when the room is long enough that the dining table fits in the center without crowding either end.
An L-shaped galley takes the smallest footprint, and furniture that does 2 things, like an ottoman with storage or a table that folds down, keeps the room open.





