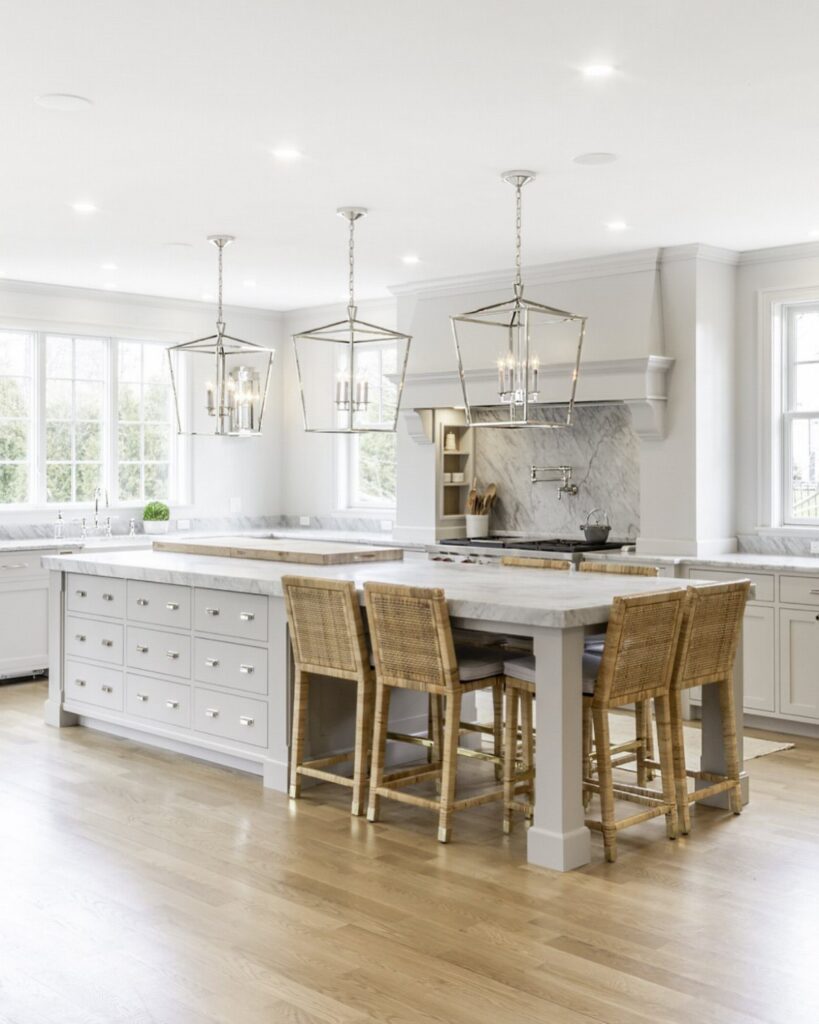
Room size decides which of these islands is yours: a big kitchen can take Double Kitchen Islands or Built-In Island Bench Seating, while a small one does better with Kitchen Island with Seating for Two.
The ideas run from a classic cabinet island with stools to a Modern Waterfall Edge Island, and from a weekend paint job in contrasting navy to a built-in bench, so the cost section further down helps you sort what fits your budget.
1. Kitchen Island with Pendant Lights
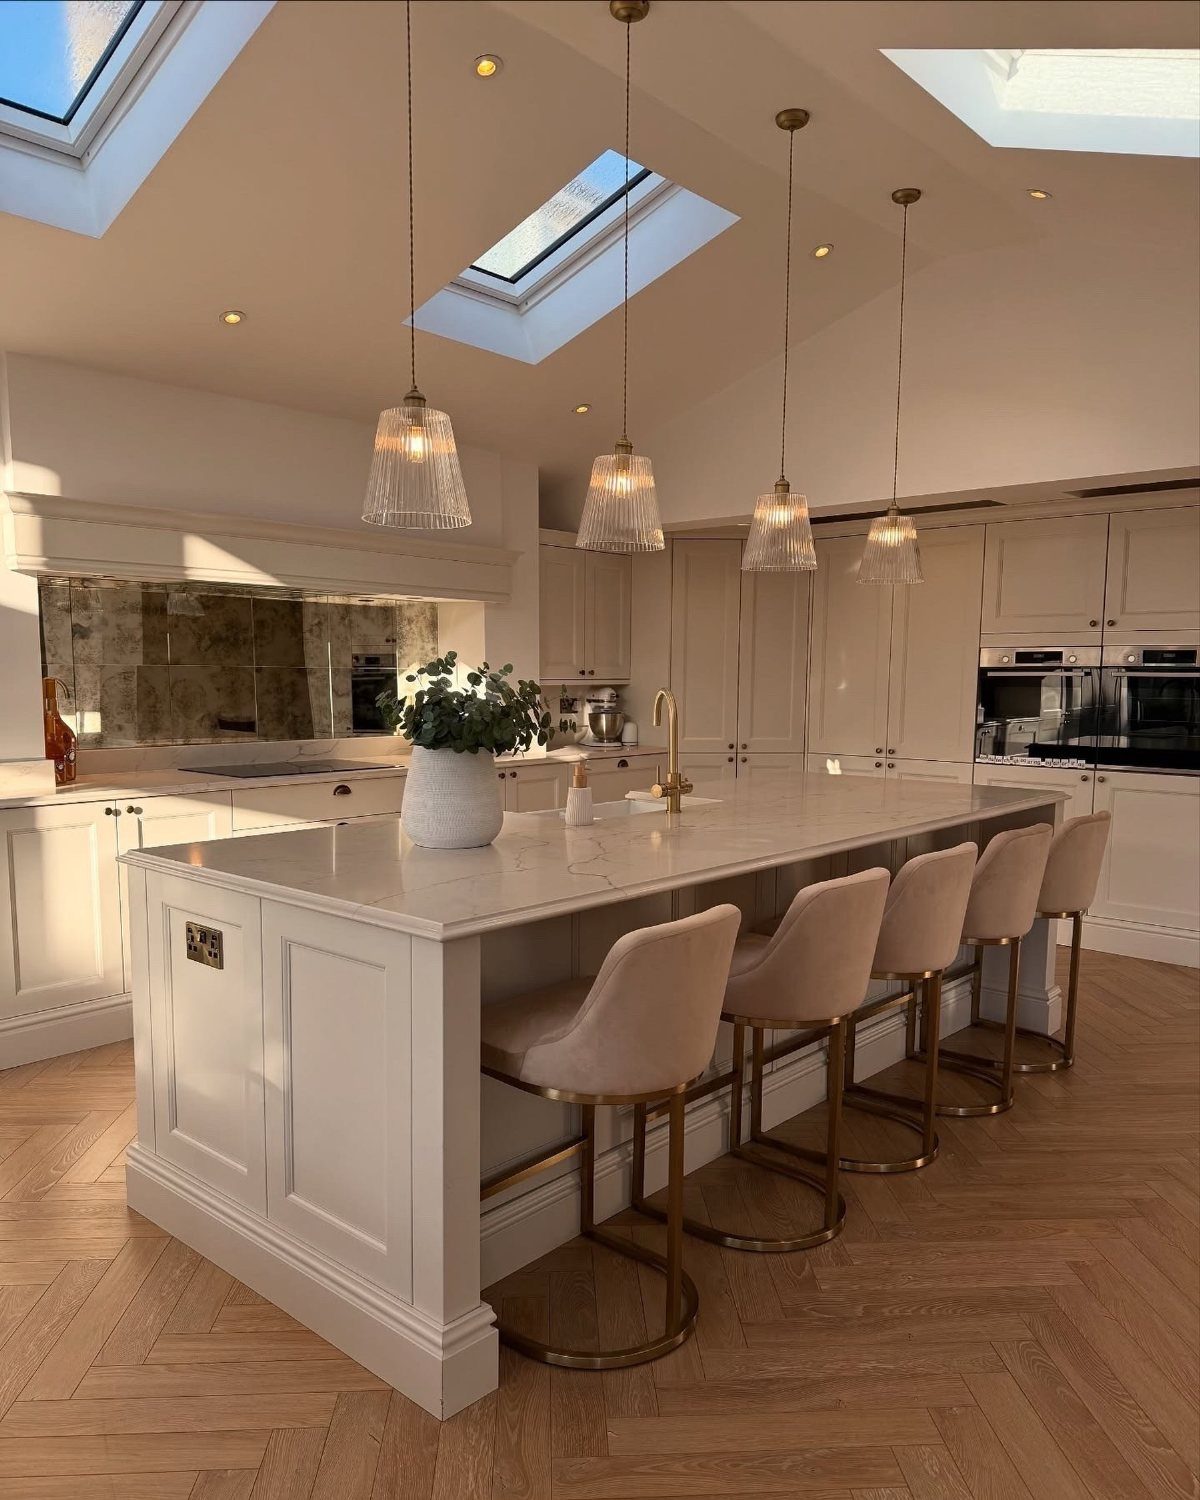
Four glass pendants over a five-stool island is a clean rhythm: the lights read as light rather than as a ceiling full of fixtures.
Glass keeps the view open, which matters under skylights, where a solid shade would block the brightness you already have.
Hang them so the bottom of each shade clears sightlines for people on the stools. I’d keep the spacing even and let the row run slightly shorter than the island itself.
2. Classic Island with Cabinets and Stools
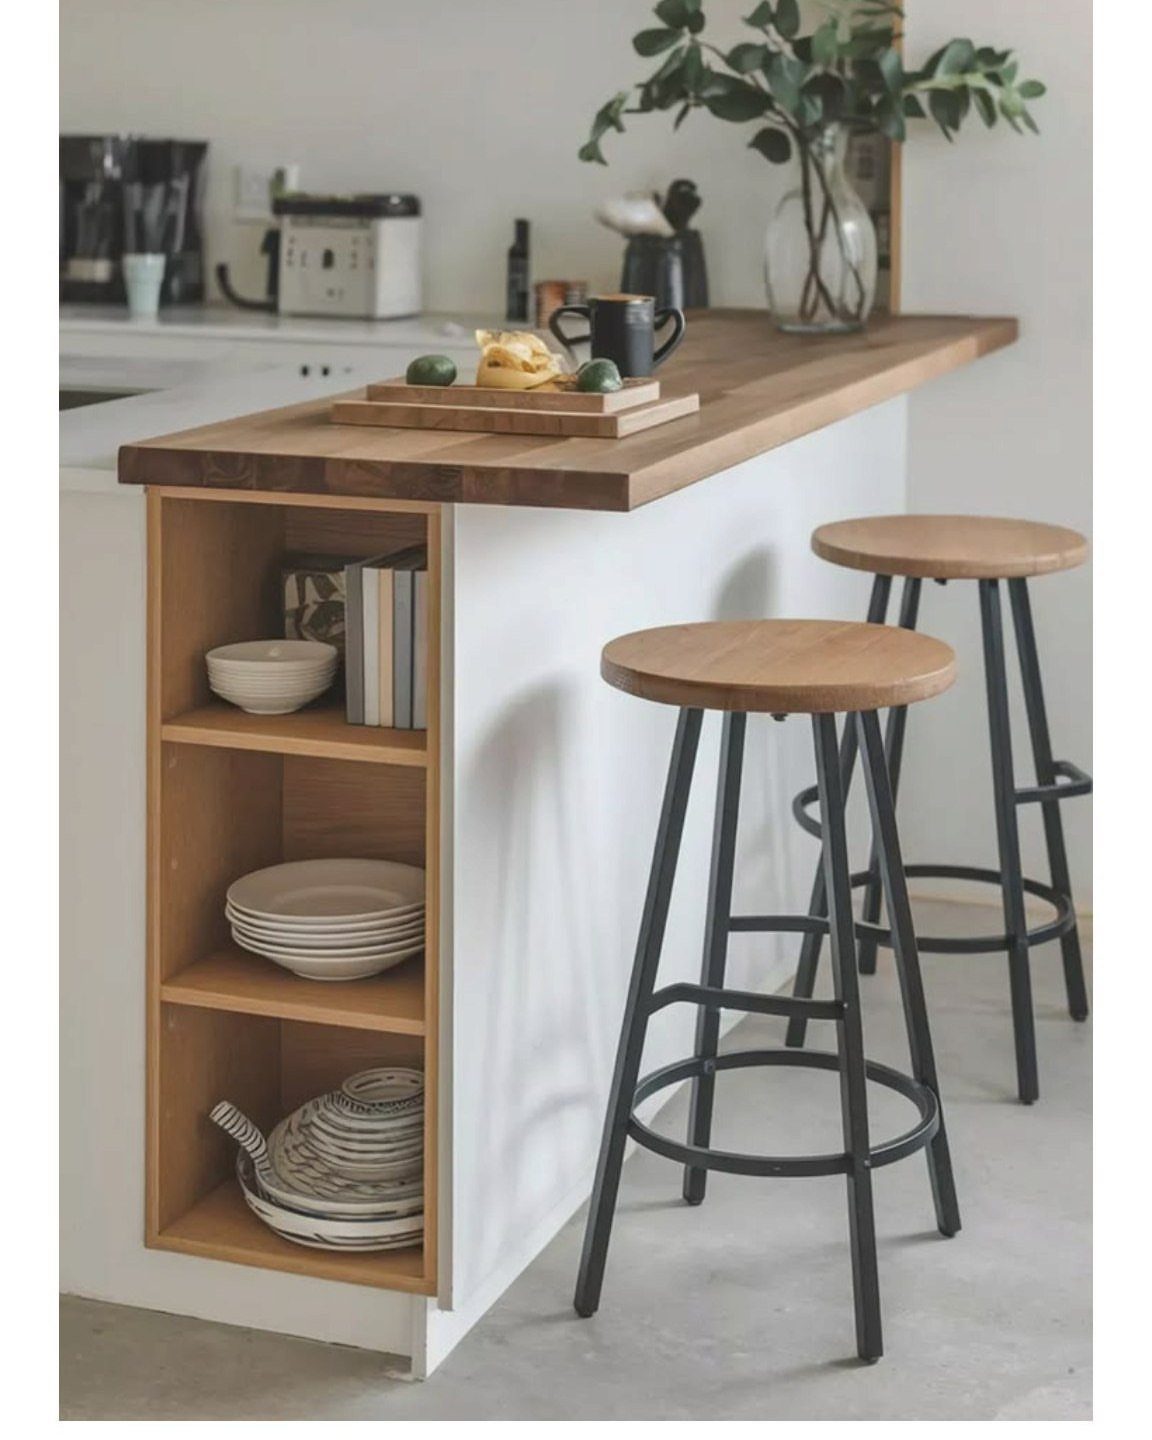
Open shelving built into the island’s end or side turns dead space into a spot for everyday dishes. With a wooden countertop on a white base, the shelves feel like part of a traditional kitchen instead of an add-on.
I’d keep the shelves for plates and bowls you actually use, since they sit in plain view. Black metal stools with wooden tops pick up the counter’s tone and keep the white base from going flat.
3. Double Kitchen Islands
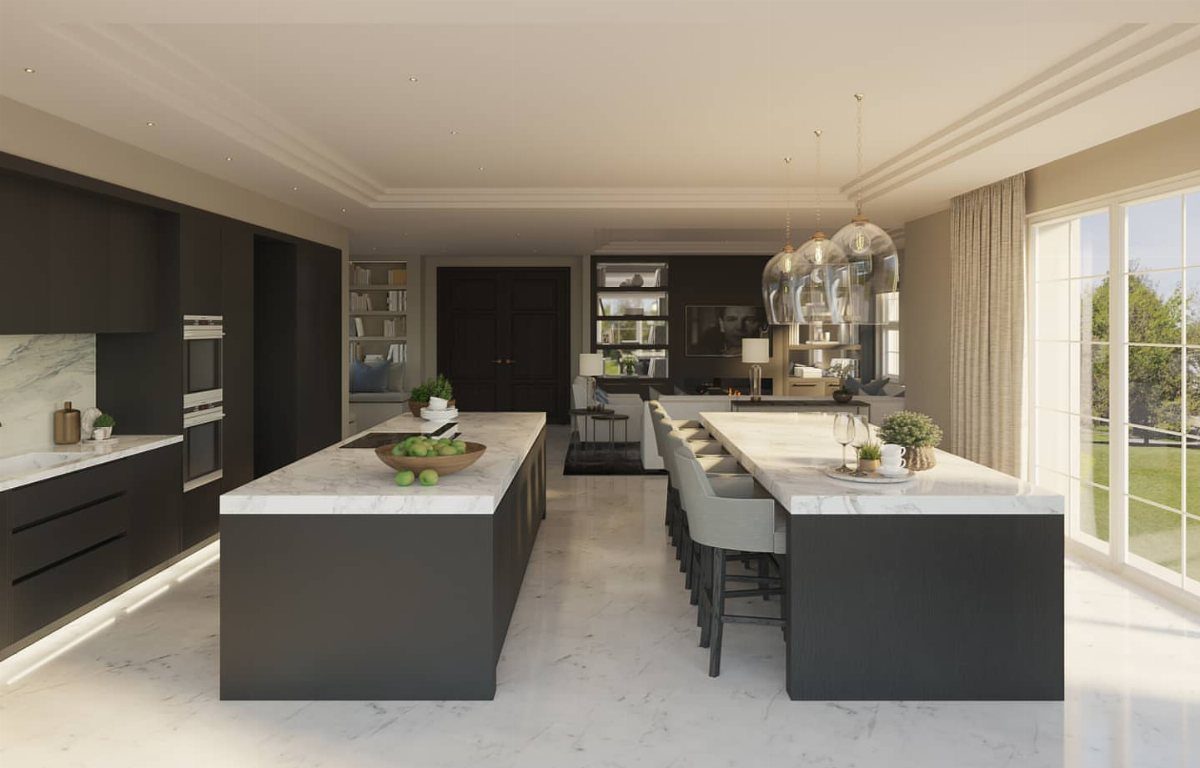
Two parallel islands split the jobs: one stays clear for chopping and cooking, the other takes the stools and the homework or coffee crowd.
Dark cabinetry under white marble tops keeps both from looking washed out, since each one gives the other something to push against.
This only works in a big room. Leave enough aisle between the islands to walk past someone seated, and in a smaller kitchen I’d choose one longer island instead.
4. Choosing the Right Seating Style
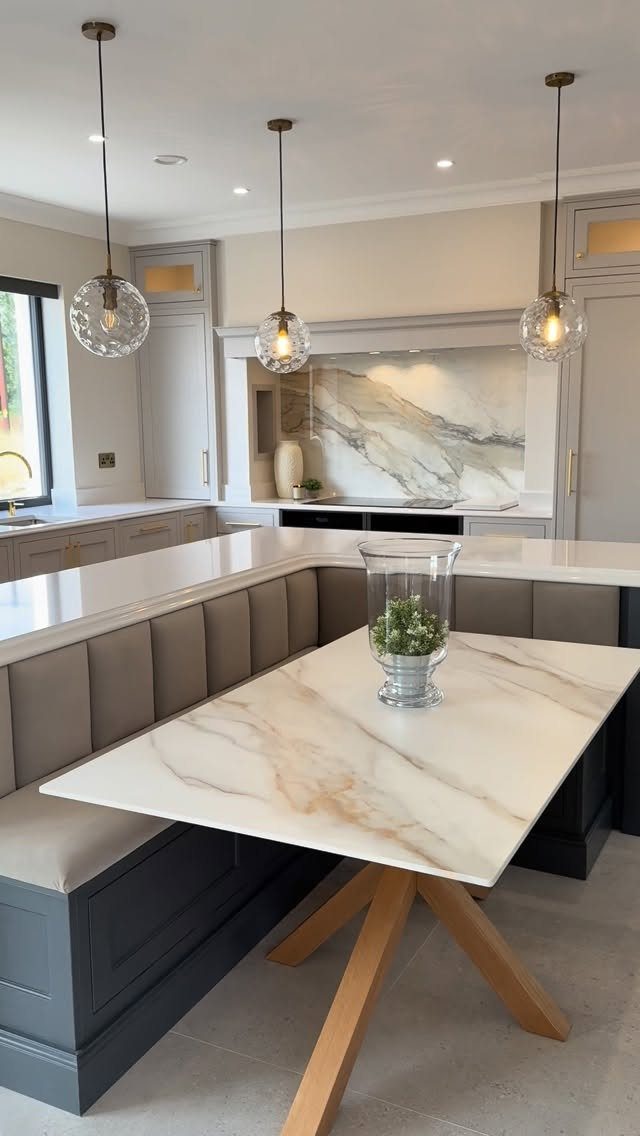
A banquette changes the island from a quick-stop counter into a place to sit for a whole meal.
An L-shaped grey upholstered seat beside the island gives more people room than stools, and it tucks into a corner that would otherwise go unused.
Stools are easier to slide away and cost less.
For a thick edge, a 50 mm (about 2 inch) waterfall quartz slab gives a chunky, solid look that I like, though it adds weight and cost, so check that the cabinet base can carry it.
5. Open Kitchen Island Seating
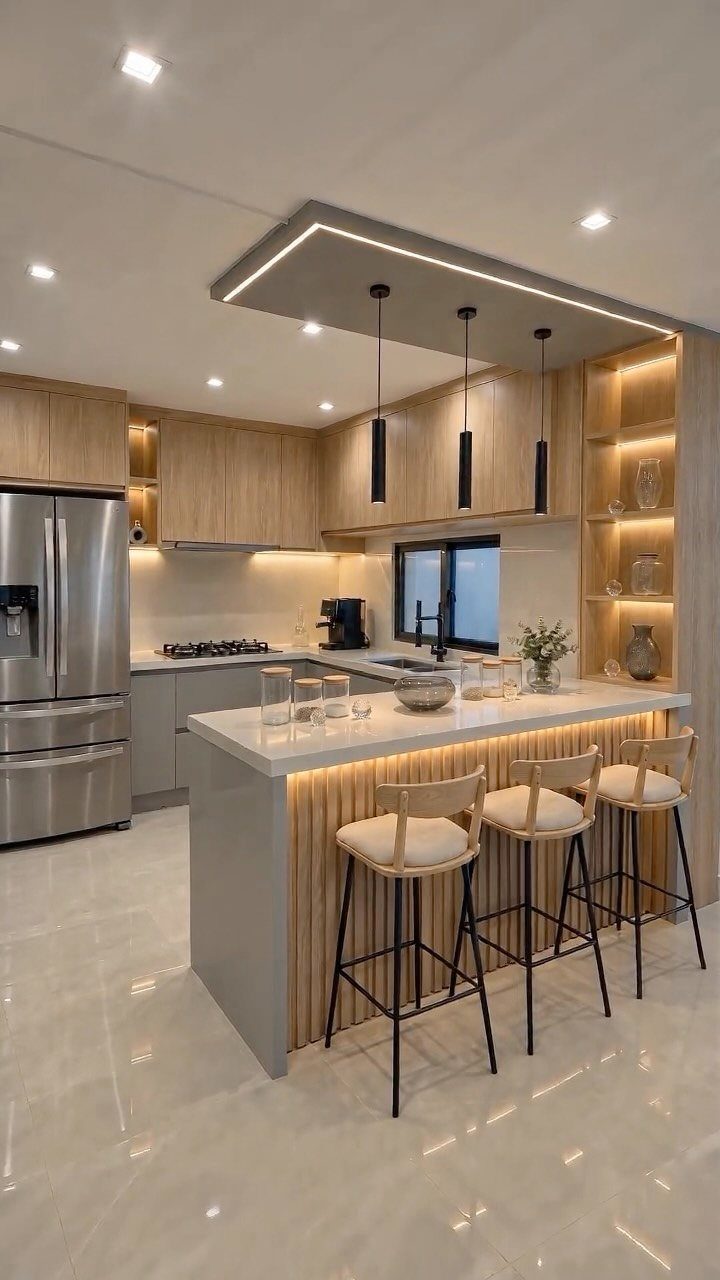
An open, slatted base lets light and sightlines pass through, so a white-topped island feels smaller than it is. 3 stools with cushions tuck fully underneath, leaving the floor visible.
Storage takes the hit here: with no closed cabinets, pots and pans need a new home elsewhere in the kitchen. I’d choose this when the kitchen already has plenty of cupboards elsewhere, and keep the slats wiped, since crumbs show.
6. Enhanced Aesthetics
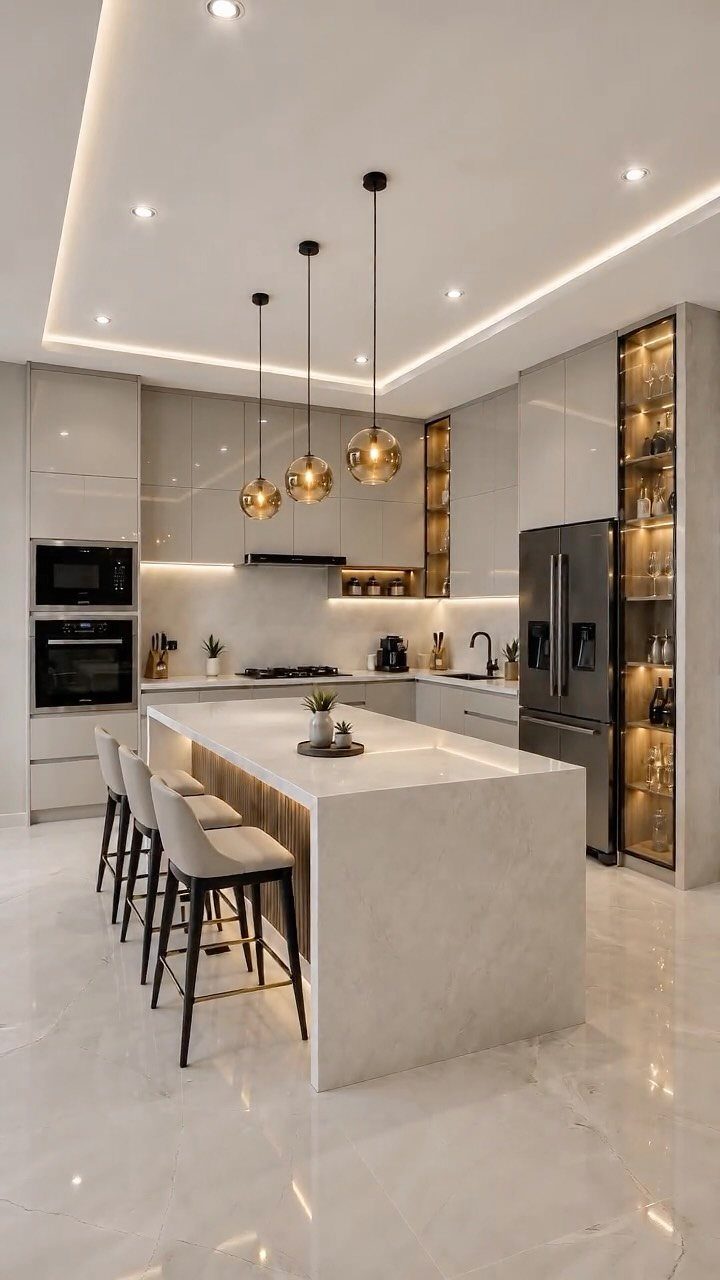
A waterfall edge, where the marble runs straight down the sides to the floor, makes the island the first thing you see.
Against grey cabinetry, I’d stop at those 2 metals and colors. Adding more accents would compete with the marble, which already carries the room.
7. Kitchen Island with Seating for Two
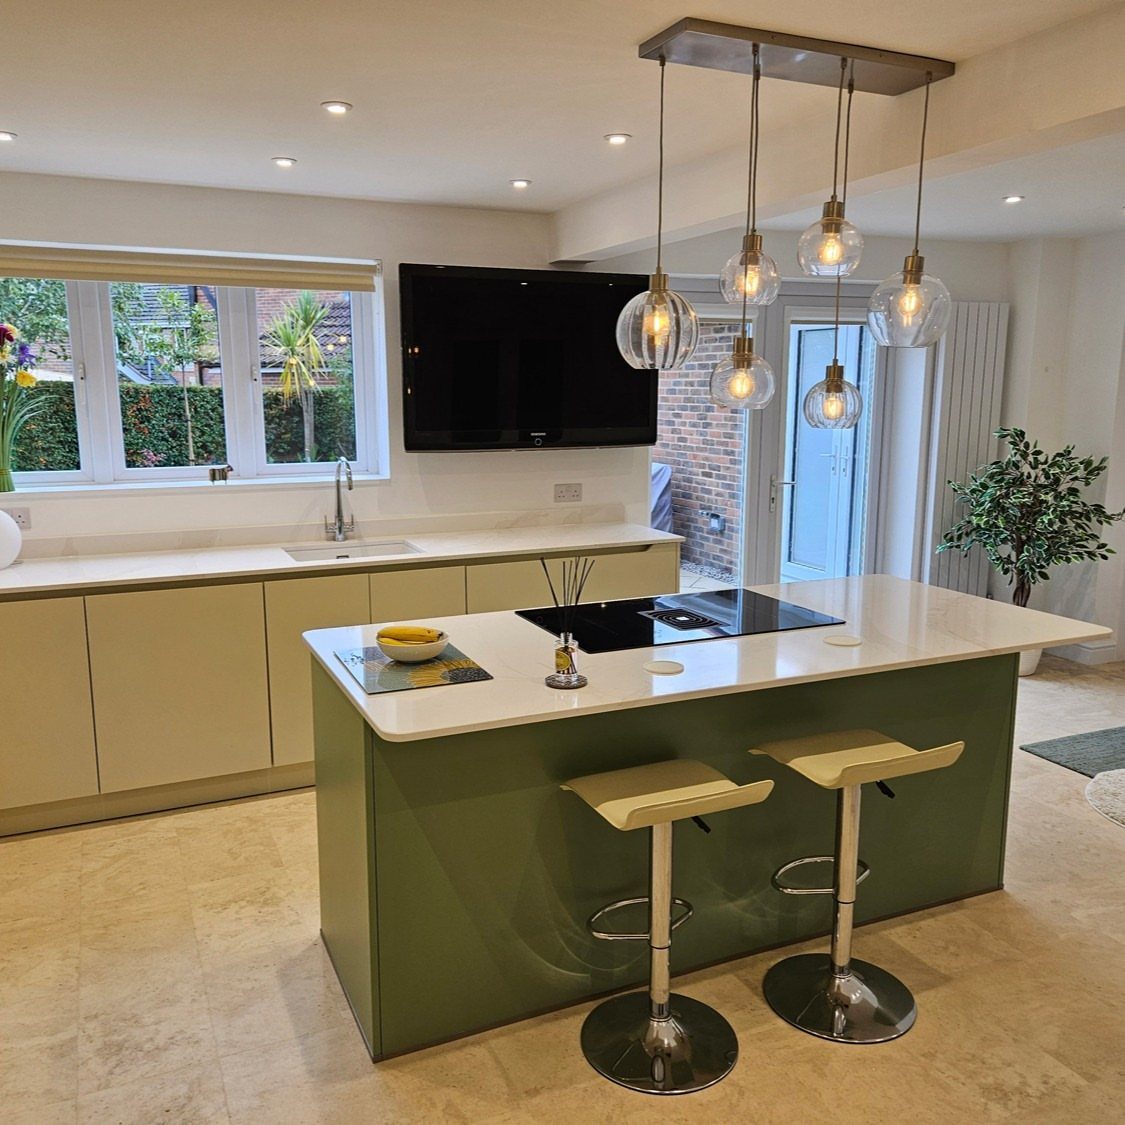
2 stools are all a small kitchen needs from an island. A pair keeps the counter free for prep and leaves walking room on both sides, which a row of four would eat up.
I like the green base because it adds color without adding clutter, and the yellow seats give it a lively accent. Pick one accent color for the stools and let everything else stay quiet.
Stools that tuck fully under the overhang keep the footprint small when nobody is sitting.
8. Modern Waterfall Edge Island
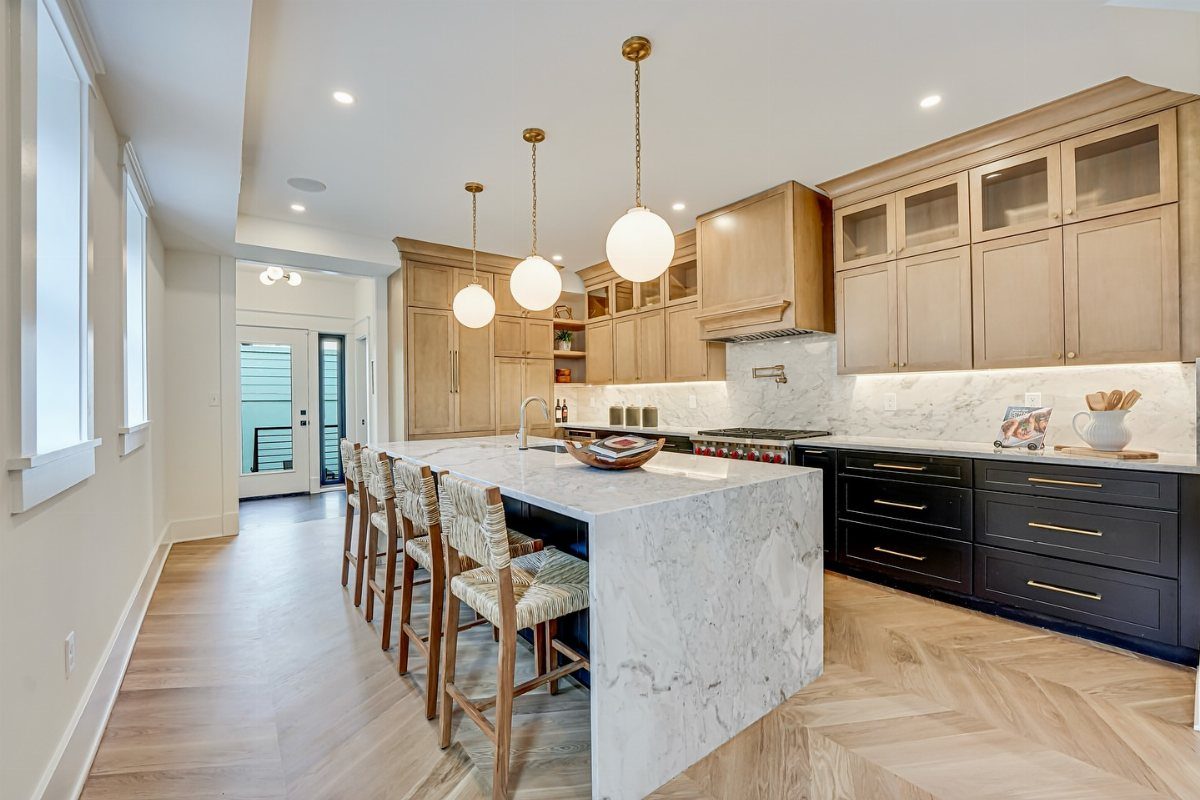
A white marble waterfall island turns the counter into a single sculpted block, and paired with black lower cabinets and light wood uppers it reads sharp rather than fussy. Upholstered stools soften all that hard stone.
Four stools along one side look tidy when the spacing is even. Round pendants repeat the curve of the stool seats, so I’d keep the lights simple and let the marble be the one bold surface.
Marble runs expensive and is heavy, so confirm the base can carry it.
9. Built-In Island Bench Seating
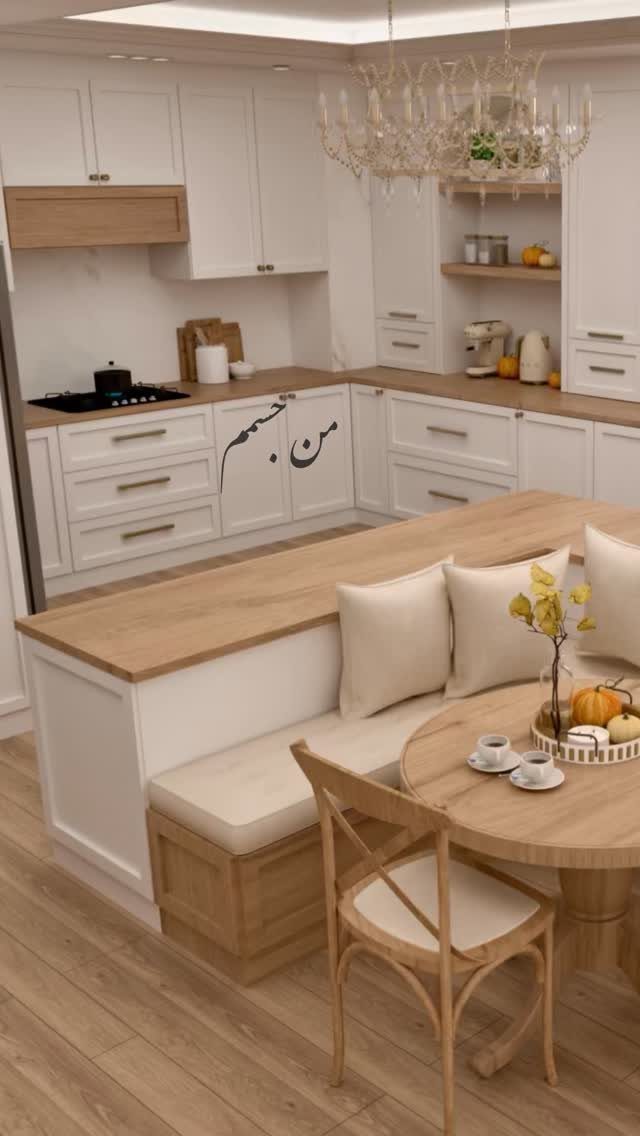
Running a bench along the island and ending it at a round wooden table gives the kitchen one continuous place to eat. It saves floor space because the bench replaces a row of stools and a separate set of chairs.
White cabinets with light wood keep the room calm, and the round table helps traffic flow, since it has no corners to bump. A chandelier overhead marks the dining zone from the cooking zone.
I’d add seat cushions, since a built-in bench is hard to sit on for long.
10. Contrasting Navy Island with Stools
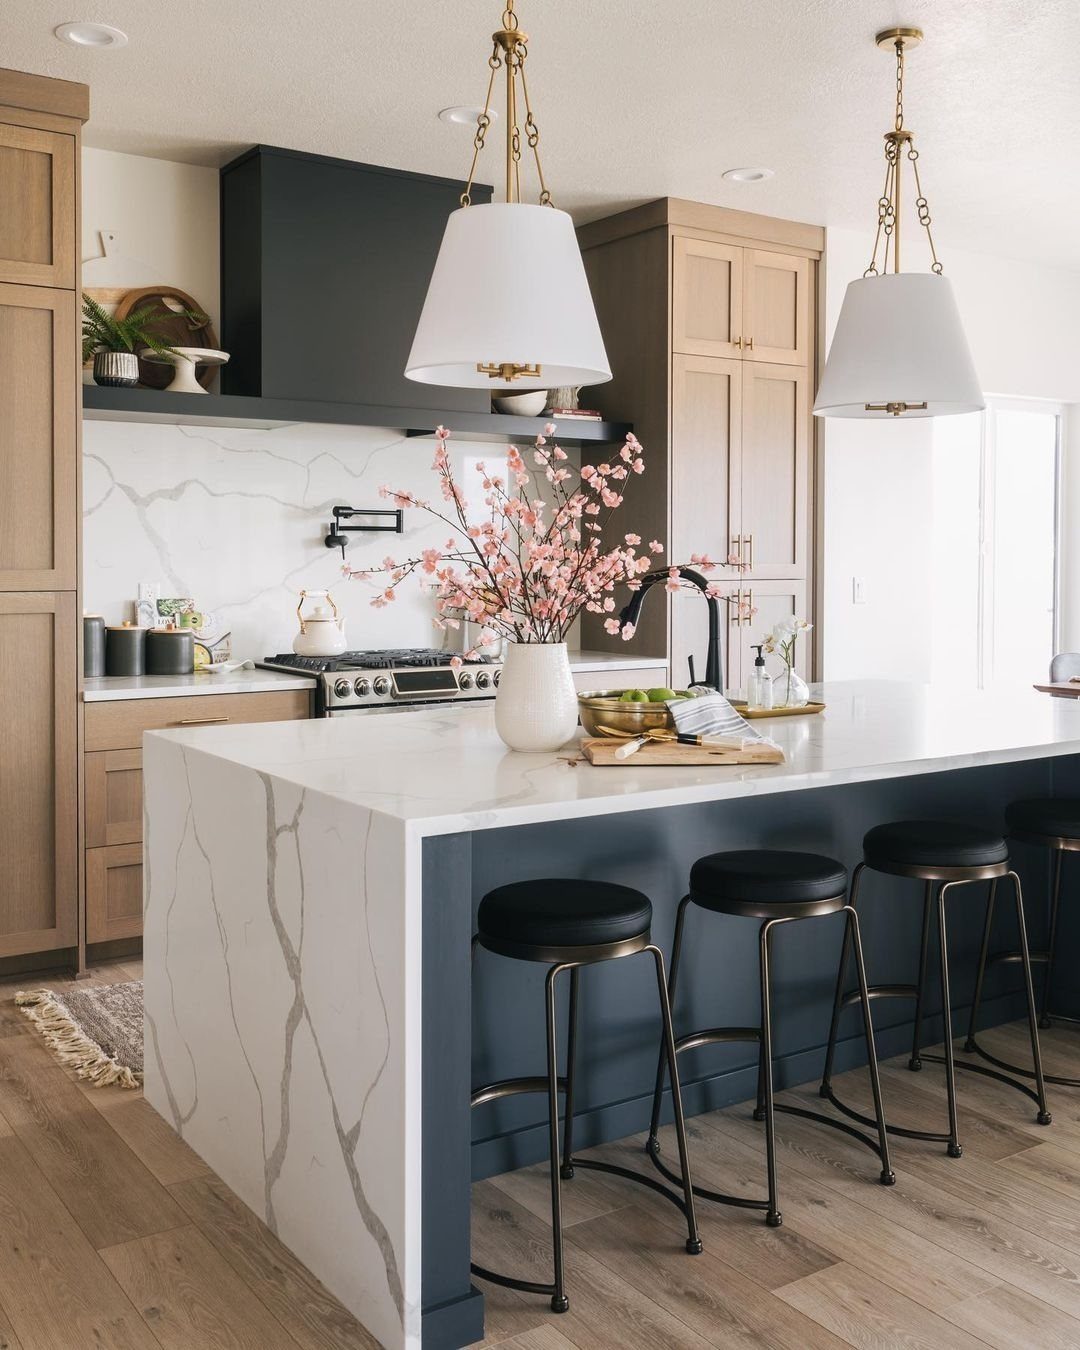
Navy under white marble is a pairing I’d pick for an island that needs presence. The dark base grounds the pale top, and light wood cabinets nearby keep the blue from feeling heavy.
Black stools tucked under the overhang stay out of the way and look like a deliberate third tone. Keep the stool frames slim so they don’t compete with the base.
Painting an existing island navy is a weekend job, which makes this one of the cheaper ways to change a kitchen’s mood.
11. Light Wood Island with Wooden Stools
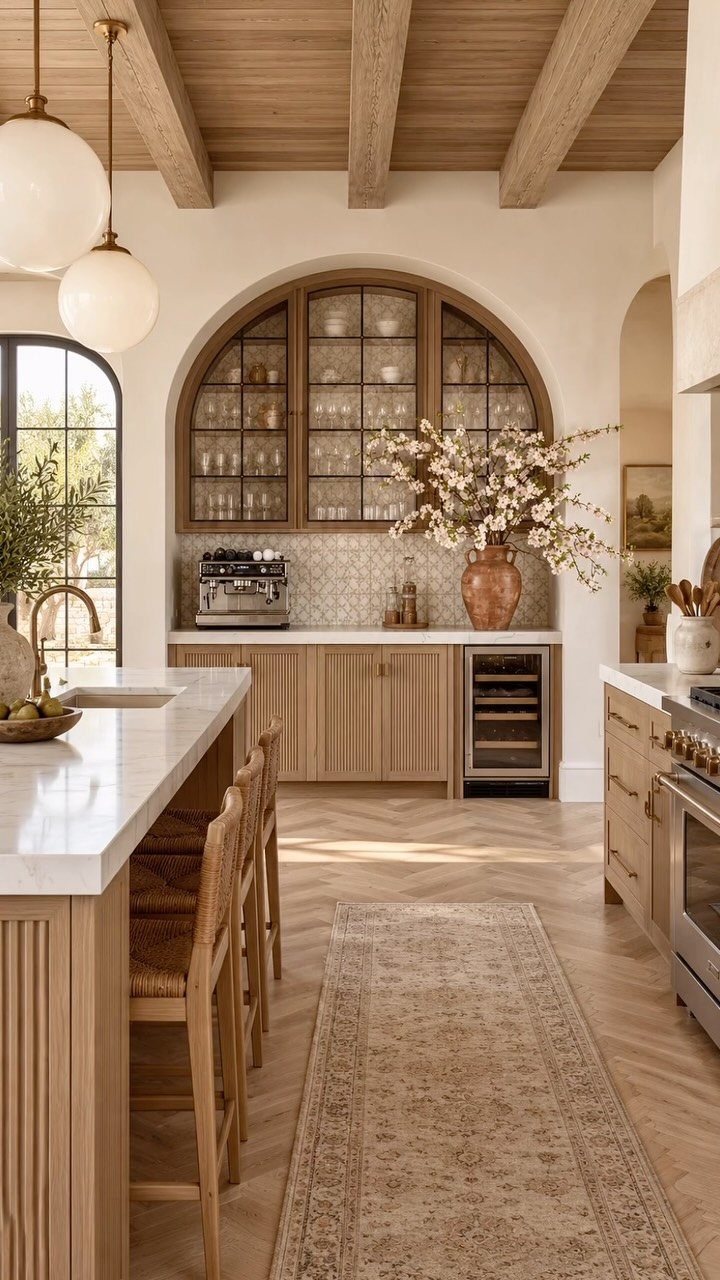
Light wood below, white marble above, and wooden stools to match: the warmth of the wood keeps the stone from feeling cold.
Wood stools that match the island base look intentional, so choose a tone close to it rather than a near miss.
The arched cabinet and wine cooler beside the island make the whole setup feel like one built-in design rather than separate pieces. A beamed ceiling echoes the wood overhead.
Marble stains, so wipe spills promptly, especially near a wine station.
12. Rustic Wood Island with Leather Stools
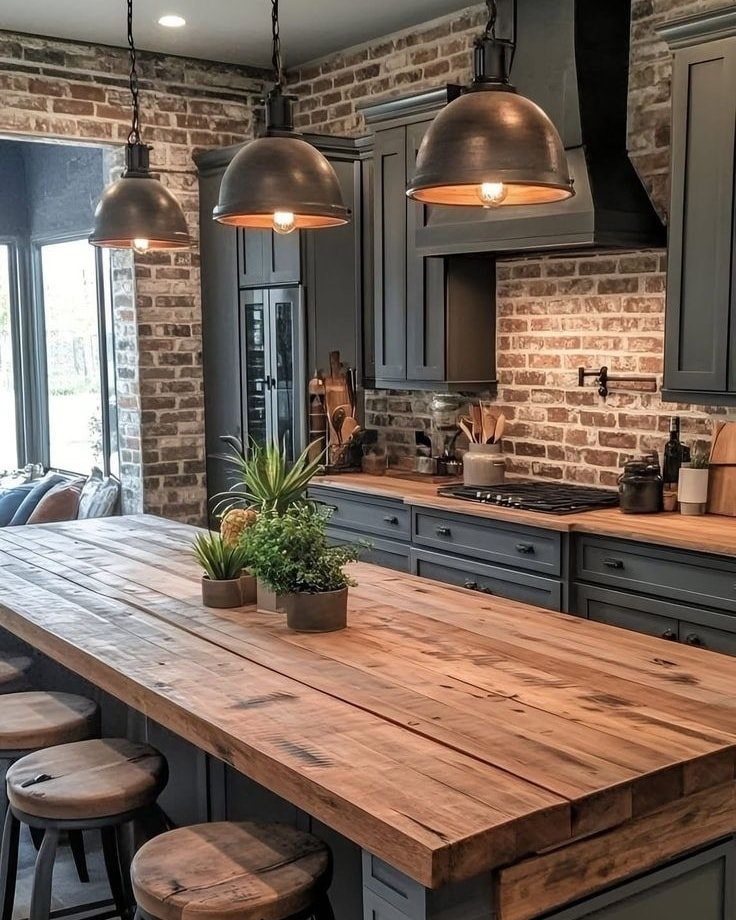
A thick slab of rough-finished timber gives an island real weight, and against exposed brick and grey cabinets it looks properly earned. Round leather stools soften the straight lines and add a darker, worn tone.
Industrial pendants in a row of three fit the brick, so I’d stay with that metal look overhead instead of mixing in glass or fabric shades.
Grey cabinets keep the wood and brick from fighting each other. Leather seats are comfortable, but I’d keep them away from direct sun.
Recommended Dimensions for Islands
I plan for 24 inches of counter per seat and 44 inches of clearance behind anyone sitting down.
Clearance elsewhere can be a little tighter. Aim for 36–42 inches on the sides where nobody sits, and measure the real aisle with painter’s tape on the floor before you buy or build.
In a kitchen with tight clearances, a compact island or a rolling cart gives you workspace without blocking the path.
Too large an island blocks traffic, while one that’s too small looks lost in a big room, so size it to the space rather than to the picture you saved.
The crucial thing is to choose the right size kitchen island with the right number of seats for your needs and your home. Designers recommend allowing 24 inches of counter space per person.
Average Cost of Kitchen Islands
Expect a kitchen island to cost $3,000–$5,000 in most cases. Custom builds can reach $10,000 or more, and that is where the budget gets away from people.
The range at the bottom is wide: some models start around $100.
If you’re renting or working with a few hundred dollars, a basic freestanding unit with a couple of stools is a realistic starting point, and you can add a better top later.
I’d spend on the parts you touch daily, meaning the countertop and the seating, and keep the base simple. Decide your ceiling before you shop, since custom work pushes the total up fast.
Height Considerations for Islands
Standard island height is 36 inches, the same as the surrounding counters. That suits both prep work and seating for most households, so it’s the safe default.
If the island is mostly for meals, a 42-inch height can suit sitting better than a lower one. Dropping the height doesn’t guarantee the stools will feel any better.
When your cabinets run at a nonstandard height, I’d still keep the island at 36 inches. It gives everyone in the house a neutral working surface.
Whatever height you choose, buy stools to match it, and sit on one in the store first.
Frequently Asked Questions
What are the recommended dimensions for a kitchen island with seating?
Give each stool 24 inches of counter length, and leave 44 inches of open floor between the seat backs and whatever sits behind them.
Sides where nobody sits can be tighter, at 36–42 inches. Mark the real aisle on the floor with painter’s tape before you buy or build, so you can feel whether it works.
What are people doing instead of kitchen islands?
In a tight kitchen, a rolling cart on locking casters gets you a prep surface that you can park against a wall when you need the walkway back.
In a large room, some people add a second island, with one kept clear for prep and one for seating.
Which is better for my kitchen, a table or an island?
It depends on the room. An island gives you prep space, storage and casual seating in one piece, but it needs enough floor for aisles on each side.
If you want to cut floor space, run a built-in bench down one side of the island and end it at a round table; that single seat takes the place of both stools and dining chairs.





