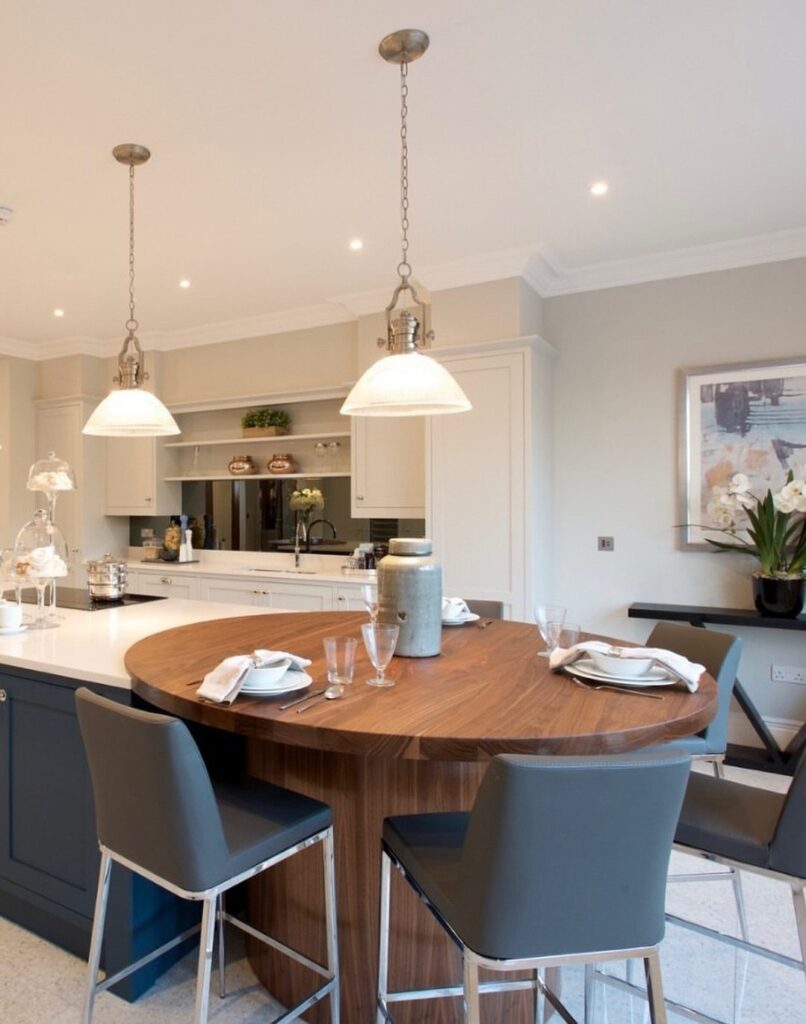
Floor space decides which of these tables fits your kitchen: a freestanding worktable island needs room to stand apart, while an L-shaped table or one fixed to the end tucks against the walls and fits a tight corner.
The step-down version means standard chairs replace bar stools, so the prep surface stays clear and the seating gets comfortable.
1. Freestanding Island Resembling Worktable
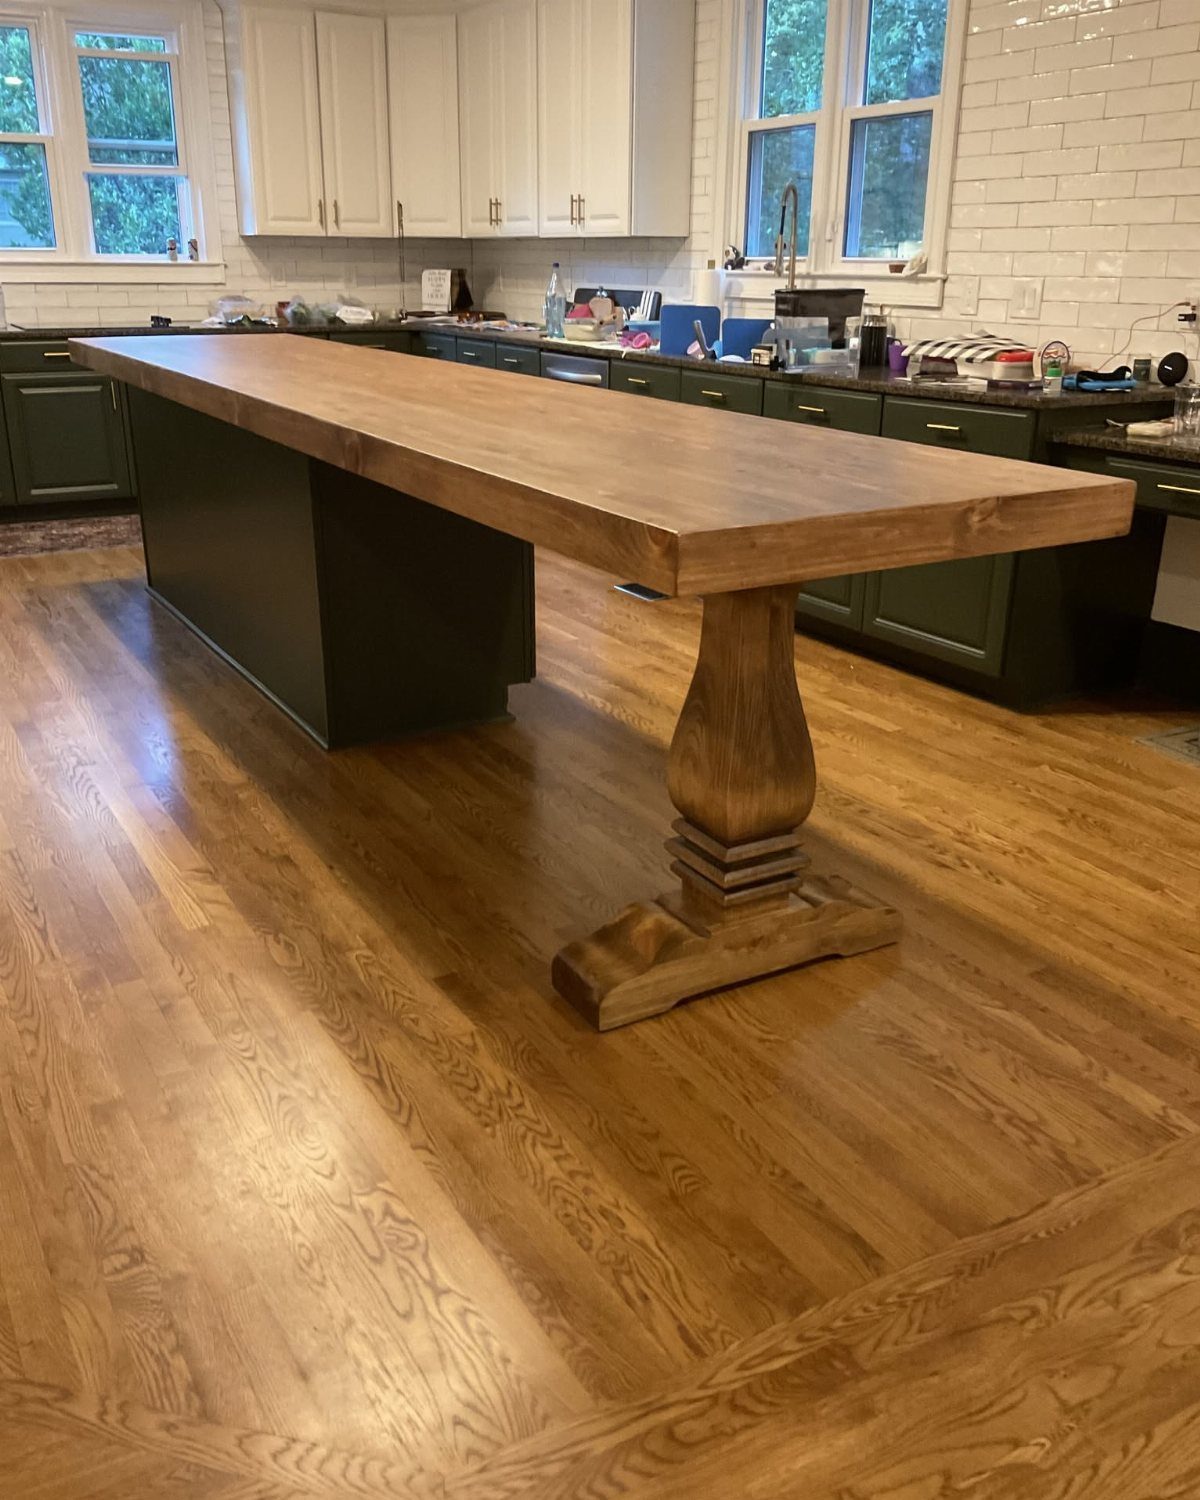
I like it because the wood warms up a dark green base, and the room stops looking like one long run of cabinetry.
Pick a top with a real edge profile and a heavy leg, since a thin slab on that base would look pasted on. Keep the other surfaces quiet, as the white uppers do here, so the wood is the star.
2. Short Table Fixed to the End
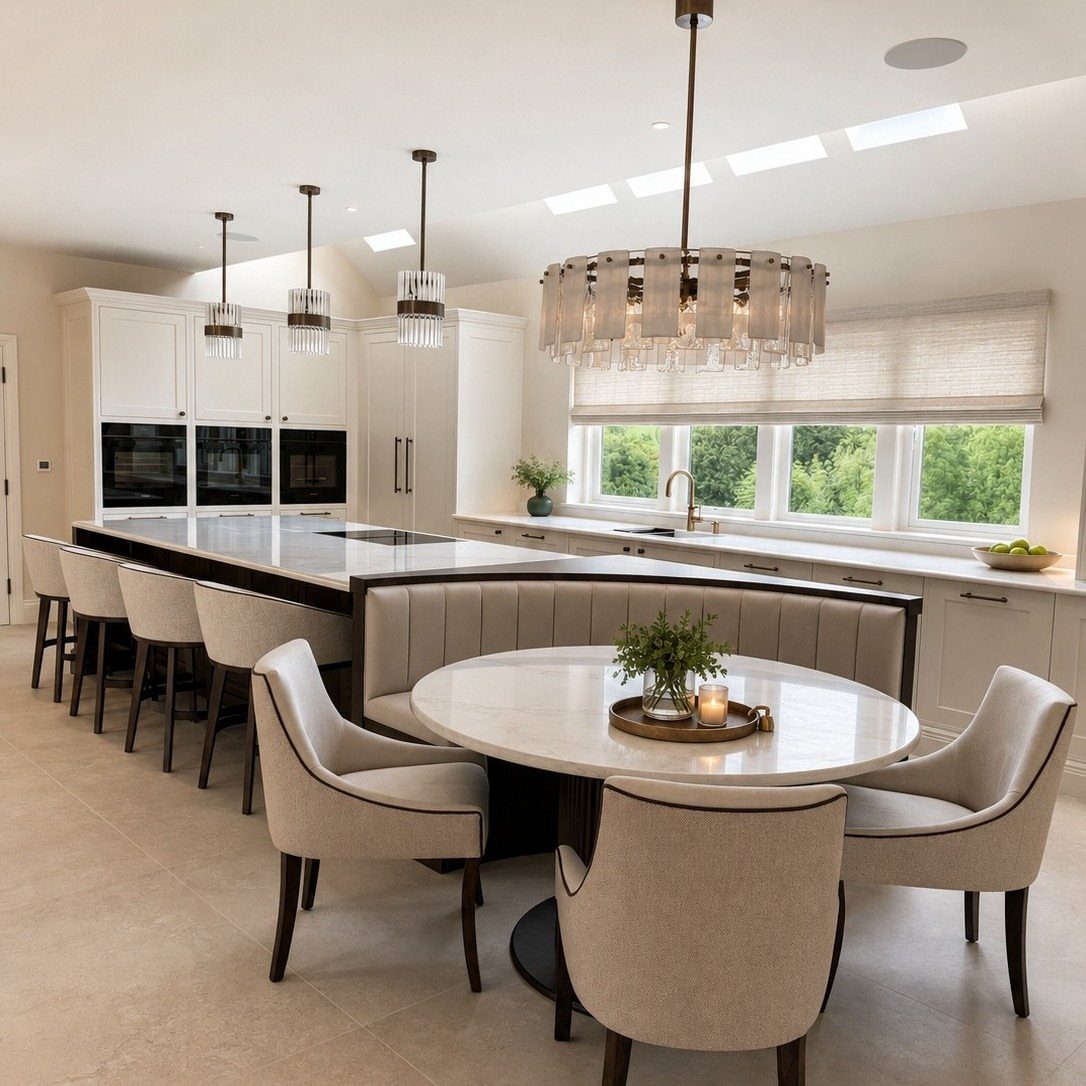
Ending the island in a round table softens a long, straight run of white. A curved banquette hugging the table also tucks seating into a corner that would otherwise sit empty.
Round tables suit tighter kitchens because there are no corners to bump, and chairs fit without much clearance fuss.
I would match the table to the island color so the two read as one piece, and let the upholstered chairs bring the texture.
3. Lower Table Running Along the Side
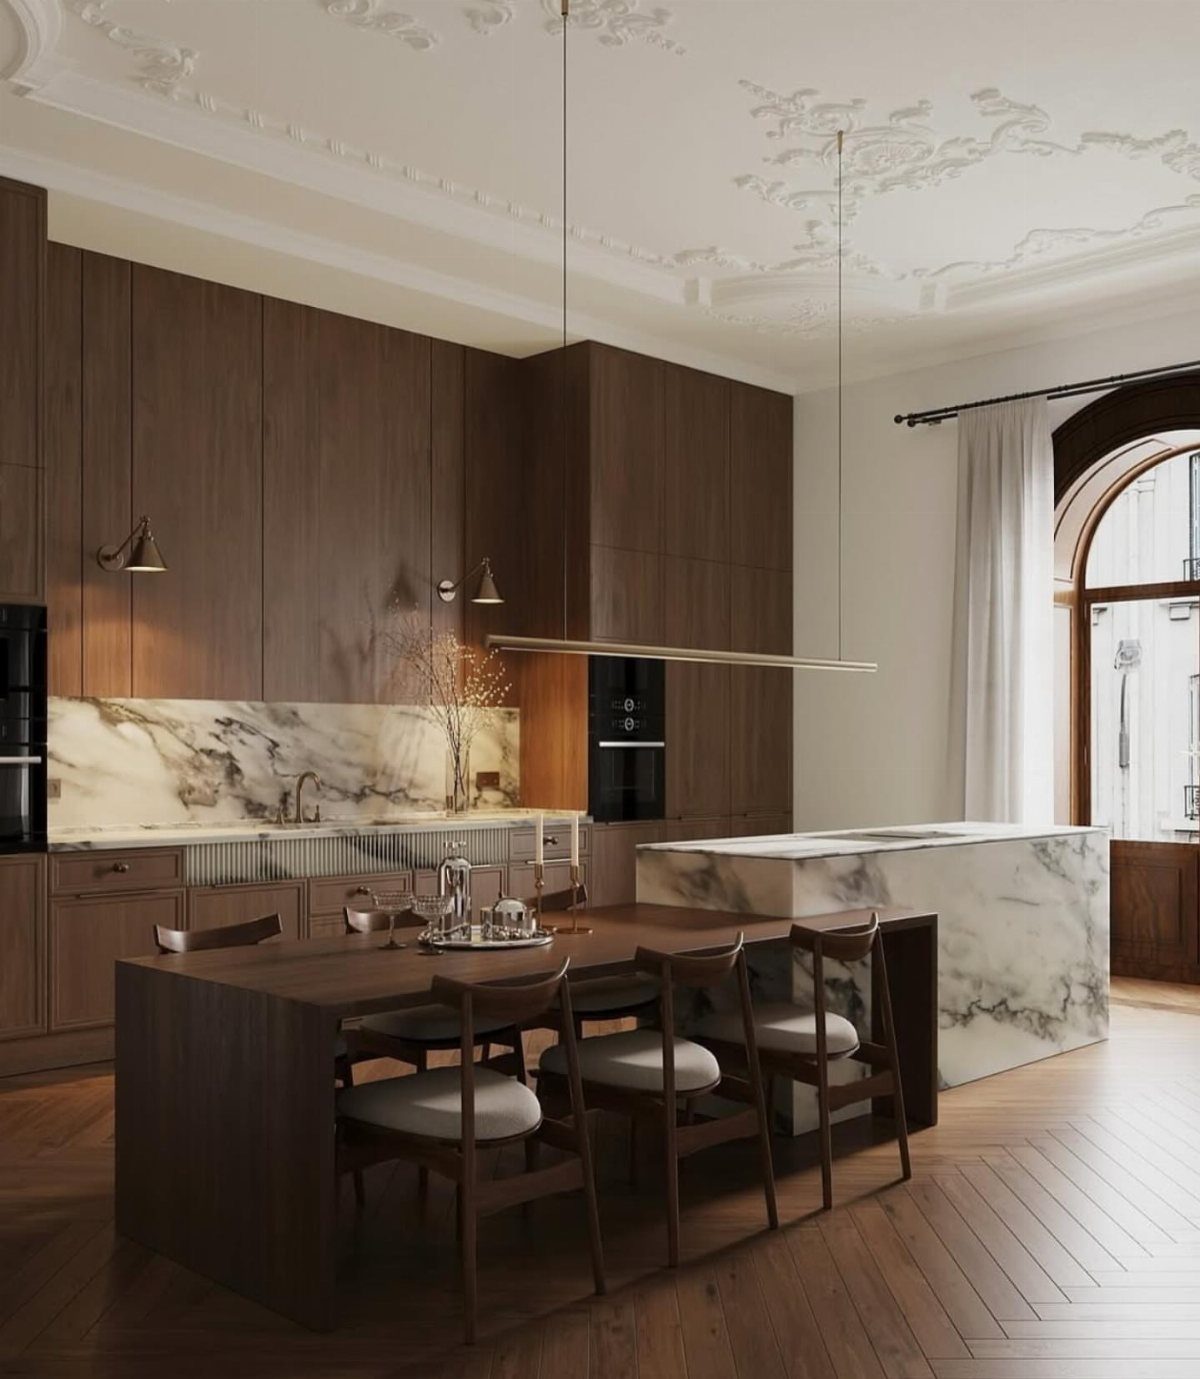
Dropping the dining surface below island height gives you 2 clear jobs: the white marble stays for prep, and the wooden table stays for sitting. Standard chairs replace bar stools, which is easier on anyone who dislikes perching.
I would choose a wood that echoes the cabinetry, as the dark tone does here, so the step down feels planned. Marble beside wood also needs a coaster habit, so keep hot pans on the island side.
4. Perpendicular Dining Table Connected to Island
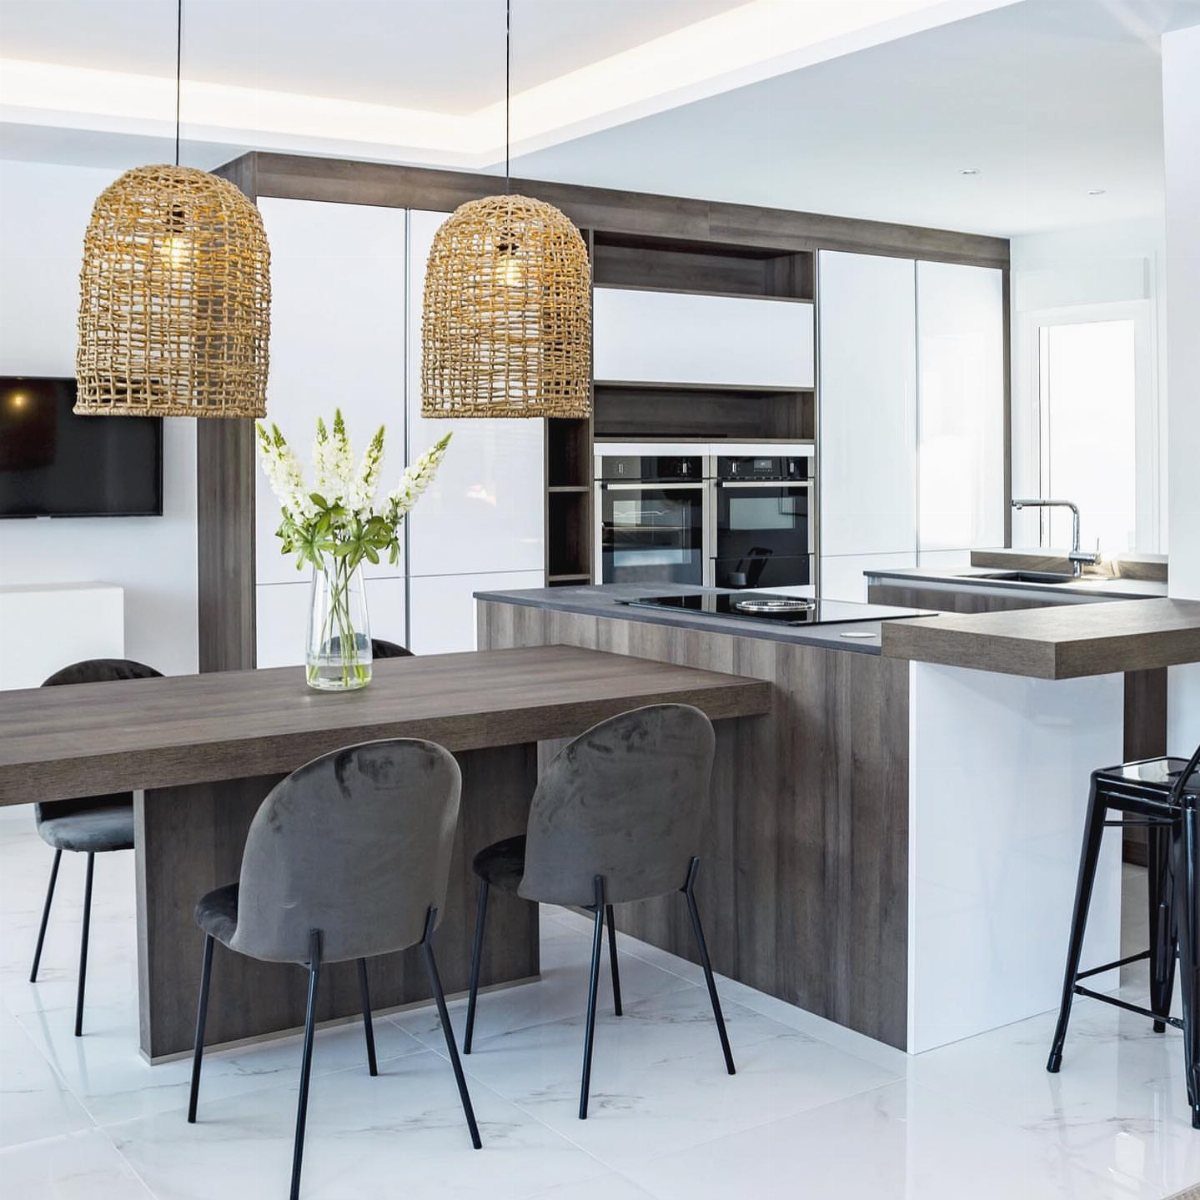
Turning the table perpendicular to the island creates a real dining zone instead of an extension of the counter. Guests sit away from the cooking mess, yet the cook can still talk to them.
Matching the table finish to the island, as in a shared grey wood, ties the two together. Leave enough walkway around the chairs before you commit to the length.
5. L-Shaped Table Connected to Island
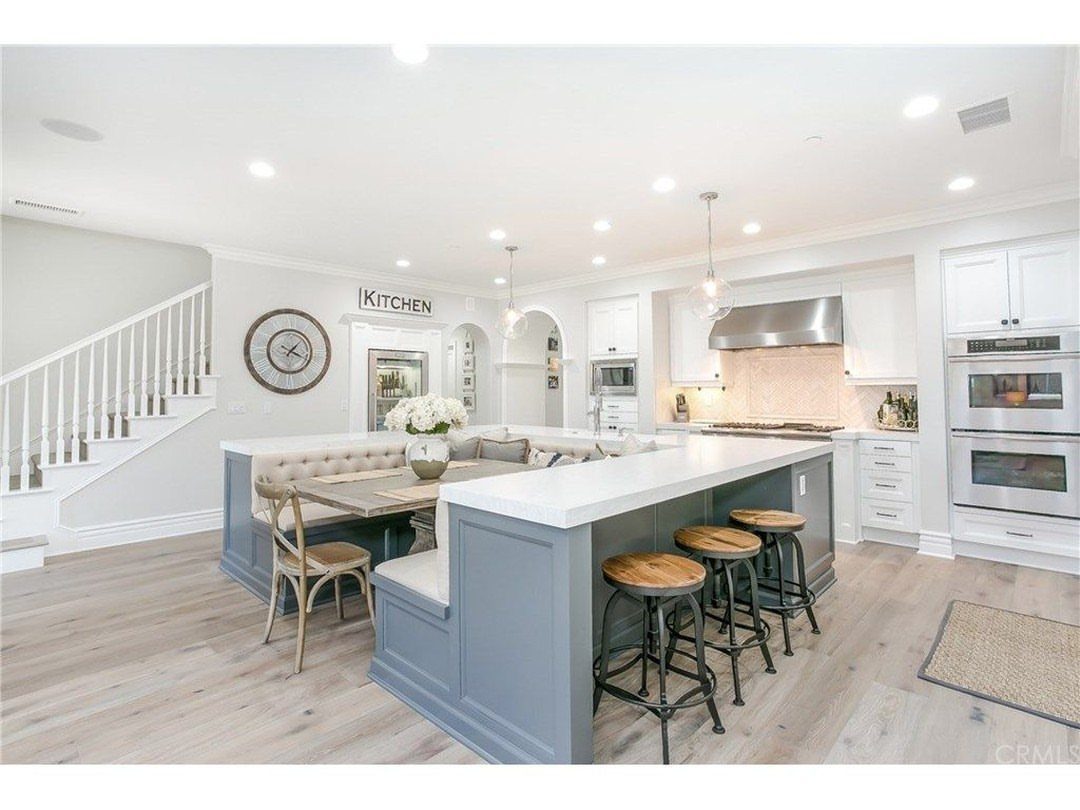
An L-shaped banquette wrapped around a wooden table gives a small kitchen the most seats per square foot. Attaching it to a blue island makes the whole thing feel like one built-in corner.
I prefer this over loose chairs when floor space is tight, because bench seating tucks against the walls.
A contrast between island color and table wood keeps it from looking flat. Choose wipeable upholstery for the banquette, since it sits right beside the cooking.
But perhaps the biggest draw of kitchen work tables as an island is the sociable aspect – they become a space for the whole family together and return the kitchen to the heart of the home that it would have always been in the past.
Frequently Asked Questions
What do you call an attached kitchen island?
There is no single trade name for it. People usually say a kitchen island with an attached dining table, or simply a connected island and table.
The table can sit at the end of the island, run along its side at a lower height, or turn perpendicular to it.
How to make a kitchen island out of a table?
Use a freestanding work table, or a hybrid with a table-style top that does an island’s job. The typical work table brings a wide surface, a pair of drawers, and an open shelf along the bottom.
Storage capacity drops compared to cabinetry, but the frame stays open and the piece reads as furniture instead of a fixed box.
Which is better for my kitchen, a table or an island?
It depends on your space and how you use the room.
A work table feels relaxed and open and suits smaller kitchens, while a built-in island gives you more cabinets and drawers. If you want both, a table attached to an island gives you prep space and seating together.
Are kitchen islands usually attached to the floor?
Yes, most built-in islands are fixed to the floor for stability. Freestanding designs, such as a work table, are not fastened down.





