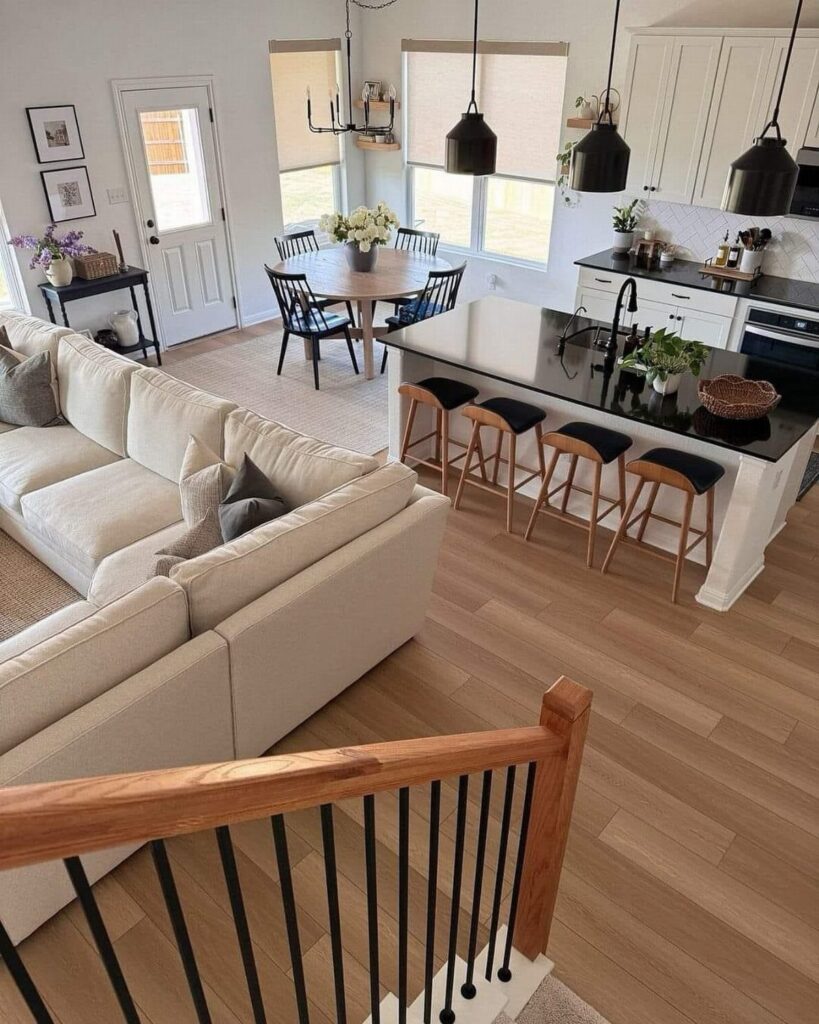
Ideas for a kitchen living room combo run from open shelving and consistent flooring you can add yourself to large windows or geometric ceiling designs that need a contractor, so the choice depends on whether you rent or own.
Renters should stay with what lifts out: click-lock vinyl plank laid across both zones, a freestanding slat screen, pendants on a dimmer.
Owners can install LED strips along a geometric ceiling design or add new windows to bring in more light.
1. Task Lighting and Warm Lighting
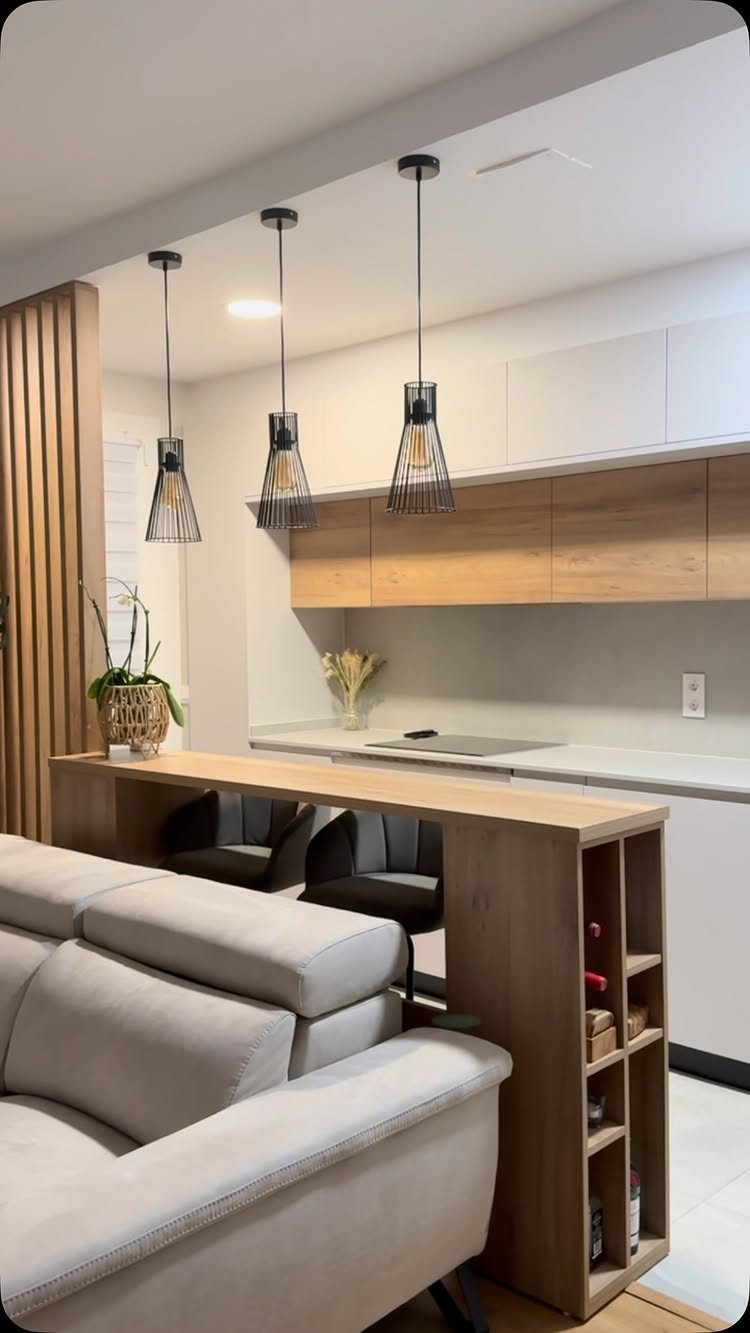
3 black pendants over a breakfast bar do a quiet job: they mark where the kitchen ends and the living room begins without a single wall.
Keep the pendants on their own switch, or a dimmer, so the bar can glow while the sofa area stays low.
I’d choose warm bulbs for the living side and brighter light over the counter where you chop. Hang the pendants low enough to feel like a ceiling for the bar, but not so low that stool-sitters bump into them.
2. Consistent Flooring
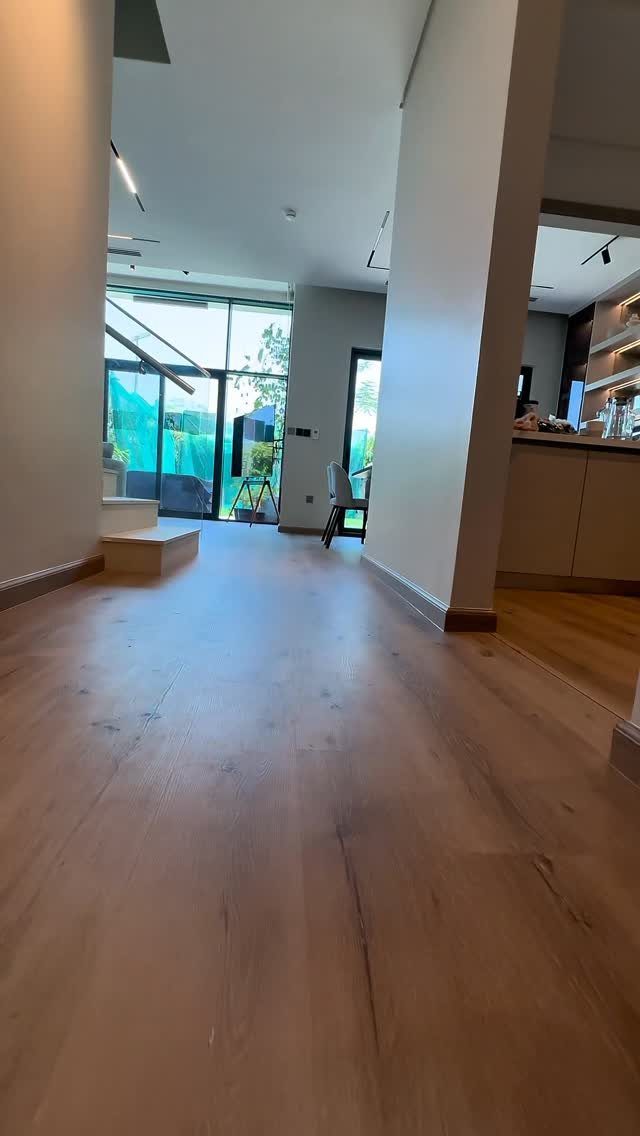
Running one light wood plank floor from the living area straight into the kitchen makes a small footprint read as a single, larger room.
With no threshold strip or color change, the eye keeps traveling, which is what a limited-square-footage space needs.
On a renter’s budget, I’d look at click-lock vinyl plank in a wood tone, since you can lay it across both zones in one pass. Light tones also bounce daylight back into the room.
3. Natural Wood Elements
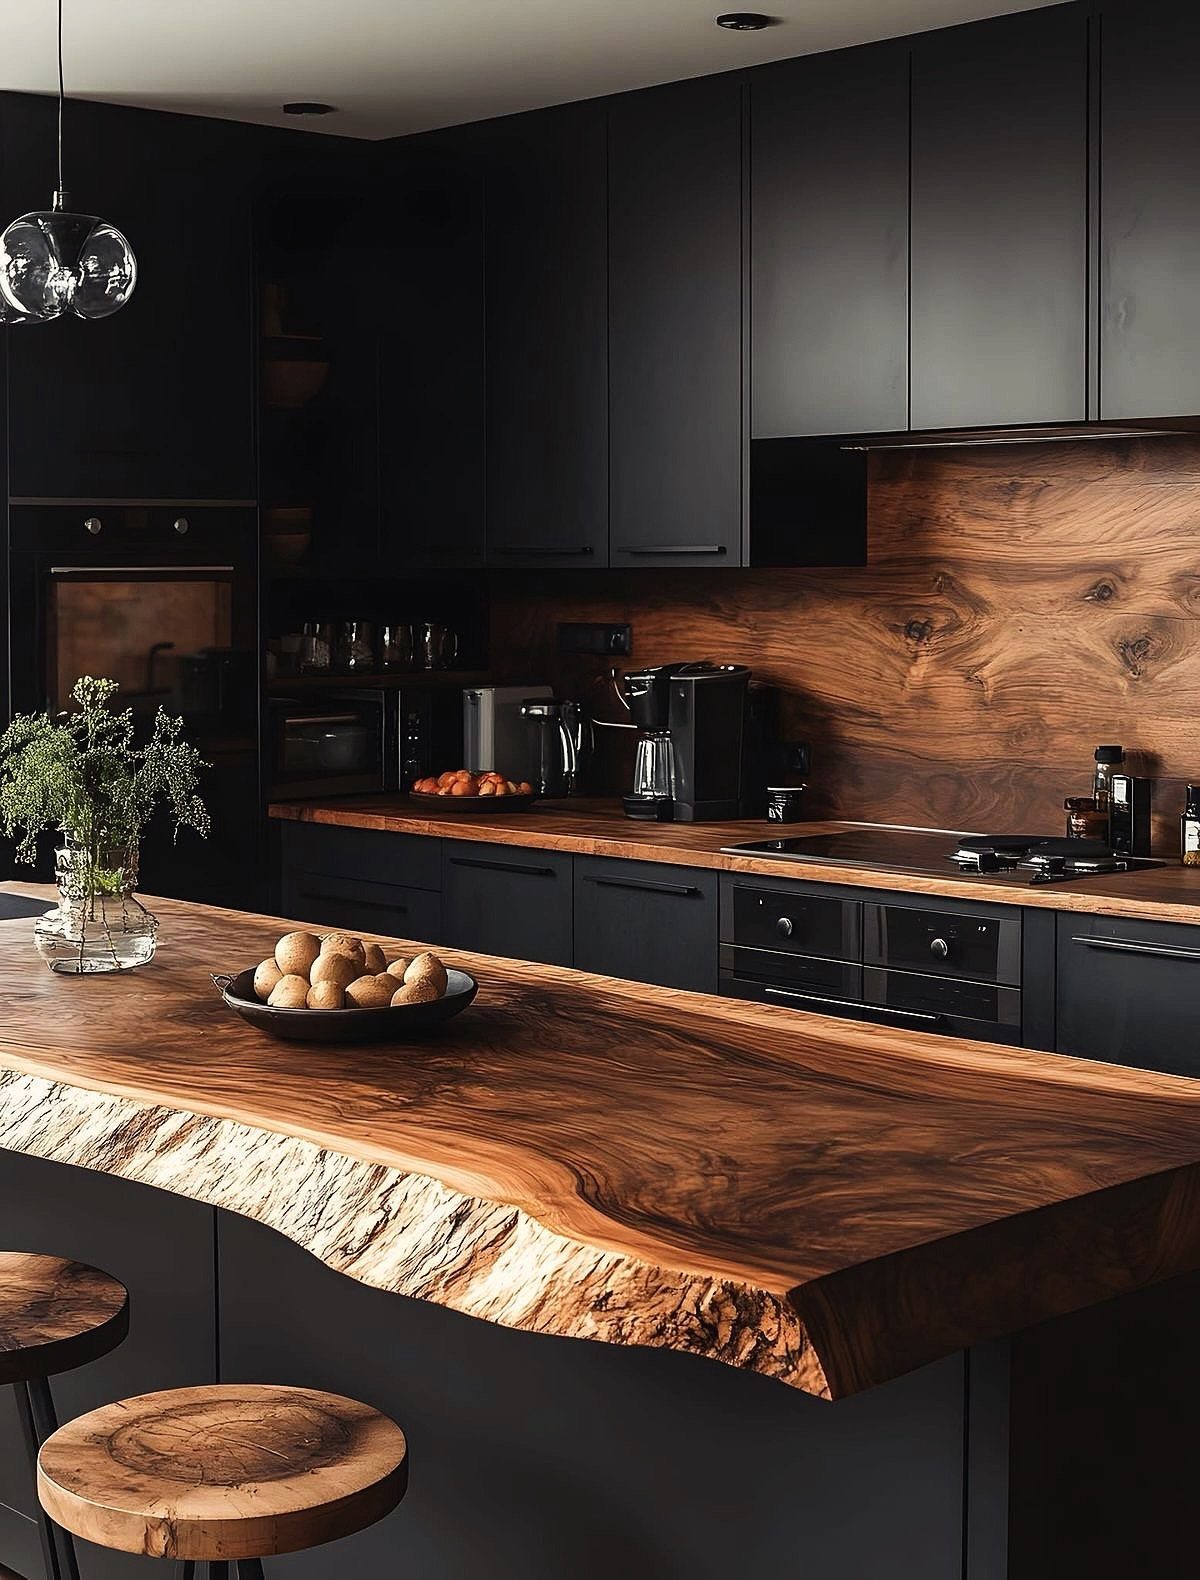
Matte black cabinets can feel heavy, but a wood island top and a wood backsplash in the same tone soften them, and a live-edge slab adds an organic edge that the flat black needs.
Repeating the same wood in 2 places ties the kitchen and living area together, and stools in a matching tone carry it further across the room.
If a live-edge slab is out of budget, I’d go for a butcher-block top and a few wood-look wall panels or boards behind the counter. Keep the wood tone consistent, because mixing several species will fight the black.
4. Open Shelving
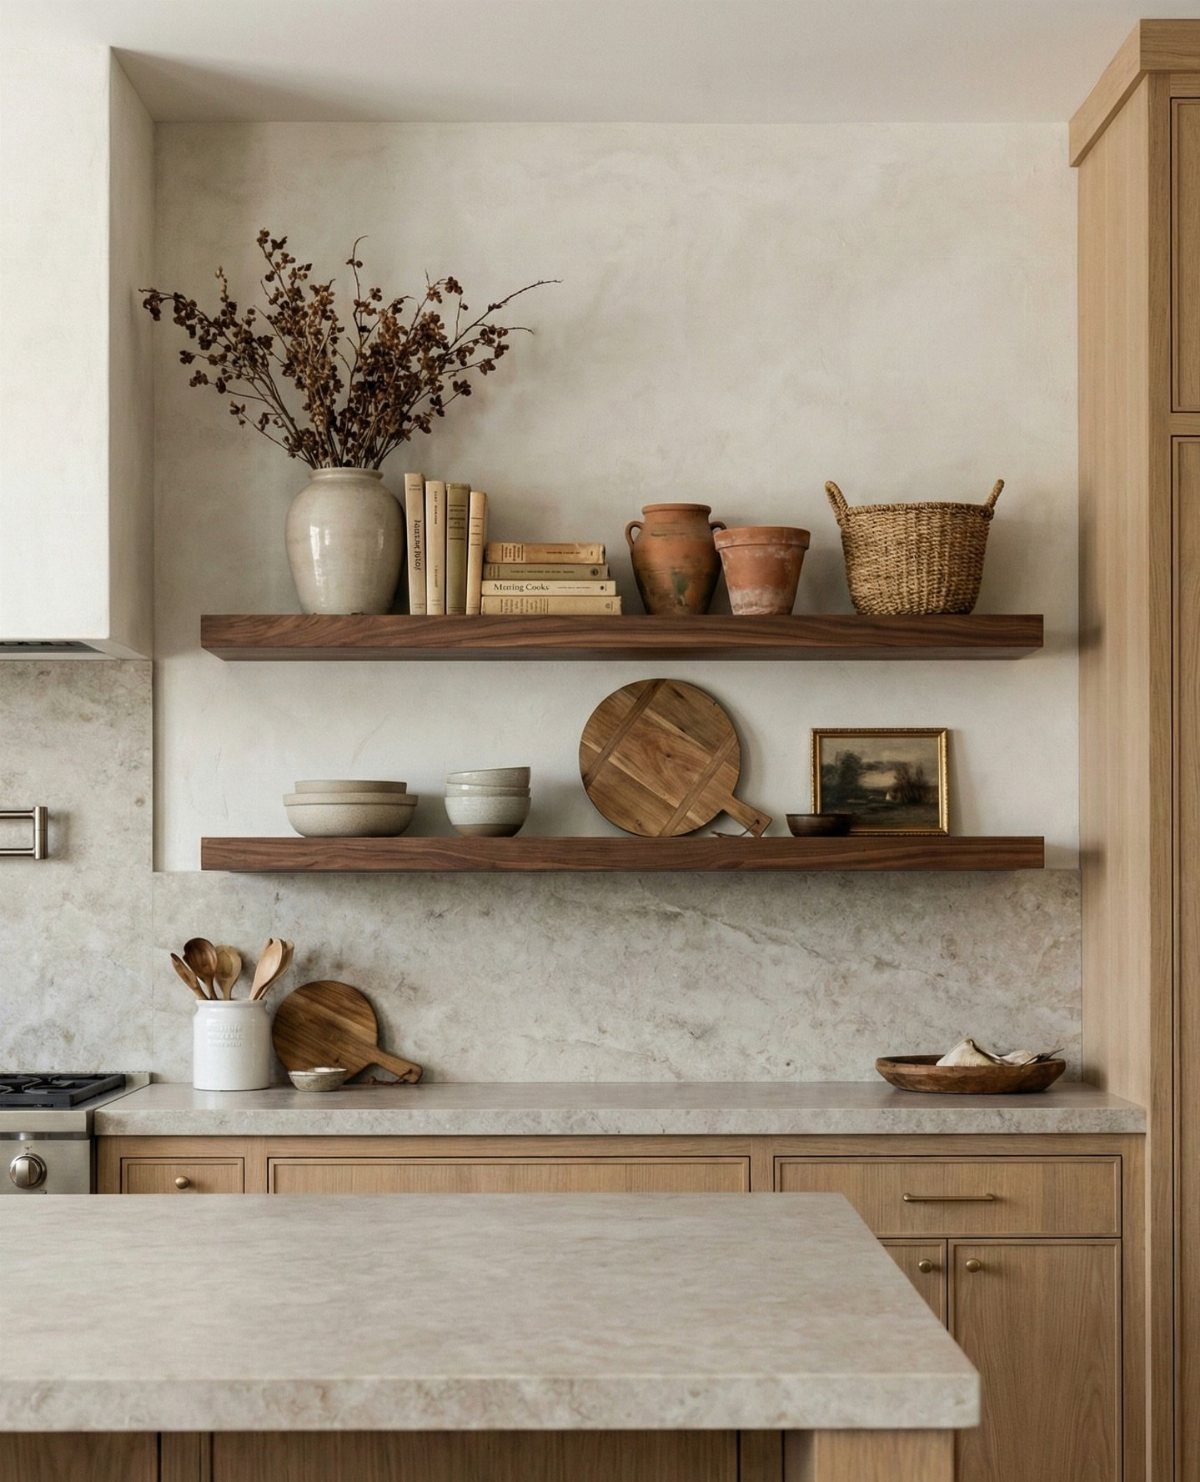
2 floating shelves hold more personality than a wall of closed uppers ever will. Mixing ceramics, books, a woven basket and everyday bowls keeps the display from feeling like a store.
I’d store only what you reach for daily, since anything up there collects grease and dust. Dark wood shelves against a textured wall look good, but check that your brackets are anchored into studs before stacking heavy pots.
5. Wall Art
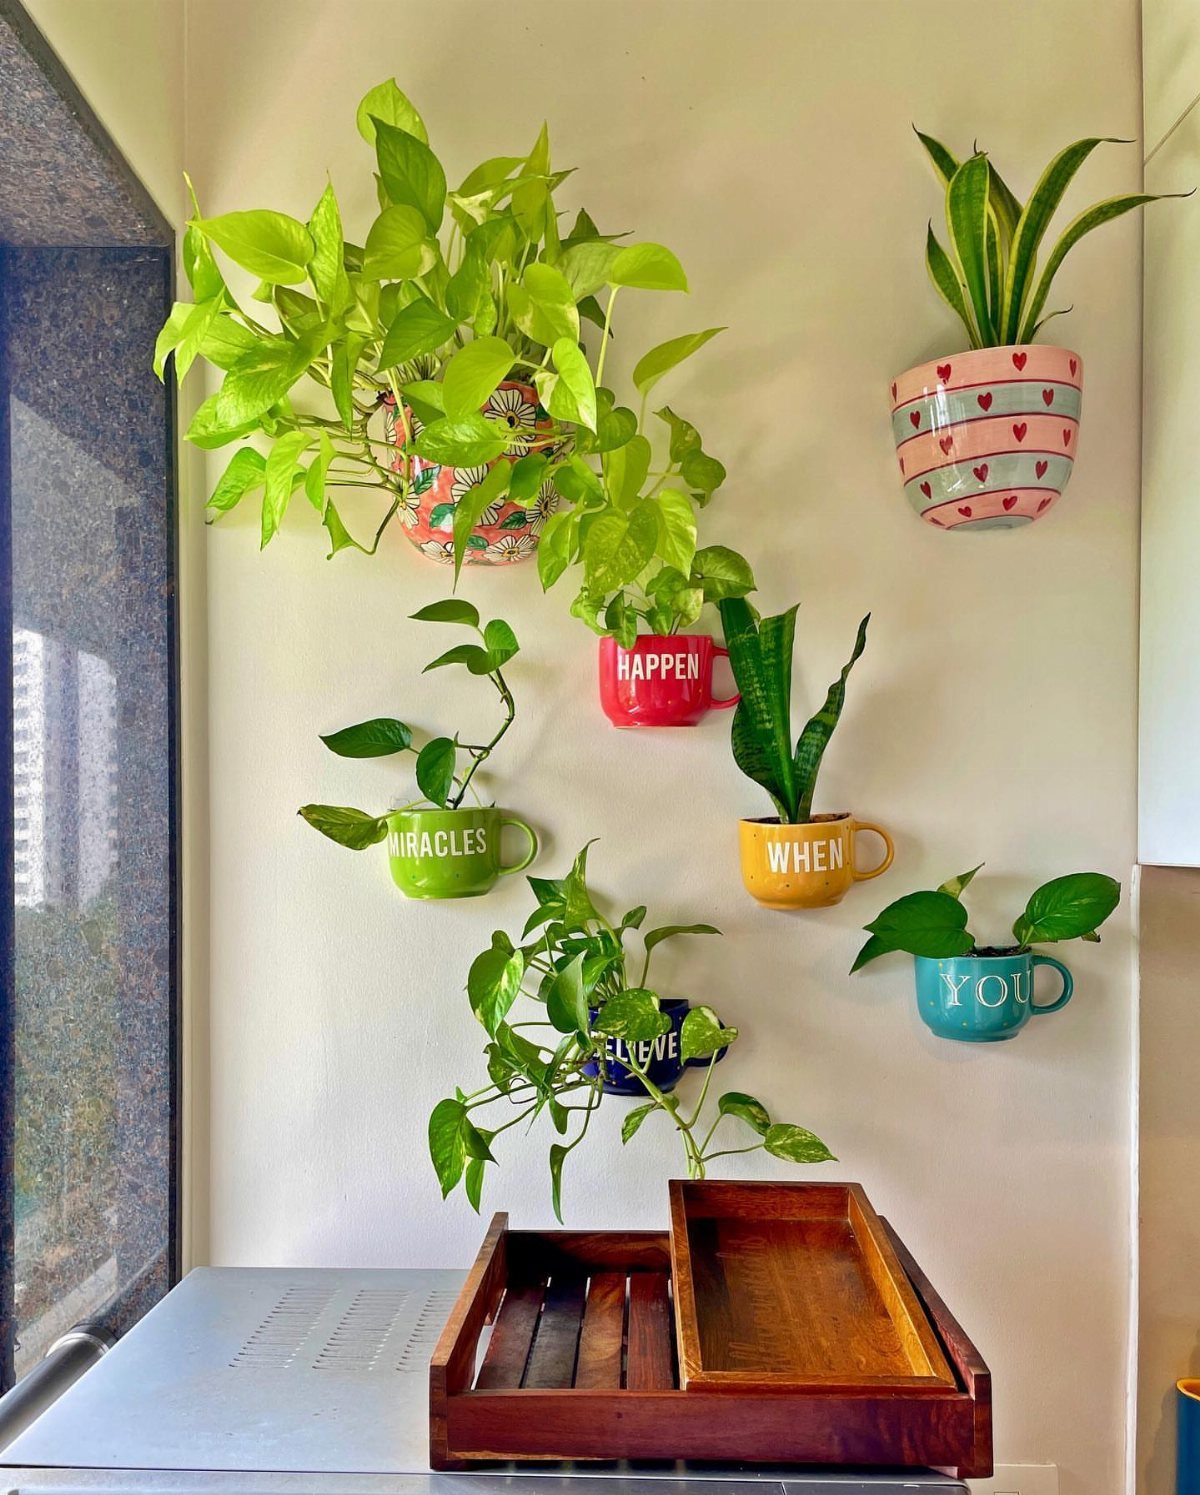
Mugs planted with greenery and mounted on a white wall turn a blank stretch into art that costs almost nothing. Each mug holds a small plant, and the message lettered across them gives the piece a focal point.
Over a counter, this kind of piece also links the kitchen to the living room with color. Choose mugs in a handful of related hues so the wall reads as deliberate, and keep plants that tolerate small pots.
6. Open Concept Design
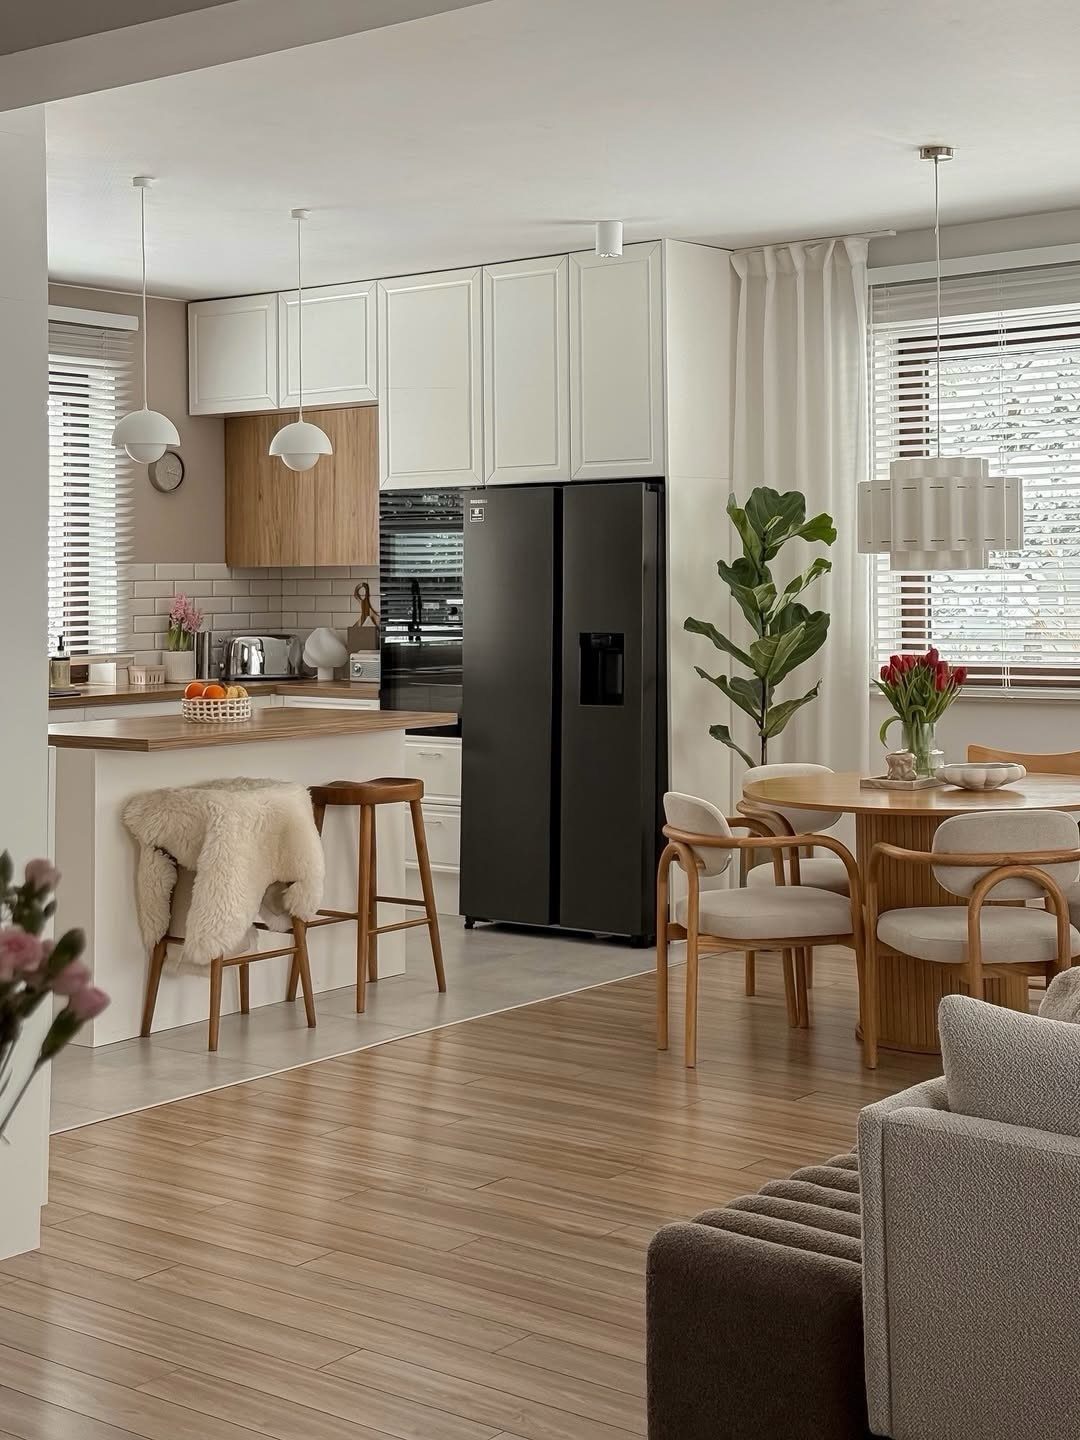
Removing the line between a white kitchen and a grey-sofa living area gives you one room to furnish rather than two cramped ones. The wooden dining set sits right in the middle and acts as the hinge between them.
I like this layout best for small homes, because one seating group can serve both cooking and relaxing. Keep the palette tight, here white, grey, black and wood, so a single large space doesn’t look scattered.
Whether you’re hosting 20 for Thanksgiving, supervising homework while prepping dinner, or simply want your morning coffee spot to feel less like a back-of-house operation, dissolving the wall between cooking and living transforms how a home functions.
7. Large Windows
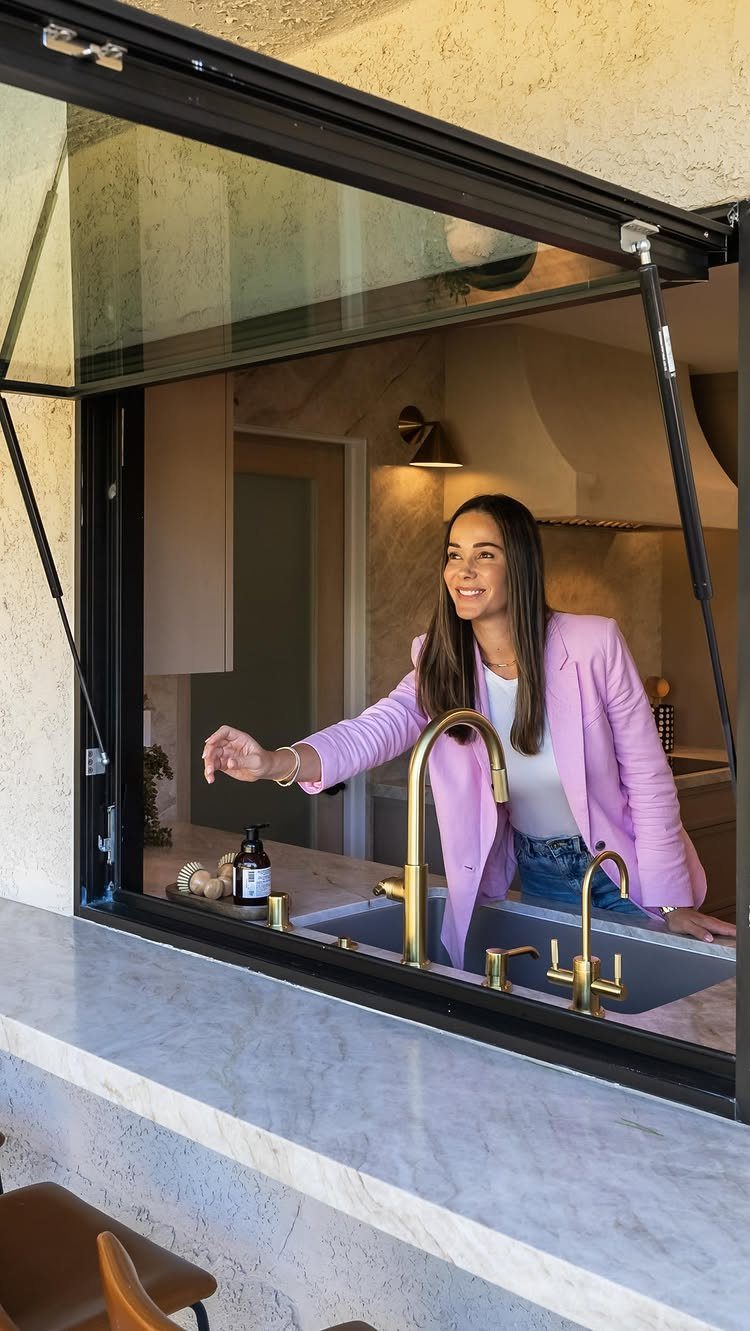
A flip-up window over the counter turns a kitchen wall into an opening, and the daylight reaches the living room too. Marble stays bright beside it, so I’d keep the surfaces near the glass pale and the sill clear.
If new glass is out of budget, a skylight is the other way to add daylight. Either one is a real construction job, so I’d price it before falling in love.
8. Geometric Ceiling Designs
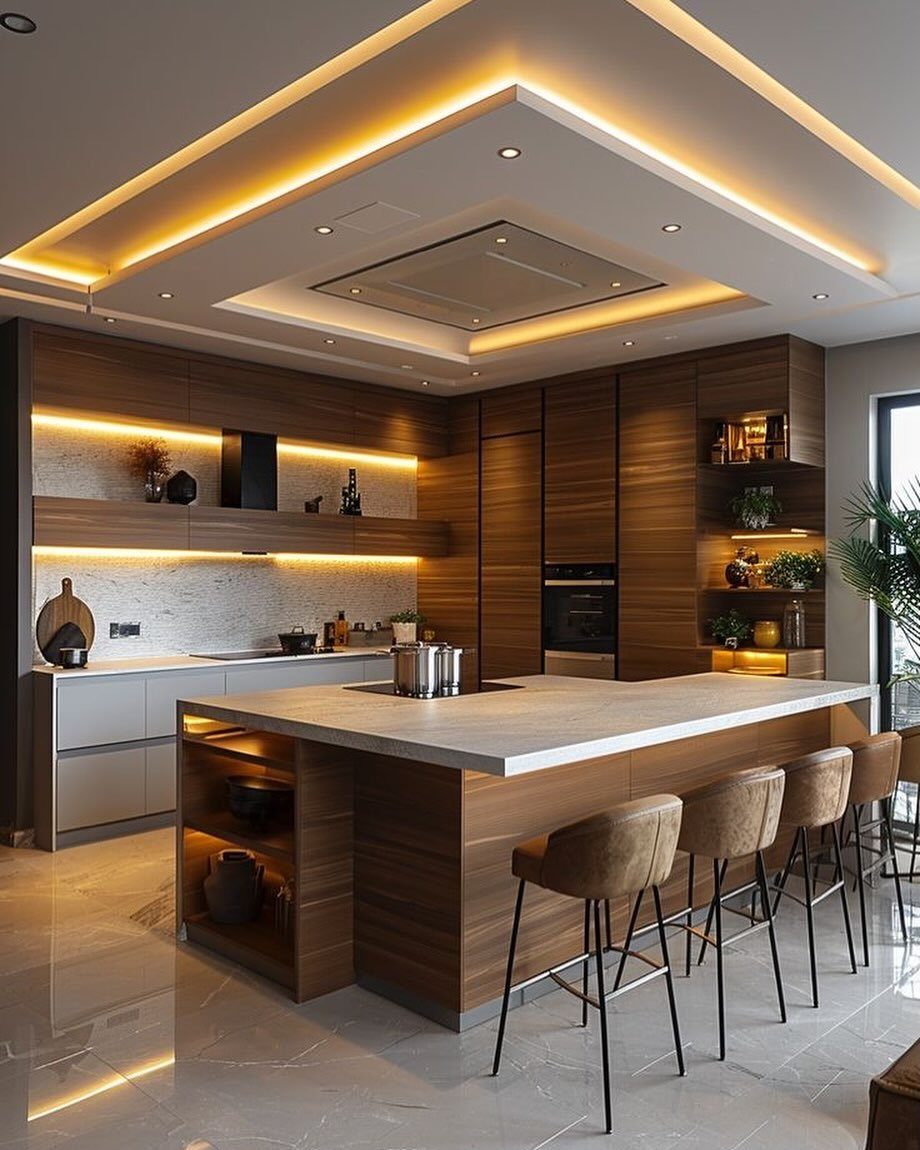
A recessed ceiling panel with warm LED strip lighting tucked into its edge gives an open kitchen a defined zone overhead. Placed above the island, it tells the eye where cooking ends, with no wall required.
Spotlights set inside the recess add working light for the counter.
I’d put the strips on a dimmer so the glow can drop low in the evening. A ceiling like this means framing and drywall, so it suits owners more than renters.
9. Room Dividers
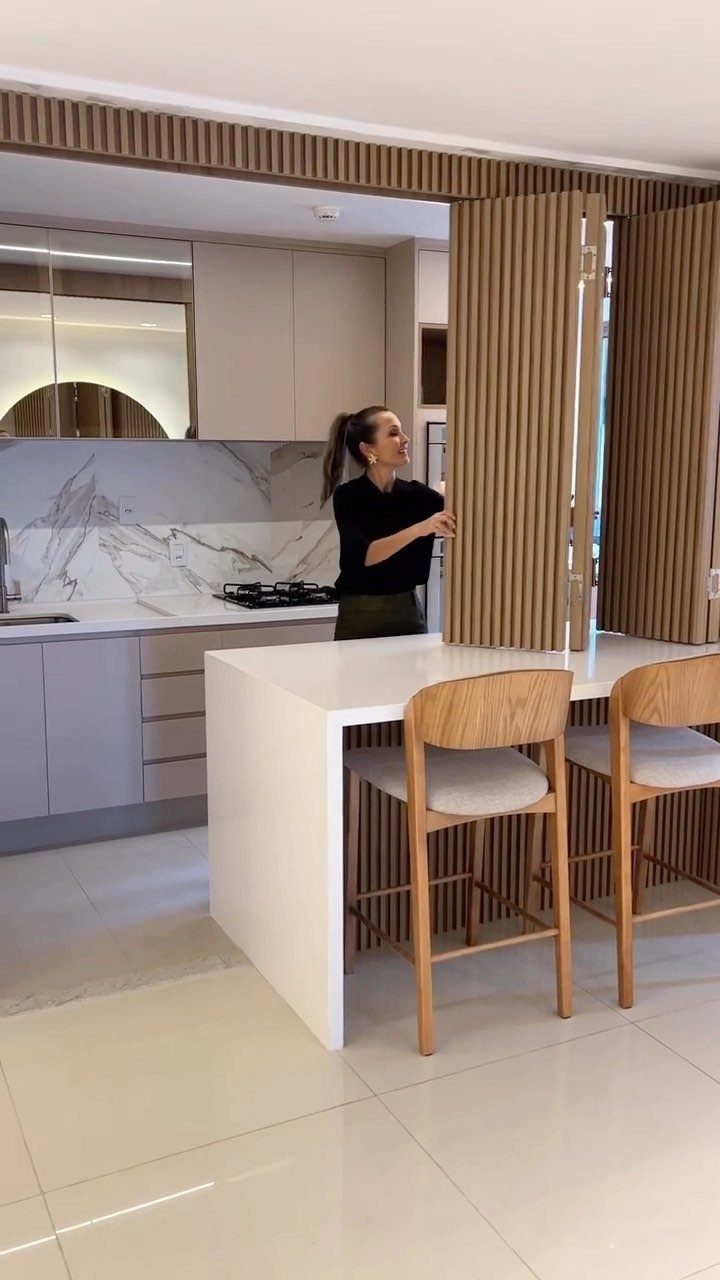
Vertical wooden slats let you separate the kitchen from the living area while light and sightlines still pass through. Wood in the same tone should also pick up the island stools, which keeps the divider from looking bolted on.
For a rental, I’d choose a freestanding slat screen over anything fixed to the ceiling. Place it where the cooking zone meets the seating, and leave room to walk around it.
10. Outdoor Connection
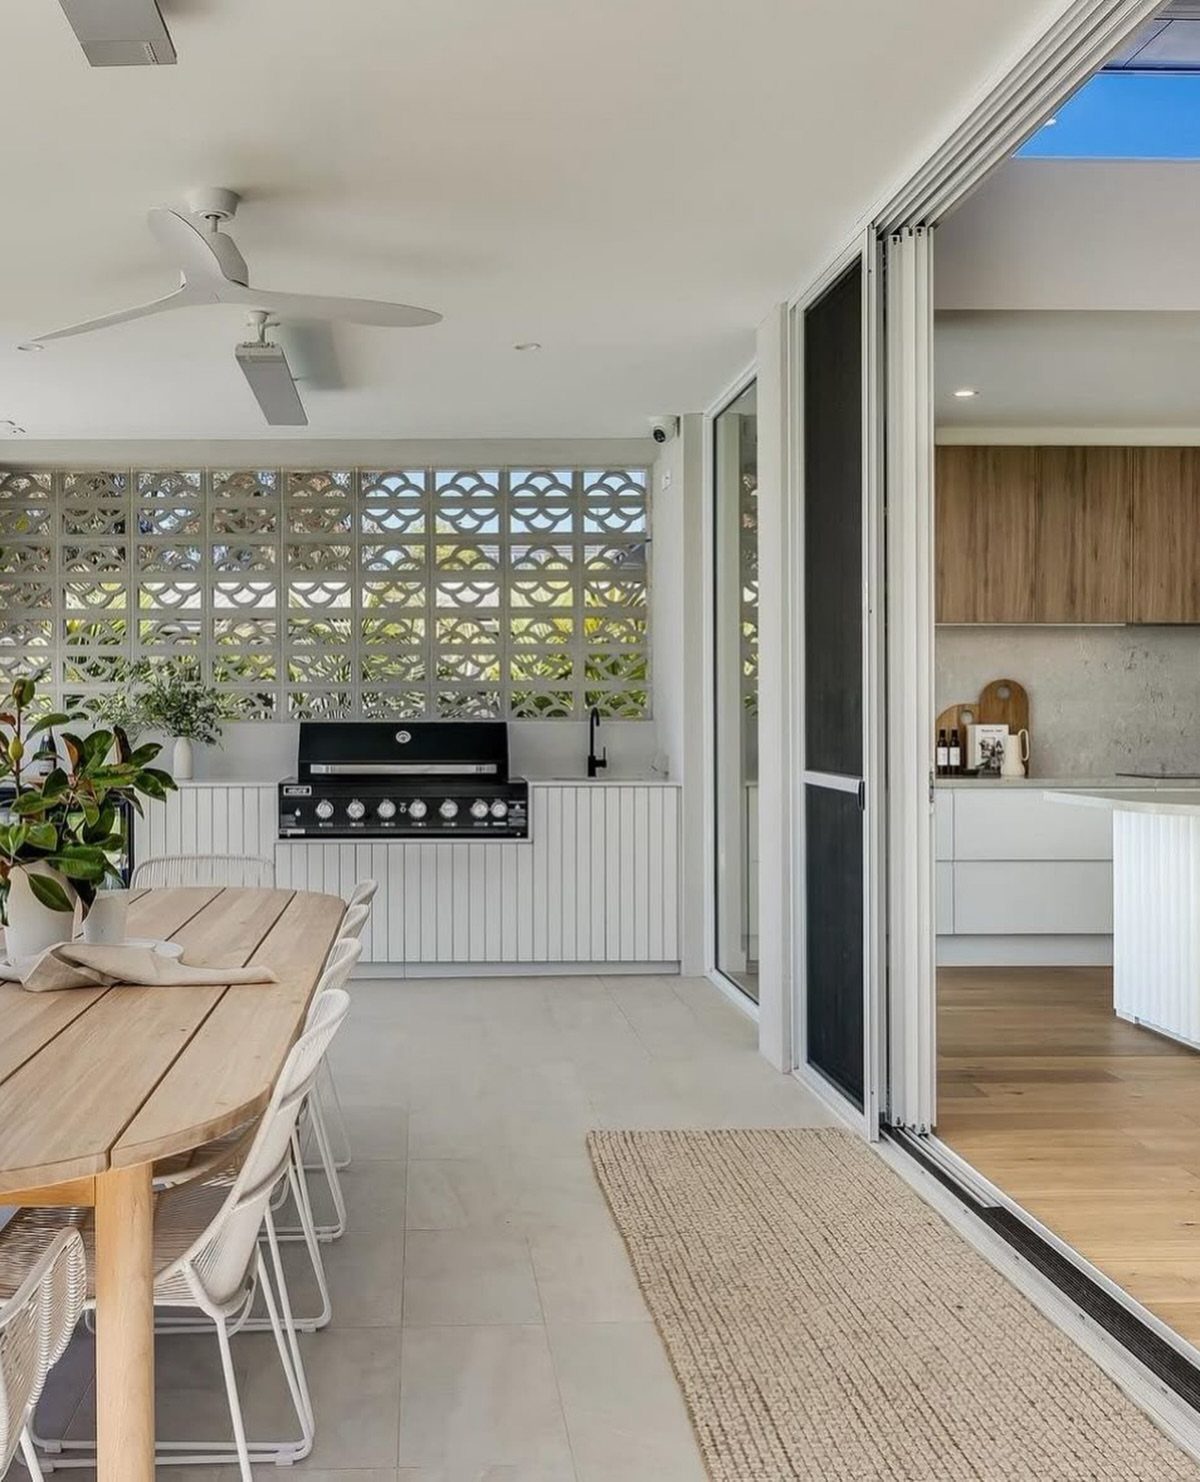
Sliding glass doors make the patio feel like part of the kitchen.
I’d match materials across the threshold, such as the white cabinetry used outside, so the two zones read as one. Full-width sliders are a big expense, so a smaller door is the budget route.
11. Comfortable Dining Area
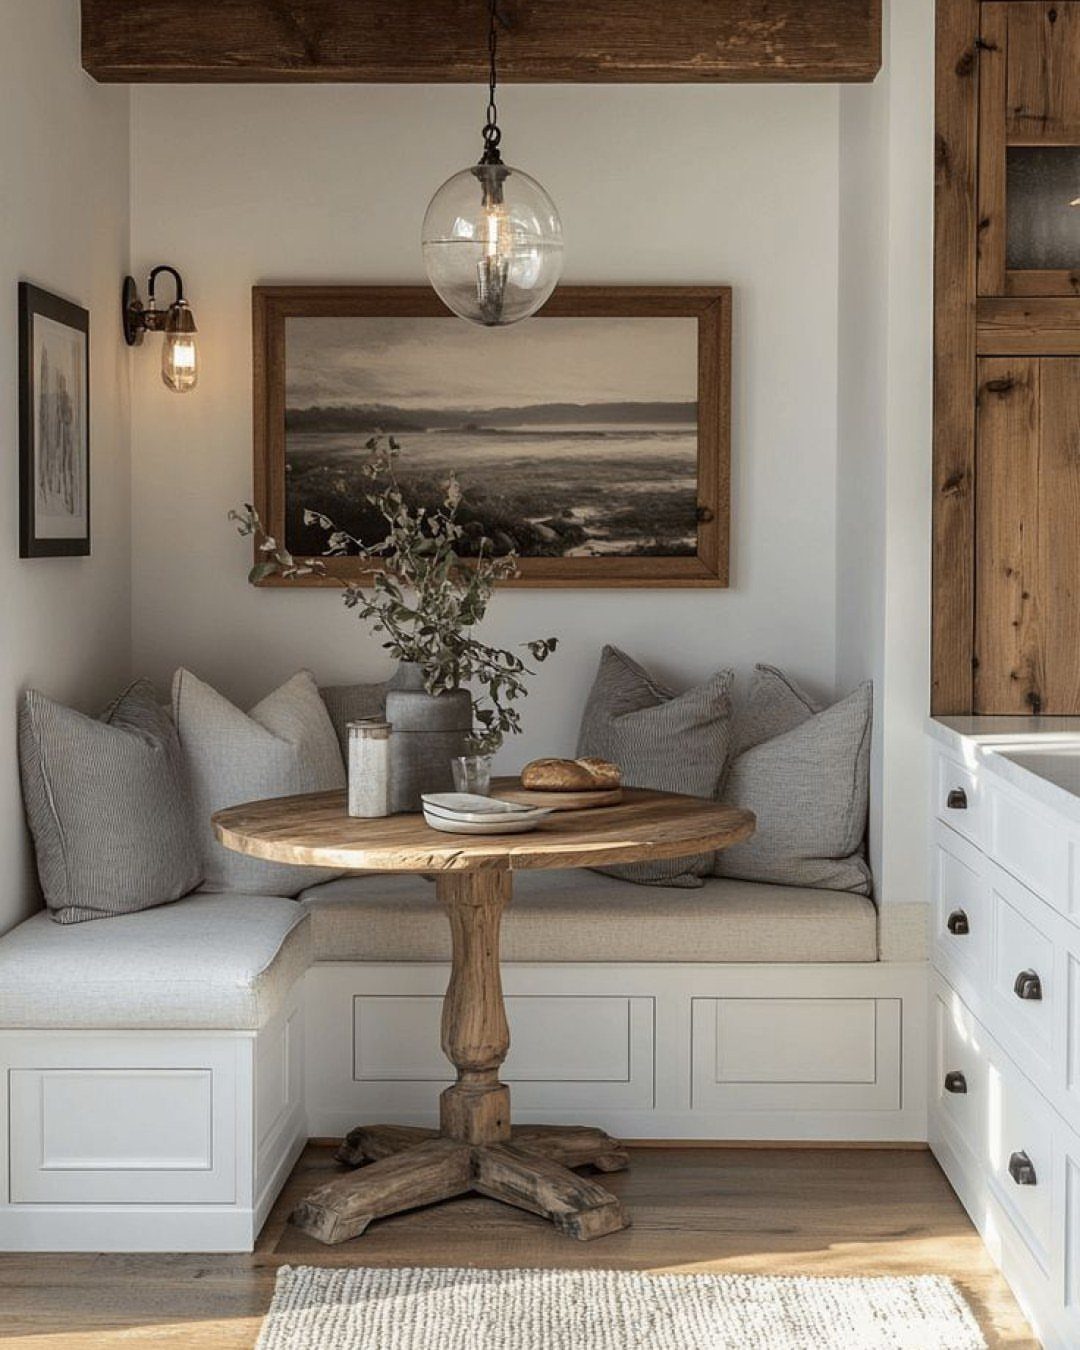
A small round table with a built-in corner bench is one of the best uses of a tight corner, because the bench takes the space of a seat and the round top removes sharp corners to squeeze past.
I’d add neutral pillows for comfort and hang a globe pendant low over the middle to define the nook. A bench with storage underneath gives a compact kitchen extra room for linens.
Challenges of Open Concept
An open plan can’t hide sound or smell, so settle how you’ll handle both, with a quiet range hood and a rug or two, ahead of any decorative spending.
Cooking odors linger when nothing pulls them out, and appliance noise carries straight into the seating area.
A range hood that vents outside is the first fix. A ceiling fan or a window you can crack open helps air move across both zones.
For sound, soft things win.
A large rug, lined curtains and an upholstered sofa soak up clatter that hard surfaces bounce around. Run the dishwasher while the TV is off, or save it for later in the evening.
Zoning is the third problem. With no walls, a rug, a change in lighting or the placement of a sofa has to mark where one activity stops and the next begins.
Furniture Arrangement Tips
Angle the sofa and chairs toward the kitchen, and whoever is cooking stays in the conversation. A sofa with its back to the counter works as a soft boundary, but chairs angled toward the stove keep people talking.
Match style and scale across the room. A bulky sectional beside a spindly dining table makes both look wrong, so keep the proportions in the same family.
Pick pieces that move. A light accent chair or a small table on wheels can shift for movie night, a crowd at the counter or a quiet dinner.
Importance of Natural Light
Daylight is what an open plan does best, and keeping it flowing costs next to nothing: pull heavy curtains wide and keep tall furniture off the window walls.
Keep window areas uncluttered: no tall plants or bulky furniture blocking the glass.
Bigger changes include large windows, glass doors or a skylight. Those cost real money, so a clear sill and pale upholstery are where I’d start.
Daylight also helps with airflow. Windows placed to open across from each other let air pass through both the kitchen and the living zone, which pairs well with a range hood and a ceiling fan.
Frequently Asked Questions
What is the typical size of an open-concept living room and kitchen?
There is no standard size; it depends on the layout of the home. What matters more than square footage is how well the space is zoned.
A rug under the seating, a shift to warmer bulbs over the sofa, or a couch turned away from the counter will each draw a line between the cooking zone and the lounging zone.
How do you separate a kitchen from a living room without a wall?
Use pendants, a ceiling feature, wood slats or furniture placement instead of a wall. Renters can use a freestanding slat screen, since it needs no ceiling anchors and still passes light and sightlines.





