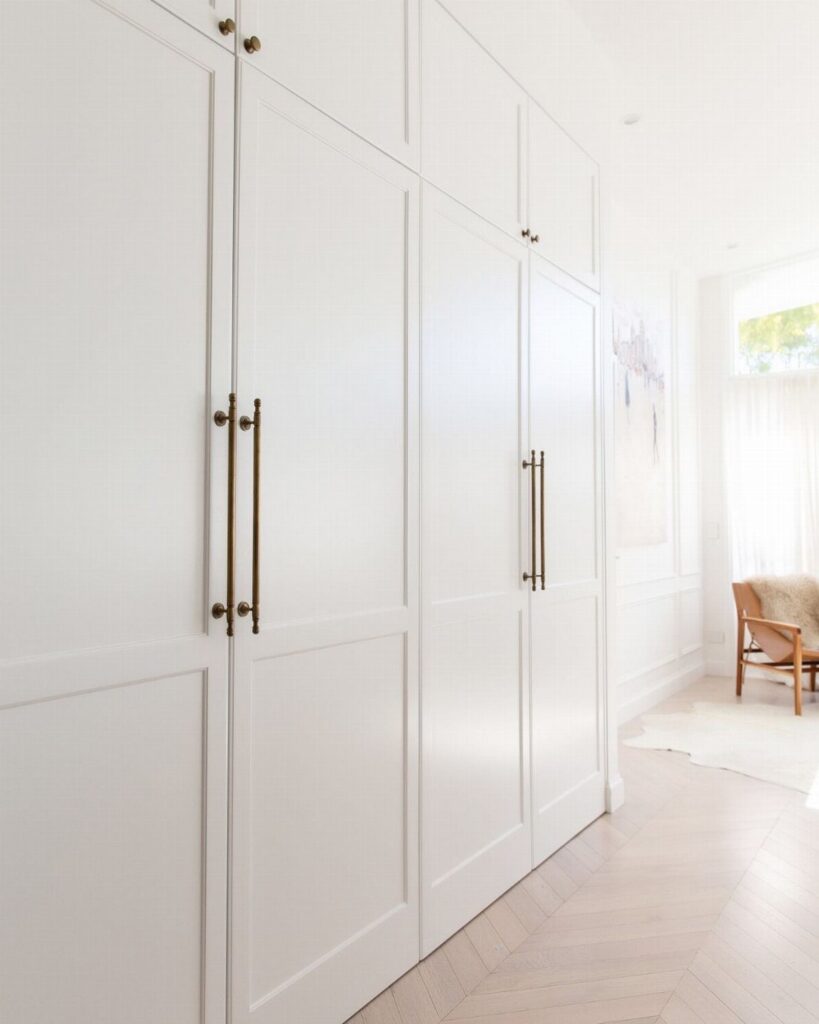
Floor to ceiling cabinet ideas run from the budget route, a two-tone paint job on cabinets you already own, up to true ceiling-height boxes, panel-ready fridges and arched panel doors, which all cost more.
Which one is yours depends on how much wall you can give up to height: in a small kitchen, a single tall wall with open space on the other sides keeps the room from closing in, while a larger room can carry interior cabinet lights, glass fronts or open shelving to break up a full run of doors.
1. Maximized Storage Space
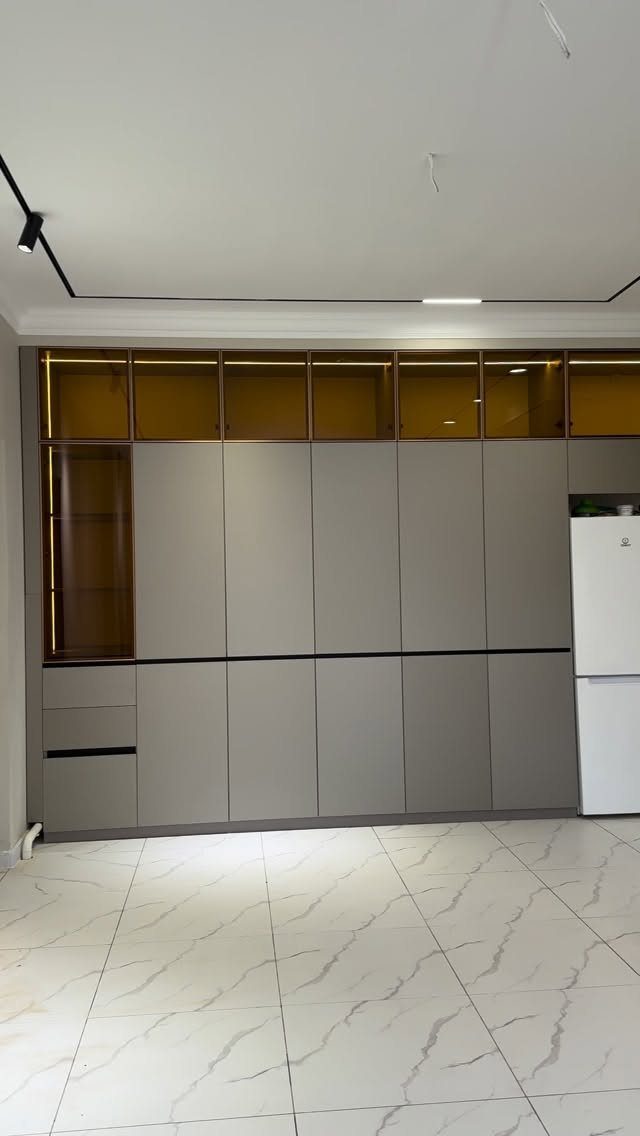
Cabinets that run to the ceiling turn the dead zone above a standard wall cabinet into usable storage.
In a grey run like this one, the upper sections hold what you reach for rarely: serving platters, holiday dishes, the stand mixer you pull out twice a year.
Glass on the upper doors keeps the height from feeling heavy. I’d still put the everyday dishes at arm level and save the top for the occasional stuff, and keep a step stool nearby, since you’ll use it.
2. Panel-Ready Fridges
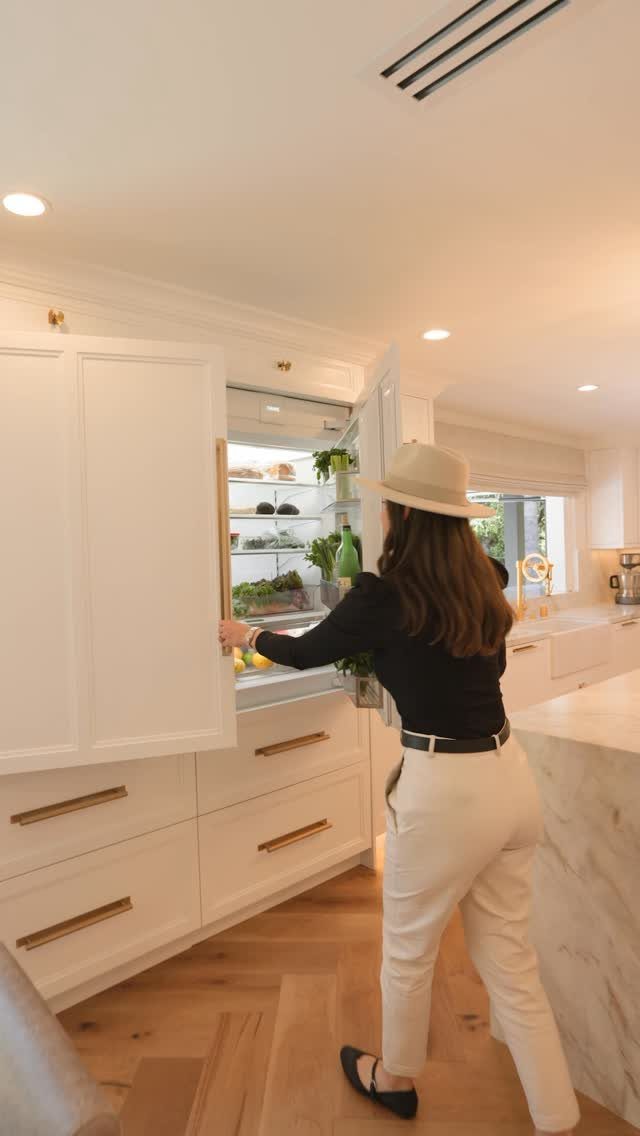
A panel-ready fridge takes a cabinet-matching front, so it disappears into the run instead of interrupting it. In a white kitchen with floor-to-ceiling cabinets, that keeps the wall looking like one long surface.
The cost is real: panel-ready models usually run higher than standard stainless ones, and the panel is an added expense.
For a tight budget, I’d spend on the look only if the fridge sits in the main sight line. Match the hardware to your other pulls so the fridge reads as one more cabinet.
3. Sleek, Modern Aesthetic
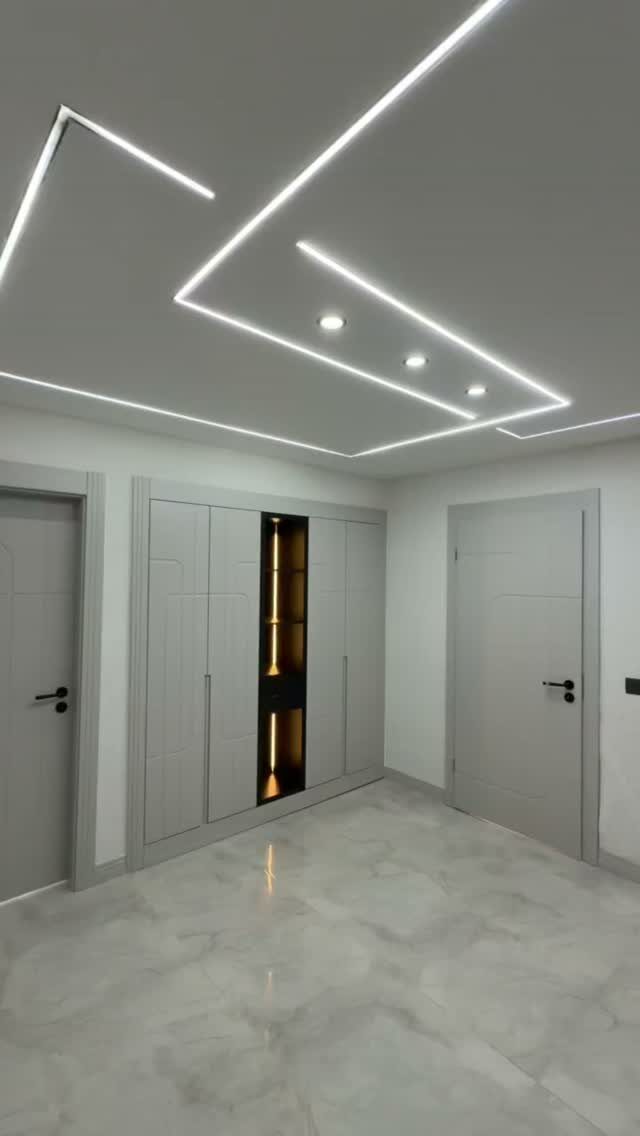
Run the cabinet doors flat, skip the crown molding, and carry the same grey from floor to ceiling. That is what gives a wall this clean, unbroken line.
A lit niche breaks up a big surface of doors, and I like it better than adding more hardware.
Handleless or slim pulls keep the face quiet. Painting existing cabinets one solid color is the budget route, though true ceiling-height boxes cost more.
4. Open Shelving

Open shelving at full height frames a TV and gives you room for books and objects without bulky doors. Black shelves against a slatted wall look sharp, and the built-in lighting makes the display area part of the room’s glow.
I’d keep each shelf only about two-thirds full.
Mix books stacked flat with a few objects, and leave gaps. Dust shows more on open shelves, so expect to wipe them down regularly.
5. Glass-Front Cabinets
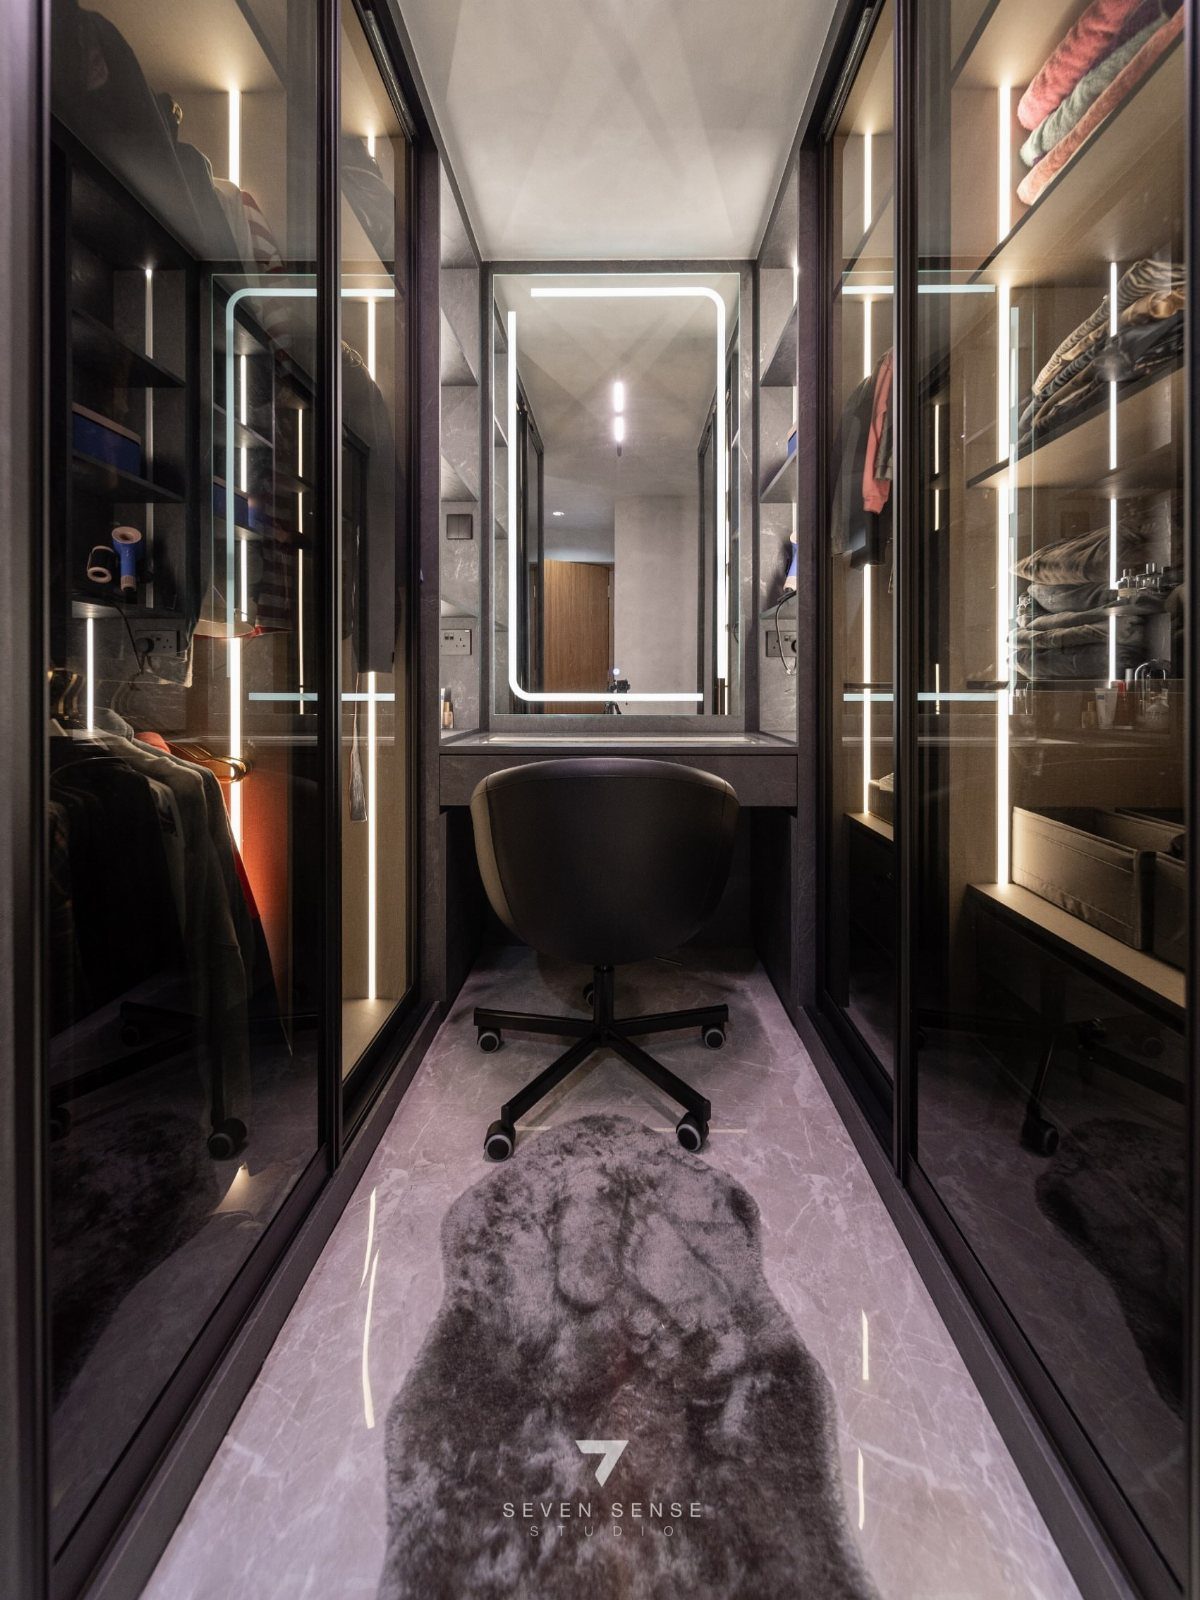
Glass fronts suit a closet better than a kitchen, because the contents are meant to be seen. Black frames with lighting inside make shoes, bags and folded knits look like a boutique display.
My advice is to edit before you install.
Glass shows everything, so keep only what looks good, and group items by color. Lighting inside the cabinets makes the glass worth the money, and a mirror near the end of a narrow room makes the space feel wider.
6. Open Shelving with Closed Cabinets
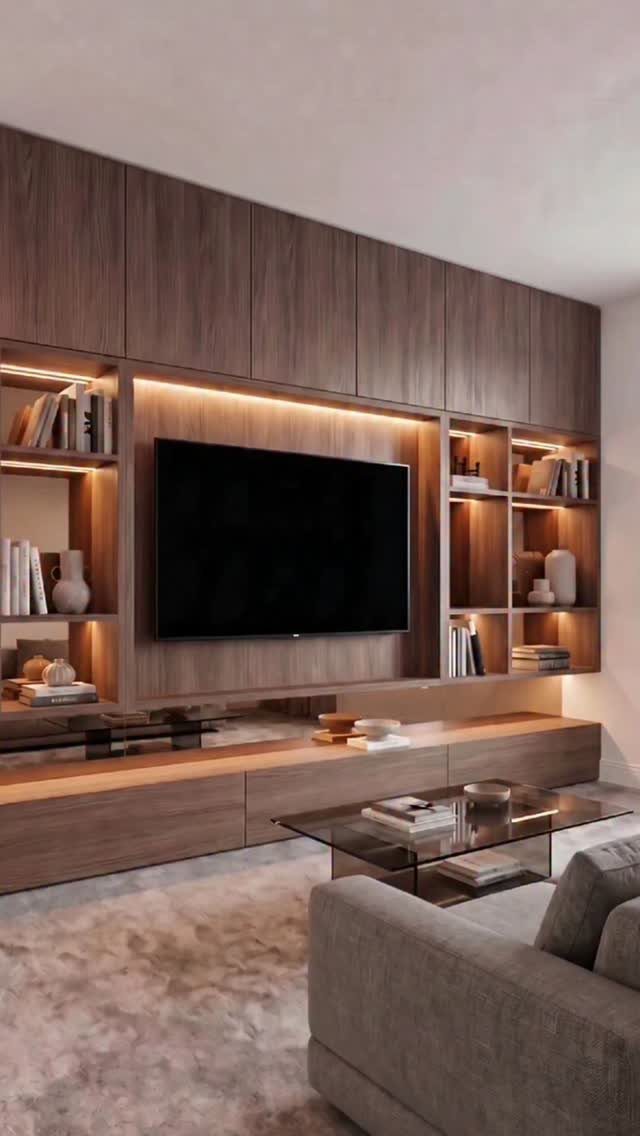
Closed cabinets above and below, with open shelves in the middle, give a media wall the best of both: clutter goes behind doors, and the shelves hold things worth looking at.
The builder of this wood unit says the floor-to-ceiling cabinets hide the clutter while the open shelving keeps it from feeling closed in.
I’d put cords, game consoles and board games in the lower doors.
Keep the open section for a few objects and a plant. Wood warms up a room better than paint does.
7. Interior Cabinet Lights
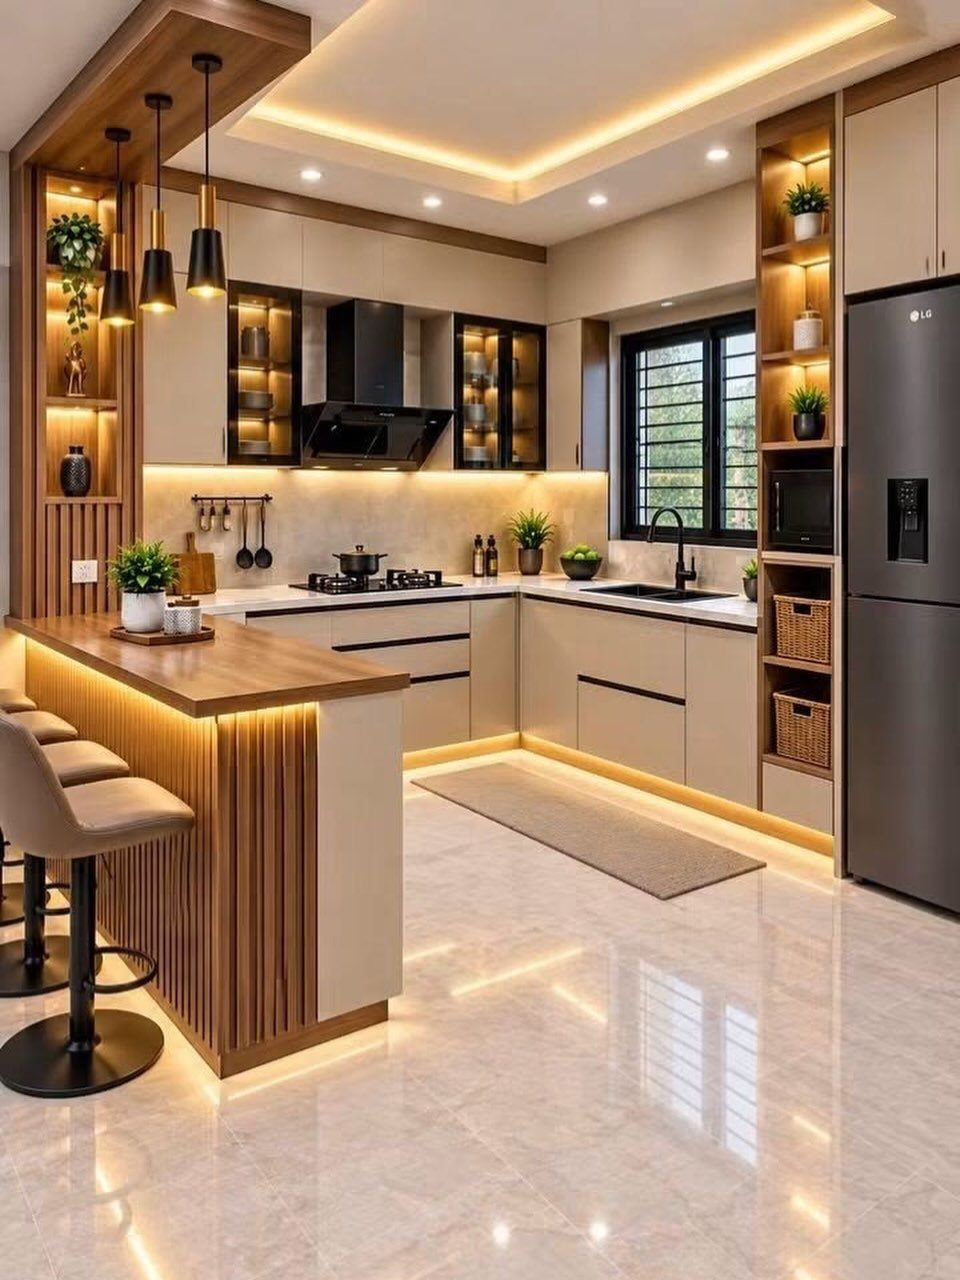
Light inside the cabinets turns tall doors into part of the room’s glow.
In a beige and wood run like this one, warm LED light makes the wood accents look richer, and it adds a soft source of light after dark.
I’d choose a warm tone over a cool white, since cool light fights with beige.
Put the light where you actually look, such as an open niche or a glass-front section, not behind solid doors where it does nothing. Plan the wiring before the boxes go up.
8. Two-Tone Cabinetry
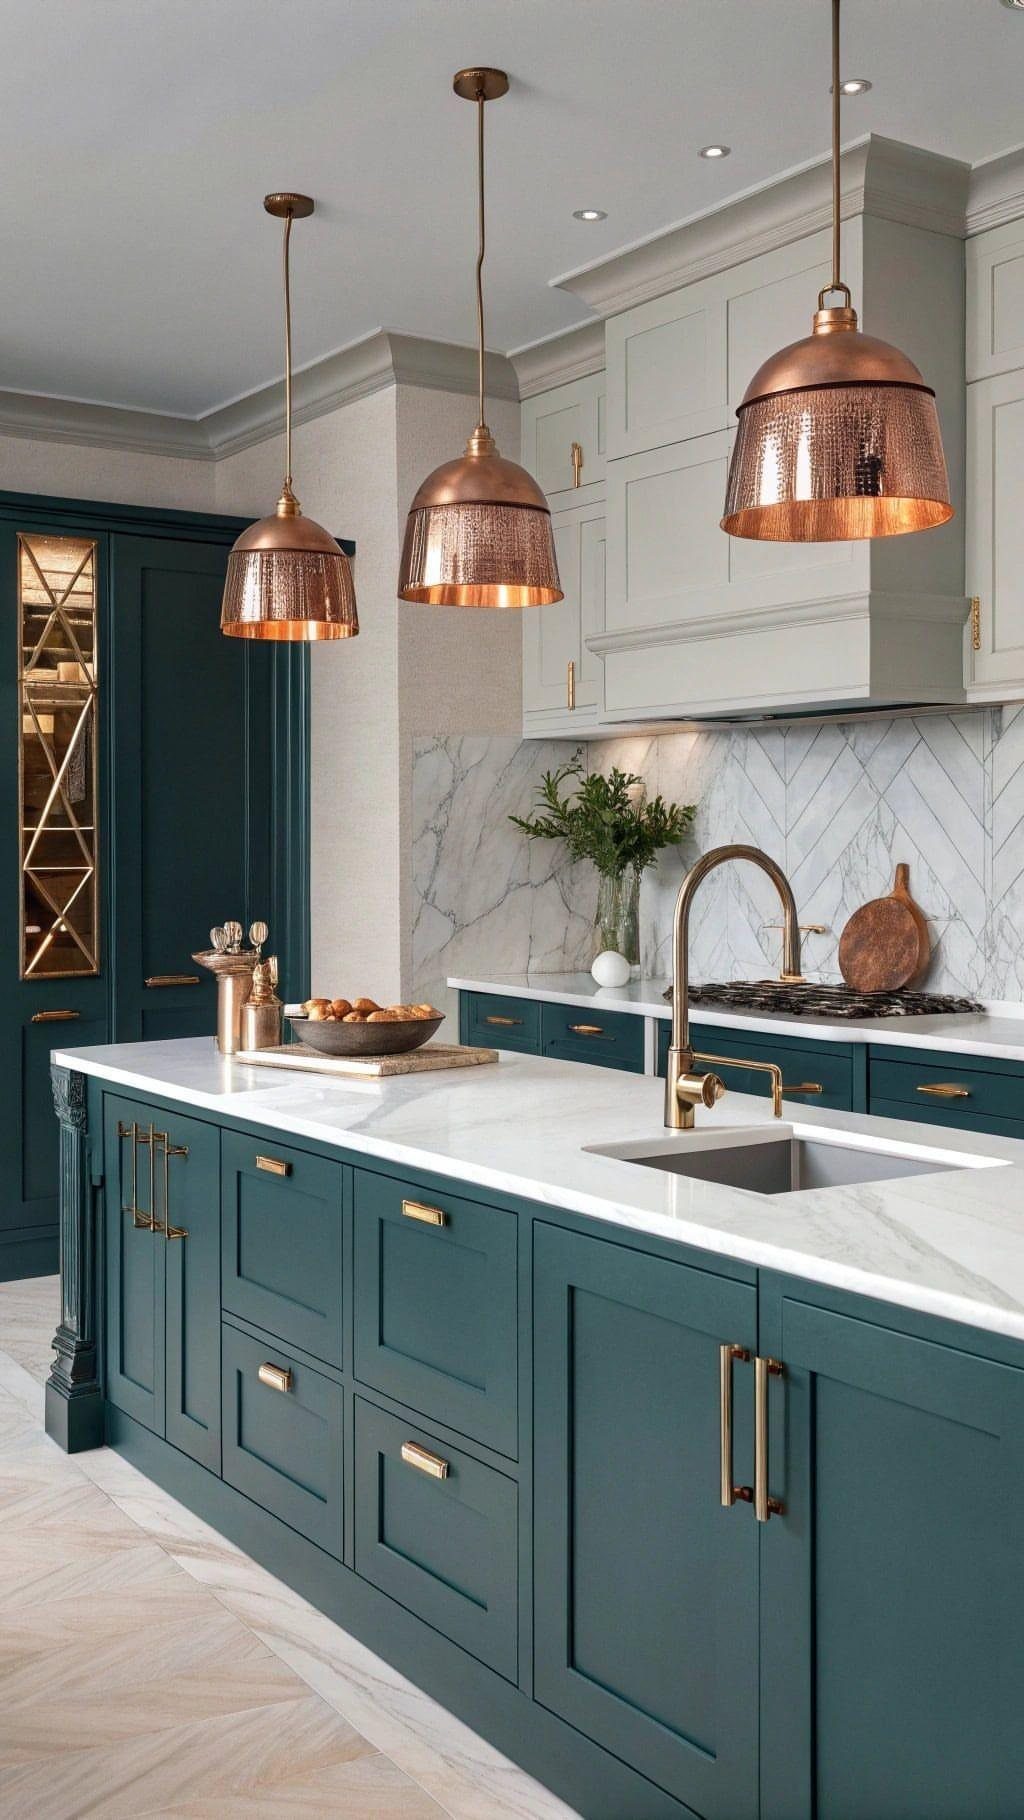
The grey uppers stay quiet, so full-height cabinets don’t close the room in.
White marble countertops and backsplash sit between the 2 colors and keep them from clashing. If you’re repainting existing cabinets on a budget, this is the easy version: two colors, one dark and one light.
Copper pendants warm up the cool palette.
9. Bedroom Built-In Wardrobes
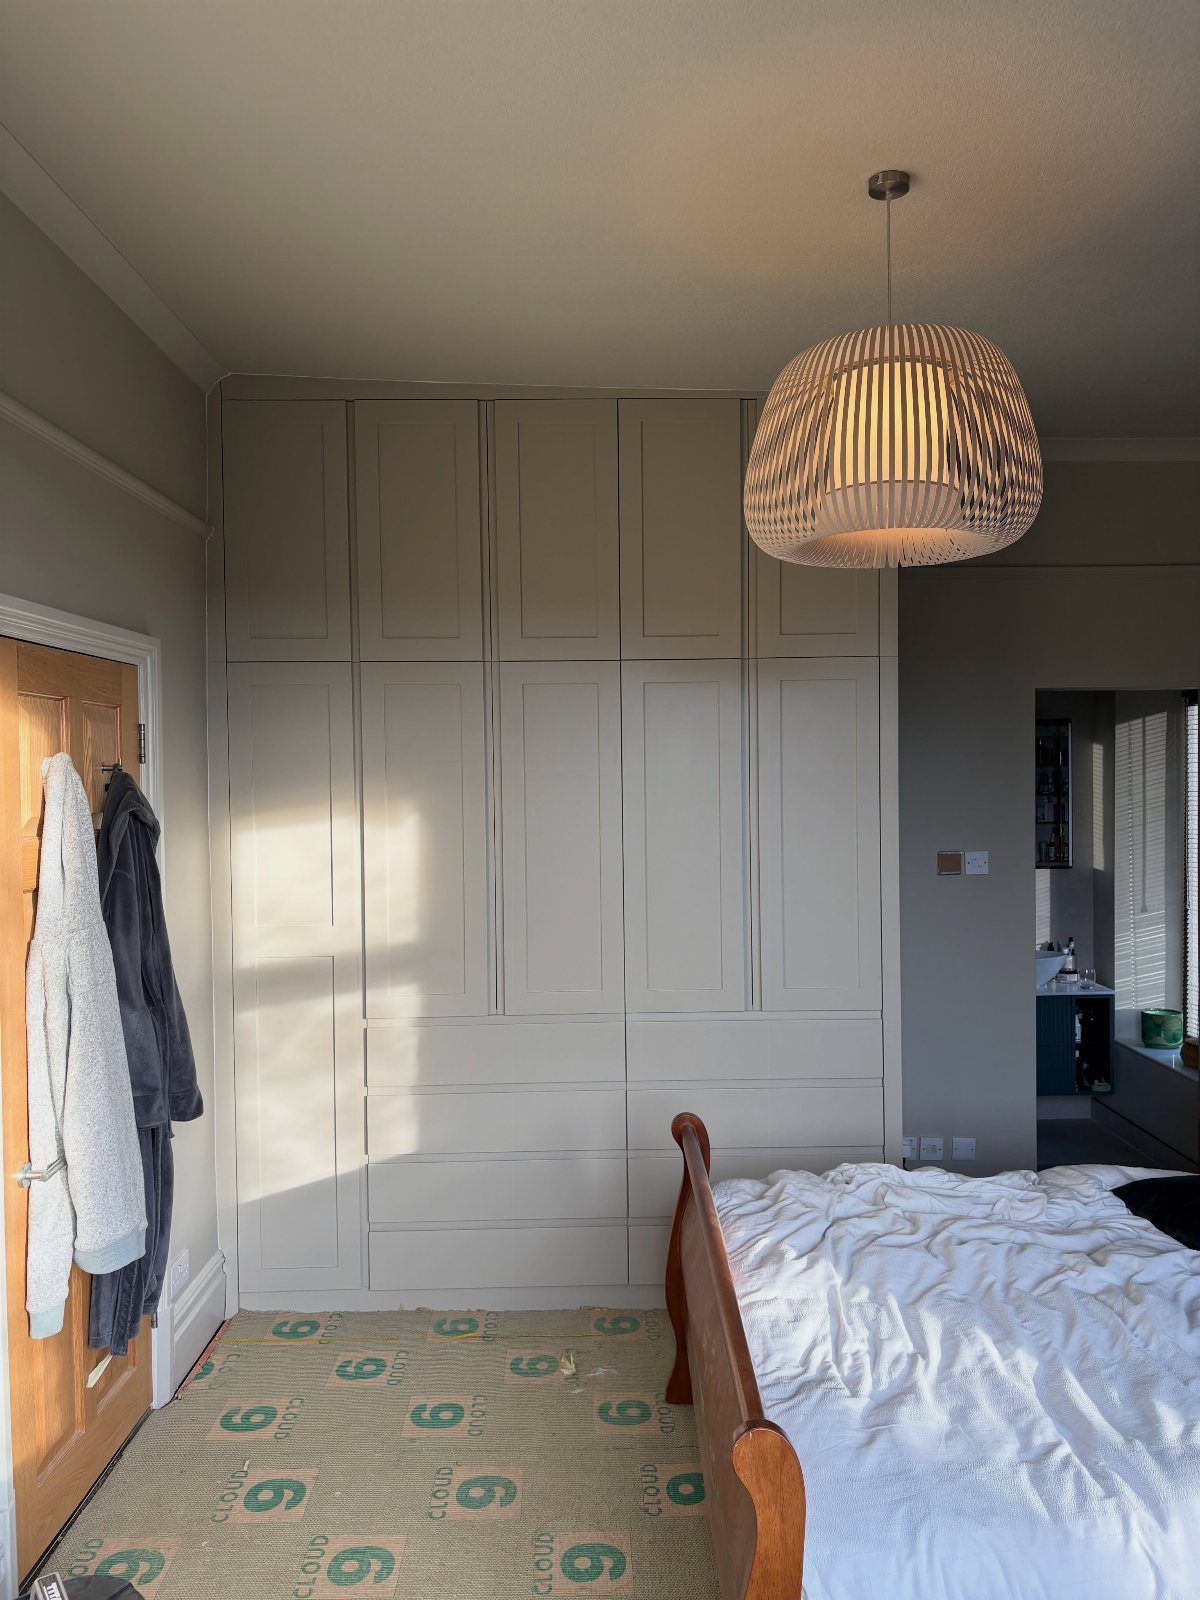
A wall of floor-to-ceiling wardrobes gives a bedroom hanging space and shelves without a bulky freestanding dresser.
I’d run the cabinets along a single wall so the bed keeps its place in the room.
Doors that close flat save more floor space than a layout with extra furniture. Keep the paint color close to the walls so the wardrobe fades back.
10. Natural Wood Finish
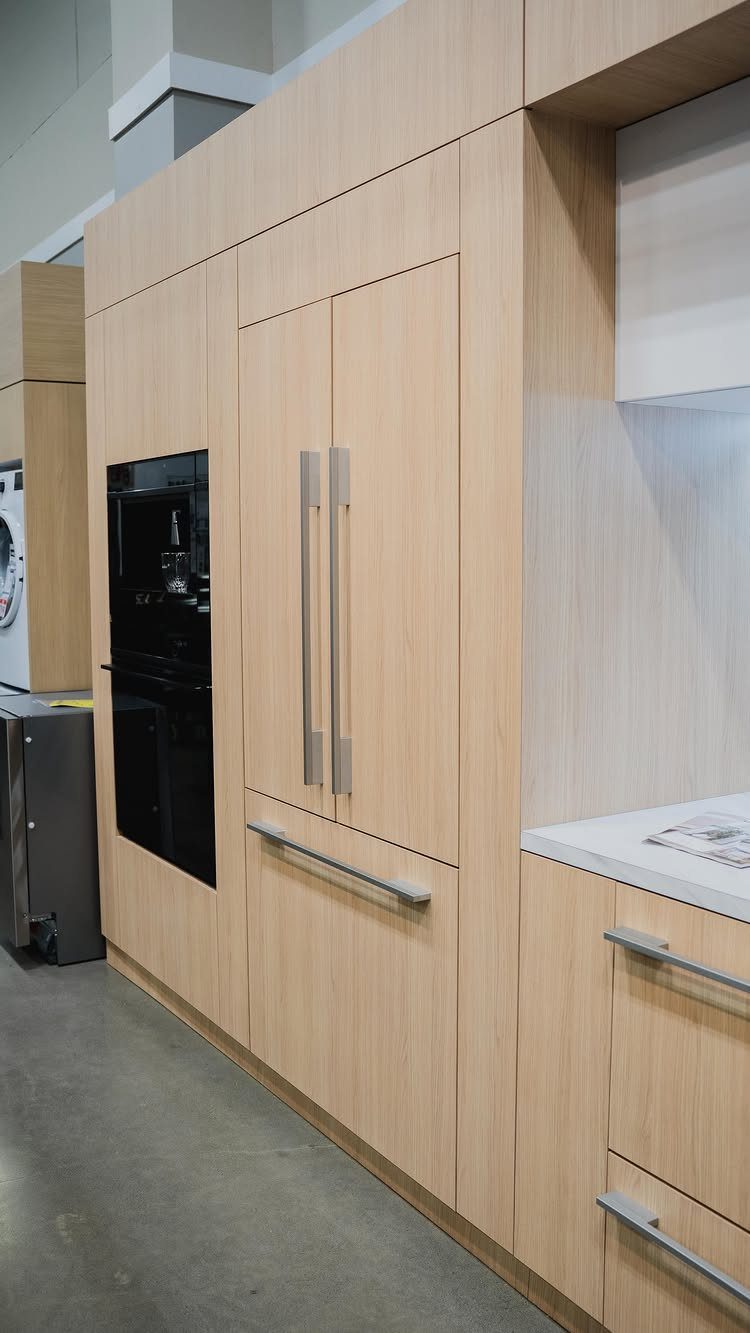
Light wood grain on full-height cabinets makes a big wall of doors feel warm instead of heavy. Black ovens installed flush with the cabinet front keep the line clean and uninterrupted.
Long silver handles add a clean vertical rhythm that suits the grain. I’d pick this over paint when the room is mostly hard surfaces, like a concrete floor, because wood brings in softness.
Look at a sample in your own light before you order, since light wood can read yellow or grey depending on the room.
11. White Shaker Built-Ins
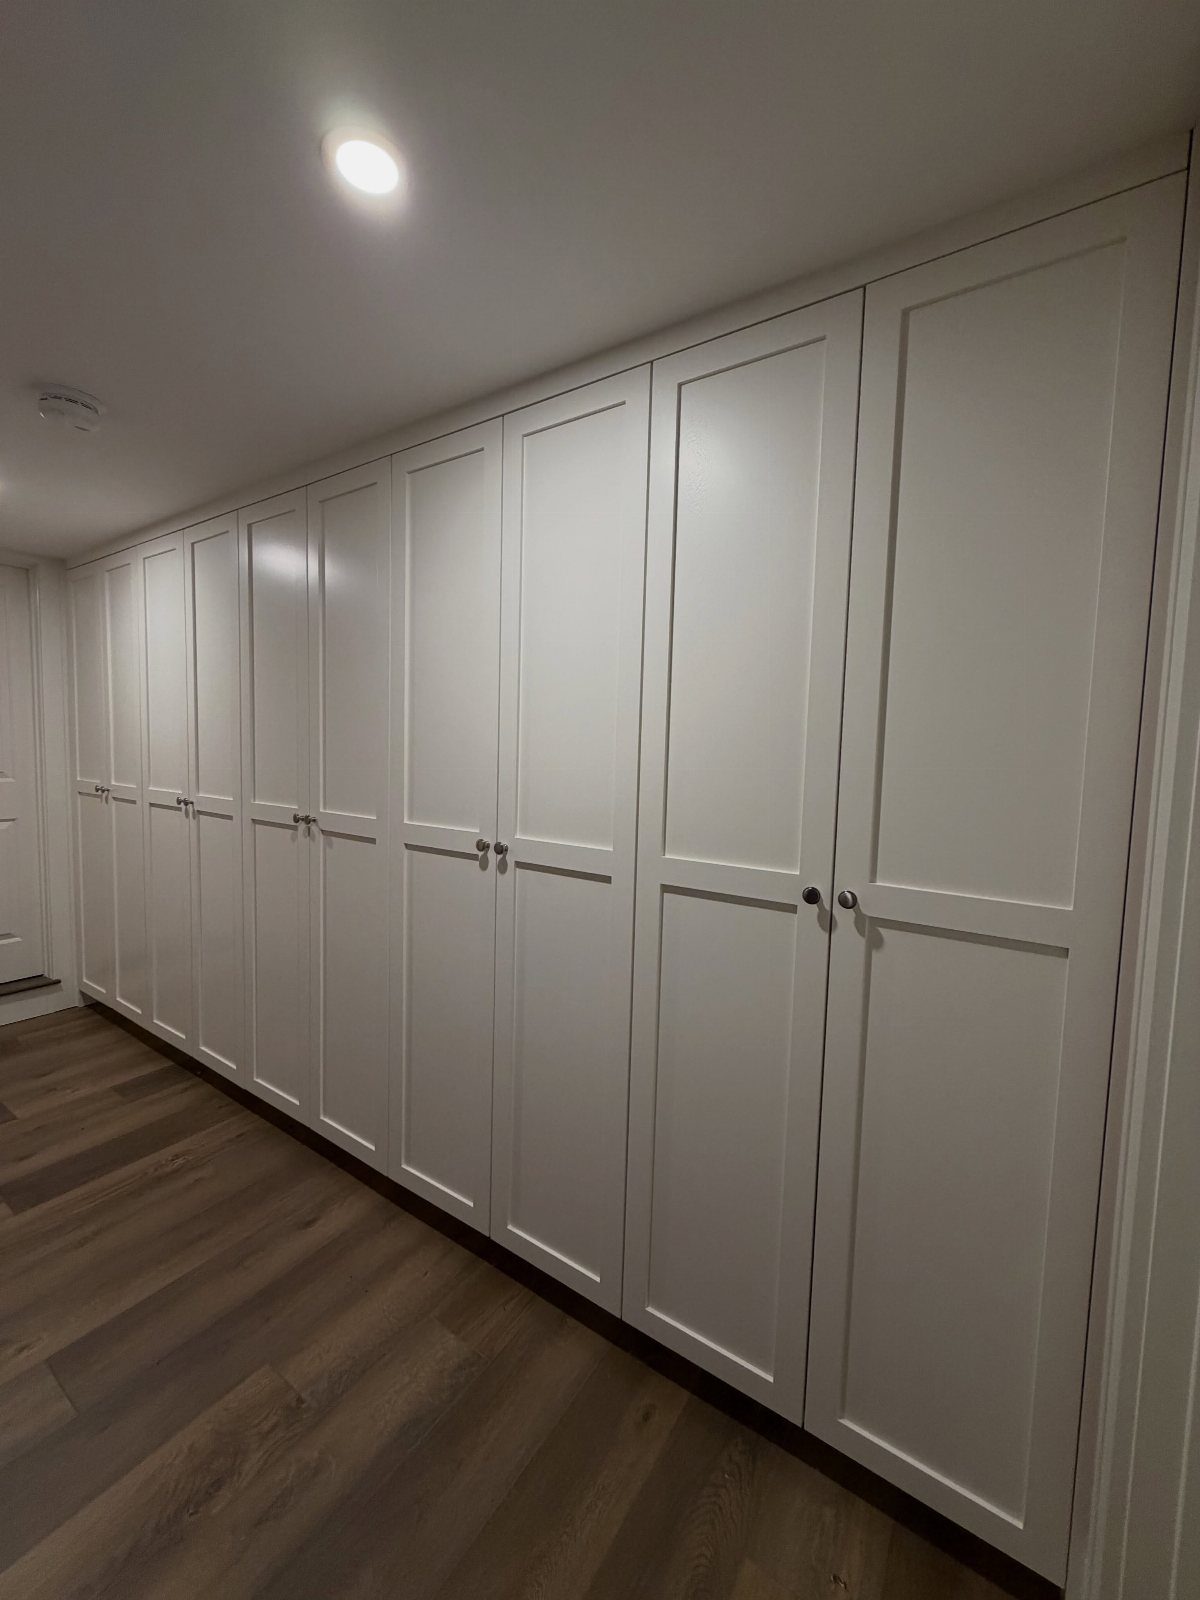
White shaker doors are the safest choice for a full wall of built-ins, because the simple frame suits almost any room. Small metallic knobs keep the wall quiet and let the door profile do the talking.
Wood flooring warms up all that white. For the knobs, I prefer a silver finish that echoes other metal in the room, and I’d keep the sizes small so the doors stay the focus.
If a budget is tight, paint is the cheaper route to this look.
12. Floor-to-Ceiling Pantry Cabinet
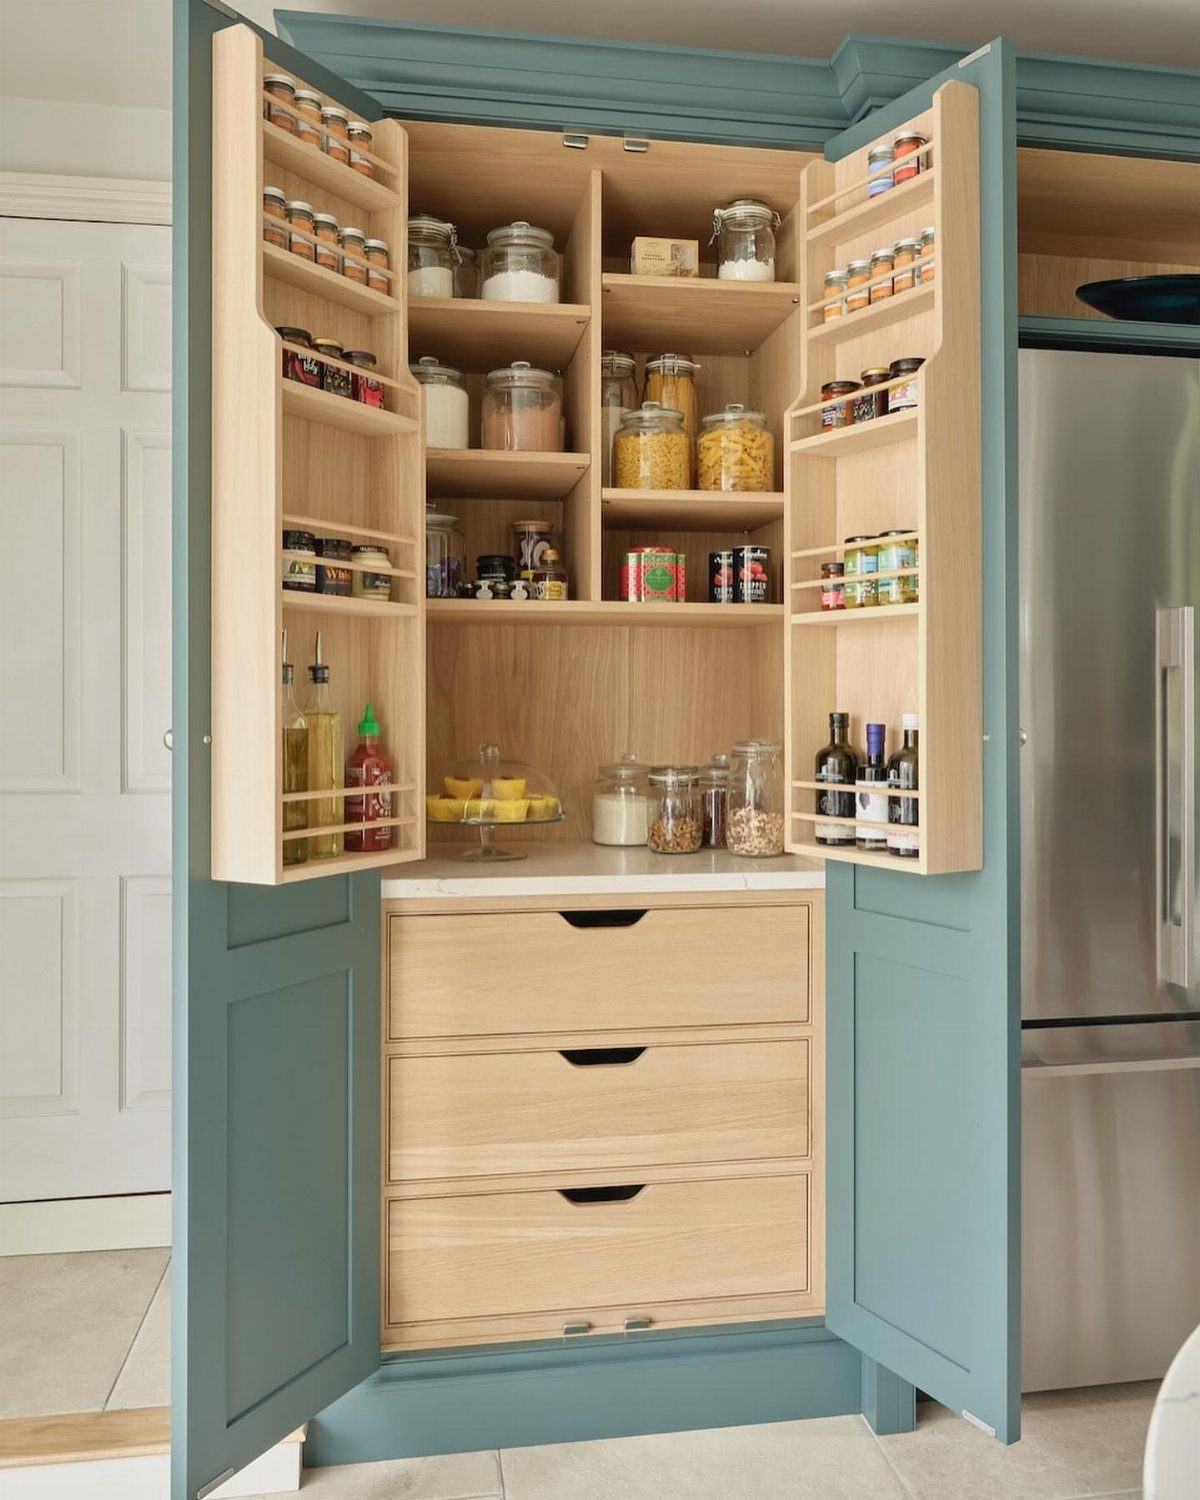
A tall pantry cabinet with double doors puts a whole food closet in one narrow footprint.
Spice racks on the inside of the doors use space that is usually wasted, and pull-out drawers bring the back of the shelf to you.
I’d put heavy cans and jars in the drawers, and keep the shelves for boxes and bags. Light wood inside makes the dark blue exterior easier to look into.
Next to the fridge, the pantry sits right where you unload groceries.
13. Arched Panel Cabinet Doors
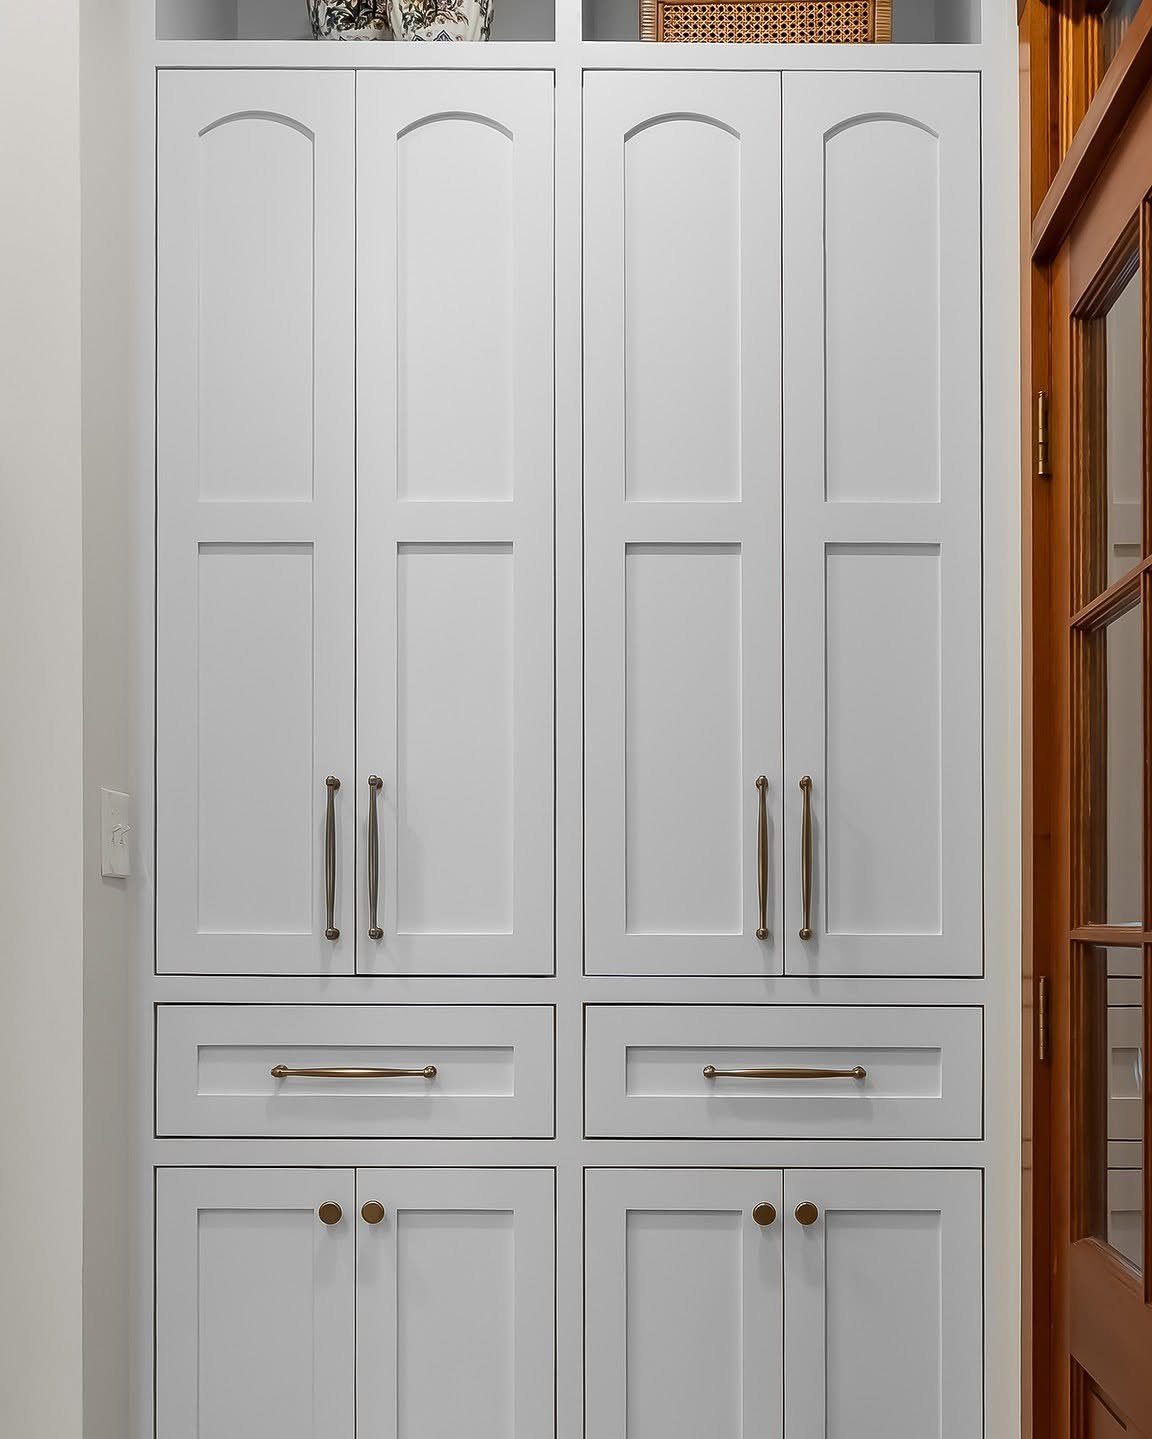
Arched panels give a plain white wall of tall cabinets a soft, traditional profile, and brushed gold pulls add a little warmth against all that white.
Because the arch is the detail, I’d keep the rest quiet: one paint color on every door and drawer, and no extra trim competing with the curve.
Keep the hardware simple and in one finish, so the gold reads as an accent and not a pattern. A warm white suits gold better than a stark one.
Arched doors cost more than flat or shaker fronts, so I’d use them on one wall and leave the other cabinets plain.
Design Risks of Full Height Cabinets
A full wall of tall cabinets goes wrong in two ways: it can make the room feel closed in, or it can turn into one flat, monotonous slab. Both come from treating the wall as a single block.
Break it up on purpose. Mix door heights and finishes, leave one section open or lit, or let a window, a range hood or a change in depth interrupt the run.
A wall with no pause in it reads as heavy even in a bright room.
Limit the height to one wall if the kitchen is small. Lower cabinets and open wall space on the other sides give the eye somewhere to rest, and the ceiling still looks taller above the tall run.
Before you give up any counter or seating for the extra height, think about what you’ll miss more. In a small kitchen, storage is the thing people regret skimping on, not counter space.
Frequently Asked Questions
What are full height kitchen cabinets?
Full height cabinets run from the floor to the ceiling, so they use the vertical space that a standard wall cabinet leaves empty.
They go by other names too, like tall, pantry or utility cabinets. A stack of smaller cabinets can fake the height, and so can a set of panels in the cabinet finish fitted over the fridge or dishwasher.
How are floor to ceiling cabinets constructed?
It depends on whether they are stock or custom. Stock units come from a catalog, often as one tall box in a fixed configuration.
With custom work, you pick how the height gets built: a single tall door-and-drawer cabinet, two or three units stacked, or one continuous box from floor to ceiling.
Do floor to ceiling cabinets make a kitchen feel smaller?
They can, if the wall is one flat block with no break in it. In a small kitchen, I’d limit the tall cabinets to one wall and keep the other sides lower, so the eye has somewhere to rest.





