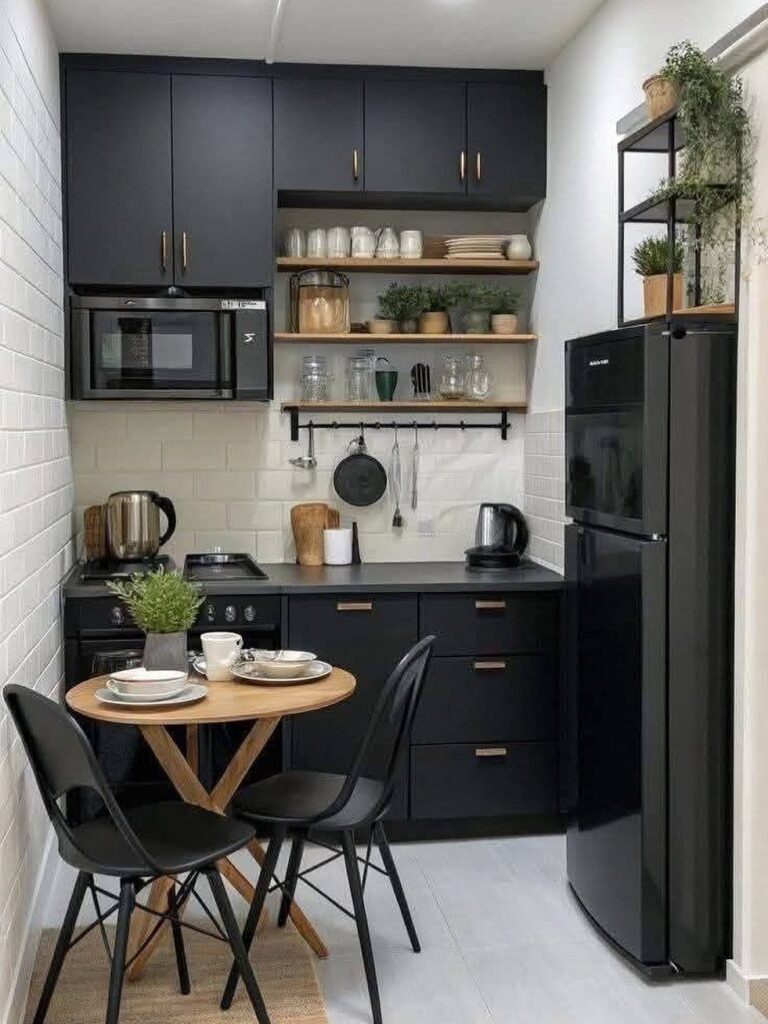
Which of these small dining tables fits comes down to the shape of the floor you have left: a narrow or rectangular dining space gets the most from a rectangular table, while a square space suits a small round one.
The ideas run from a drop-leaf table that folds flat when you’re not using it, to a wall-mounted top that leaves the floor open, to an extendable table that opens for guests.
Renters can skip the wall-mounted and built-in options, and owners can add storage under a breakfast nook bench.
1. Drop Leaf Tables
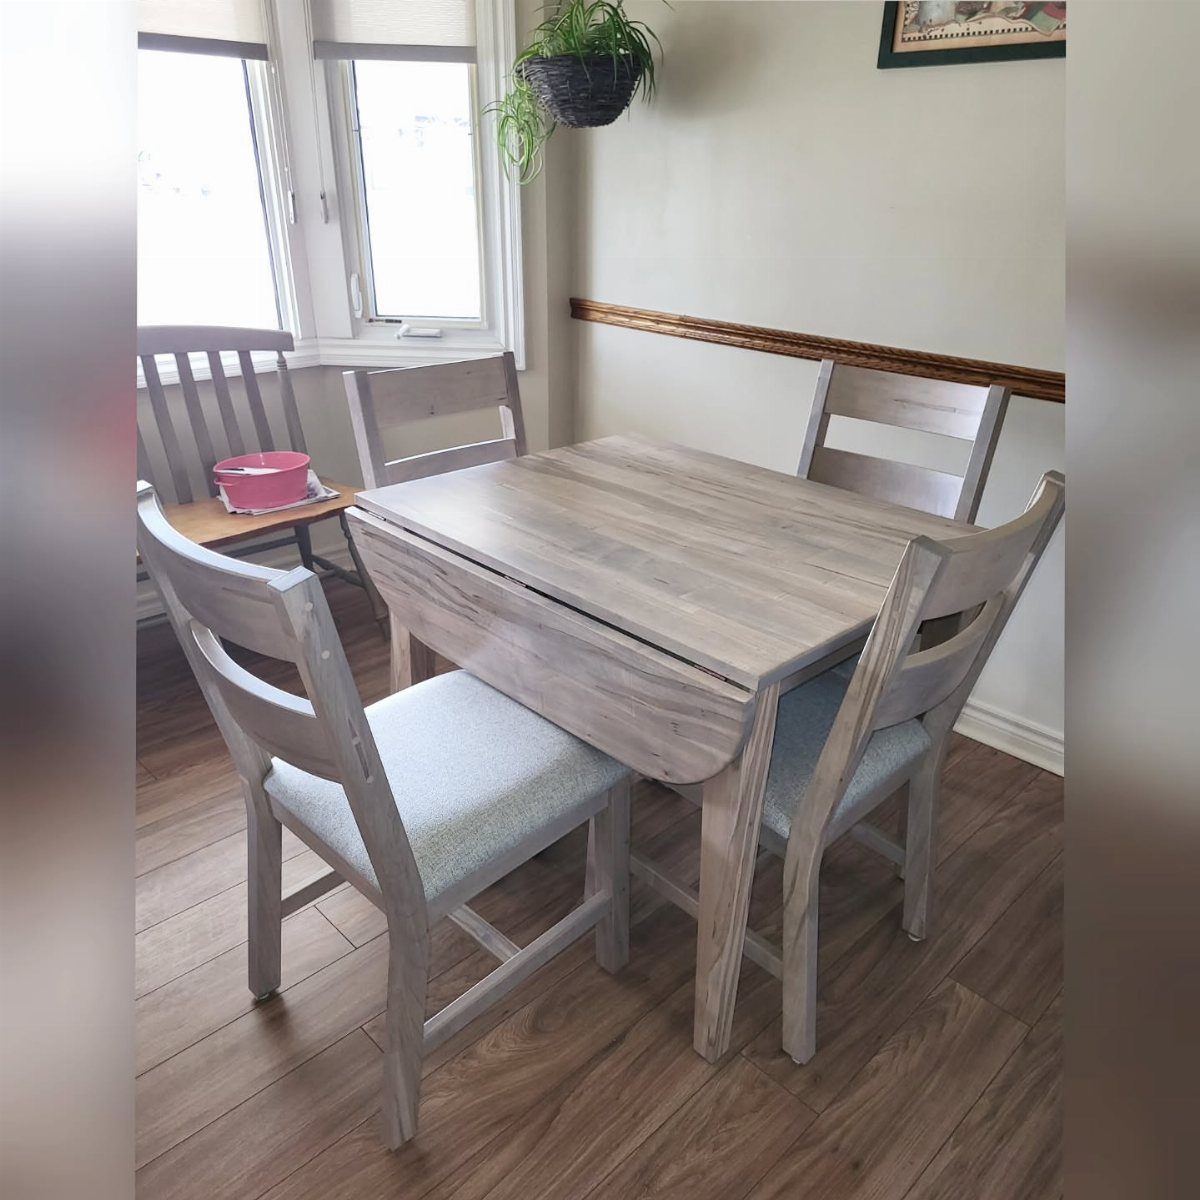
A drop leaf table earns its spot by shrinking to a narrow strip when the leaves hang down, so the walkway stays clear on ordinary weekdays.
Fold both leaves down for a solo breakfast, then lift them when friends come over.
A light finish like grey wood suits a drop leaf table, since pale tones keep the room from feeling crowded. Pair it with upholstered chairs that tuck fully under the top.
Before buying, check that the leaves swing freely without hitting a radiator or drawer pulls.
2. Integrated Kitchen Island Tables
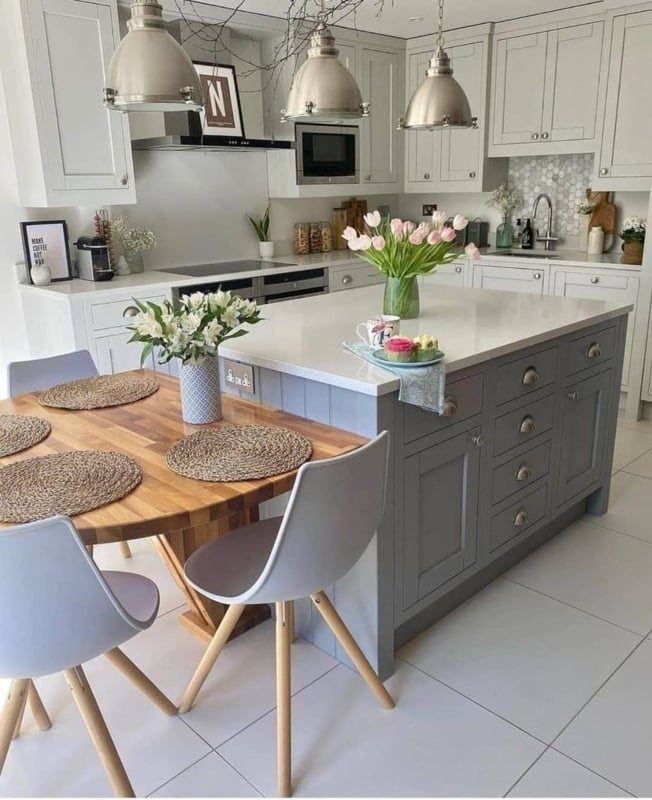
Building the table into the island itself means one footprint does two jobs: prep surface on one side, sit-down meals on the other.
In a room this size, an island with seating beats squeezing a separate table into the same footprint.
A wood top against grey cabinets warms the space and marks the dining end from the work zone. Pendant lights over the table end reinforce that split.
Choose chairs that slide fully under, so the island still reads as one clean block when no one is eating.
3. Wall-Mounted Tables
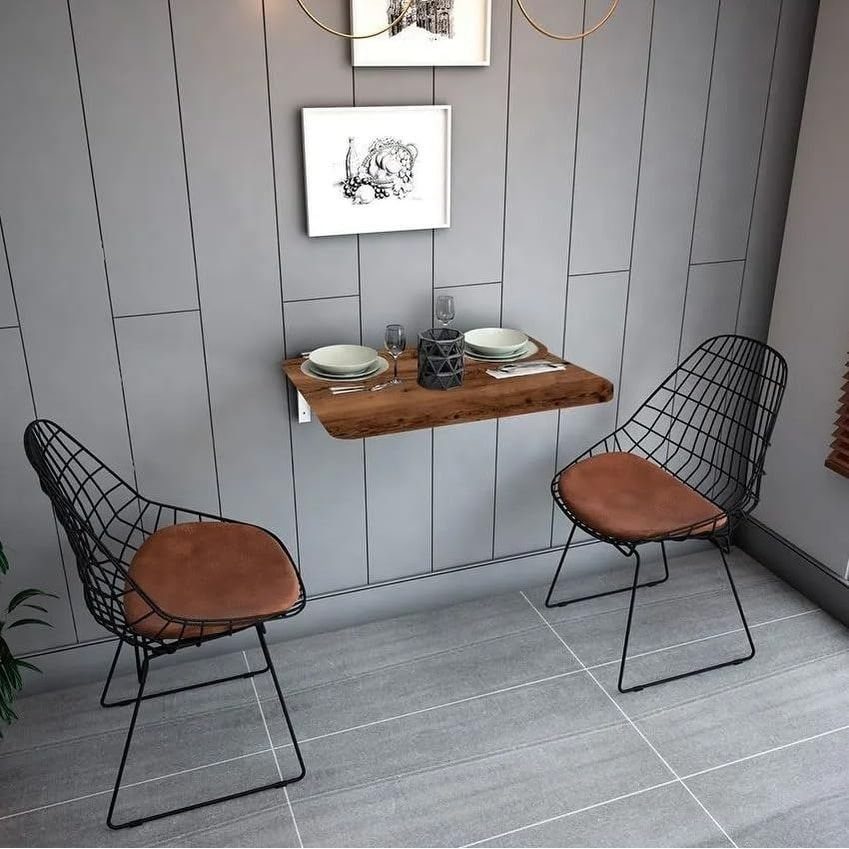
Mounting a table to the wall leaves the floor open, which is the whole appeal in a tight kitchen. 2 chairs and a compact top are enough for most couples or solo cooks.
Wire chairs like these look light and take up little visual room, and a cushion makes them comfortable. Pick a wall you can anchor into studs, not drywall alone, because a table holds more weight than people expect.
Renters should ask the landlord first, since the screw holes stay behind.
4. Small Kitchen Tables
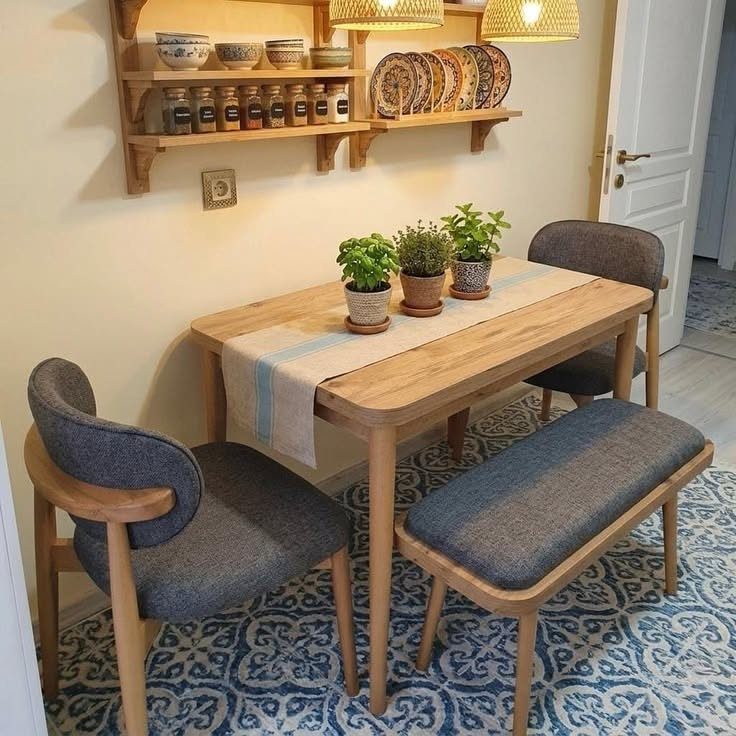
A truly small table, sized to the room instead of to a dream dinner party, is the simplest fix.
Pair it with one bench on a side and the bench slides under, which saves more floor than a third chair would.
I like a runner and a couple of small plants for style, but keep the top mostly clear so it stays usable for meals.
A rug under the set, like the patterned blue one here, defines the dining spot without adding any furniture.
5. Round Tables for Small Kitchens
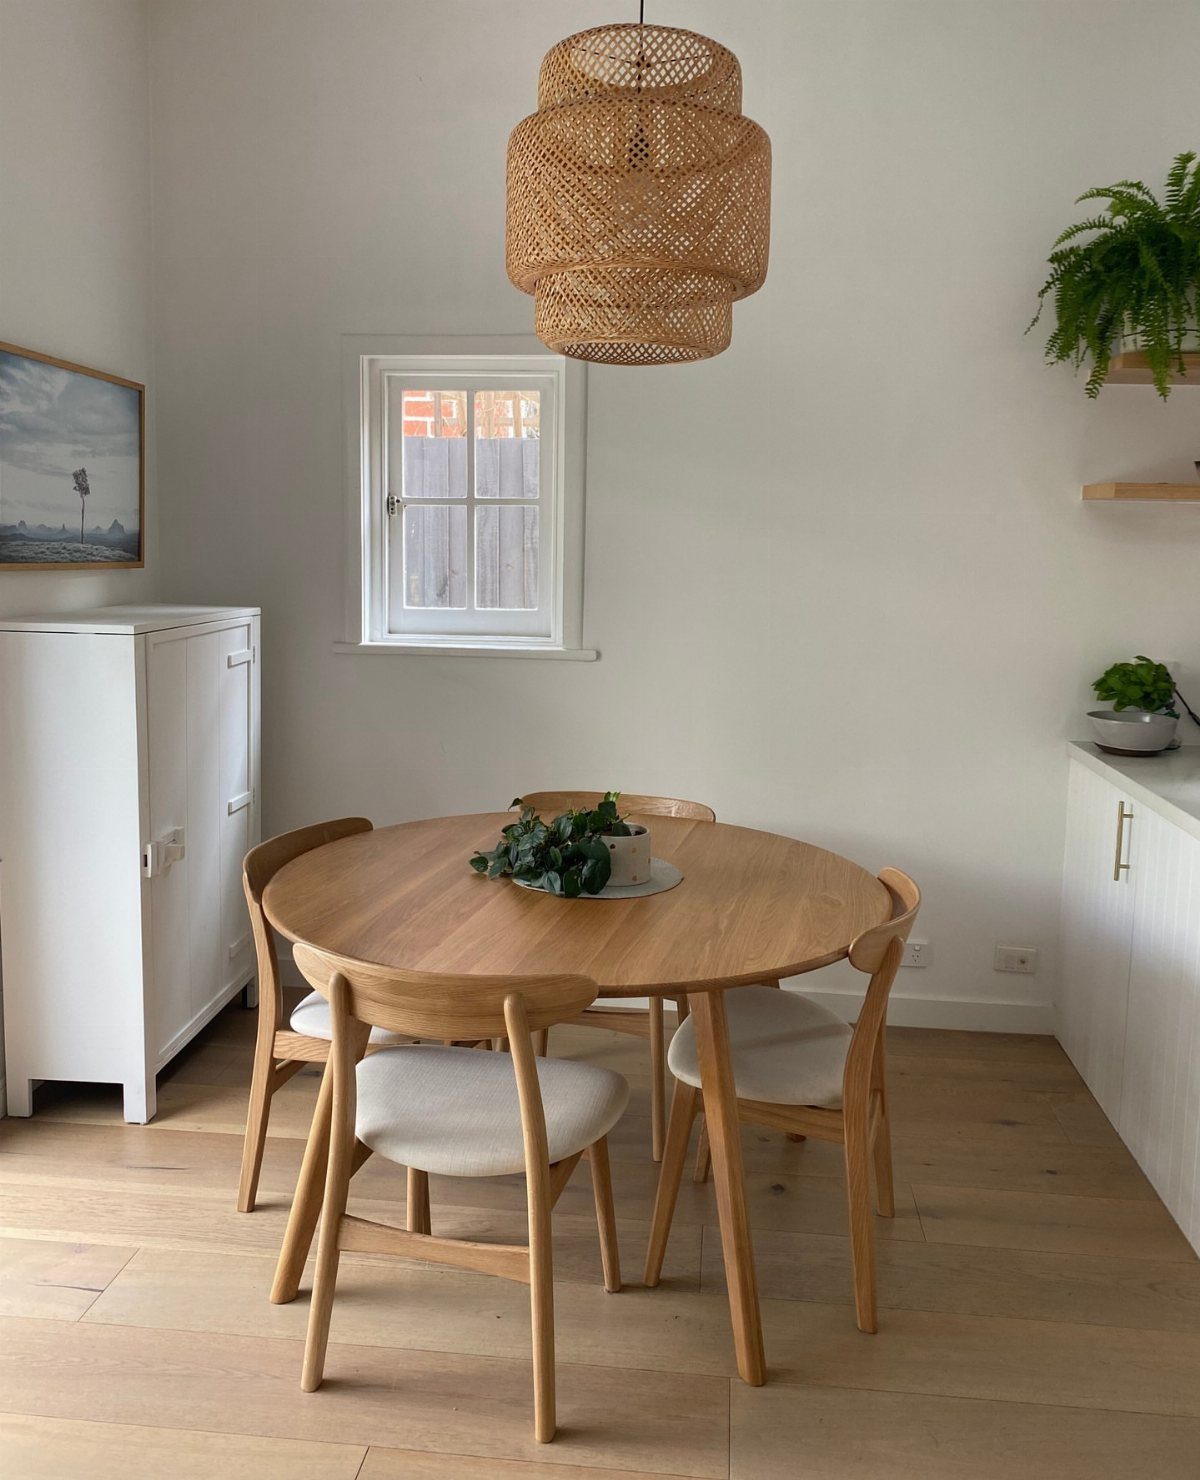
With no corners to bump, a round table lets people slip past it, which matters in a narrow kitchen. 4 chairs fit around it comfortably, and everyone sits facing each other.
A pedestal base beats legs at each corner for knee room, so I would choose one if you can.
Keep the diameter modest so you can still open cabinet doors nearby.
6. Extendable Dining Tables
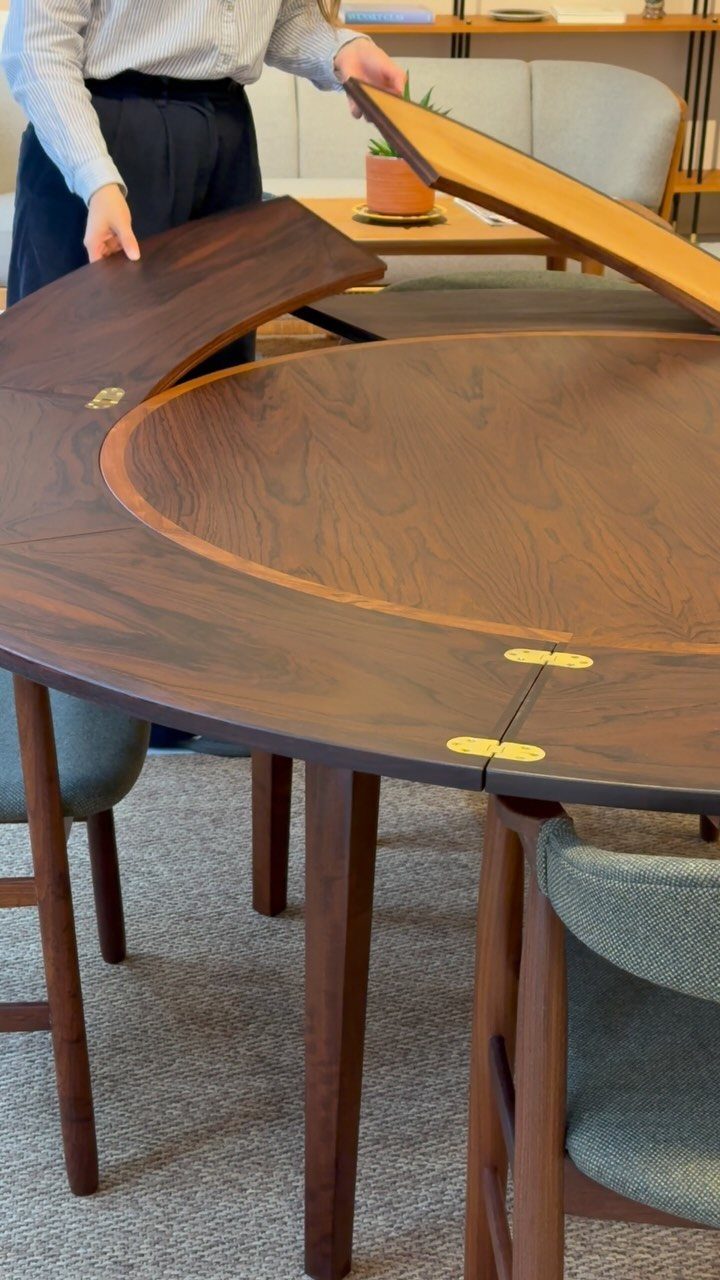
An extendable table stays compact day to day and grows only when guests arrive. Lift the leaf on a round walnut top like this and the surface gets bigger without a second table.
Check how the leaf stores, because a loose leaf needs a closet spot while a built-in one folds away inside. I prefer the built-in kind for small homes.
Wood like walnut looks warm, but test the mechanism before buying: it should open smoothly with one person.
7. Narrow Dining Tables
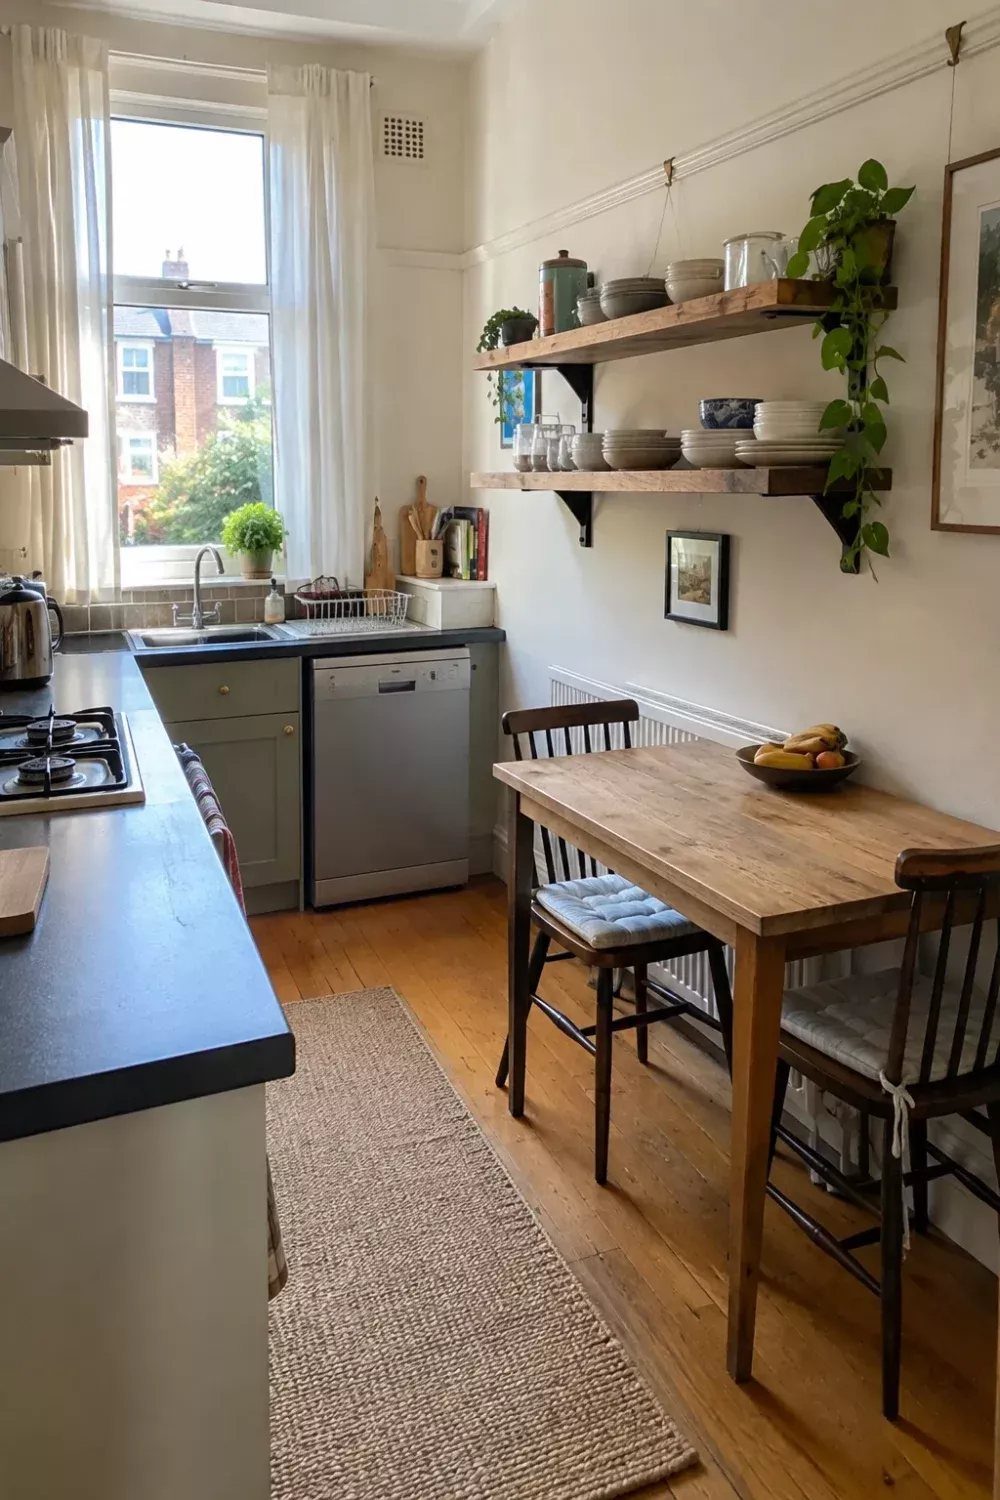
Depth decides everything in a slim kitchen, and a table cut narrow keeps a walkway open between the sink run and the dining spot. A two-seat table fits the way this one does, with a chair on each long side.
Wood keeps a tight room from feeling cold, and black chairs give it a clean outline against it. I would pick chairs with slim frames over bulky ones.
Measure the clear floor with the chairs pulled out, not just the tabletop, before you buy.
8. Breakfast Nook with Built-in Seating
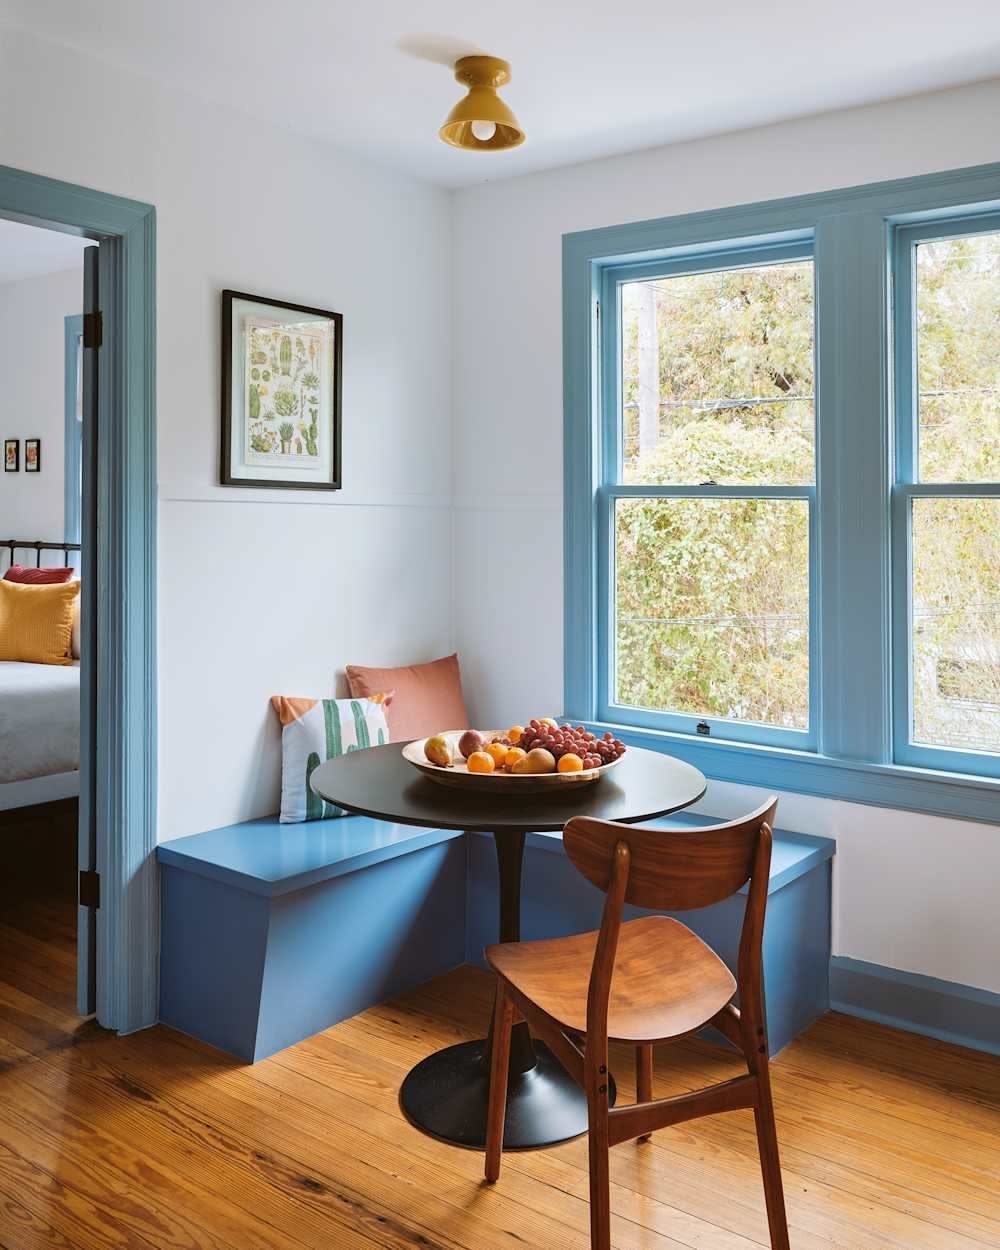
A corner bench turns 2 walls into seating, so a breakfast nook gets people into a spot that would otherwise sit empty. Pairing it with a small round table, as here, leaves no sharp corners in the way.
Paint the bench a color that ties to the window trim, and add one loose wood chair on the open side for flexibility. A bench cushion makes longer breakfasts comfortable.
Storage under the seat lid is worth planning if you build it yourself. Renters can skip the build and push a freestanding bench into the corner instead.
Best Table Shape for Small Kitchens
Match the table shape to the room’s footprint. A narrow or rectangular dining space gets the most from a rectangular table, and a square space suits a small round one.
For a rectangle, 36" wide x 48" long is a size to look for.
For occasional larger gatherings, a rectangular table with built-in leaves and gear slides gives you flexibility without storing extra pieces. Opened fully, it measures 36" x 72" and seats 6–8, then goes back to its small size afterward.
The same 36" x 48" table also works for 2 people. Push it against a wall and it takes very little floor space.





