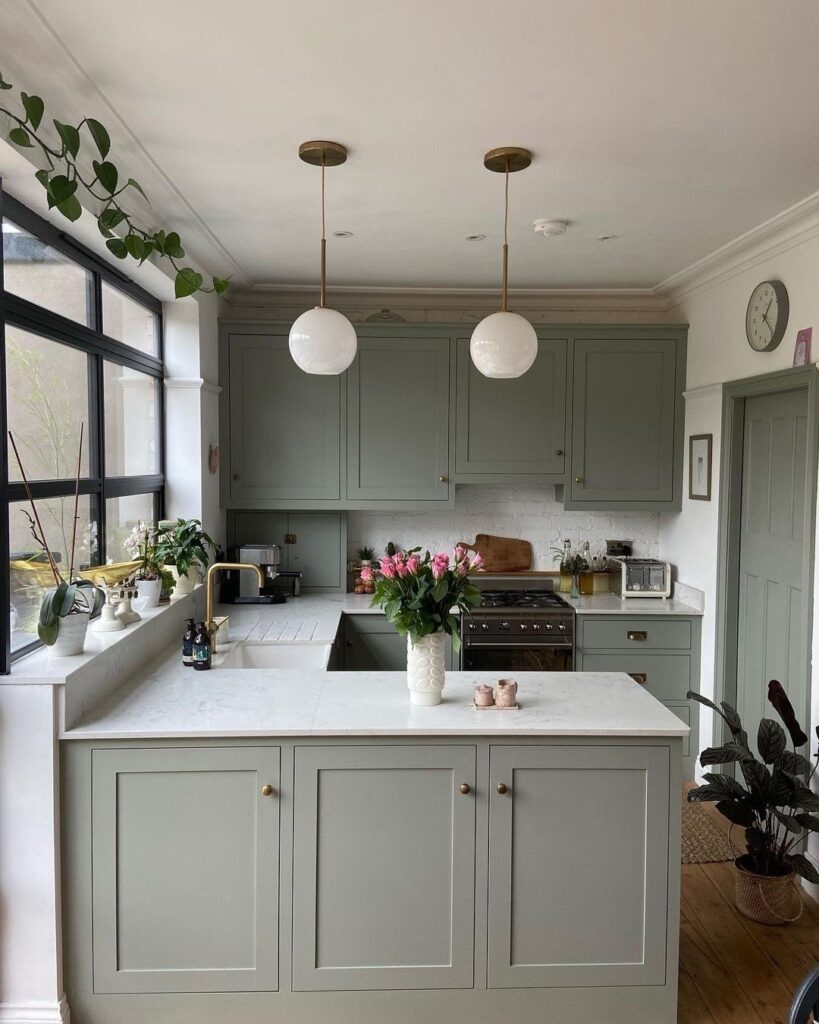
The floor around an island decides which of these ideas is yours, so measure the open space on every side where someone walks before you pick a style.
If the room can’t give that, a mobile island on locking casters or a peninsula attached to the cabinet run keeps the counter without the aisle.
With more room, the ideas range from a butcher block island to a wood base with a white countertop to a small island with a built-in sink, where plumbing is the real cost.
Pick the size first, then the finish, and Choosing the Right Size is the section to read before any of the others.
1. Island with Cooktop
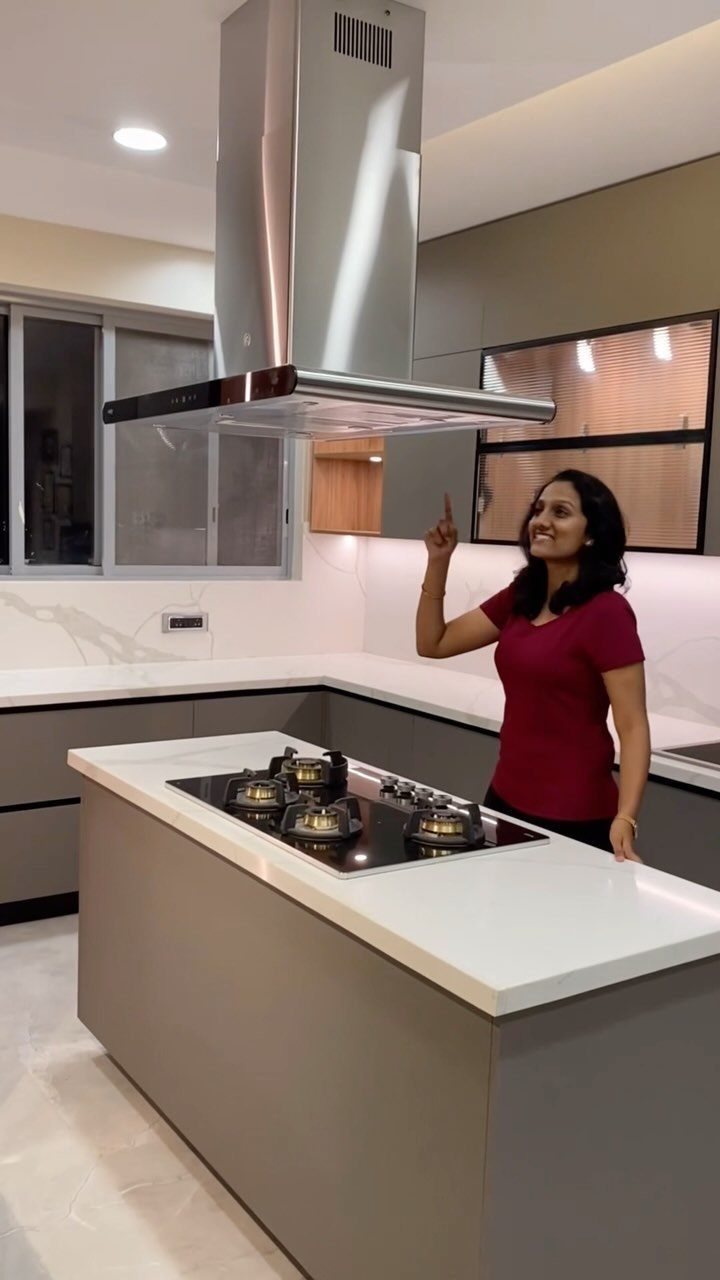
A cooktop set into the island puts the burners where you can face the room instead of a wall.
With limited floor space that matters, because the cook stays part of the conversation and the perimeter counters stay free for prep.
Plan the vent hood first: it has to be hung over the cooktop before anything else is placed, and a ceiling-hung hood needs ducting that can run straight up or out.
It has to hang over the island, so check ceiling height and what you can hang from before you fall for the layout.
A mini fridge tucked into the island’s base is a smaller version of the same idea, and far easier to add.
2. Mobile Kitchen Island
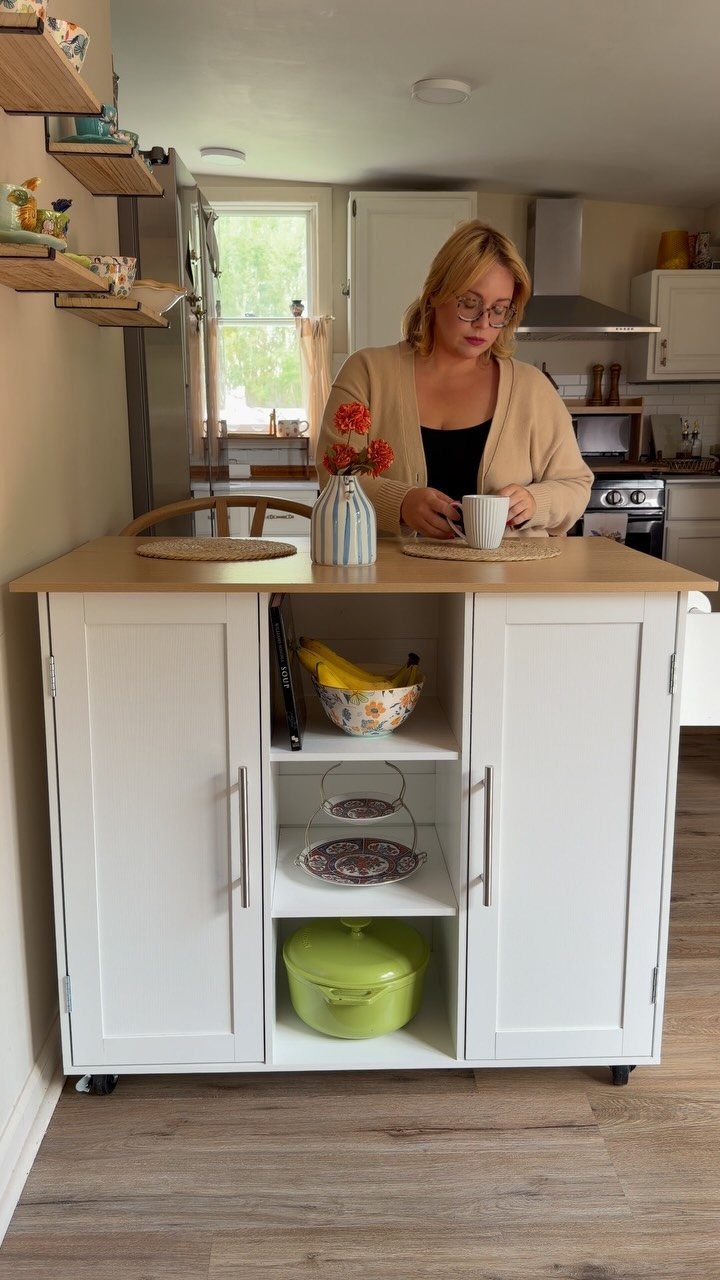
Wheels are what make a mobile island work in a tight kitchen: it sits where you need it while you cook, then rolls aside when you need floor space. For renters, it also leaves the walls, plumbing and floor untouched.
I like open shelves underneath, since they hold baskets or pots within reach. Choose a light wood top that you can wipe down easily.
Pick locking casters. A rolling island that drifts while you chop is more annoying than having no island at all.
3. Butcher Block Island
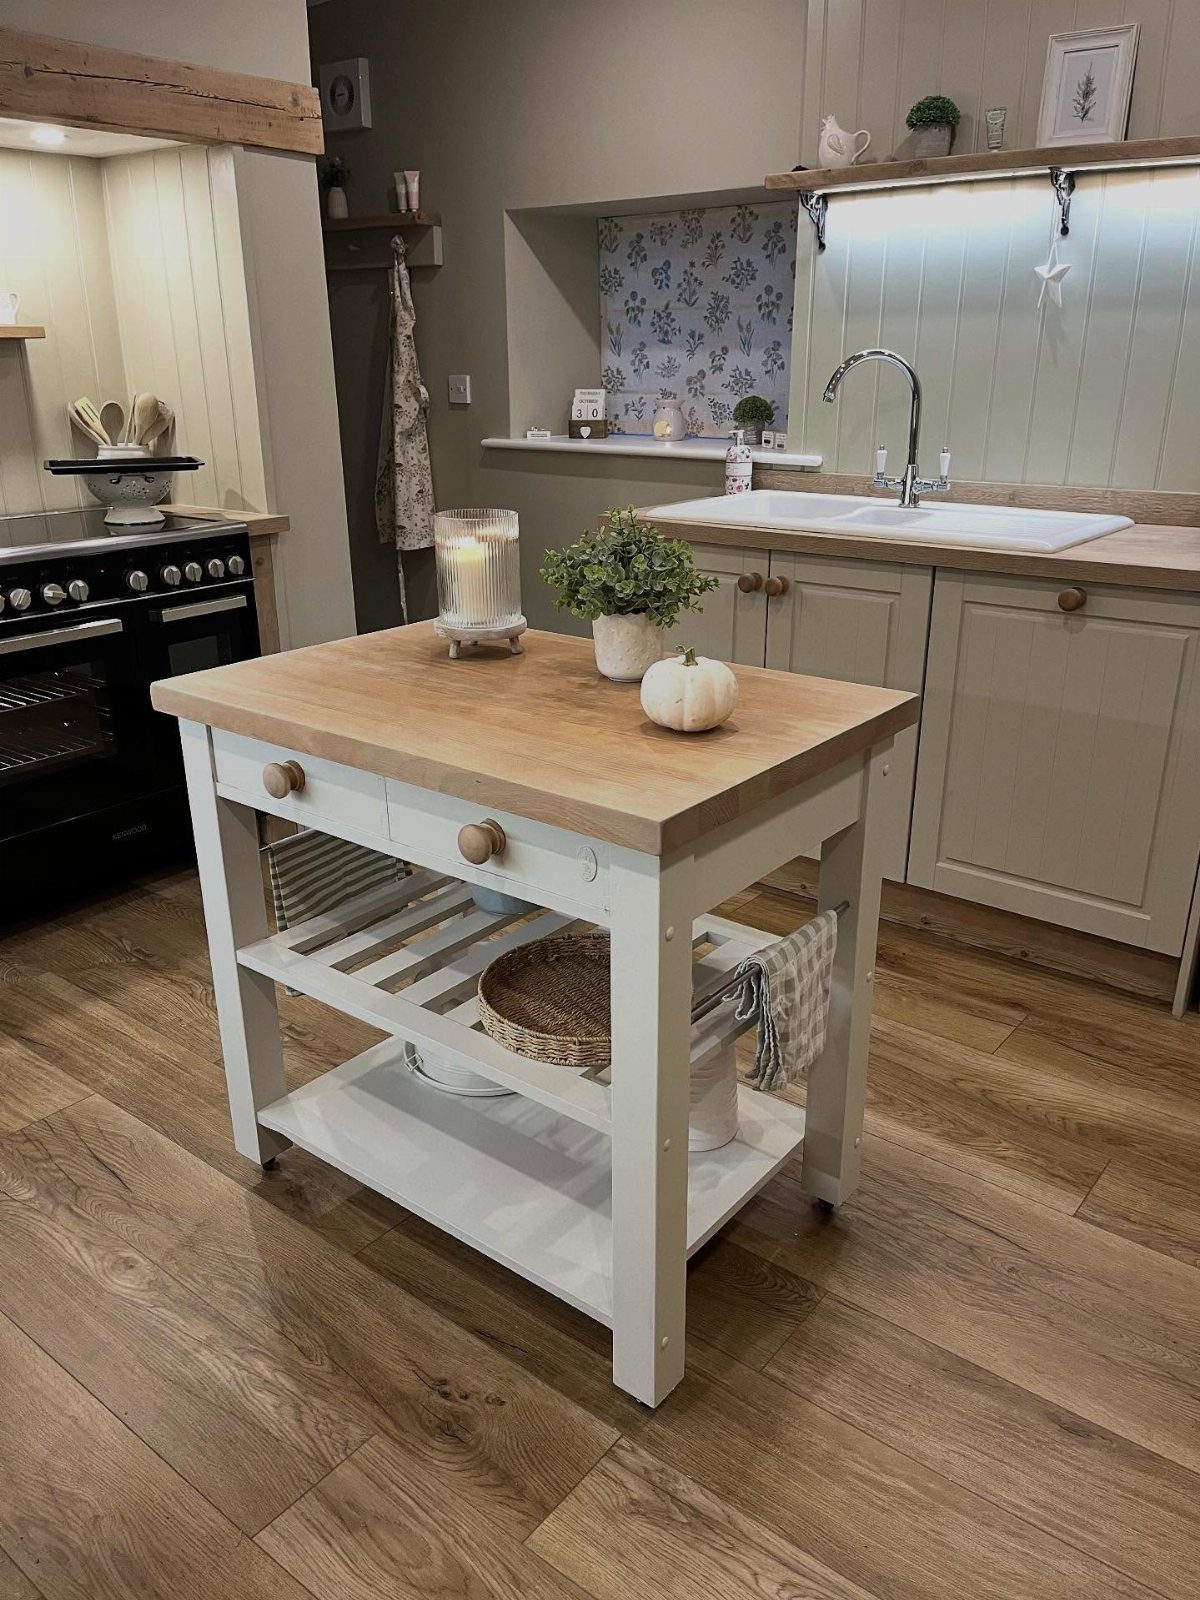
Butcher block is the warmest way to top a compact island, and it asks you to use it. You can chop right on it, set hot pans nearby, and let it pick up the marks of daily cooking.
A white base keeps the wood looking intentional rather than heavy. Pair it with a drawer for utensils and a slatted shelf for towels or baskets, so a small footprint still carries real storage.
Wood needs periodic oiling, so plan on that upkeep.
4. Matching Island and Kitchen Counters
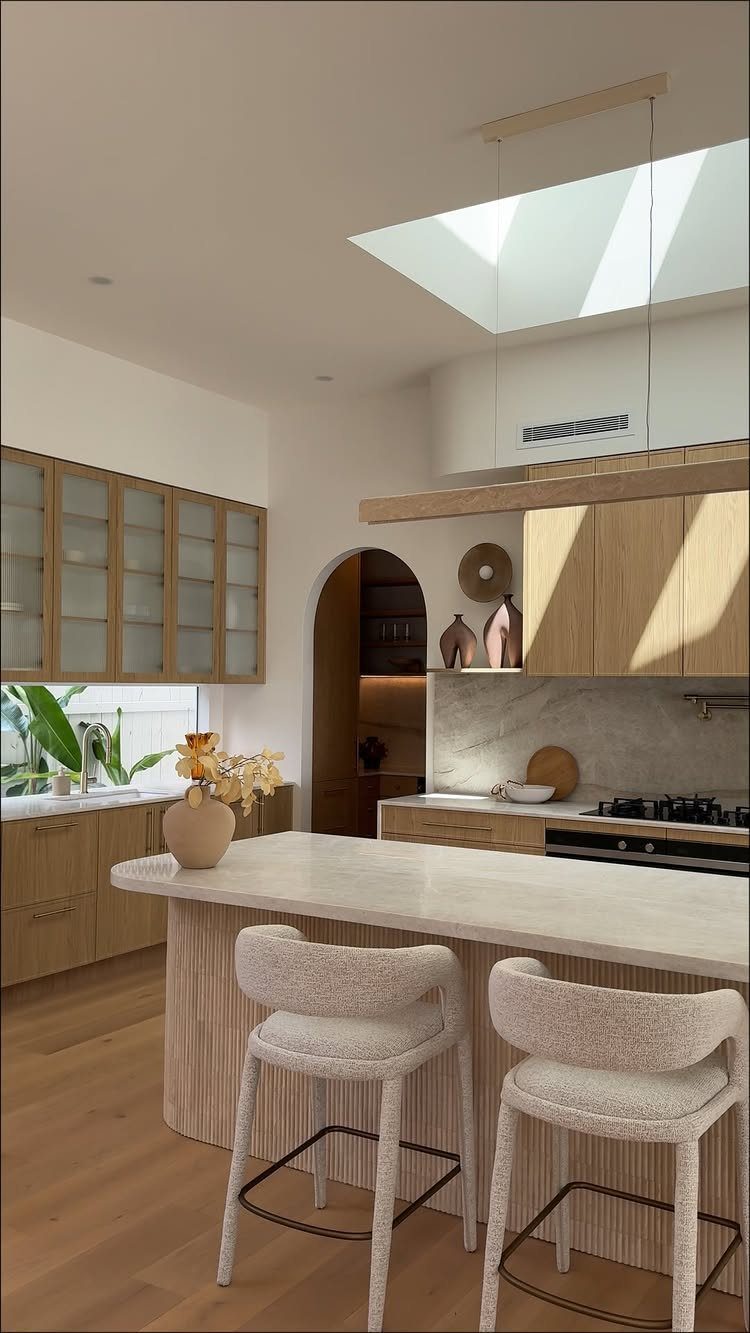
Marble on the island and the same marble around the edges makes the room read as one continuous surface, which helps a compact layout feel larger.
If matching full slabs strains the budget, repeat the same color and finish in a lower-cost material for both. Consistency matters more than the stone itself.
Keep stools simple, as here, so the island doesn’t break up the calm.
5. Island with Stools That Tuck Under
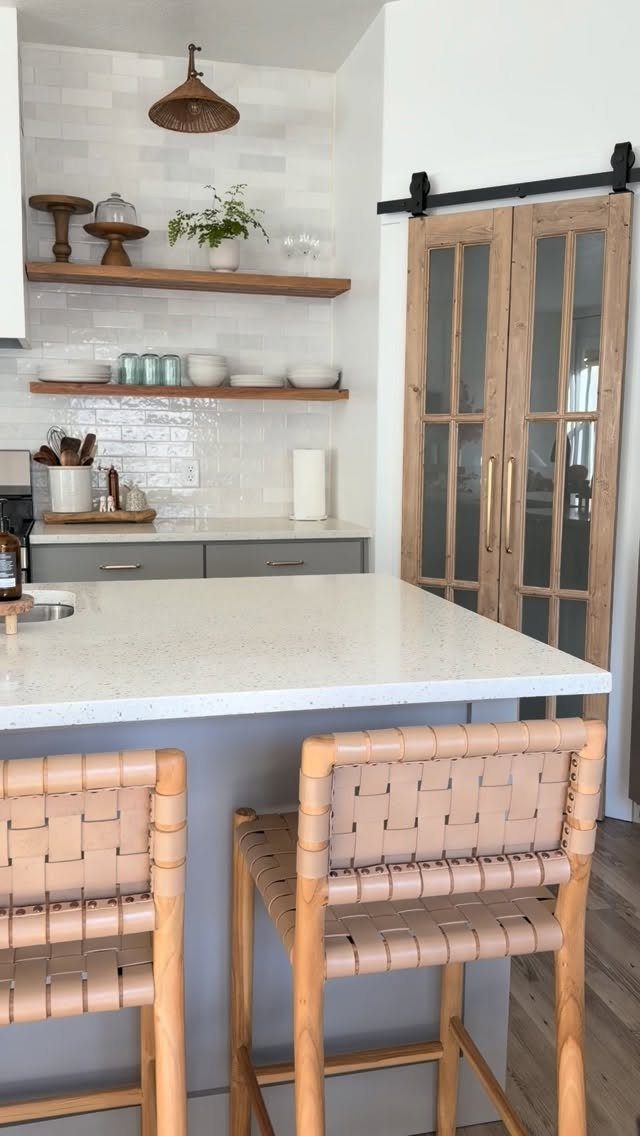
Stools that slide fully beneath the counter turn a small island into a clear walkway the moment breakfast is over. That’s the whole appeal: seating for two without a permanent obstacle in the room.
Measure before buying.
The seat has to clear the overhang, and a backless or low-backed stool tucks in best. Woven leather adds texture without much bulk.
2 stools are plenty for a compact island; a third usually just crowds elbows.
6. Two-Tiered Island
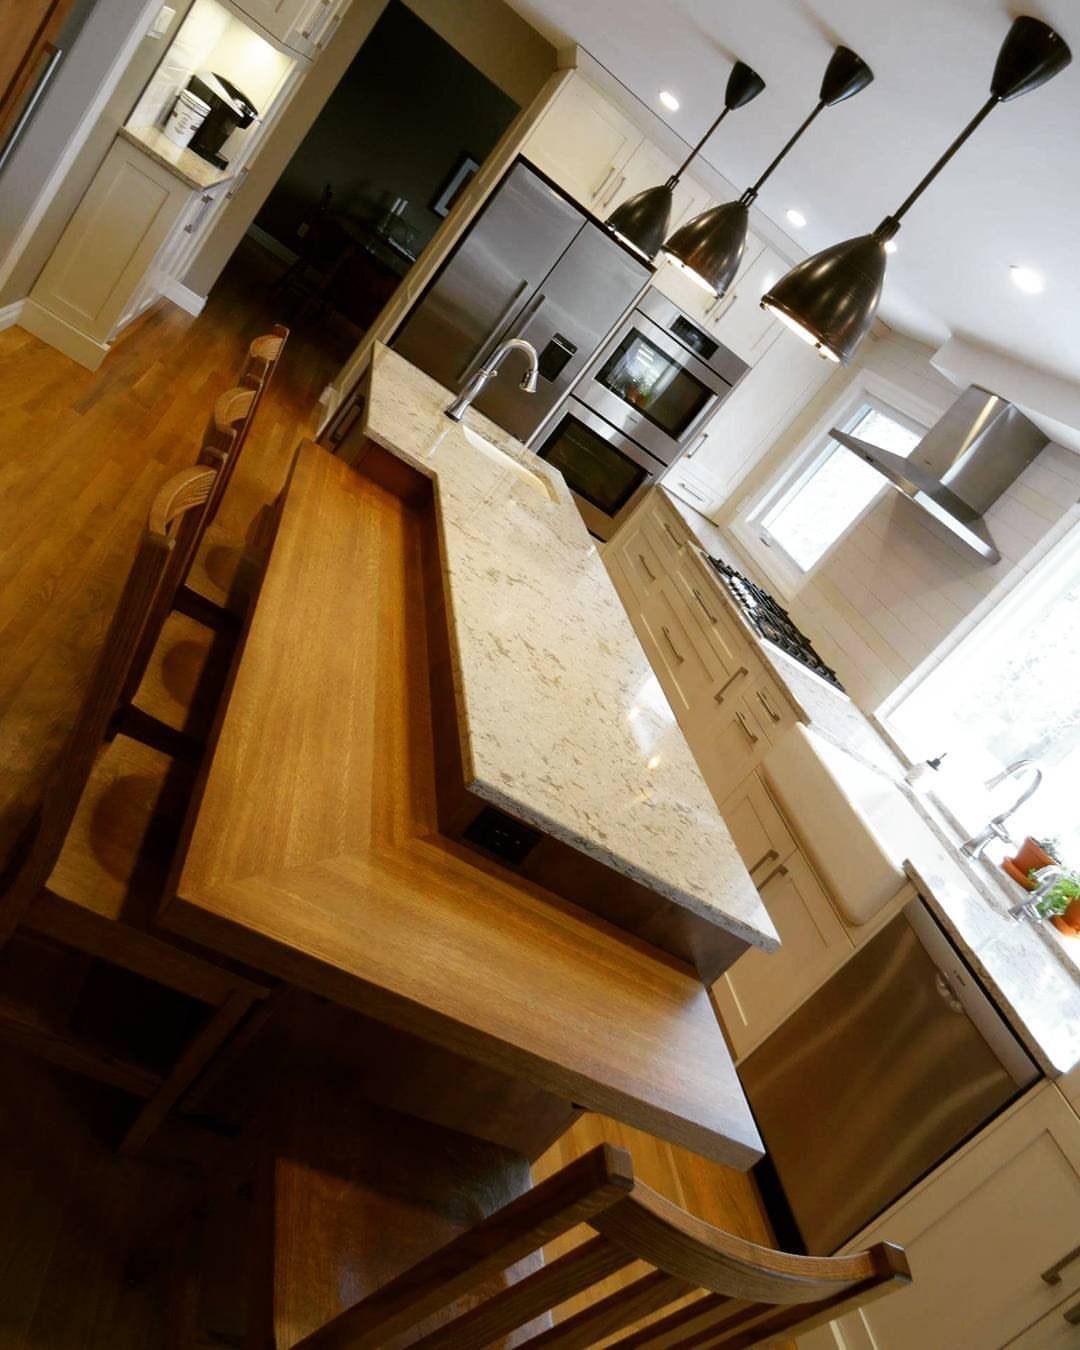
Two levels let one small island do two jobs: the higher stone surface hides the mess of cooking, while the lower wooden ledge works as a place to eat. Nobody’s plate sits next to a cutting board.
Wood on the dining tier also feels friendlier against the elbows than stone does. Pendant lights hung above, in a tight row, define the island as its own zone.
I’d choose this over a flat island whenever the kitchen is open to a dining area.
7. Peninsula Instead of Island
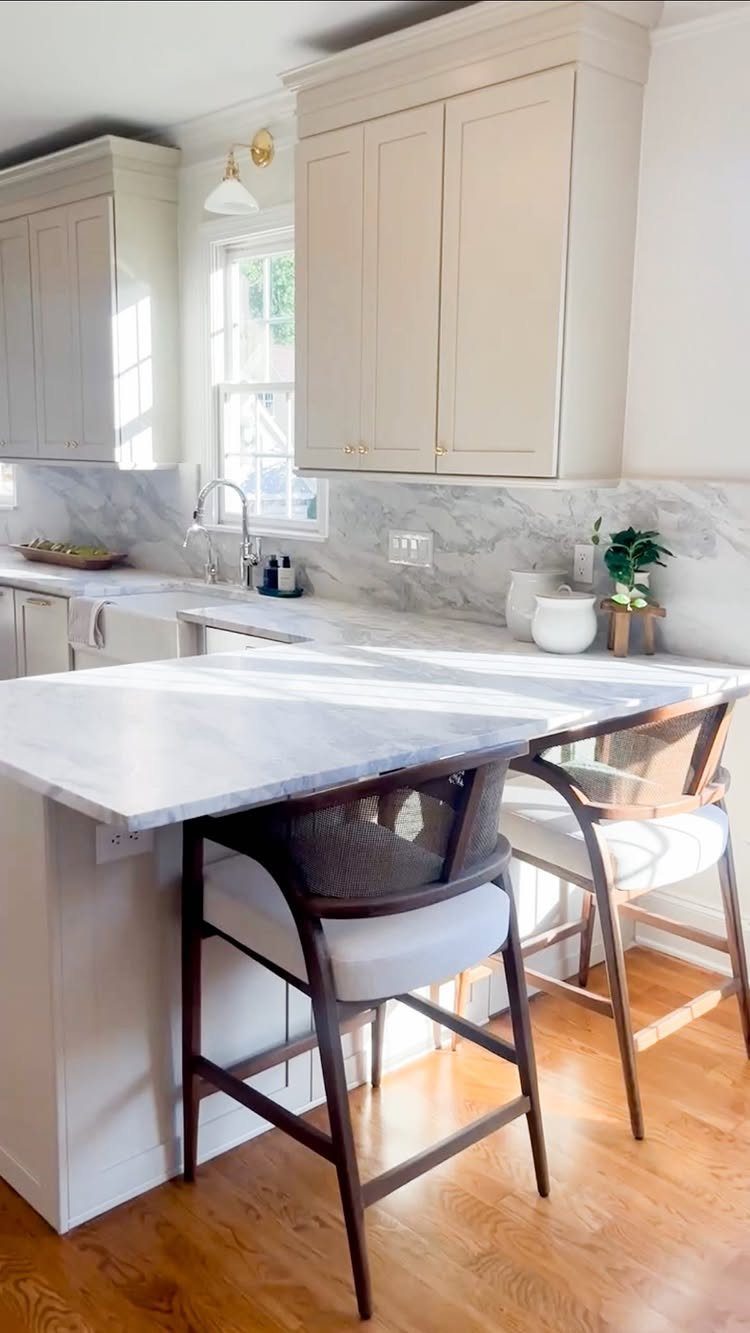
A peninsula gives you the counter and the seating of an island while staying attached to the wall or cabinet run, so no walkway has to be left open on that fourth side.
In a kitchen too tight for a freestanding island, that is the one I would pick.
2 stools fit along it, and white cabinets with a marble top keep the whole run looking like a single piece. Cushioned seats make a short breakfast stop comfortable.
Measure the stool depth before choosing the overhang.
8. Use Light Colors
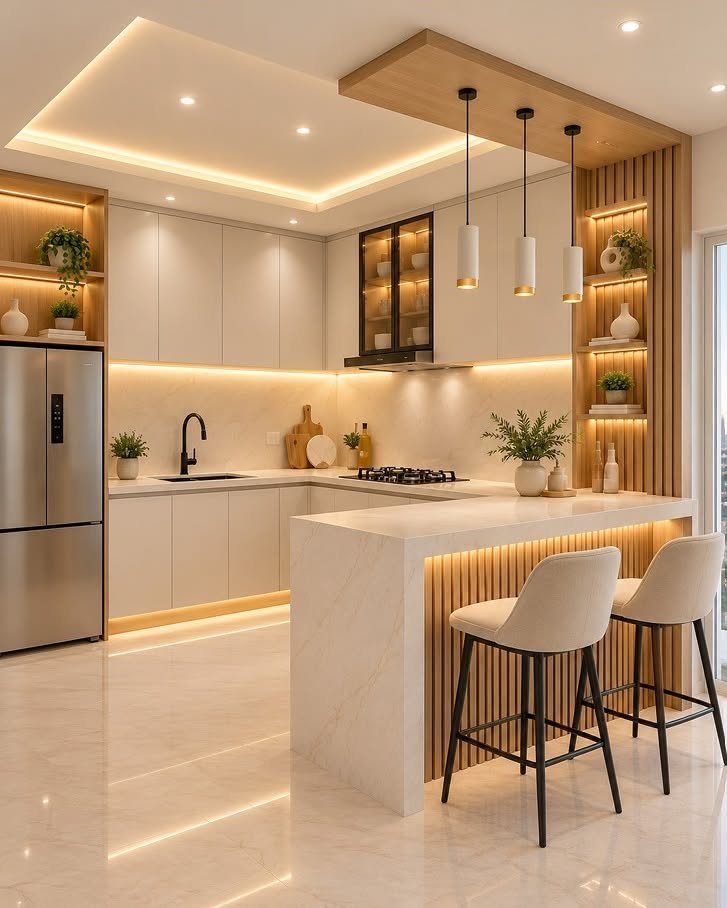
Pale cabinets, a white marble top and light wood accents bounce light around the room, so it reads bigger than its footprint. Keep the island in the same family as everything around it.
Warm lighting built into the cabinetry stops all that white from feeling cold. Beige stools stay quiet beside it, which suits a compact space.
Light finishes show splashes more readily than dark ones, so expect to wipe the island down often.
9. Wood Island with White Countertop
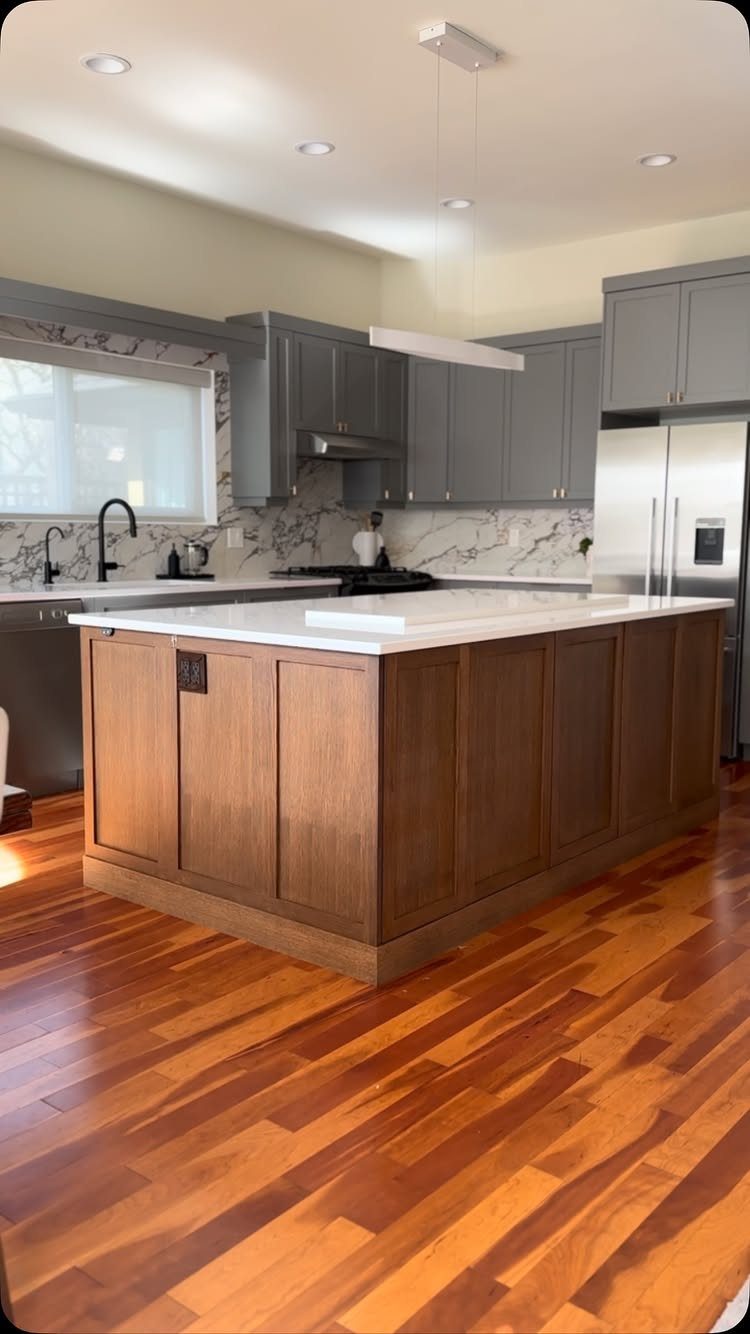
Grey perimeter cabinets can look flat on their own, and a natural wood island is what warms them up. A white countertop on top keeps the wood from feeling heavy and ties back to the lighter tones in the room.
I would keep the island small enough to leave a clear path on all sides.
10. Contrasting Dark Blue Island
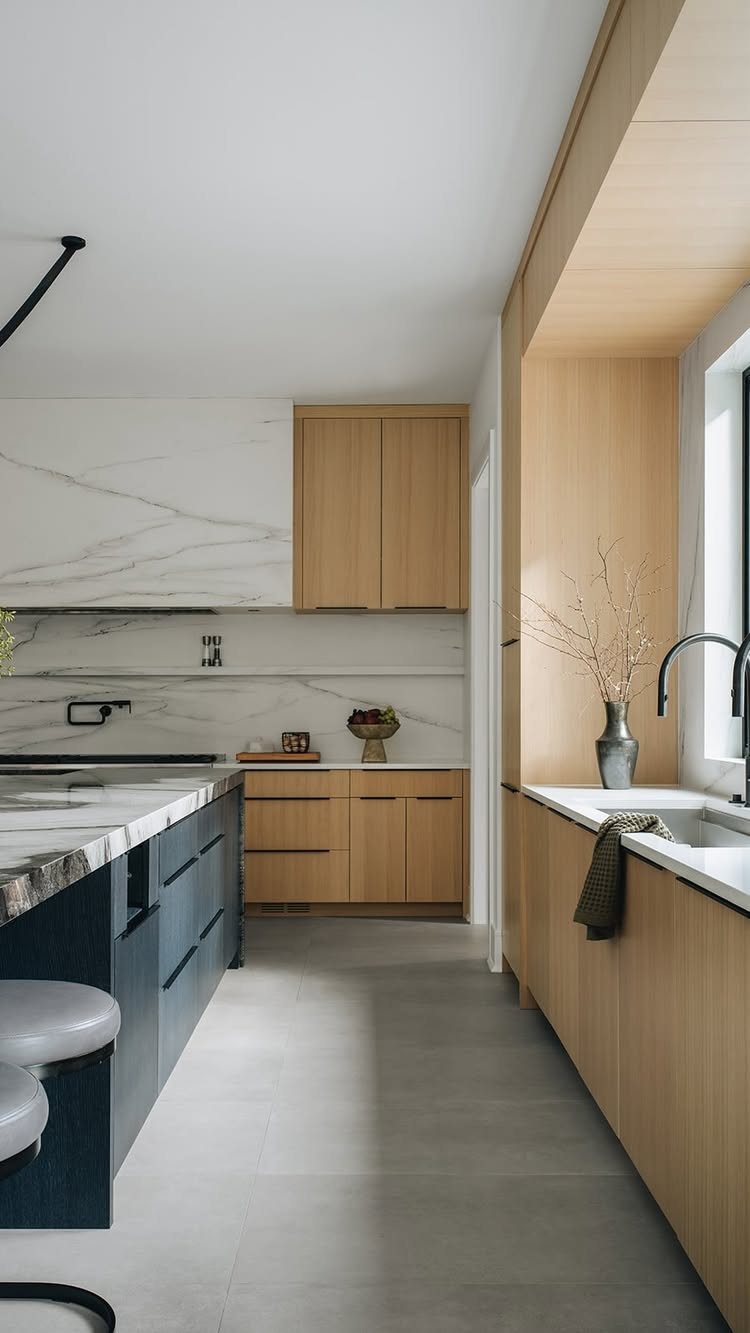
Dark blue is a bold choice for a compact island, and it works because everything around it is light: pale wood cabinets, a marble backsplash and a white marble top. The island becomes the one anchor in the room.
A black faucet at the window repeats that depth without adding another color. I prefer a single dark piece like this over painting several, since the room can only carry one strong accent.
For Feldman, this penthouse kitchen Washington, DC, was about contrast used with restraint. “The blue paint is rich but muted, so it holds its own without overpowering a small footprint,” the designer says.
11. Small Island with Built-in Sink
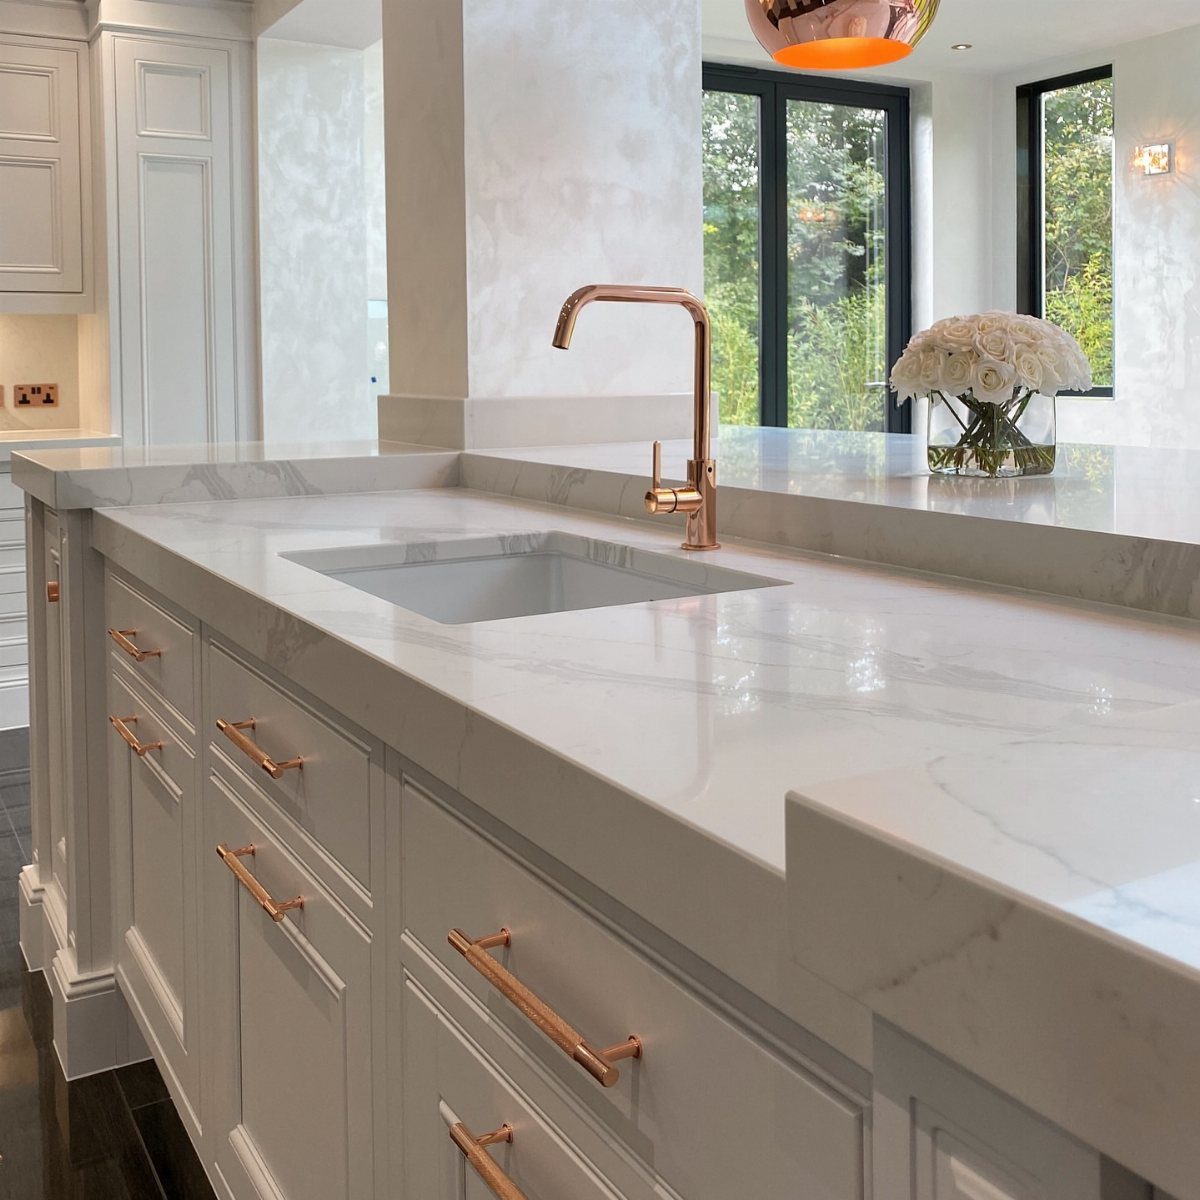
A sink in the island moves cleanup to the center of the room, which frees the perimeter counters and lets you face the room while you rinse.
A copper faucet and matching handles give a white and marble island some warmth.
Plumbing is the real cost here, because the supply and drain lines have to reach the island. Price that out before you fall for the layout.
A raised section at the back, like the one holding the roses, hides the sink’s splashes from anyone sitting nearby.
12. Dark Green Island
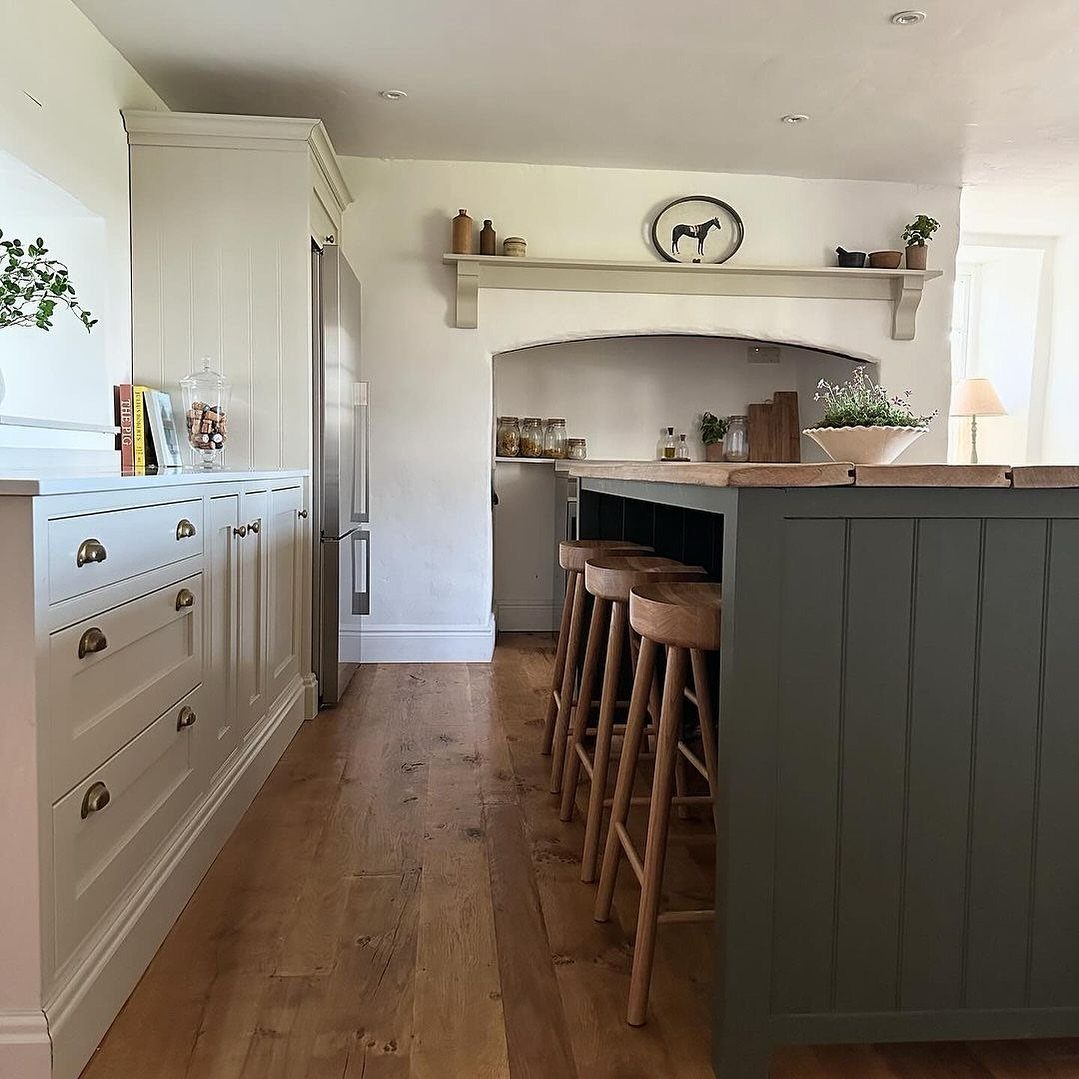
Dark green gives a small island weight without taking up any more floor, and a wooden top softens it right away. Pair it with light cabinetry and light wood flooring, and the green looks deliberate instead of heavy.
Matching wooden stools keep the palette to just 2 materials. Three stools is a lot for a compact island, so I would trim to two unless the island runs long.
13. Small Curved Marble Island
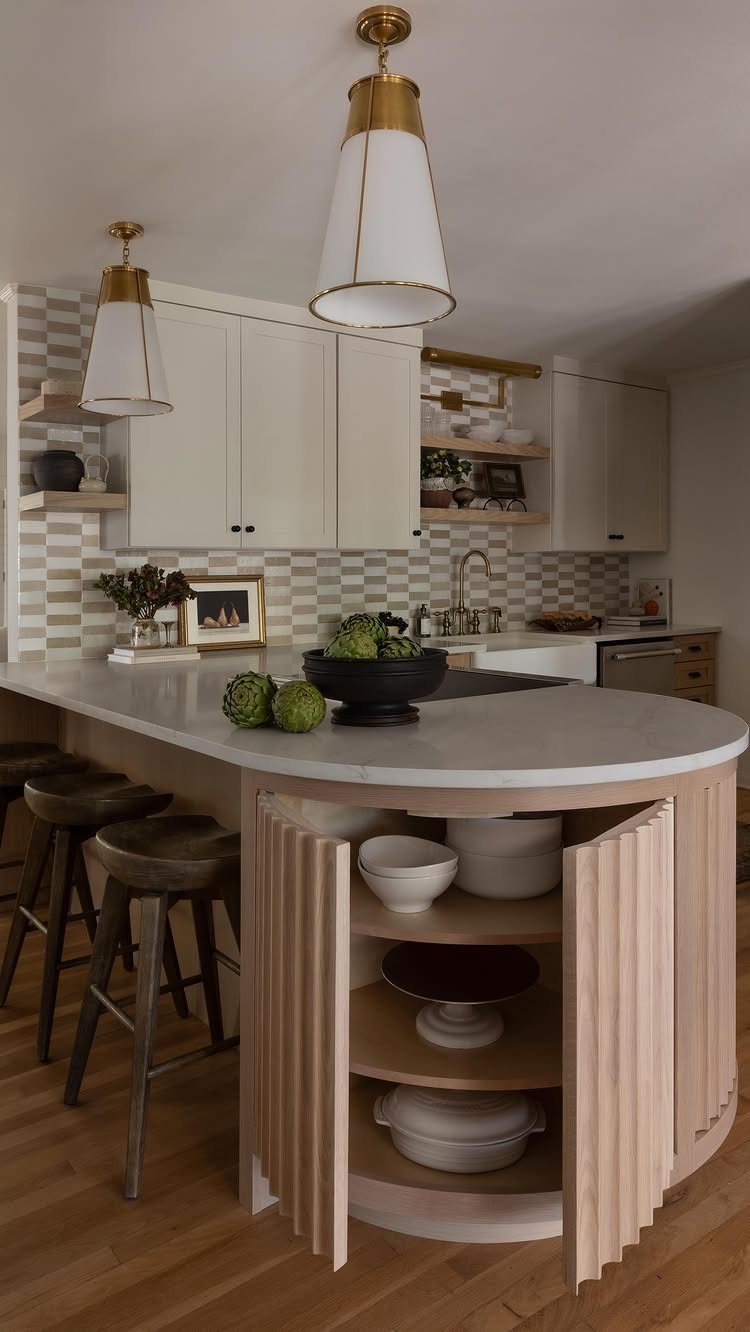
Curved edges soften a small island in a way square corners can’t, and they remove the sharp point you would otherwise brush past in a tight kitchen.
The rounded marble also makes the island feel like one piece of furniture rather than a block of cabinets.
Open shelving built into the base gives you a spot for cookbooks or baskets without adding doors that need swing room. I would keep that shelf styled sparingly, since it is on show all day.
Marble is the pricey part, so a smaller top keeps the cost down.
14. Long Narrow Island
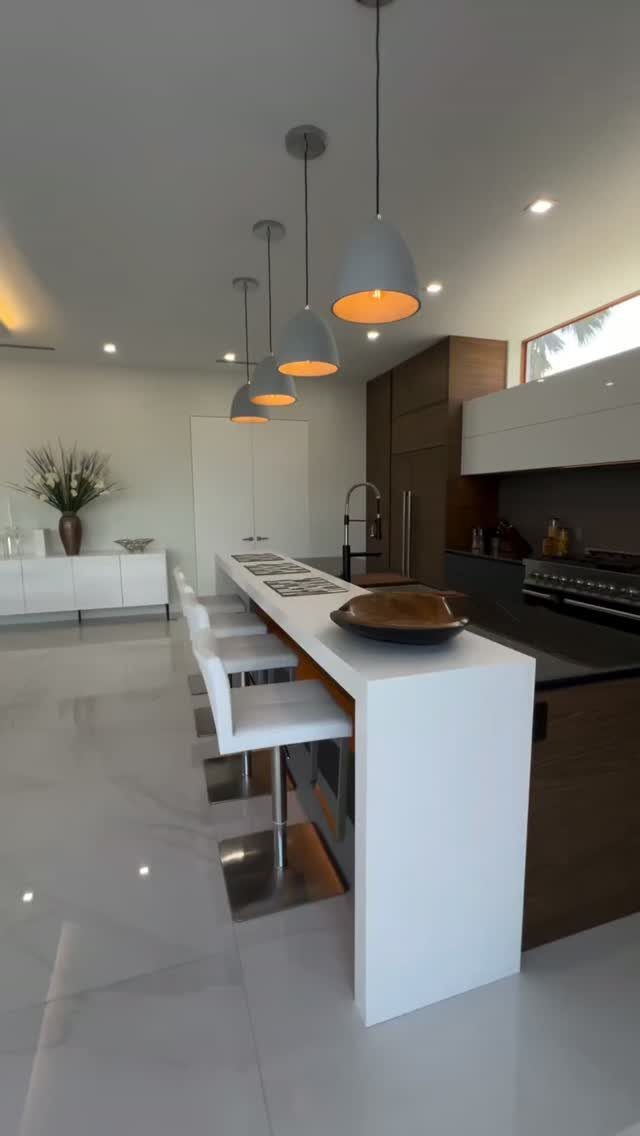
A slim island runs the length of a narrow kitchen and gives you a prep surface and a seating edge without pushing into the walkway.
Matching white stools disappear beside it, and a row of 3 pendants hung evenly along its length ties the line together. I would size the stool count to the island, not the other way around.
Mark the footprint on the floor with painter’s tape, then walk it with your arms full to see if the clearance actually works.
Choosing the Right Size
Measure the room before you pick an island, not after.
Leave 36 inches of open floor around any side of the island where someone will be walking, and traffic stays easy; go 42 inches if the cook and a second person share the room.
Shape matters as much as size in a tight kitchen.
If the numbers come up short, shrink the island rather than squeeze the aisle. A smaller island you can walk around freely beats a bigger one you have to turn sideways to pass.
Multi-Purpose Islands
Prep station, dining spot and laptop desk can all share one surface, as long as the top is clear enough to switch roles.
Foldable or extendable surfaces are worth a look, because they grow for a meal and shrink again afterward.
Built-in extras help too: a wine rack, a cookbook holder or an inset cutting board each saves you a separate piece of furniture.
Pick the 2 functions you use daily and design around those. Adding a third rarely pays off in a compact footprint.
Lighting for Islands
Light the island for the work you do on it. Pendants give focused light right over the surface, which is where you chop and read recipes.
LED strip lighting adds a second layer. Run it under the countertop edge or along the base of the island for a modern look and a soft glow that works after dinner.
If you use glass-front cabinets on the island, light the inside or the toe board area. That keeps the piece feeling open instead of closed in, which helps a small room.
Frequently Asked Questions
Can I add an island to a small kitchen?
Yes, as long as the island is slim or does more than one job and leaves room to walk.
When the clearances fall short, a smaller island is a better fix than a tighter aisle. A peninsula or a rolling island also works when a freestanding one won’t fit.
What are some creative decorating ideas for a small kitchen?
Light colors do the most: pale cabinets, a white marble top and light wood accents bounce light around so the room reads bigger.
Open shelves under the island can hold baskets or cookbooks, and they skip the doors that would need swing room. If you want contrast, limit it to one dark piece, like a dark blue or dark green island.
Is a 6 foot island too small?
It depends on your room, since the island’s size is set by the clearance around it. If a 6 foot island leaves less than that, go smaller.





