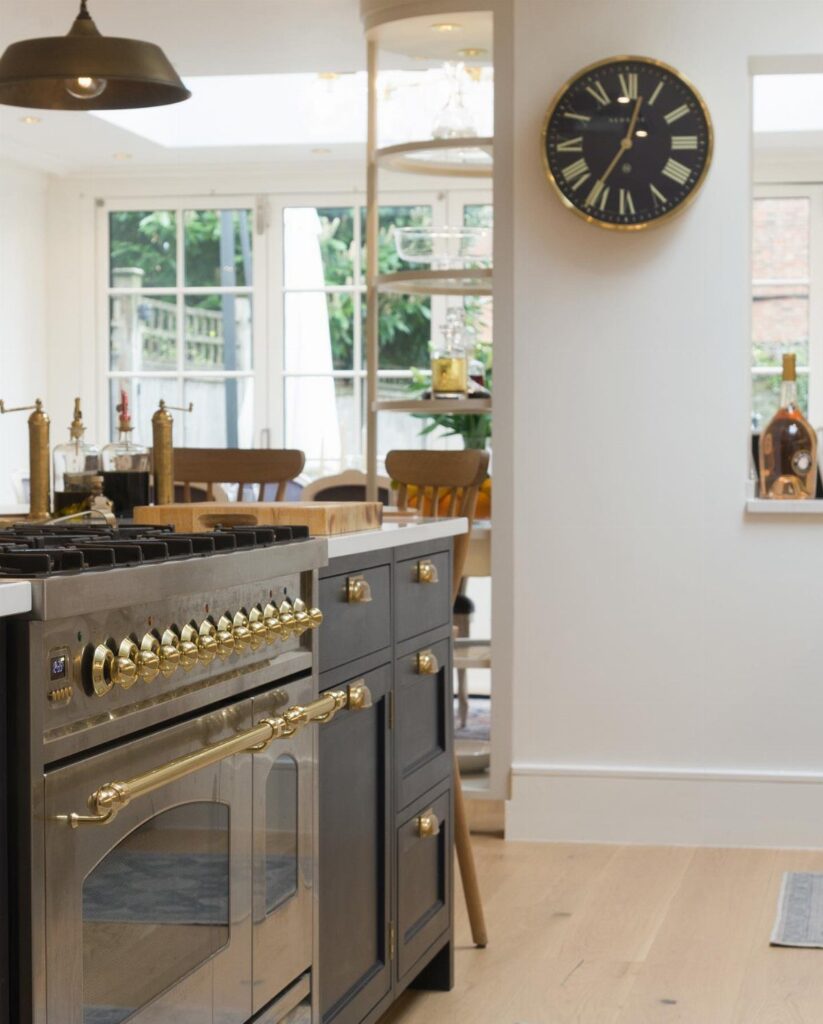
Renting or owning settles most of this list: a blue island base with a built-in stove or an induction cooktop is a weekend project, while an outdoor brick island with a stove is masonry work meant for people with a yard.
The cost that sorts the rest is hidden in the floor plan, because a cooktop in the middle of the room needs gas, venting and electrical lines run out from the wall, which is why Installation Requirements and Kitchen Layout Planning matter before anything else.
Get that quote from a licensed contractor before picking a style, since it can reshape the whole layout.
1. Induction Cooktops
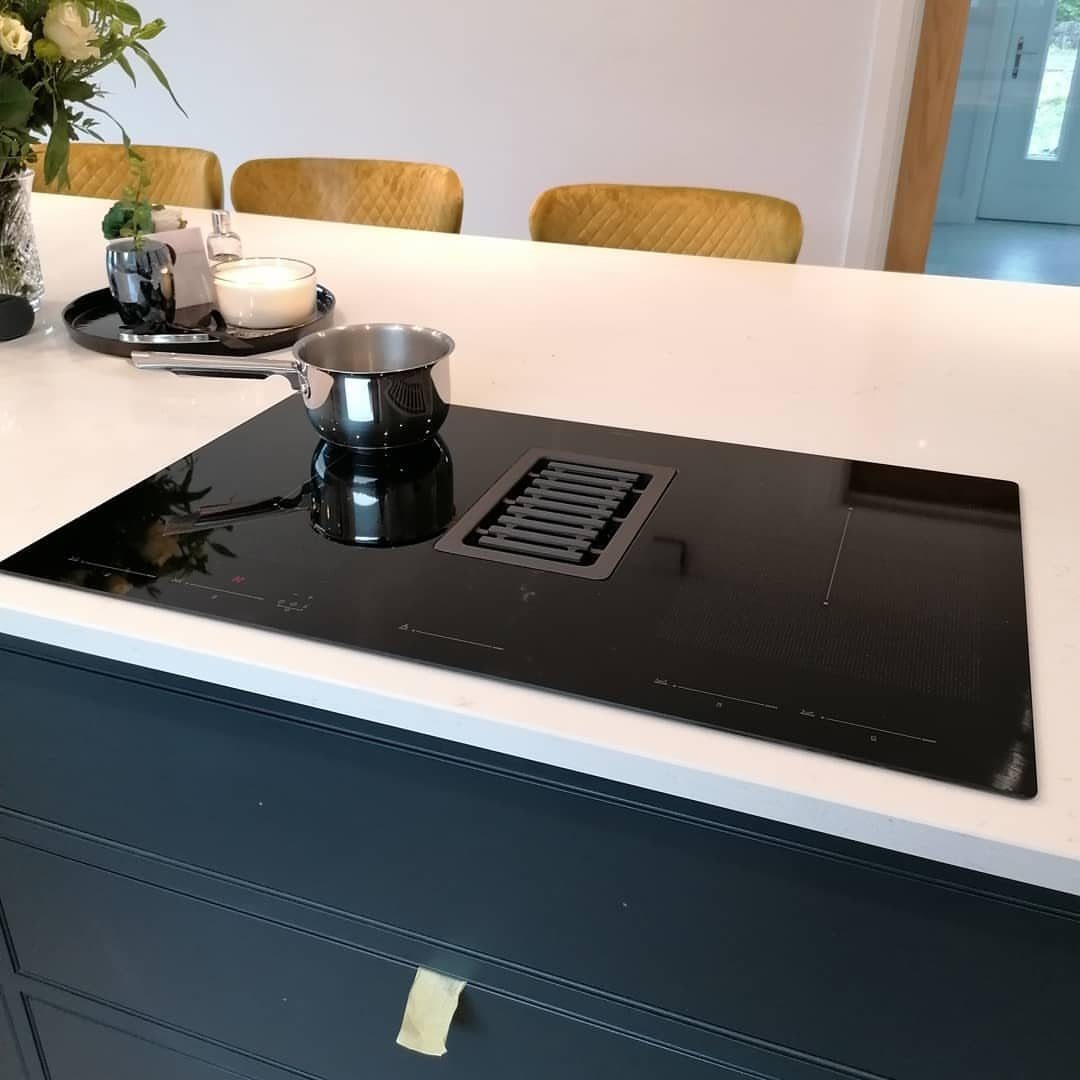
Induction suits an island because the cooktop sits flat and smooth, so the white counter around it keeps working as prep space when the pots come off.
A black glass top against a light surface also looks sharp, as the navy base shows.
I like it for first-home owners who want a clean line and no grates to scrub. Check that your pots are magnetic before you buy, since induction only heats cookware a magnet will grip.
Stainless and cast iron both work with induction, but aluminum and copper need a magnetic base disc or they won’t heat at all.
2. Range Hood Above the Island Stove
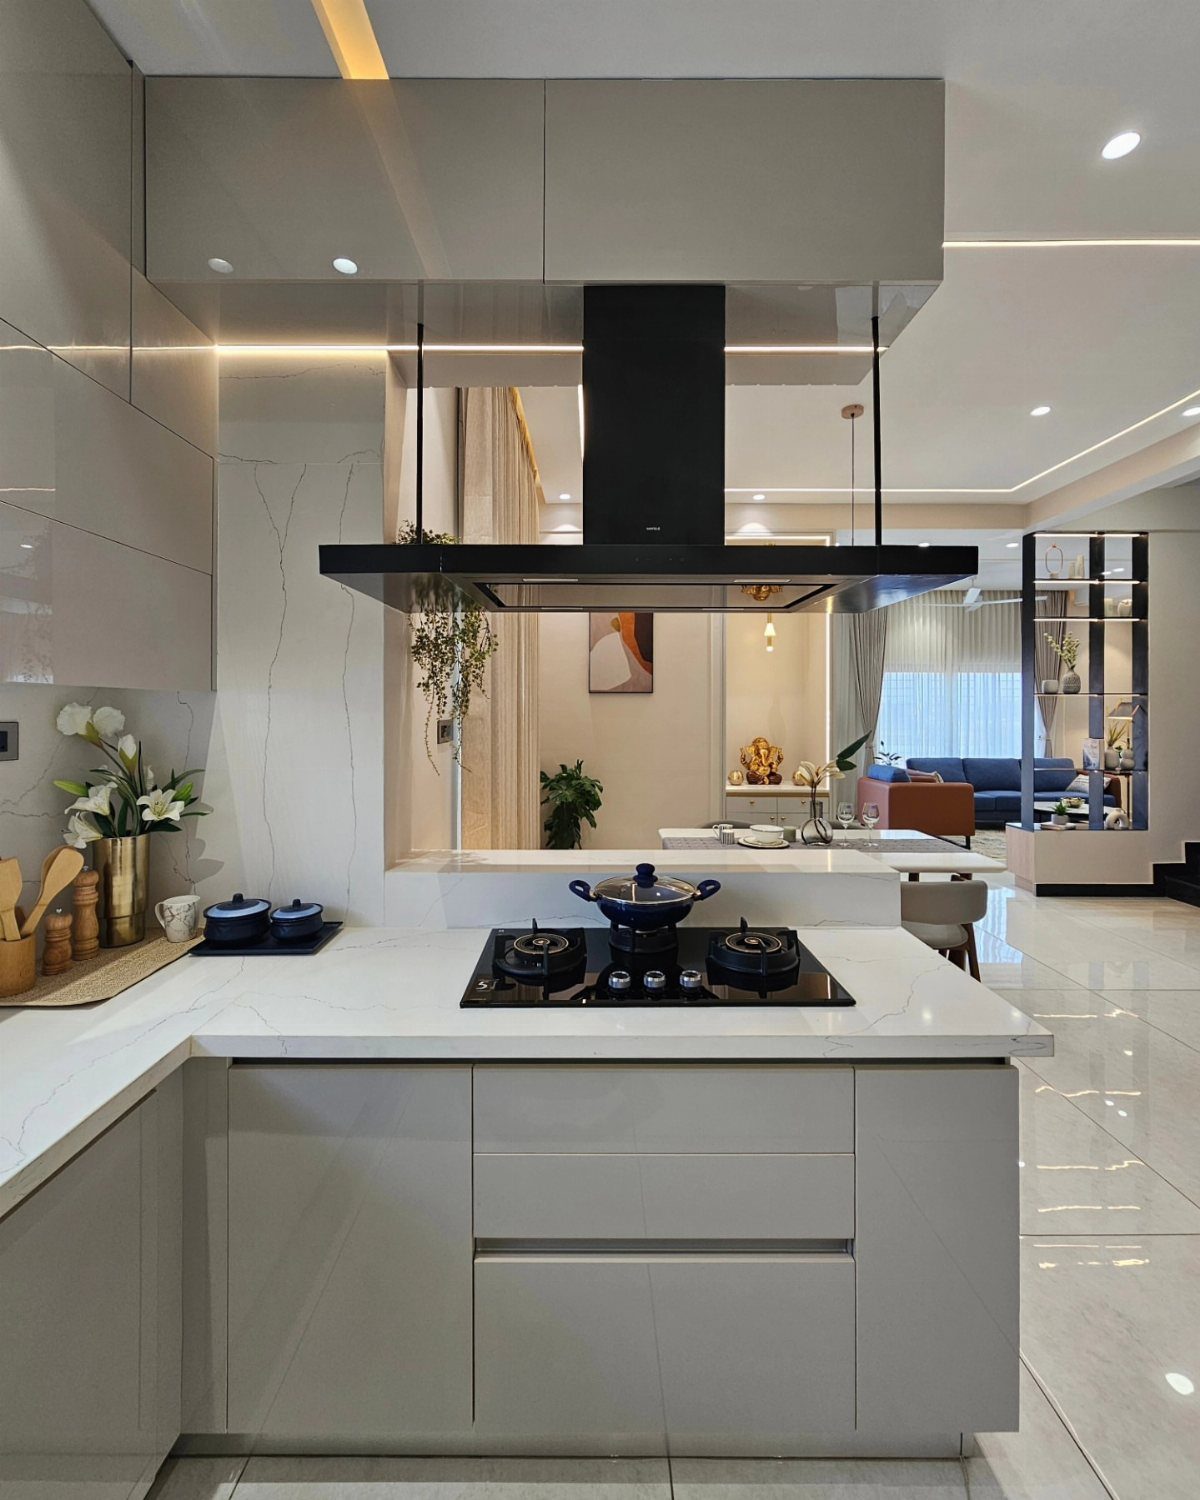
A black hood hung over a white island makes the stove the focal point, and I’d go this way whenever the island sits in an open room. Cooking smoke and smells drift into the living area otherwise.
Pick a hood that matches the stove, as this black-on-black pairing does, so the two read as one unit.
An island hood costs more in planning than a wall hood, because the duct still has to run up through overhead space and the hood needs something solid to hang from. Price that out before you fall for the look.
3. Island with Drawers and Cabinets
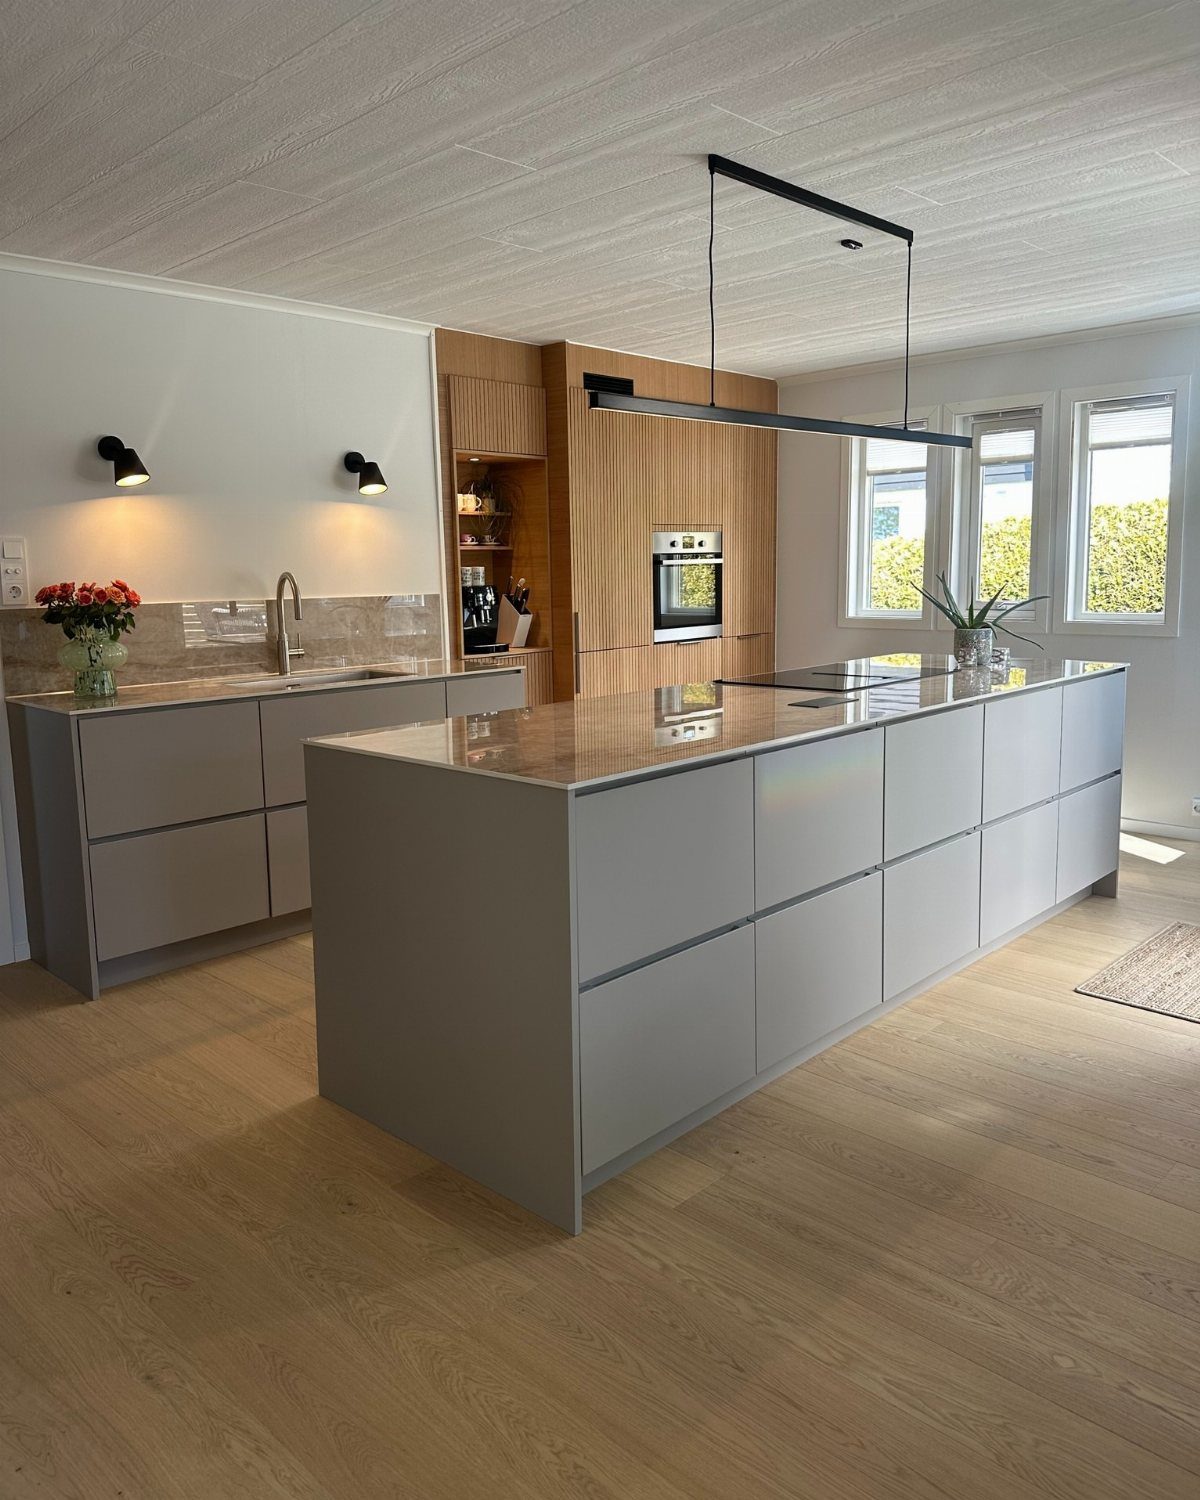
Putting drawers and cabinets under a stovetop island gives you pots, pans and utensils right where you cook.
I’d plan the deep drawers for cookware first, directly beside the burners, and use the cabinets for the awkward large items.
Storage is why I pick this over a bare, open island, and it cuts down trips across the room for a skillet or a bowl.
4. Outdoor Brick Island with Stove
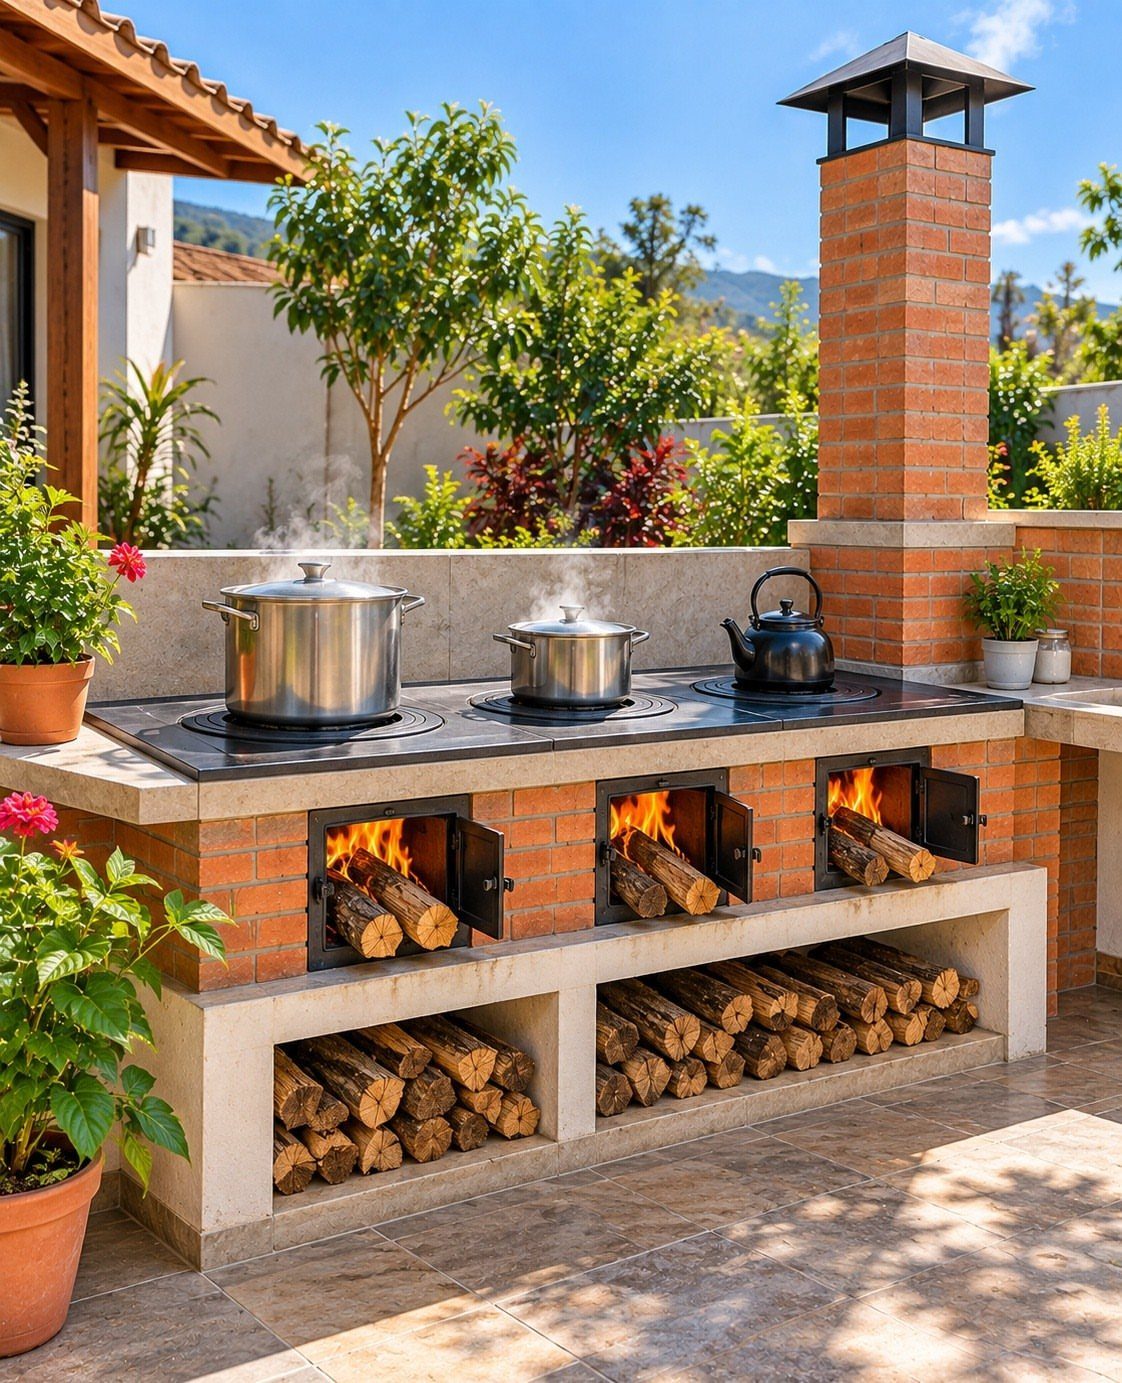
Brick and concrete make an outdoor island that looks like it belongs on the patio, and wood-burning fireboxes under a black stovetop turn the whole thing into a live-fire kitchen. Stacked logs nearby keep fuel at hand.
This is a bigger project than a weekend update, so I’d treat it as a masonry job and sketch it before buying anything.
It also won’t suit renters. For owners with a yard and the space for a chimney, it’s the most dramatic option here.
5. Blue Island with Built-in Stove
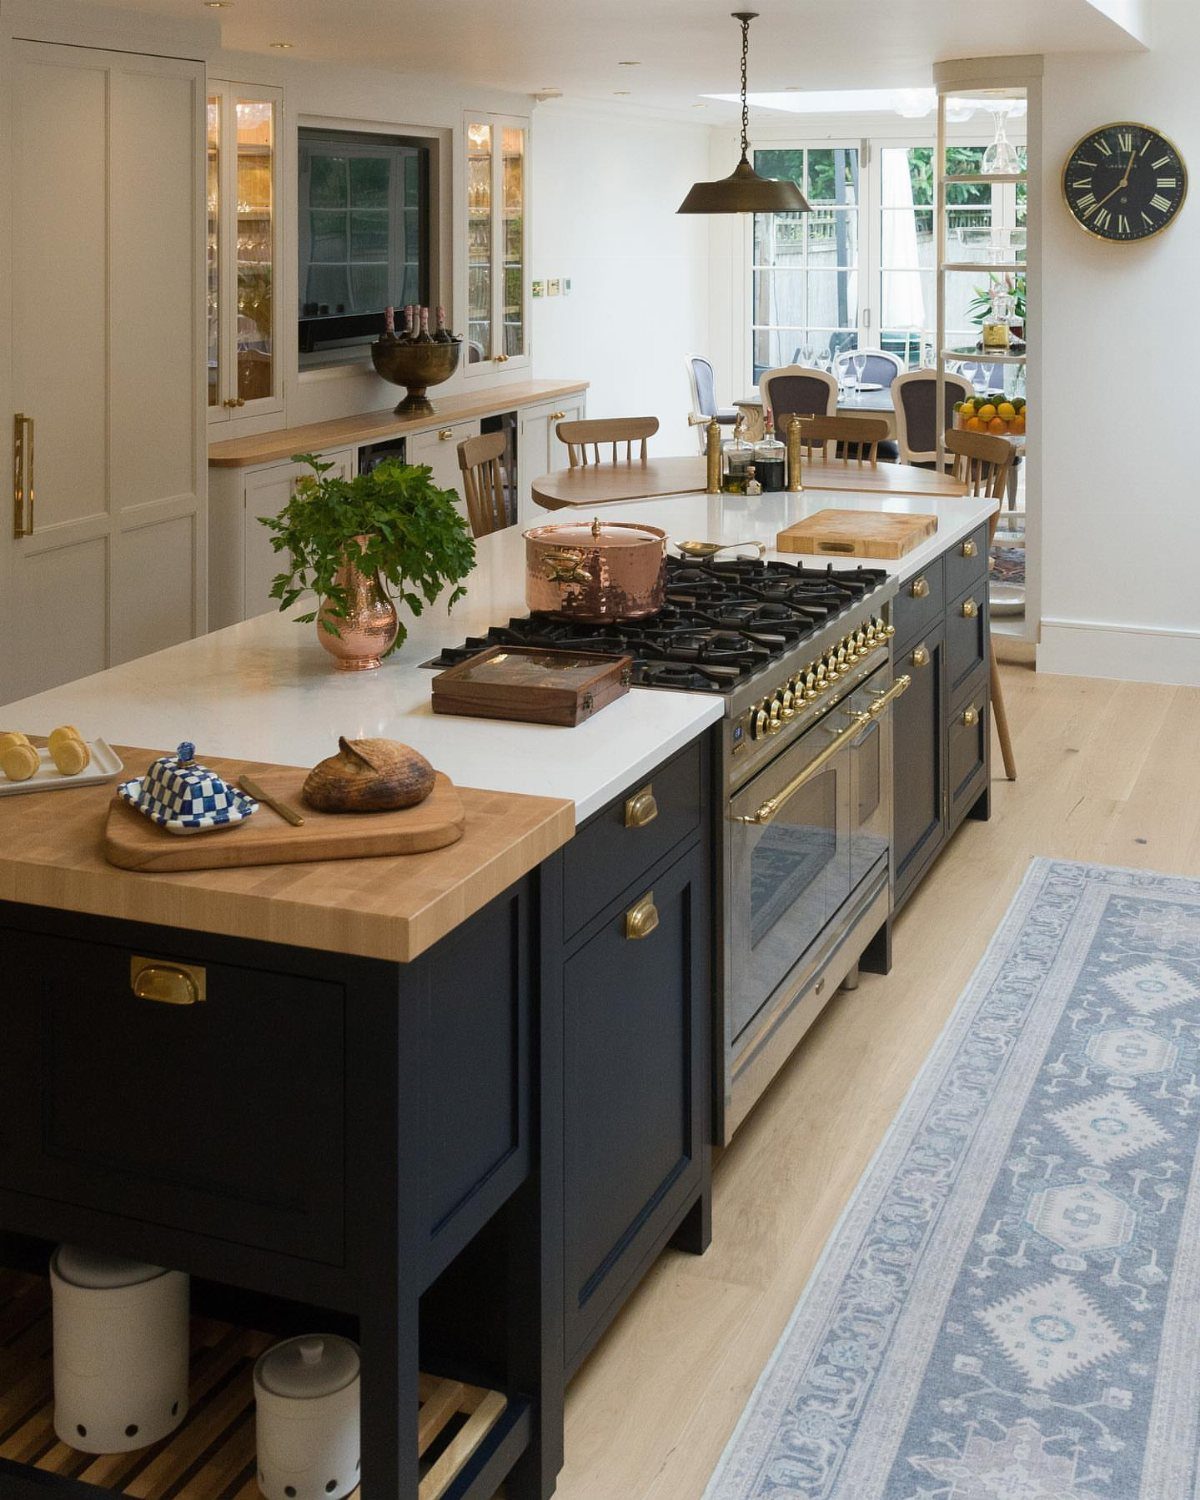
Deep blue paint on an island base against white countertops is one of the easiest ways to give a stove island personality. Metallic accents, like brass or steel pulls, warm it up.
For a budget project, I’d repaint the cabinet base rather than replace it, and keep the rest of the kitchen light so the blue stays the star.
A rug with a blue pattern, as in this bright room, ties the color to the floor. Gas burners sit nicely against the white top.
6. White Marble Island with Gas Stove
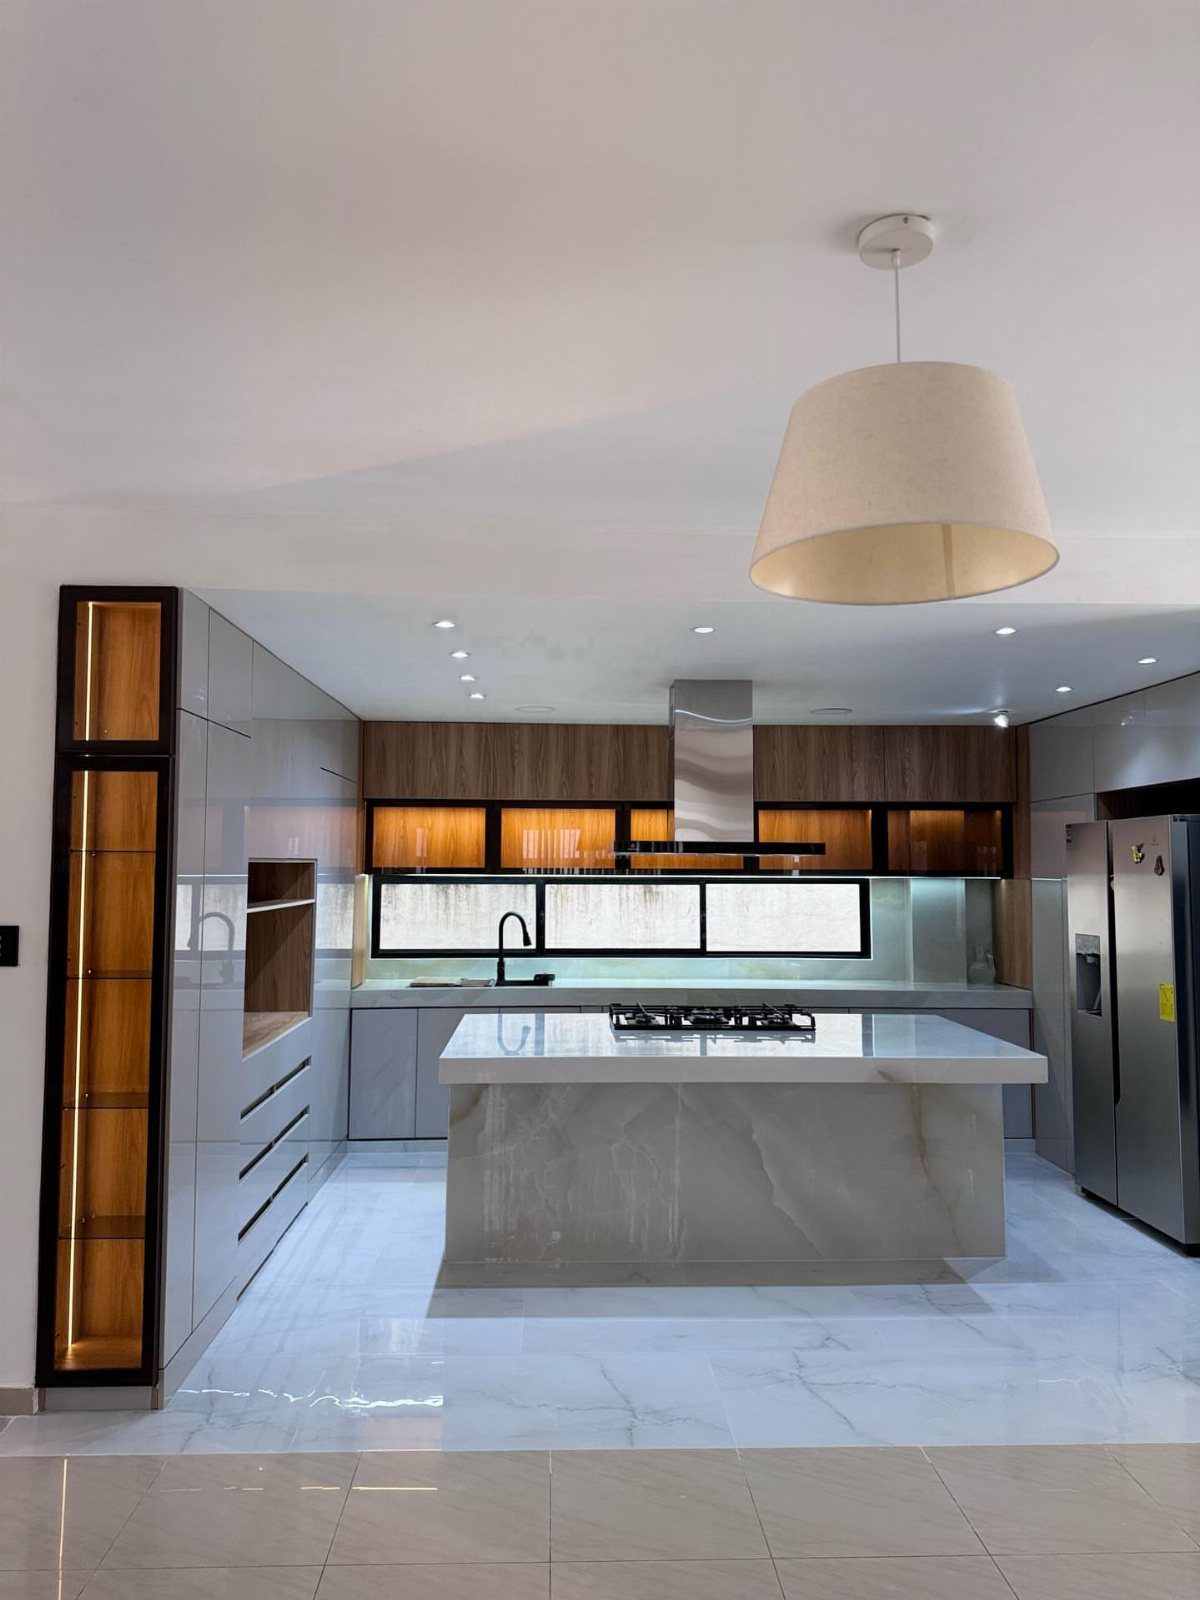
White marble with a gas stovetop is the glossy, high-end version of an island, and the pale surface lets grey cabinets and wood accents do the contrast work. One large white pendant above echoes it.
I love the look, but marble is a material to choose with open eyes: it costs more than most countertops, and a cooking surface invites spills.
If the budget is tight, a marble-look surface in the same white gives you the feel for less.
7. Butcher Block and Stovetop Combo
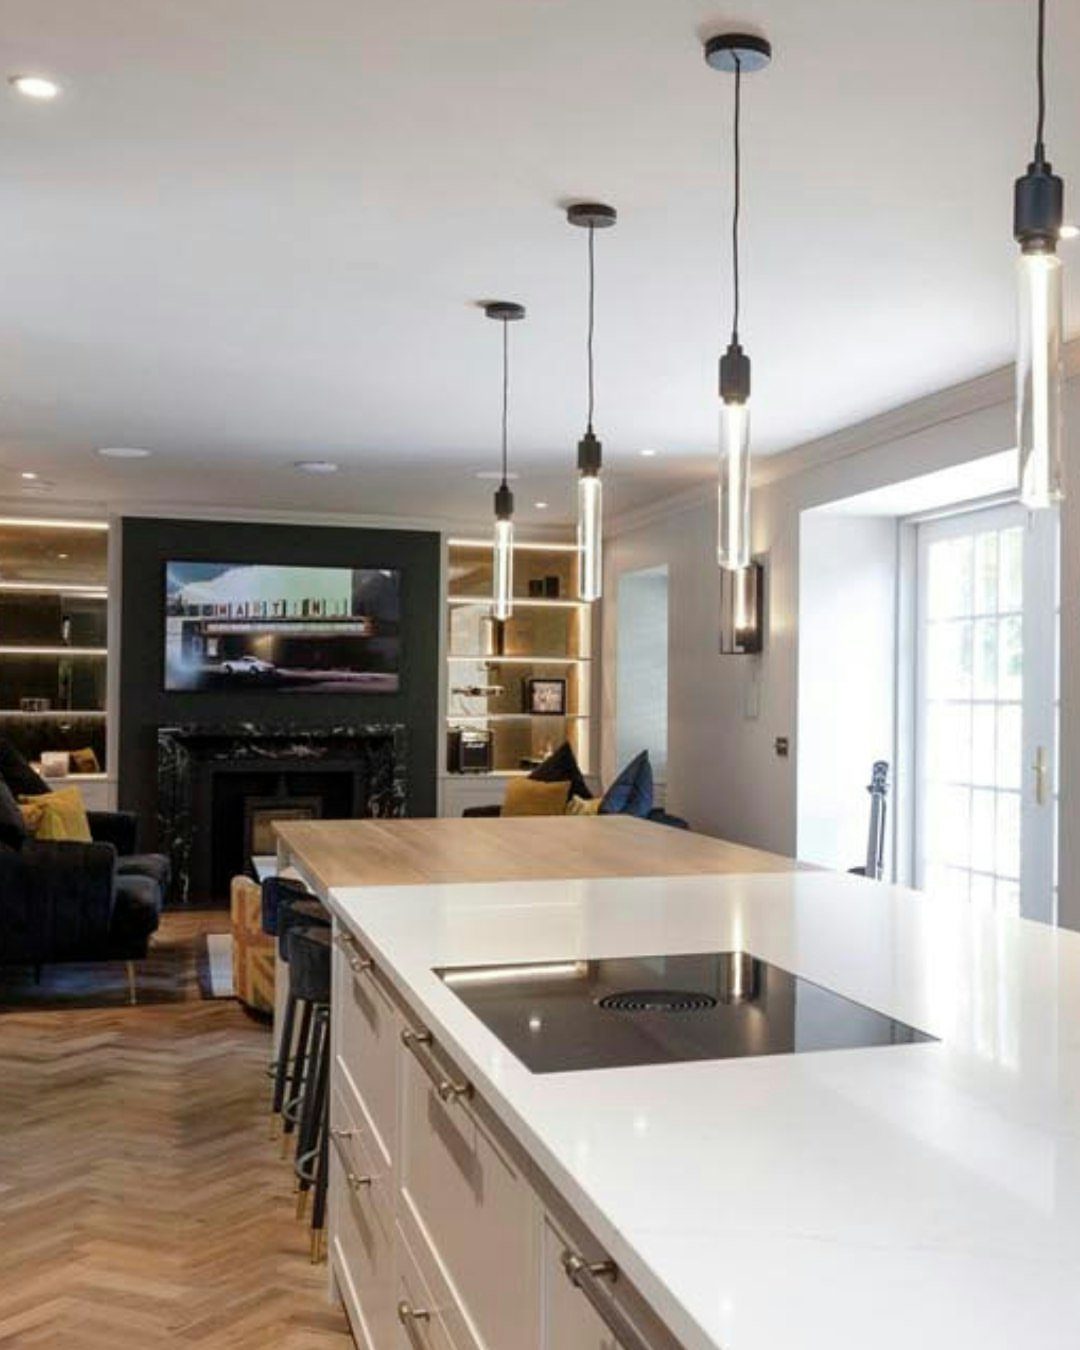
A butcher block strip beside the stovetop gives the island a prep zone that sits level with the burners, so you can chop and slide ingredients straight into the pan.
Against a white base, the wood adds warmth that a black cooktop can’t.
I’d choose this over a second stone slab when you want a softer work surface for knives.
Wood needs oiling now and then, and a hot pan shouldn’t go straight onto it, so keep a trivet nearby. Leave a small gap of counter between the burners and the wood.
Installation Requirements
Space comes first, then the utilities. Gas and exhaust lines normally run through the wall behind a range, so an island cooktop means a contractor has to extend both out to the middle of the room.
Price the gas line, venting and electrical work with a licensed contractor first, since that number can reshape the whole layout.
Ventilation is the part that surprises people. Smoke and fumes need a way out, which can mean ceiling ventilation and a pricier island-mount hood.
An island with a stove also has no backsplash, so a boil-over lands on the countertop and anything sitting near it. I’d choose a surface that wipes clean easily and keep decor off the cooking side.
Kitchen Layout Planning
Start with the cooktop’s clearance. Most guides call for about 30 inches of clearance above a cooktop to anything that can burn, whether that’s an upper cabinet or a wall, though your range’s manual and local code have the final say.
Check that number against your plan, and against your local code and the appliance’s installation sheet, before you settle on the island’s size.
Then think about movement. Set the cooktop where a few steps get you to the sink, the fridge and your storage, so cooking never turns into a lap around the room.
A quick test: tape the island’s outline on the floor, then walk through a mock dinner with a pot in your hands. If you have to turn sideways or dodge a doorway, move the outline or shrink it.
Social Interaction
Cooking at an island means you face the room instead of a wall. Guests can sit along the far side and talk while you stir, and the kitchen becomes where everyone ends up.
To make that work, plan the seating on the side away from the burners. Keep stools out of reach of splatter and hot pans, especially if kids will be perched there.
Some people find a stove island gimmicky, and I’d say it pays off most if you host often or cook with other people around. If you mostly cook alone and fast, a standard range wall may suit you better.
Frequently Asked Questions
Can you build a kitchen island?
Yes, an island can be built to fit your space and style, and painting an existing cabinet base is the cheapest route.
Moving the cooktop into the middle of the room means a contractor has to run gas, a vent hood duct and power across the floor or through it, which makes this the heavier build.
What are the recommended dimensions for a kitchen island with cooktop and seating?
Leave at least 36 inches between the island and the opposite countertops so people can walk through.
Leave roughly 30 inches between the cooktop and anything combustible overhead, but the range manual and your local code set the real number. Stools belong on the far side from the burners, where splatter and hot pans can’t reach anyone sitting.
Which is better for my kitchen, a table or an island?
An island wins if you want prep space, storage and a spot to cook while guests sit and talk.
With a stove island you get cookware drawers within arm’s reach of the burners, and you cook facing the room rather than a blank wall.
Floor space is the cost, so mark the footprint with painter’s tape and walk it carrying a full pot before you decide. If you can’t pass without turning sideways, a table is the better fit.
Is a kitchen island with a stove worth it?
It pays off most if you host often or cook with other people around, since you stay part of the conversation while you stir. It also costs more to install, with gas, venting and electrical work to price out.
Without a backsplash, boil-overs land on the countertop, so pick a surface that wipes clean. Cooking alone and quickly is a good reason to stay with a regular range wall.





