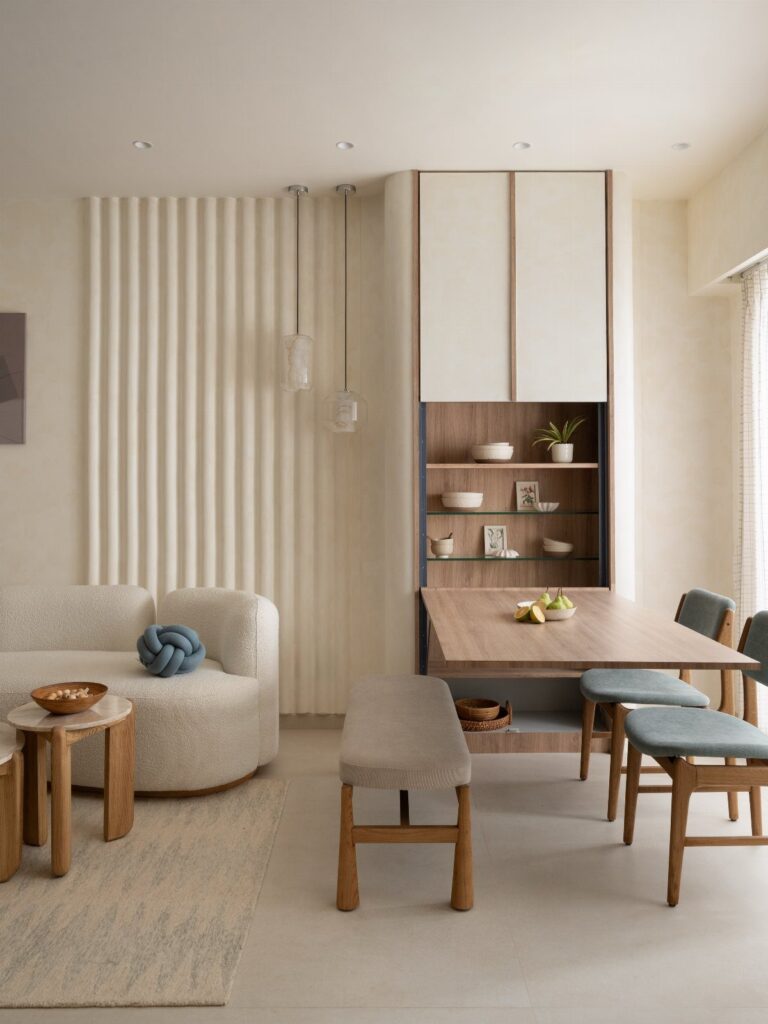
Room shape settles the table question before taste does: a long, skinny kitchen calls for a narrow rectangle, a tight nook with foot traffic suits a round, and an awkward corner takes a small square.
Some of these ideas need no building at all, like a drop-leaf table or a bench that a renter can set up in an afternoon, while a built-in banquette with a lift-up base is a better fit for owners.
1. Round Dining Tables
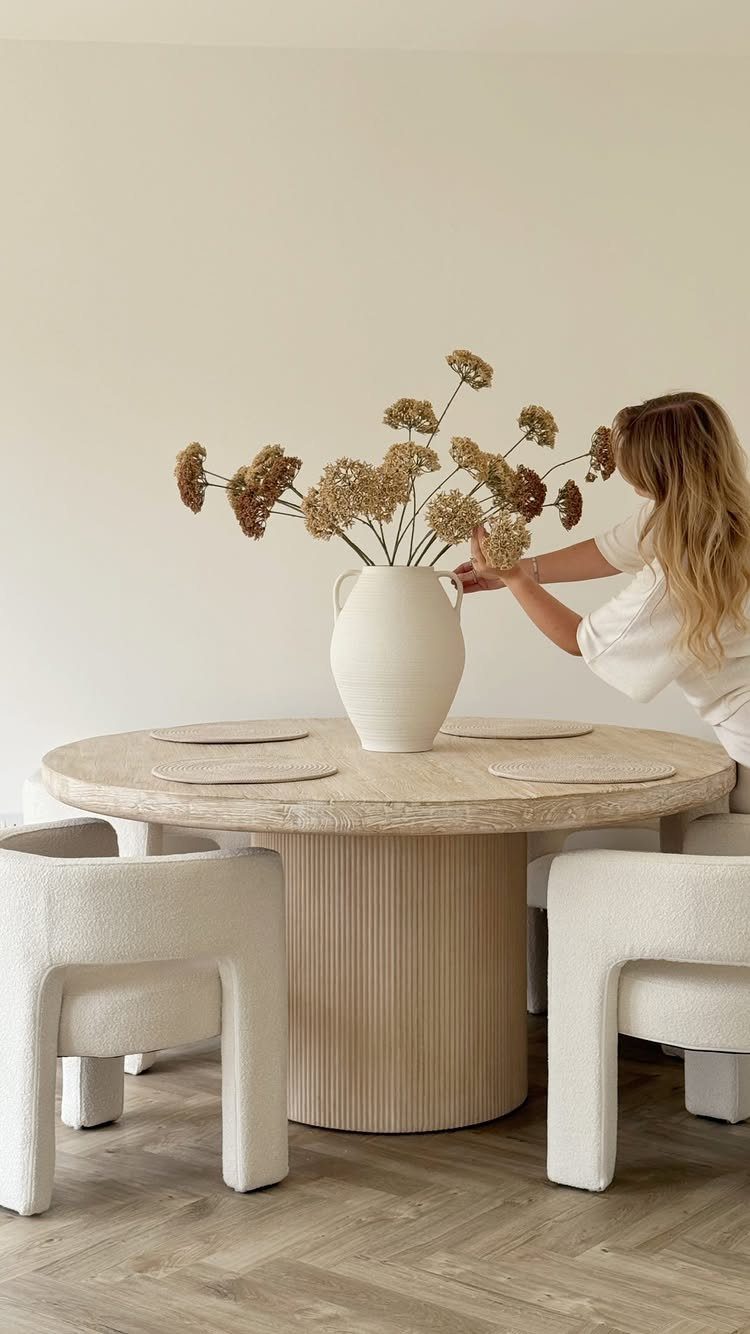
A round table has no corners to bump, so people can slide past it in a tight dining nook. That is why I pick it first for compact footprints where traffic runs right beside the seats.
Solid wood is worth hunting for.
The maker of this one points out that it is pure wood, not MDF, and that shows in the weight. A heavy top feels steady and holds up to daily use better than a lightweight panel.
Light wood with pale chairs keeps a small room looking open.
2. Drop-Leaf Tables
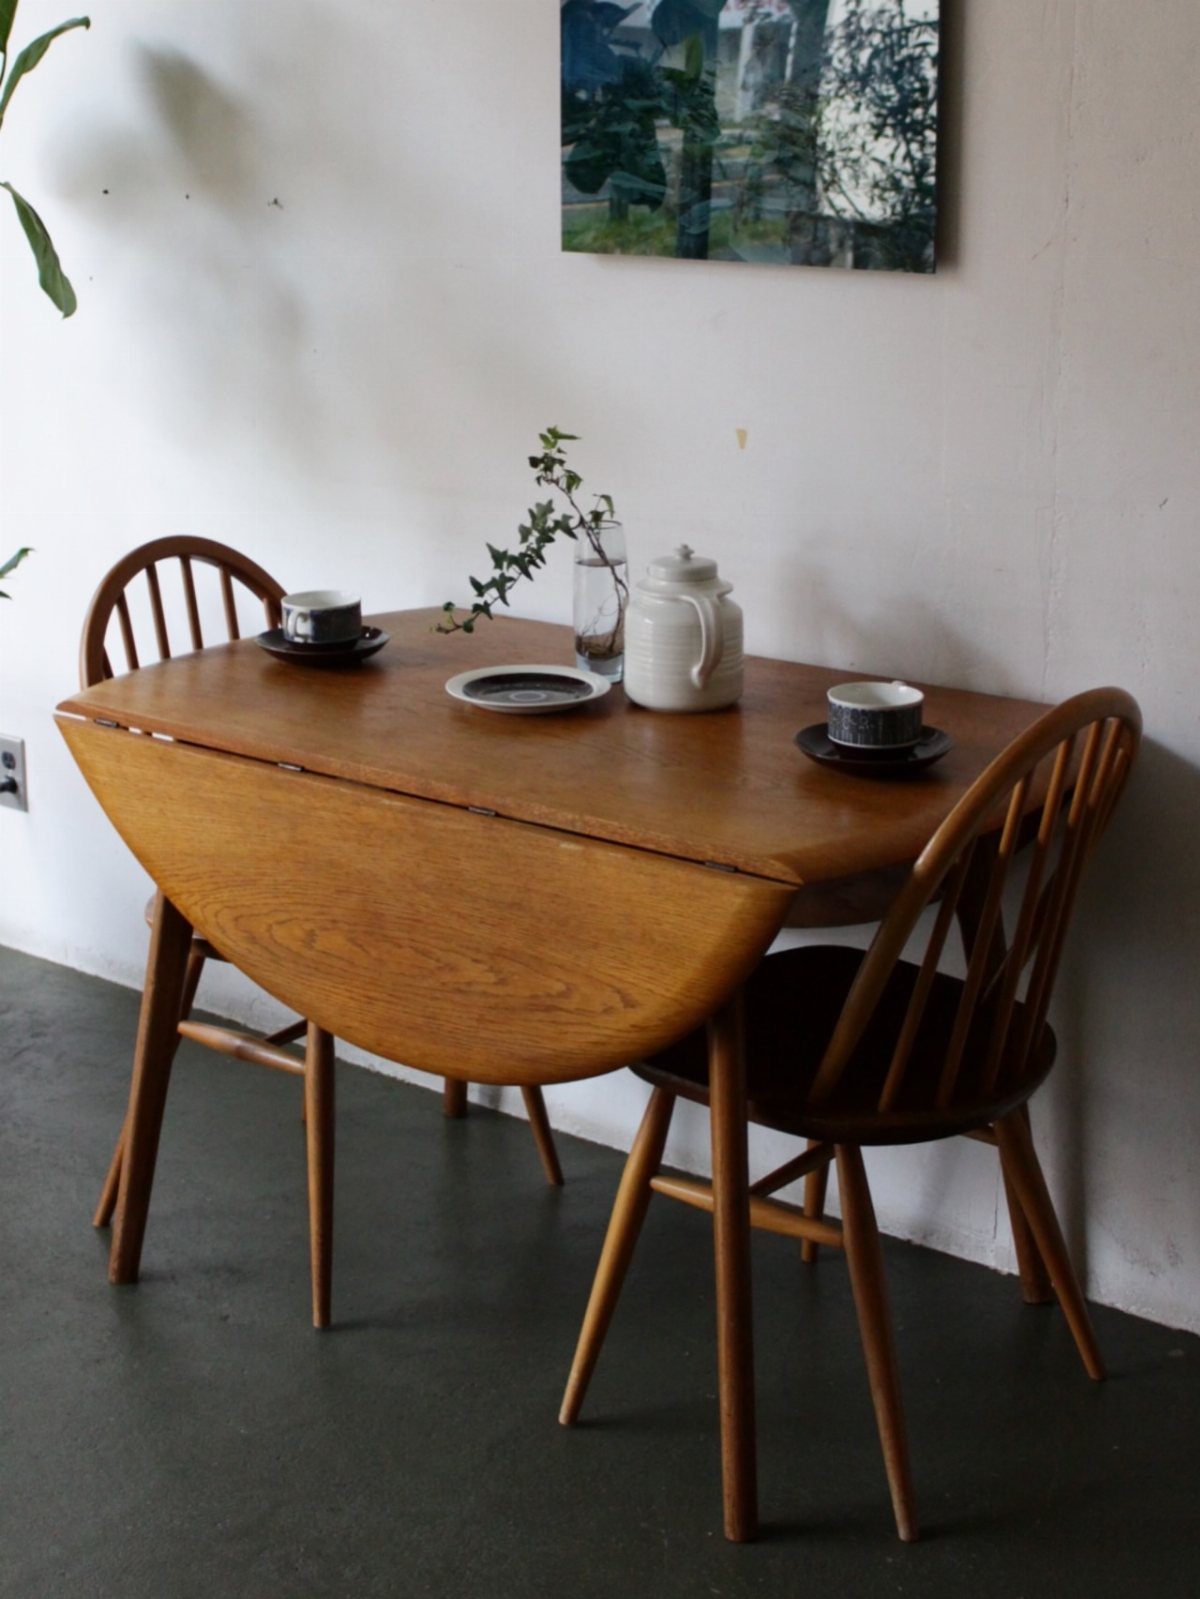
2 chairs and a drop-leaf table make a complete breakfast spot, and the leaves are what make it work.
Fold them down and the table shrinks into a slim strip against the wall. Raise one or both when guests come.
I like this idea for renters because it asks for no building and little money. Before buying, check that the folded table leaves a walkway, and that the open table doesn’t block a door or cabinet.
Hang a framed print or a small mirror on the wall above a drop-leaf table, and the spot still looks finished with the leaves down.
3. Square Table
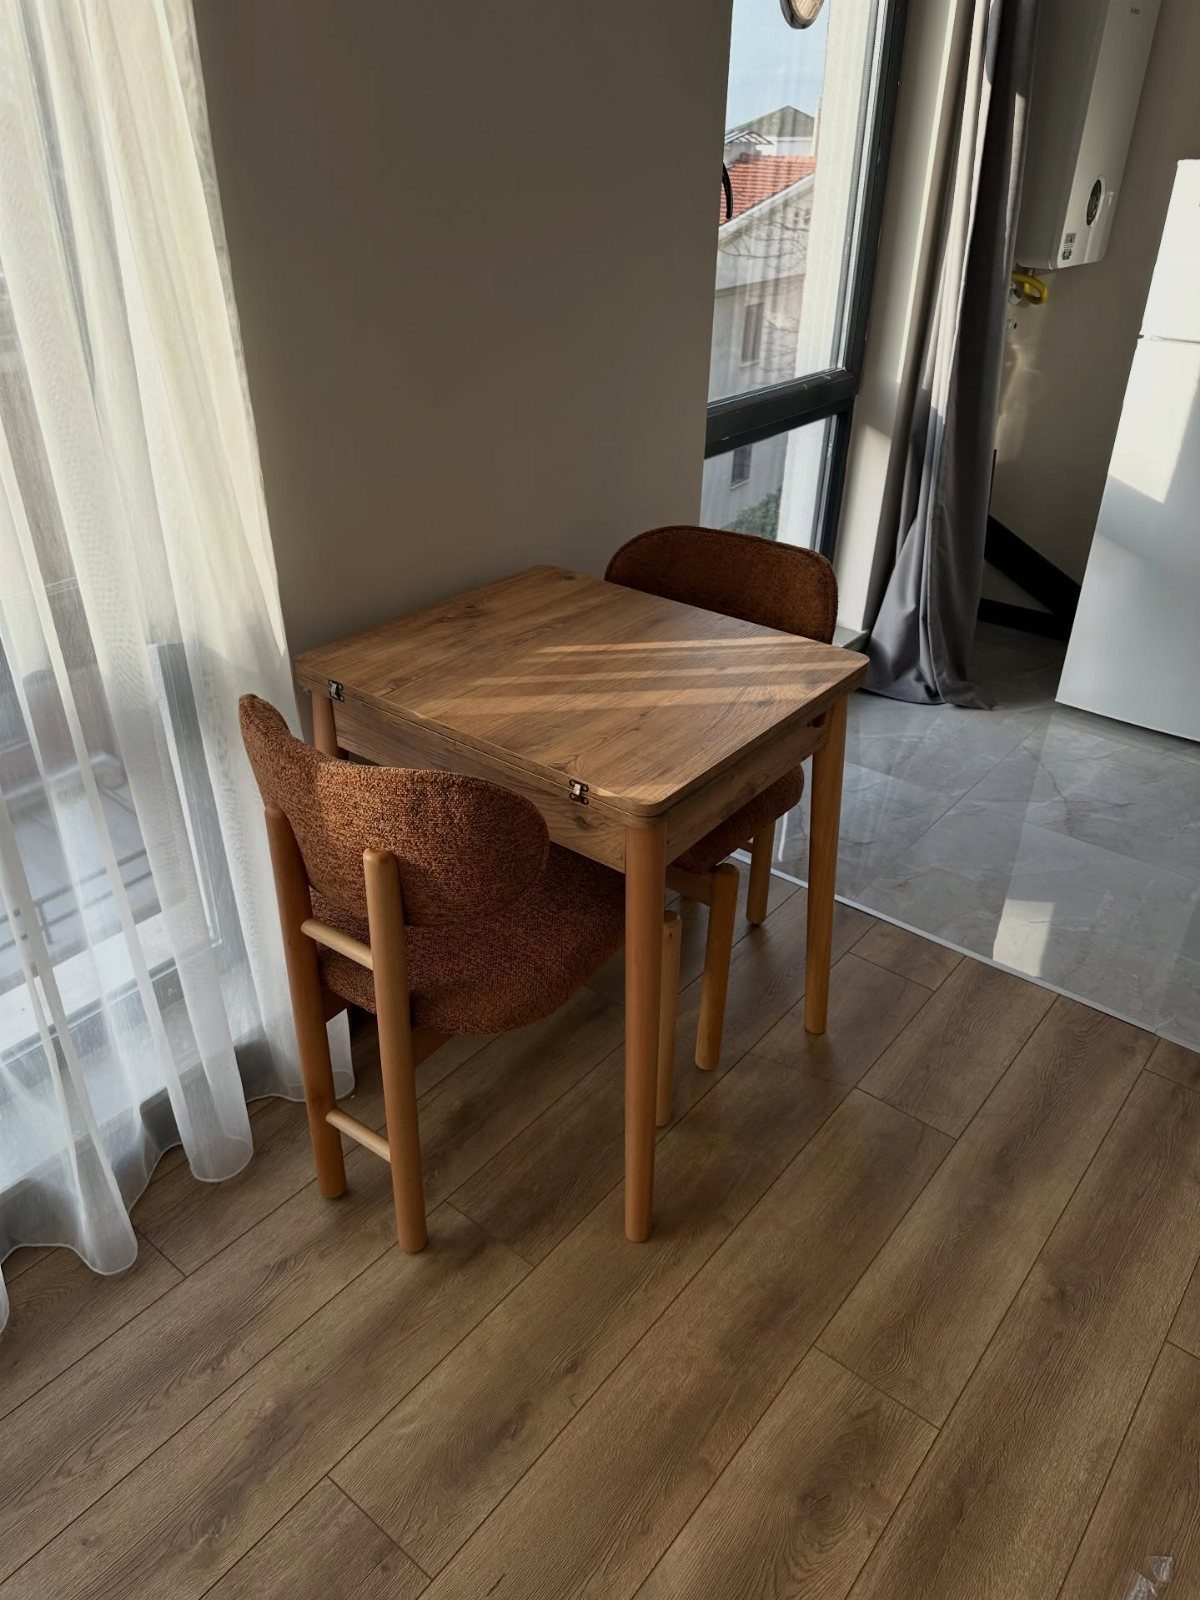
2 chairs sit across from each other, and the table pushes snugly into a corner or under a window.
Measure the corner first, then add room to pull the chairs out. Tape the table’s footprint on the floor and live with it for a day before buying.
The trade-off is seating: two is comfortable, four is a squeeze. For a studio or a one-person kitchen, though, square wins.
4. Narrow Rectangular Tables
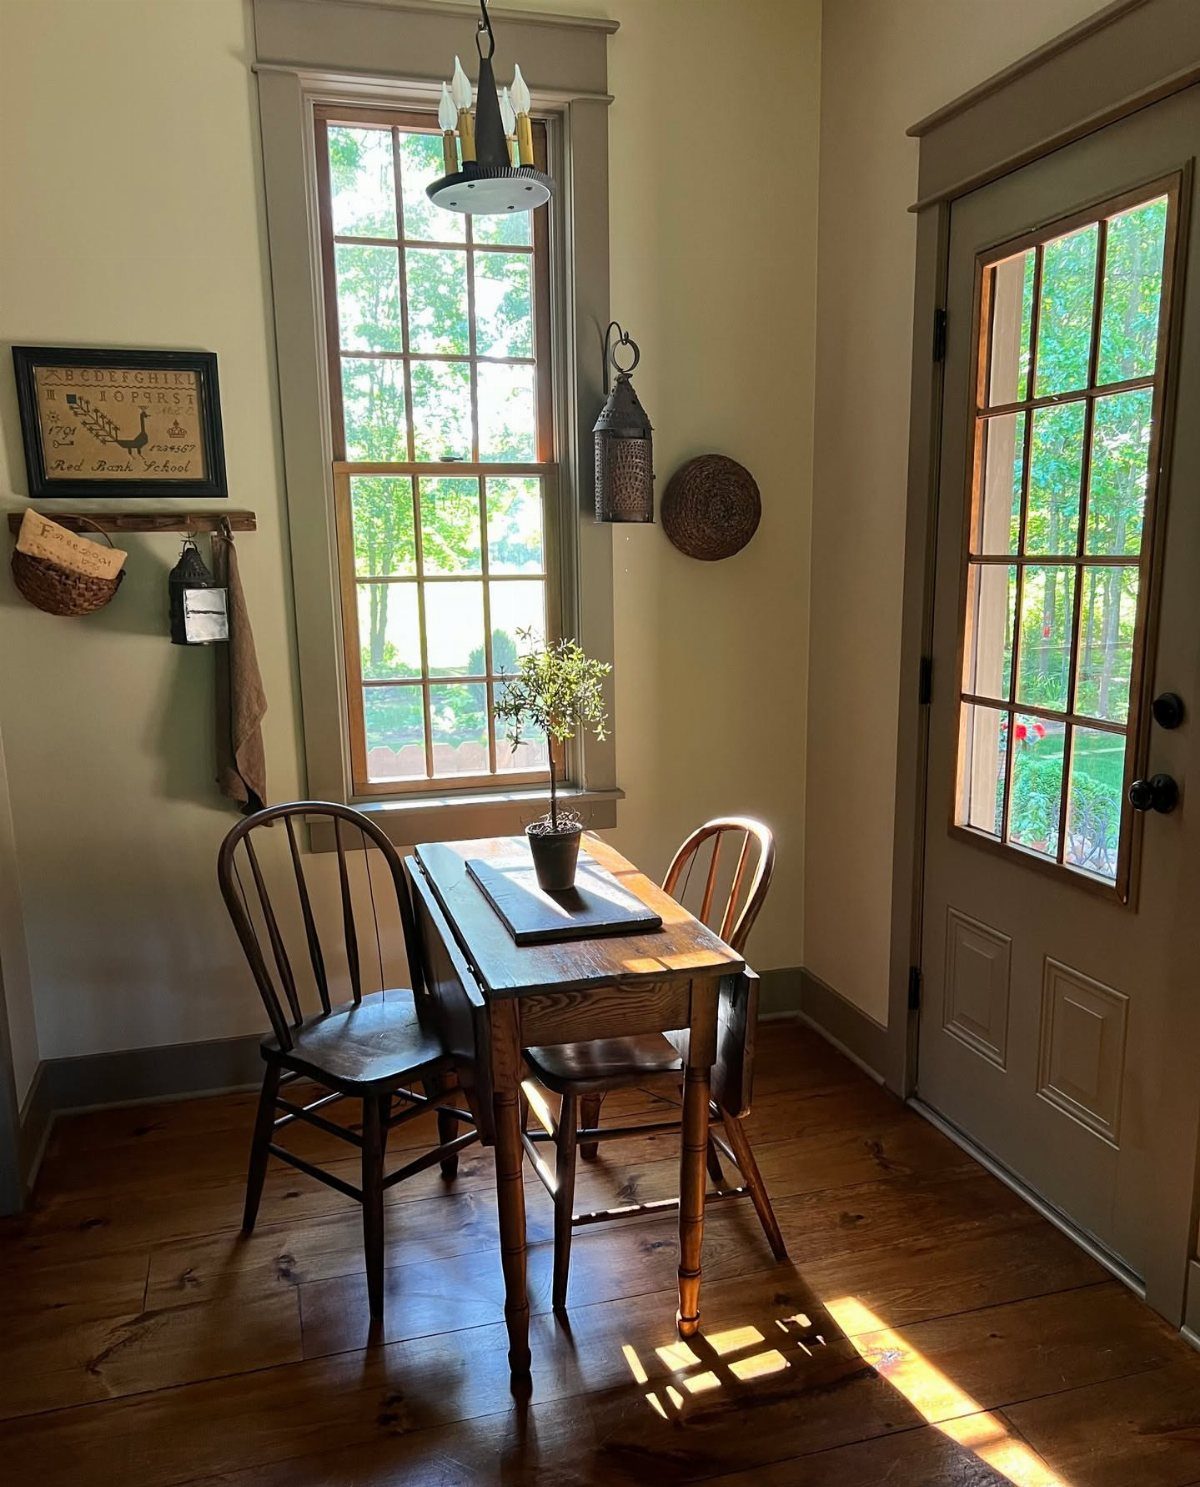
A narrow rectangular table suits a kitchen that is long and skinny, because it runs along the wall instead of filling the middle of the floor.
Two chairs on the long sides, or one chair at each end, keep the aisle open.
Keep the tabletop decoration small. A little potted plant, as here, adds life without eating the surface you need for plates and a laptop.
Before buying, measure the walkway beside it. I’d rather lose an inch of tabletop than squeeze the aisle.
“There are many ways to work around tight kitchen table space,” says Ali Reeve, principal designer and founder of New York City–based Ali Reeve Design.
5. Oval Dining Table
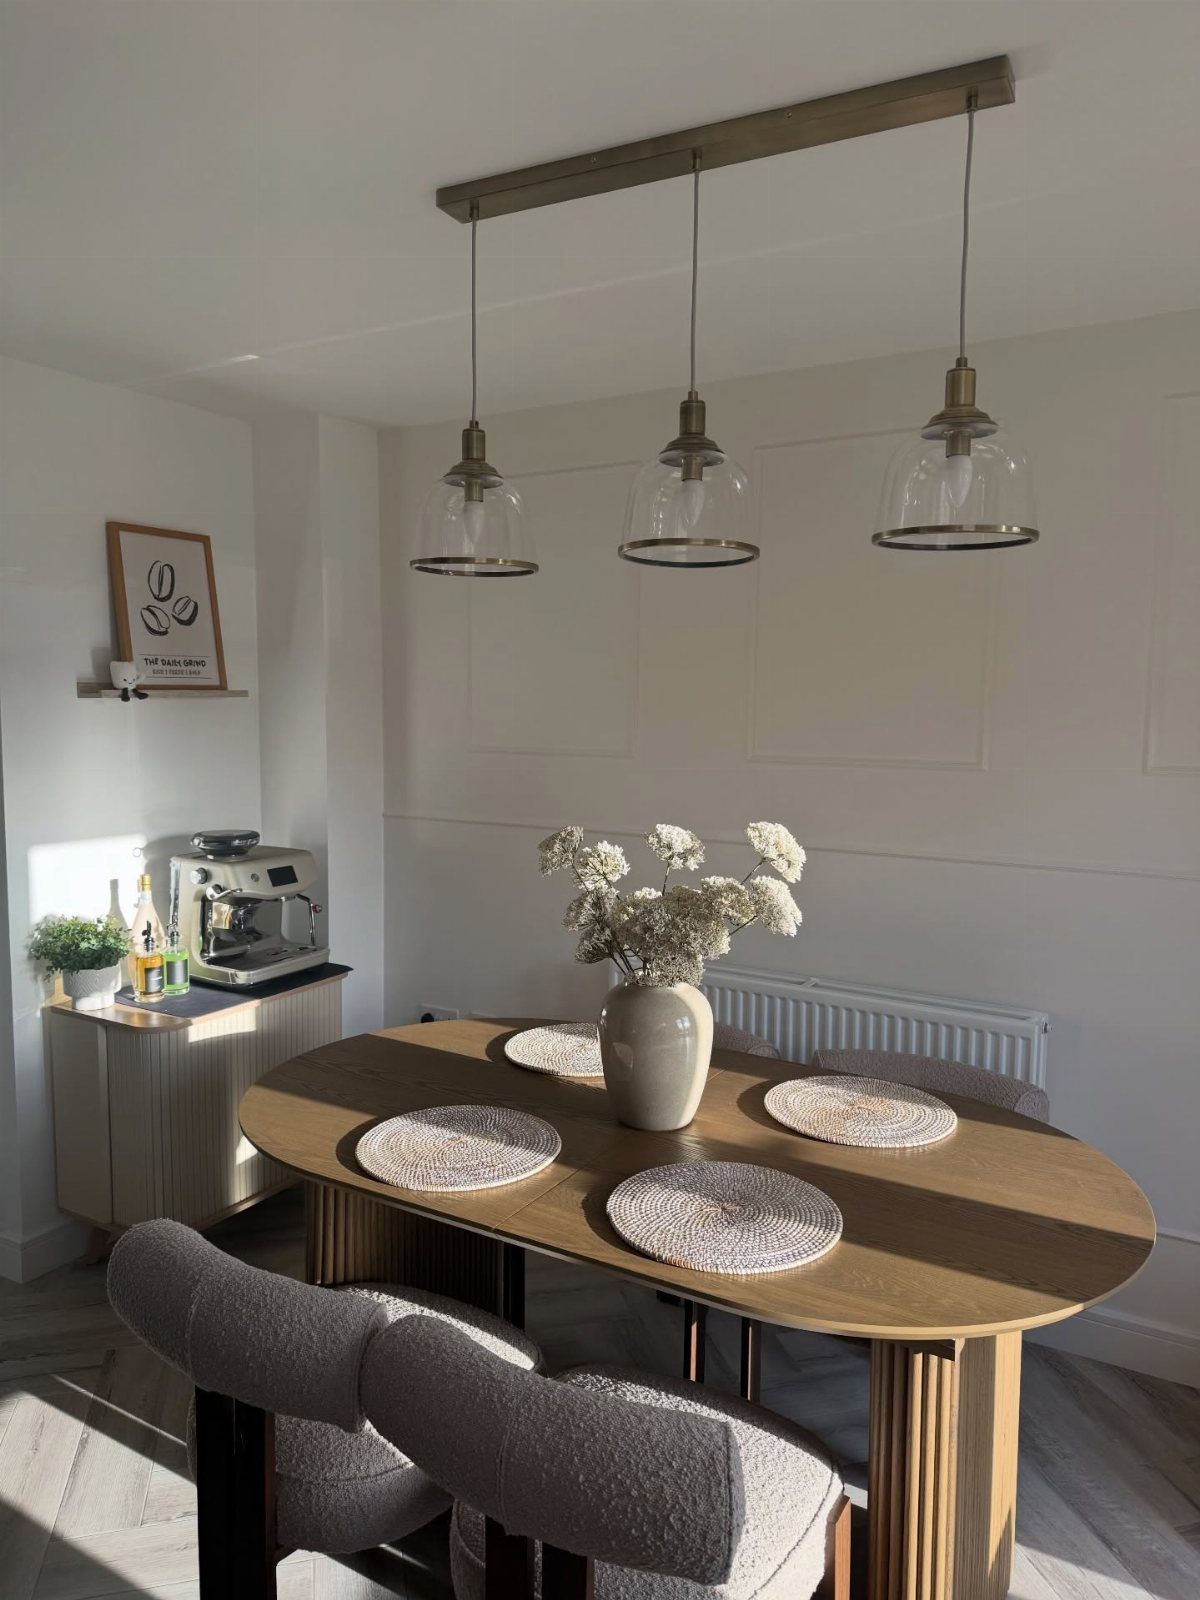
An oval table gives you the length of a rectangle with rounded ends, so the corners that snag hips and knees are gone.
It seats four comfortably, and the chairs tuck fully beneath, which clears floor space when no one is eating.
Light wood keeps the look airy. Choose chairs that slide in under the edge without catching on an apron or rail.
I’d pick oval over round when the room is a bit longer than it is wide, since the shape follows the space.
6. Table with Bench Seating
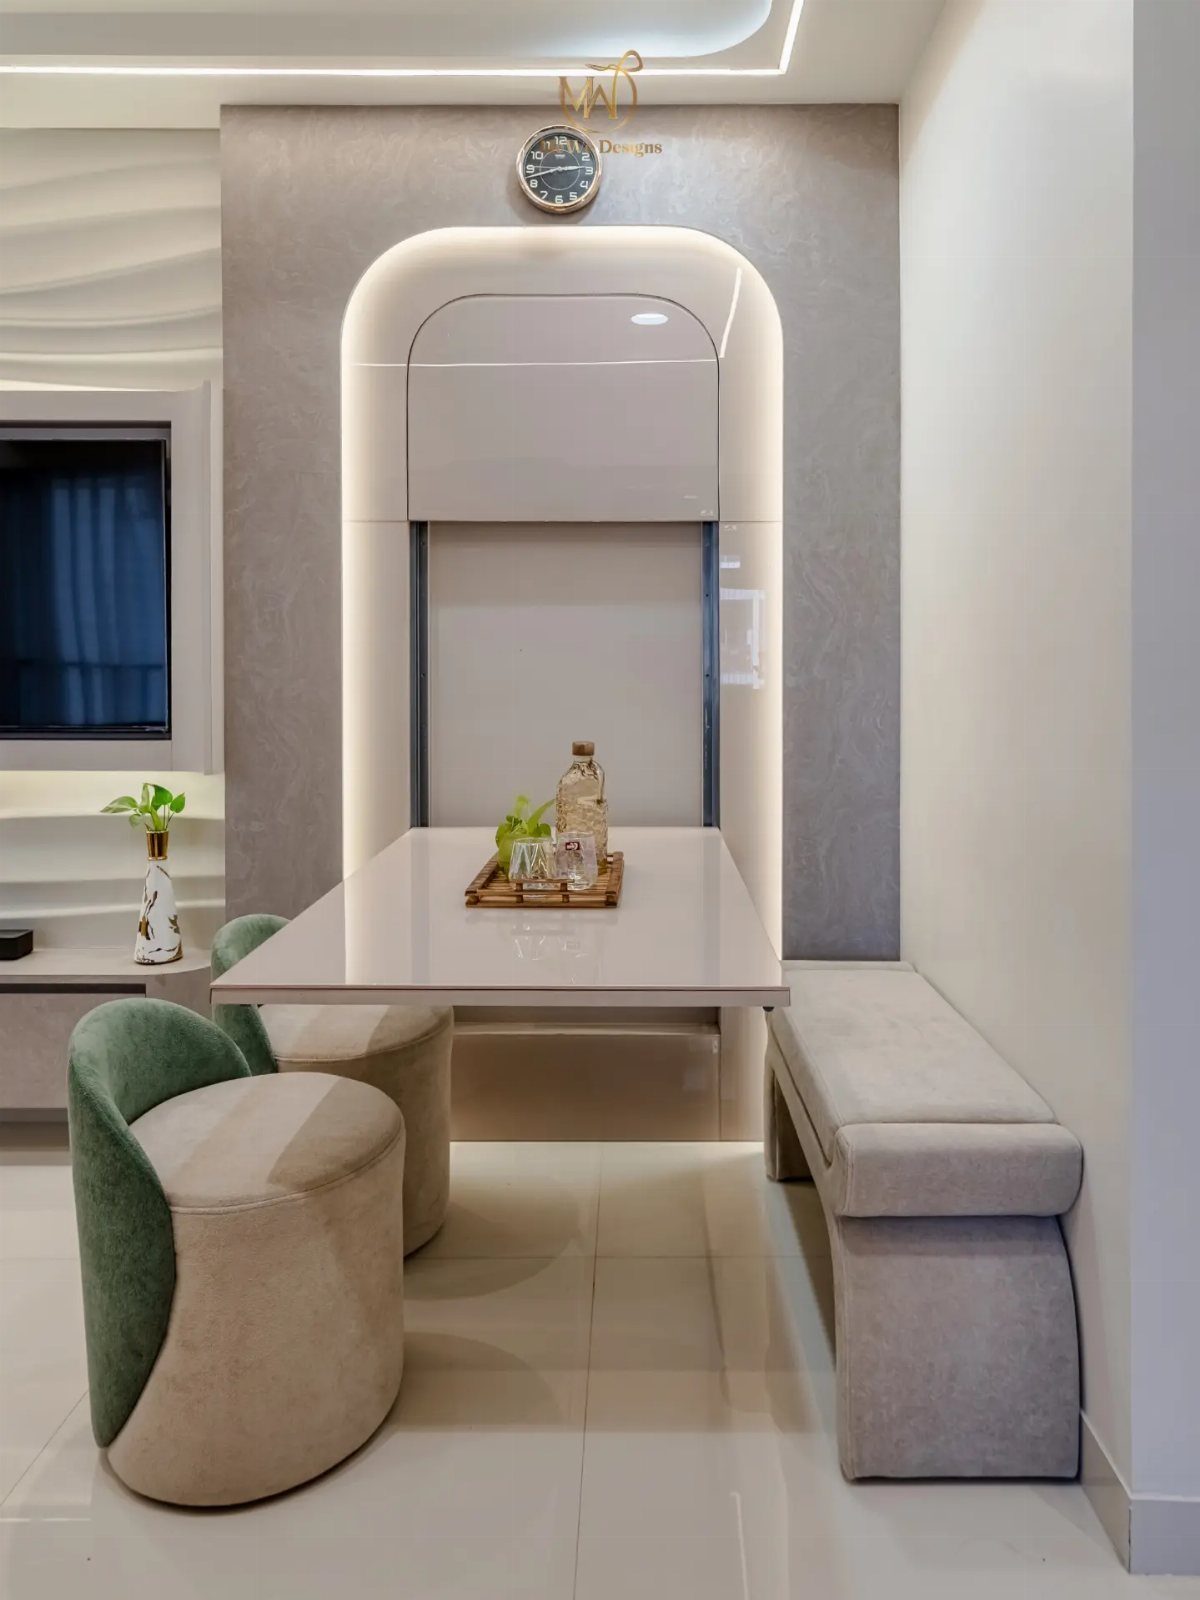
A bench on one side in place of two chairs tucks fully under the table and fits more people in the same footprint.
A bench slides fully under the tabletop, and it’s easier to push against a wall than 2 chairs.
Keep the bench height close to the chairs’ seat height so no one sits lower than everyone else. Chairs on the open side give people an easy way in and out.
A bench is firmer than a chair, so add a cushion if meals tend to run long.
7. Built-In Banquettes
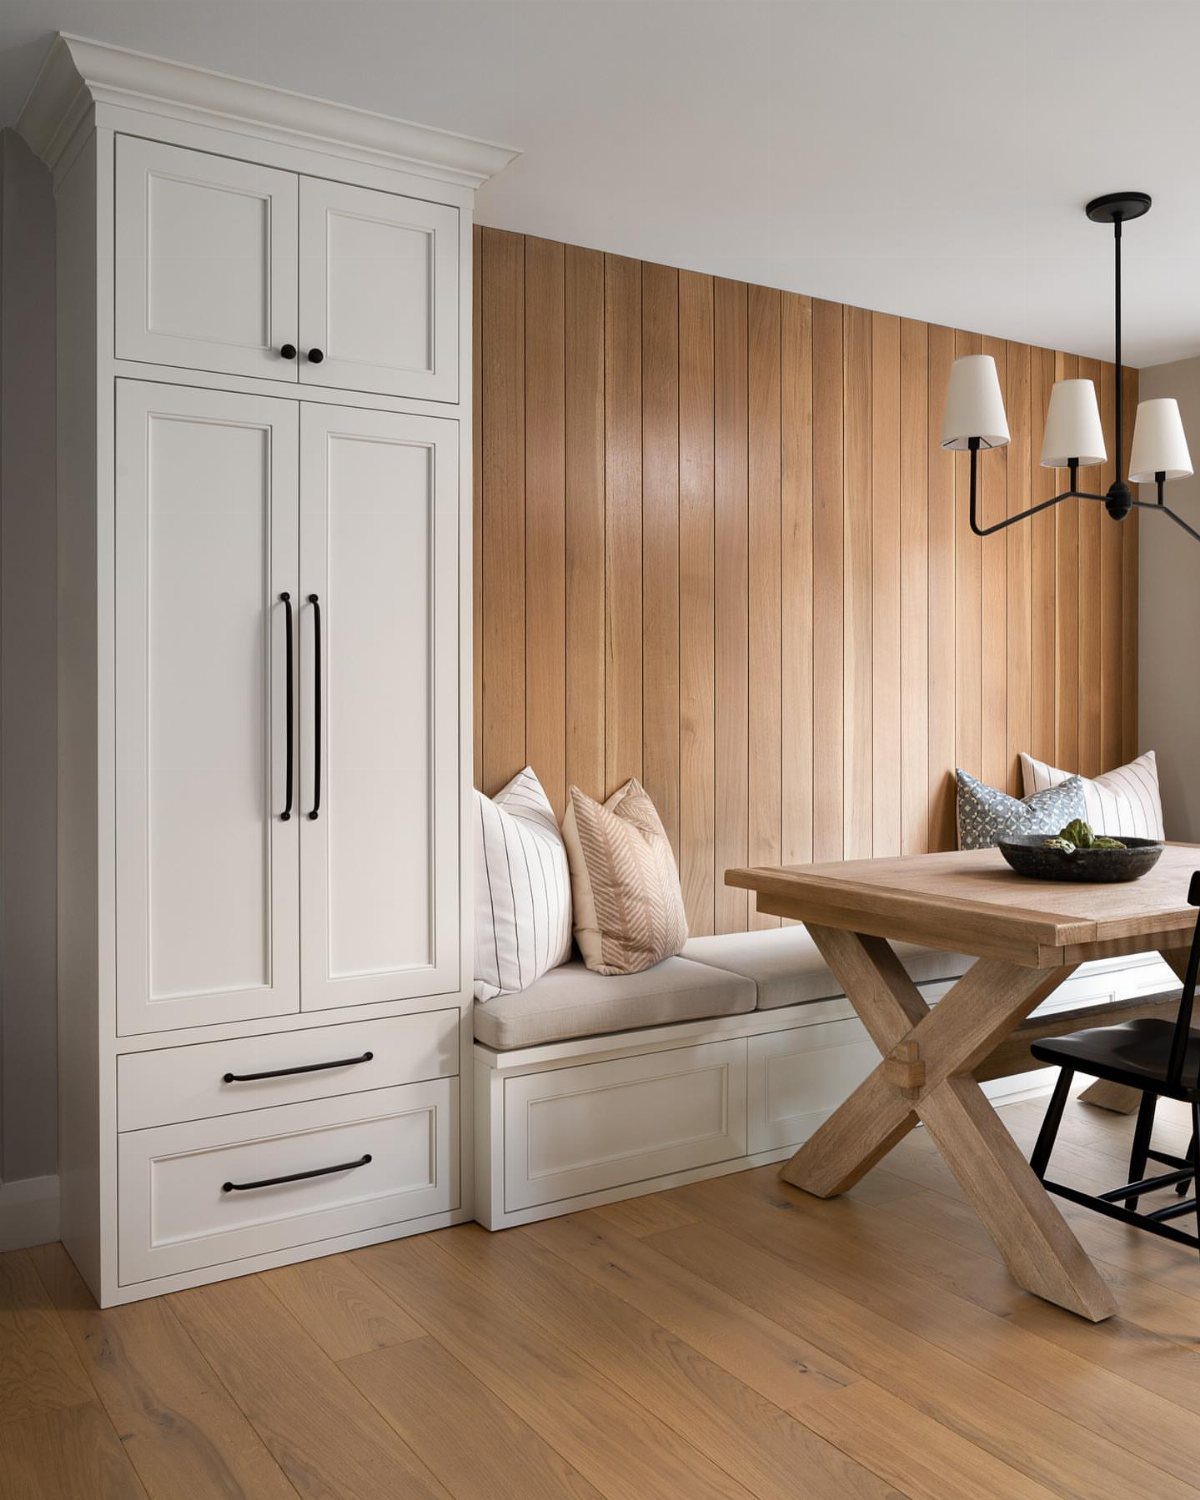
A banquette with a lift-up or drawer base gives a tight kitchen a spot to sit down and a spot to stash serving platters, seasonal gear, and extra pantry stock.
The lid lifts, and the bin below can hold table linens, serving platters or small appliances you only use a few times a year.
Building it in suits owners best, since the seat is fixed to the wall. Renters can get close with a freestanding bench against a wall and baskets beneath it.
A pedestal base leaves room to slide in along the seat, which a table with corner legs makes harder.
8. Breakfast Bar
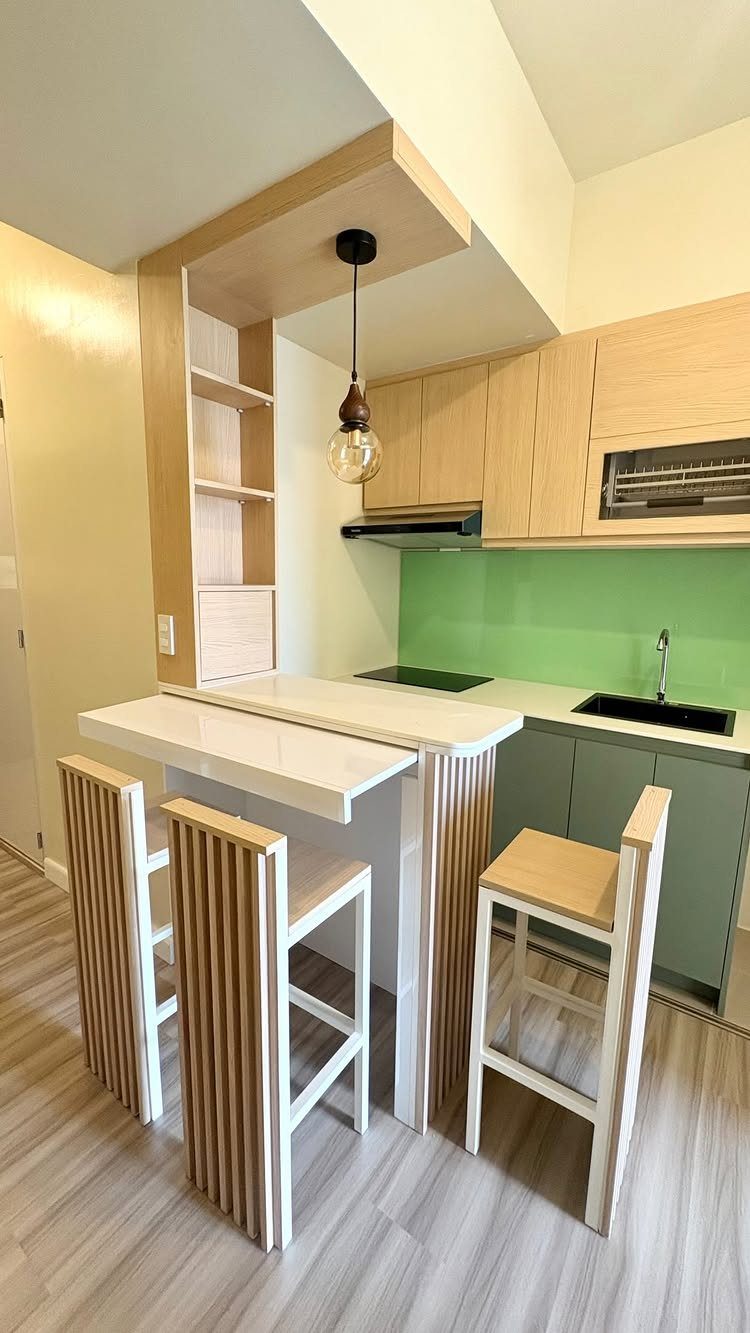
A breakfast bar puts a meal spot and a work surface on the same counter. Stools tuck under the overhang, so the floor stays open when no one is sitting.
In a tight kitchen like this, I’d pick slim stools with open slatted backs; the eye passes through them, and they take up less visual space than a solid seat. One pendant light overhead is enough to mark the zone.
Skip a renovation by adding a freestanding counter-height table or a narrow shelf against a wall, then pair it with stools. Keep the surface clear enough to chop on.
9. Mirrors Above Tables
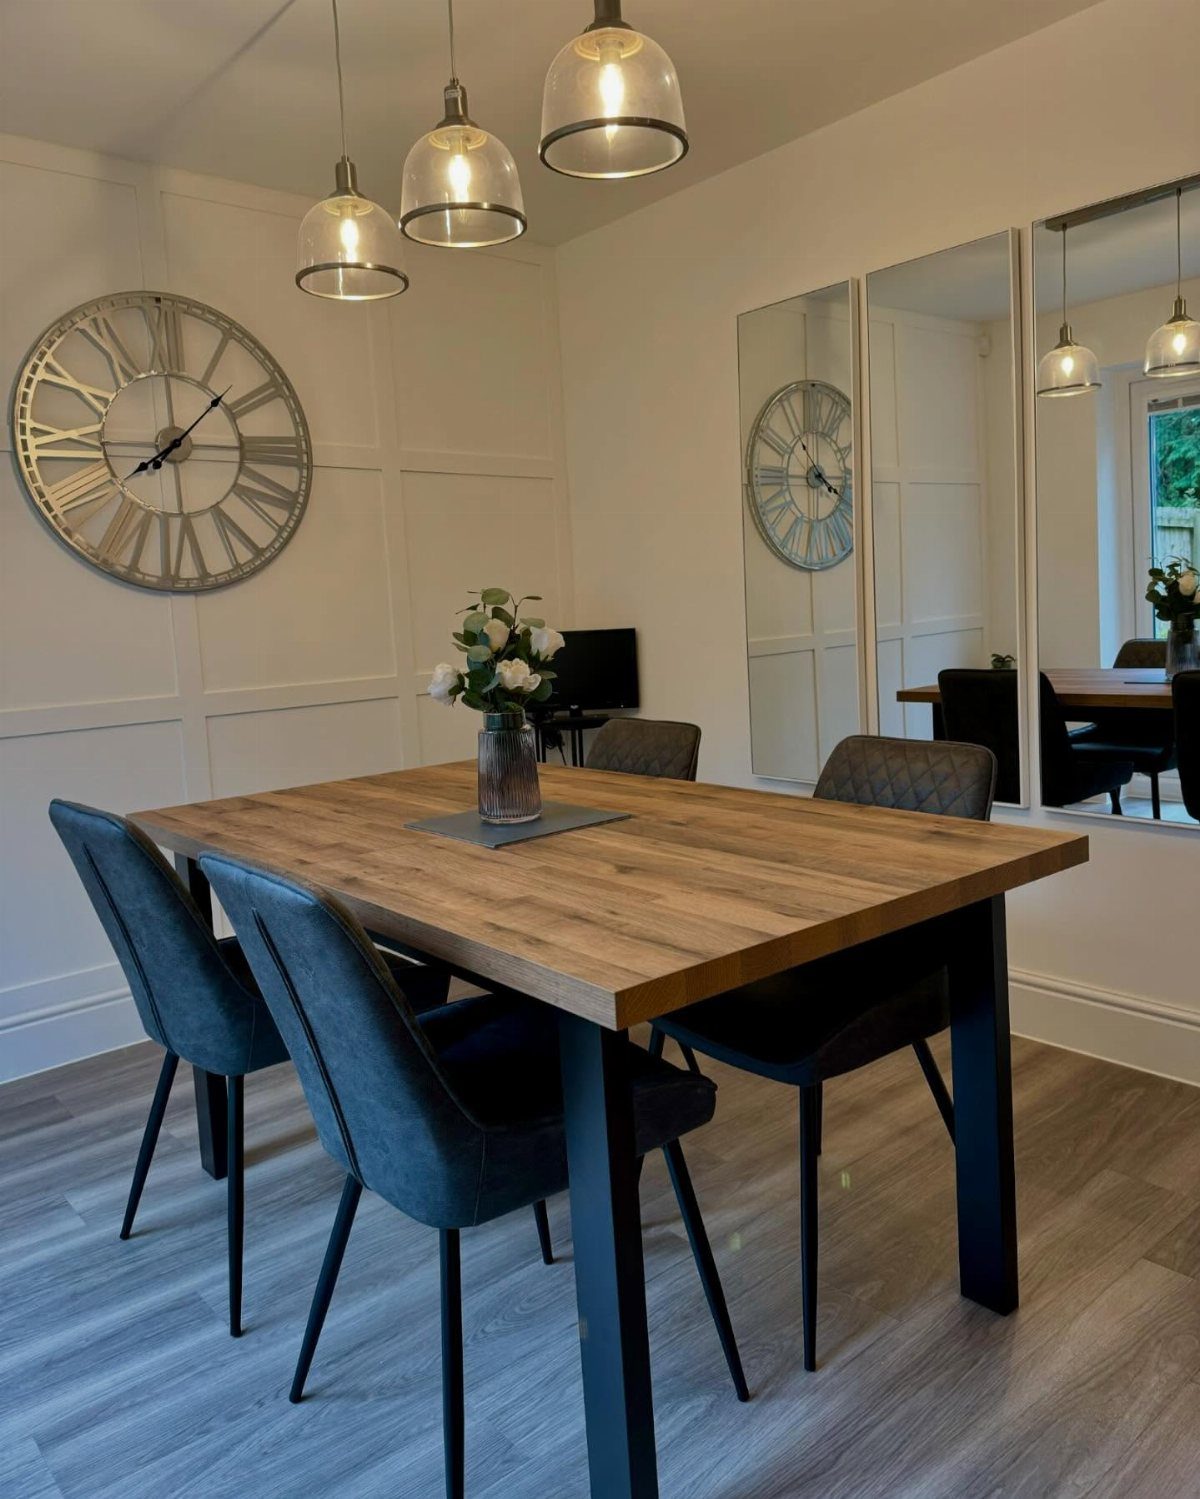
A mirror on the wall beside a dining table makes a tight room look wider, because it repeats the light and the view. Tall, vertical mirrors work especially well, since they also draw the eye up.
Hang them on the wall that gets the most daylight, or across from a window, so the glass has something bright to bounce.
Check what the mirror will reflect before drilling. A cluttered counter doubled in glass is not an improvement.
Large mirrors are heavy, so use anchors rated for the weight, and set the bottom edge a hand’s width above the chair backs.
Choosing the Right Table Shape
Let the room’s shape pick the table.
An awkward corner is the place for a small round or square café-style table. Rounded edges soften the corners and keep traffic moving, and sharp corners catch hips in a tight walkway.
A round table seats 3–4 people comfortably in a compact dining zone without forcing anyone into the wall. In a galley-style room, a narrow rectangle keeps the aisle clear for moving between counters.
Measuring Your Space
Measure before you fall for a style, because traffic flow matters more than looks in a small dining area. Measure the room’s length and width, then note where doors swing, where the balcony opens, and how you reach the kitchen.
A clearance gap of about 36 inches between the table edge and the nearest wall or furniture lets people pull out chairs and walk behind seated diners.
When the kitchen opens to the living room, run the table lengthwise along the traffic flow instead of cutting across it. Size the table for a normal week, usually 2–4 people, and use extension leaves for the occasional crowd.
Visual Lightness in Small Spaces
Small rooms need a table that looks light as well as one that fits. Light wood finishes reflect more ambient light than walnut or espresso, which read heavier in a small room.
A clear glass top nearly disappears in a tight corner. If you choose a glass top, tempered glass at least 8–10 mm thick holds up to daily use without flexing.
Thin metal legs and a narrow frame profile keep sightlines open across the floor. I match the table finish to the floor or lower cabinets so the space reads as one zone instead of chopped-up sections.
White walls, ceilings, and floors push the same idea further, and they let a few good pieces of furniture stand out.
Frequently Asked Questions
What size dining table fits in a 10×10 room?
A table about 120 cm x 75 cm (roughly 47 x 30 inches) fits comfortably and seats 2–4 people.
Plan on roughly 36 inches of clearance from table edge to wall or the next piece of furniture, which gives chairs room to slide back and gives a person space to squeeze behind them.
How to fit a table into a small kitchen?
A small square or round table in a corner or beneath a window is the easiest fit; a drop-leaf model is another option, since it folds down to a slim strip along the wall.
Swapping 2 chairs for a bench that tucks completely beneath the tabletop frees up even more floor.
When a table simply won’t fit, a counter-height breakfast bar with stools tucked under the overhang covers meals and doubles as a work surface.
What to do with a small dining area?
Measure first, then pick a table shape that suits the room and leaves a clear walkway of about 36 inches.
Keep the look light with pale wood, thin legs, and slim chairs so the space reads as open. A tall mirror on the wall with the most daylight also makes a tight dining area feel wider.





