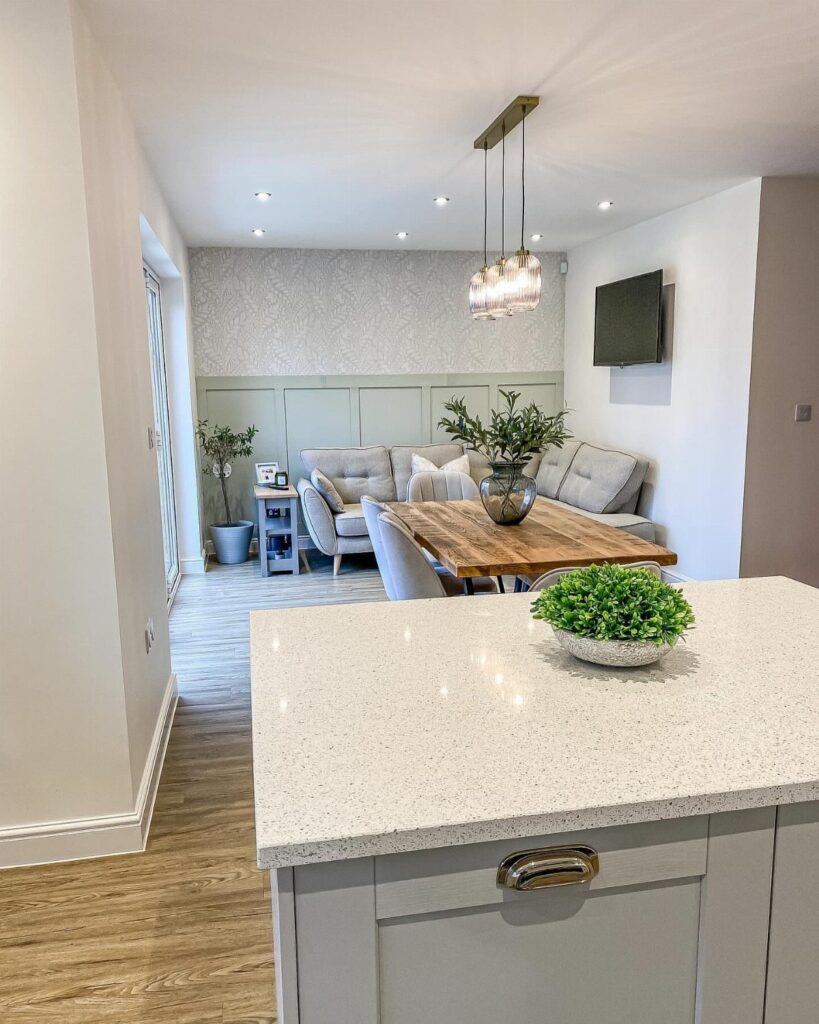
Whether you rent or own decides which of these ideas is yours: renters get the zoning from paint, rugs, peel-and-stick tile and battery strip lights, while owners can take on glass doors, a built platform or herringbone flooring, which costs more to lay than straight planks.
Every idea in this list does the same job, which is marking where the kitchen ends and the living room begins without closing the room off.
1. Kitchen Island
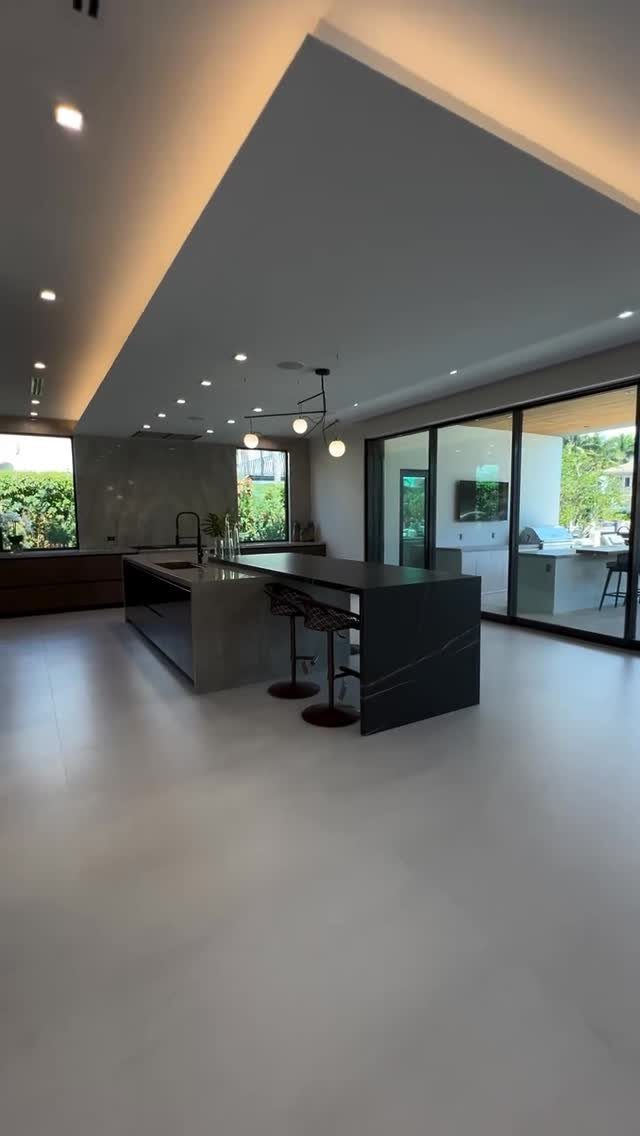
A dark island in a bright room does the job a wall would do, without closing anything off. Stools on the living side make it a place to sit, and the cooking zone stays on the other.
For a small budget, I’d pick a darker finish on the island base only and keep the surrounding floors and walls light, since the contrast is what draws the line between the 2 zones.
Paint costs less than most other changes you can make.
2 stools are enough for a compact room.
2. Large Windows
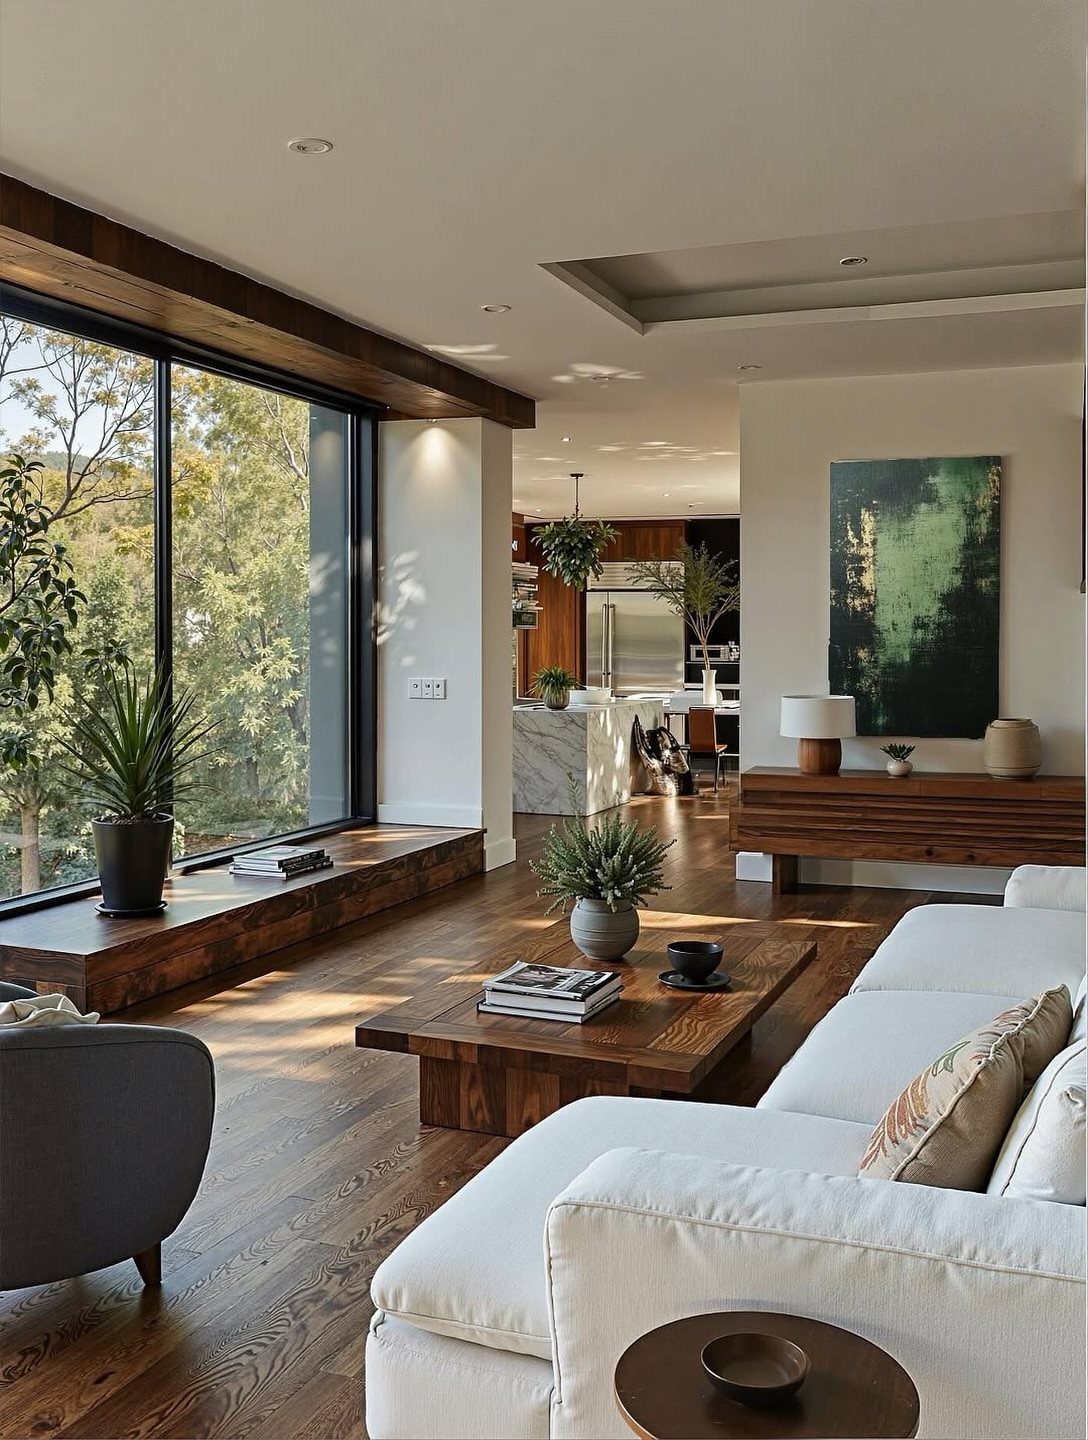
Glass that runs floor to ceiling makes the greenery outside part of the room, so a kitchen and living area share one view instead of competing for attention.
Few renters can add windows, but you can still protect the ones you have.
Keep the glass clear of heavy drapes, and choose light curtains or none at all. Furniture should sit low near the windows, like the sectional here, so nothing blocks the sightline.
Owners planning a remodel should weigh glass doors against a standard window; the larger opening is the pricier one.
3. Wood and Stone
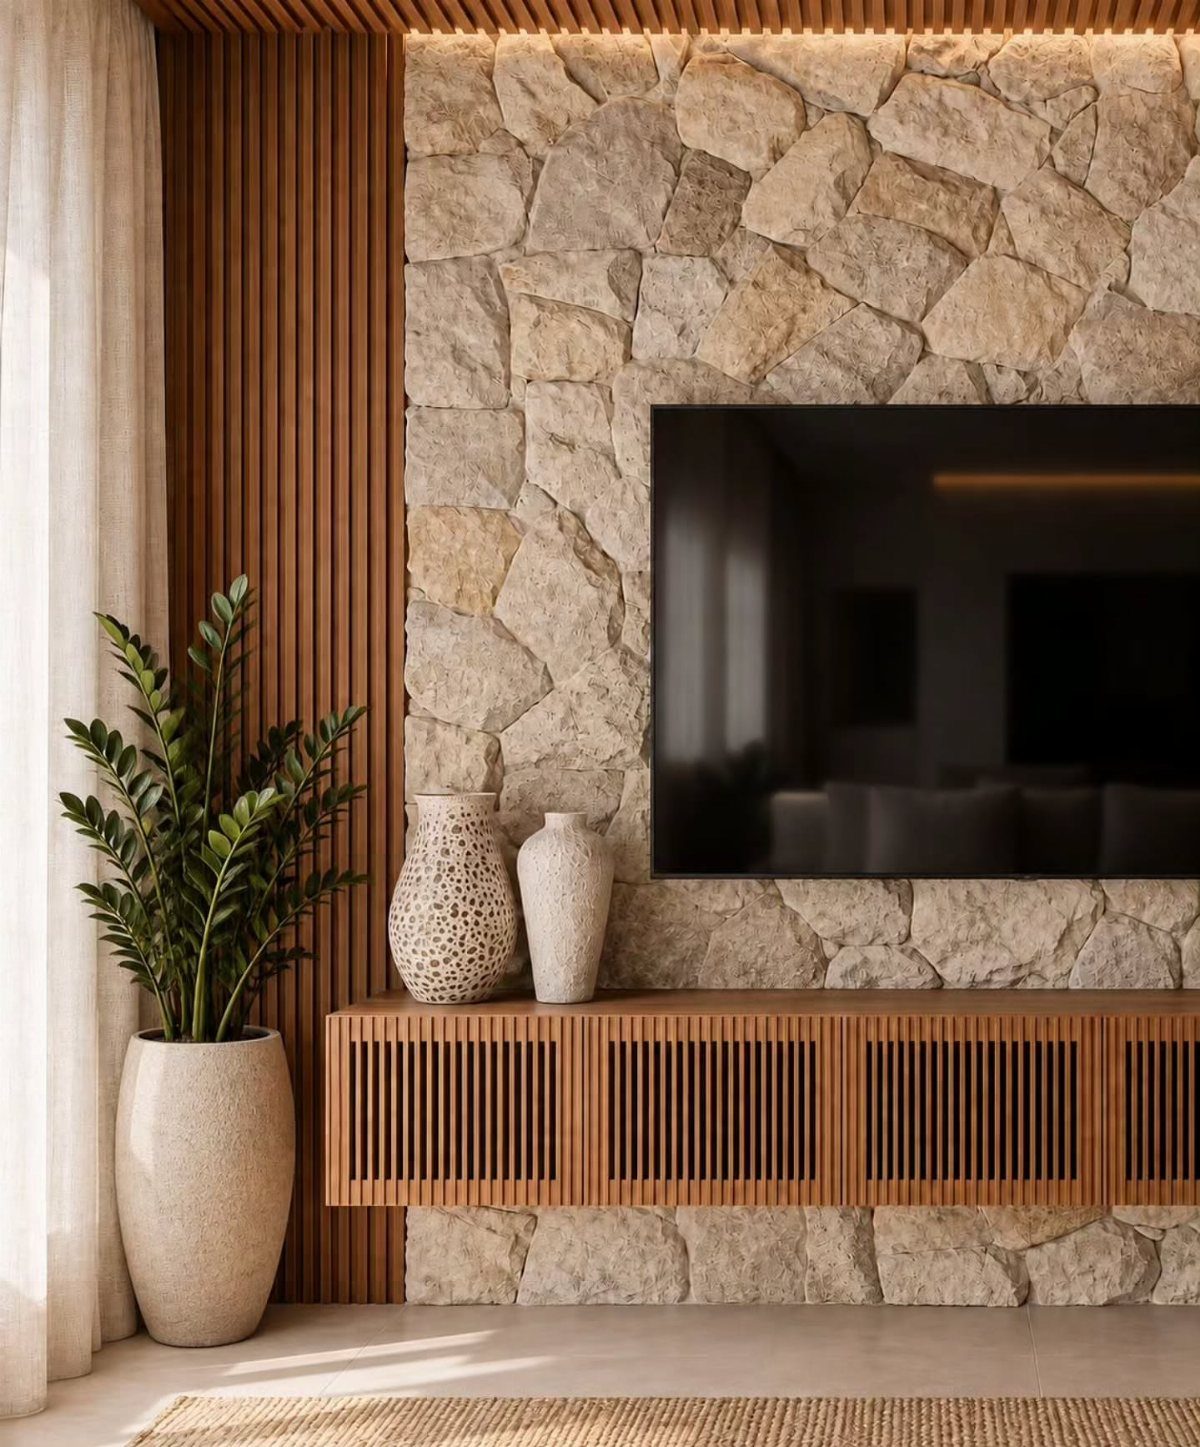
Stone gives a wall weight, and wood slats soften it. Together they make a living room feel warmer than paint alone ever manages.
On a budget, I’d limit the stone to one wall, the one the television sits on, and let the wood do the rest.
A floating wooden console keeps the floor visible, which matters in a small room because it makes the space read as larger.
Stay with one wood tone across slats and cabinet so the two materials don’t fight each other.
4. Dining Table as Workspace
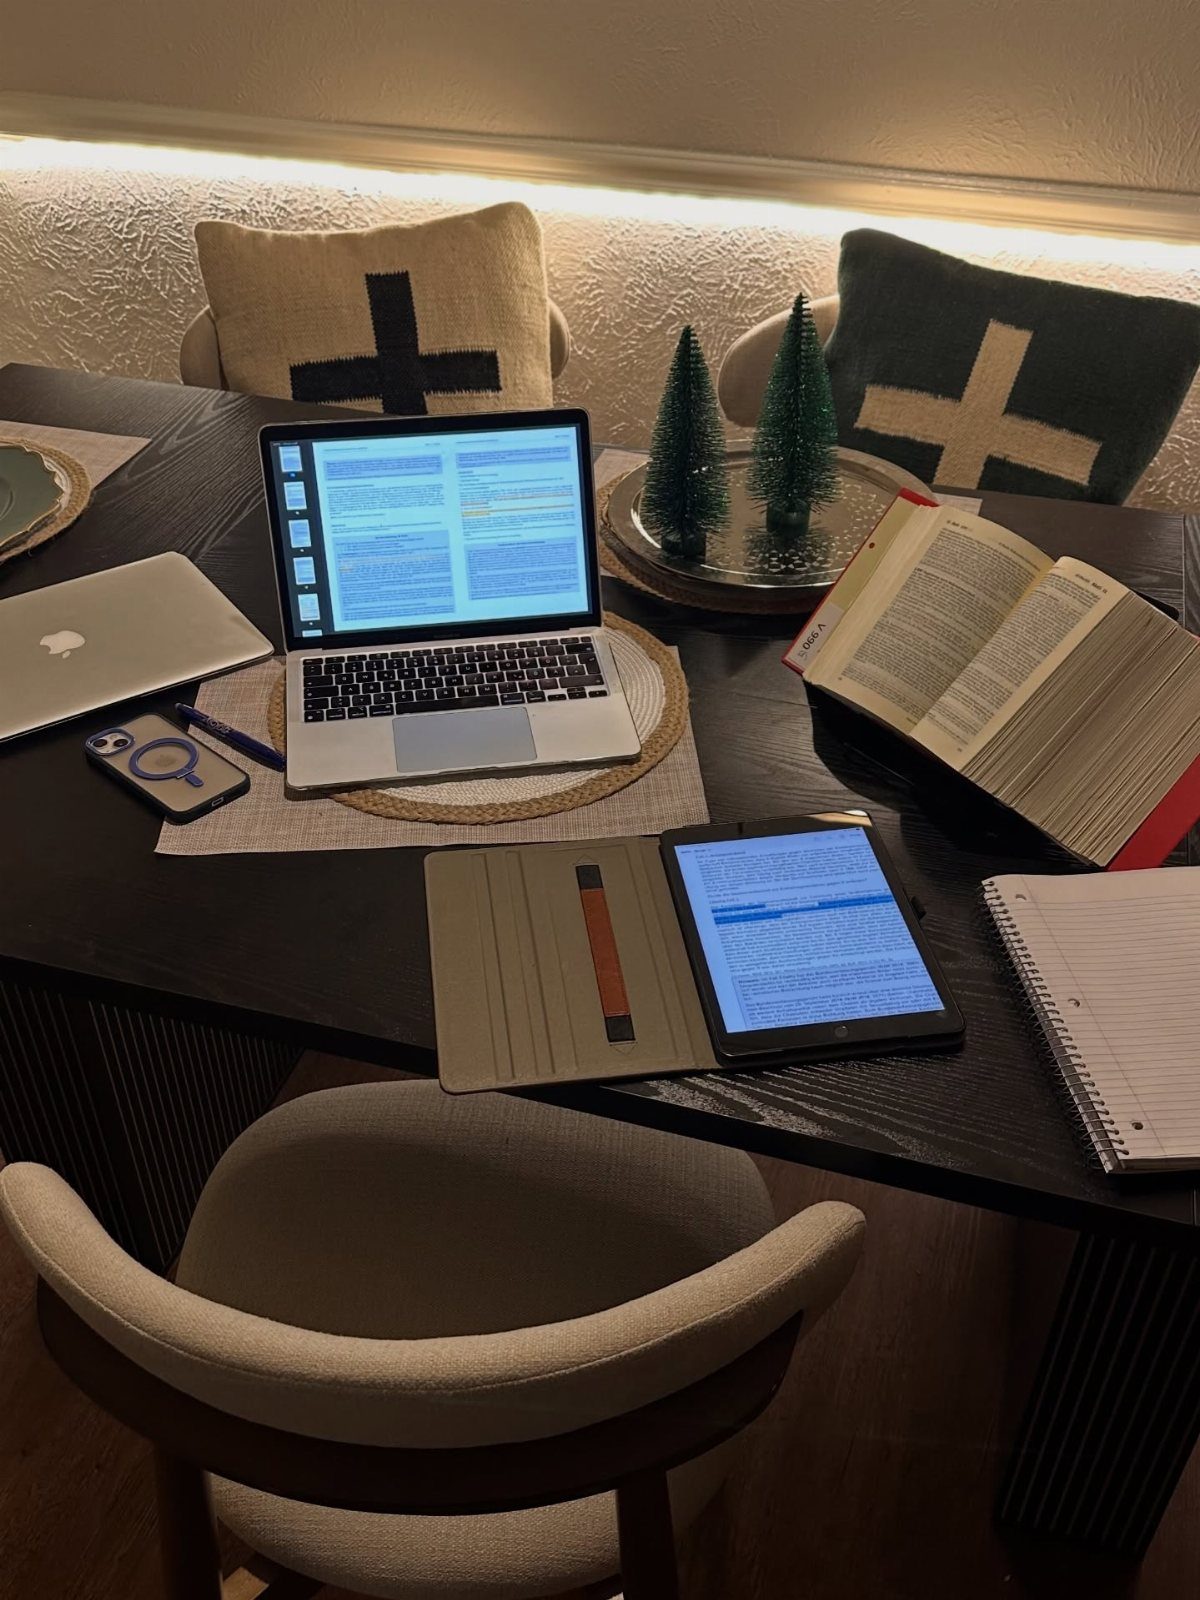
Any dining table can double as a desk, and in an open plan it often has to.
Keep a basket or tray nearby so the workday clears off the table in one move before dinner. Chairs with cushions matter more than people expect; a hard seat ends a work session early.
I’d choose this over a dedicated desk whenever floor space is tight.
5. Open Layout
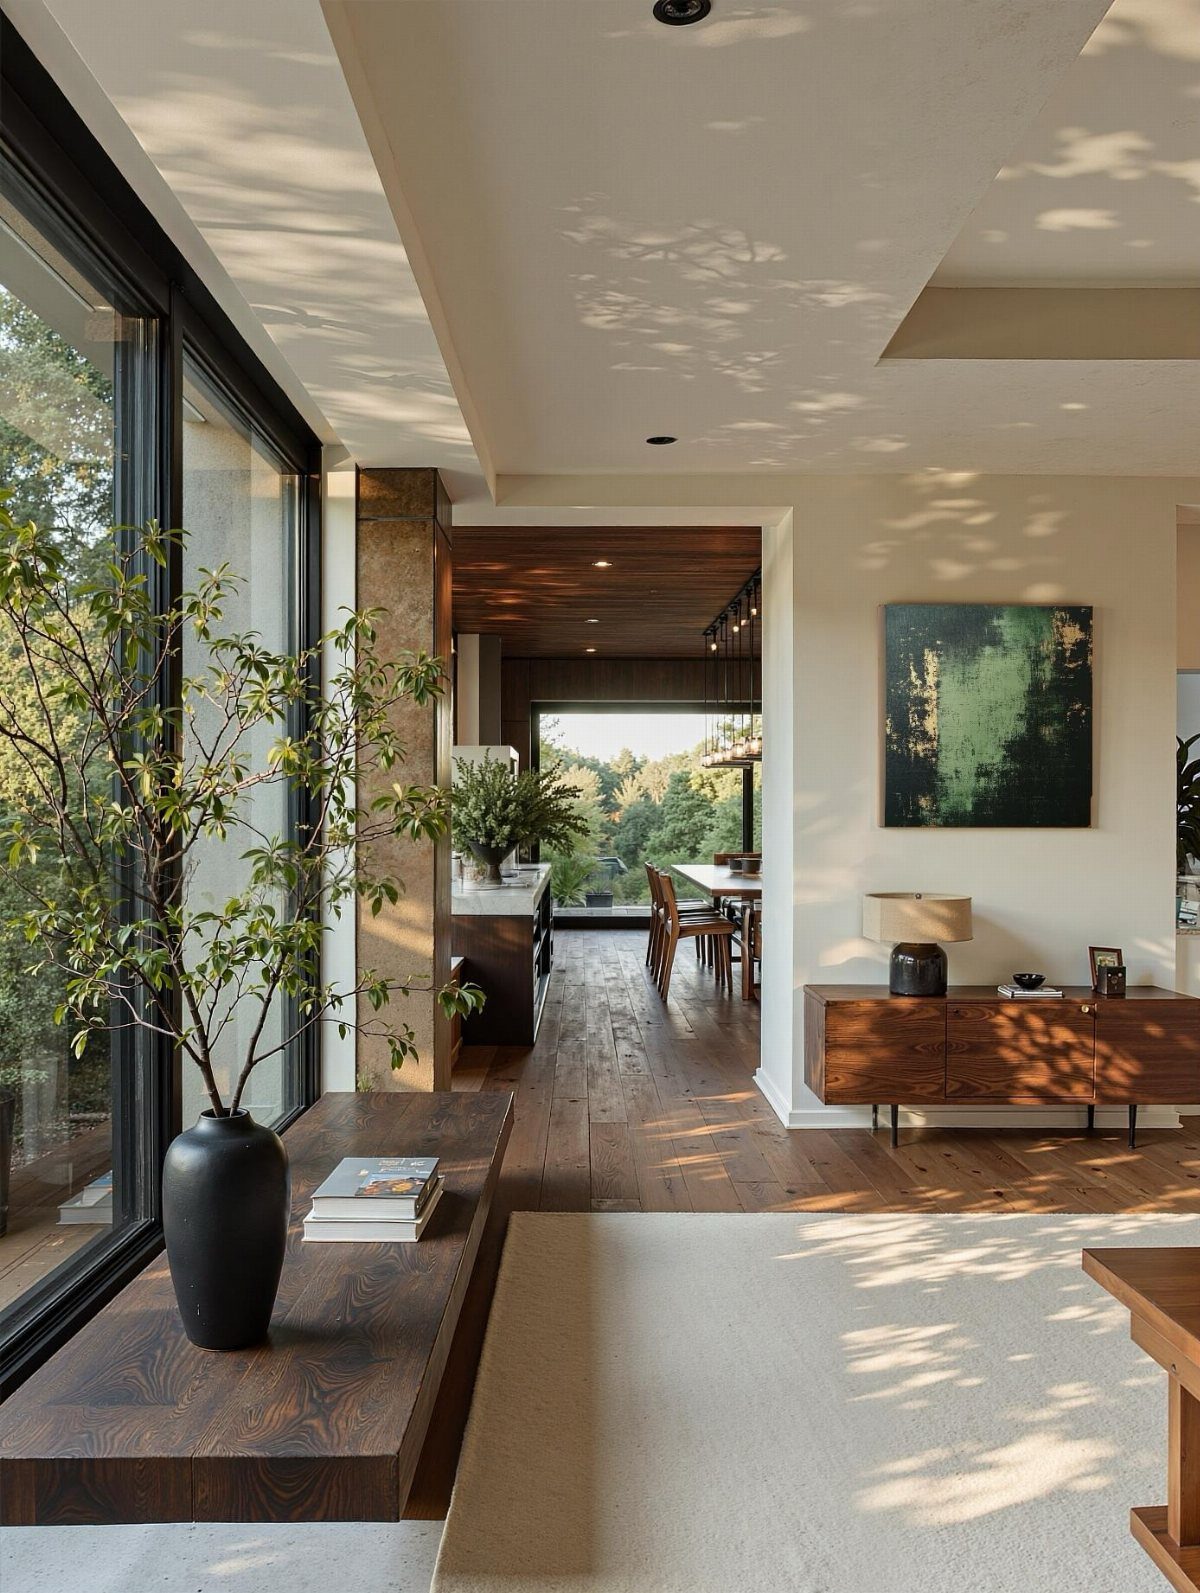
Leaving the kitchen, dining and living areas in one continuous space makes everything feel bigger, and a structural pillar can mark the zones without any new wall.
Repeat materials from one area to the next: the same wood tone in furniture and ceiling, or matching metal finishes on hardware and light fixtures.
That repetition ties the zones together, and it costs nothing if you simply match tones you already own.
Sound and cooking smells travel freely in an open plan, so a range hood with real CFM matters more than it does in a closed kitchen.
An open-plan kitchen and living area doesn’t have to be divided equally between its two functions – the footprint of each should be dictated by use and lifestyle rather than a neat division across the centre of the room.
6. Built-In Storage
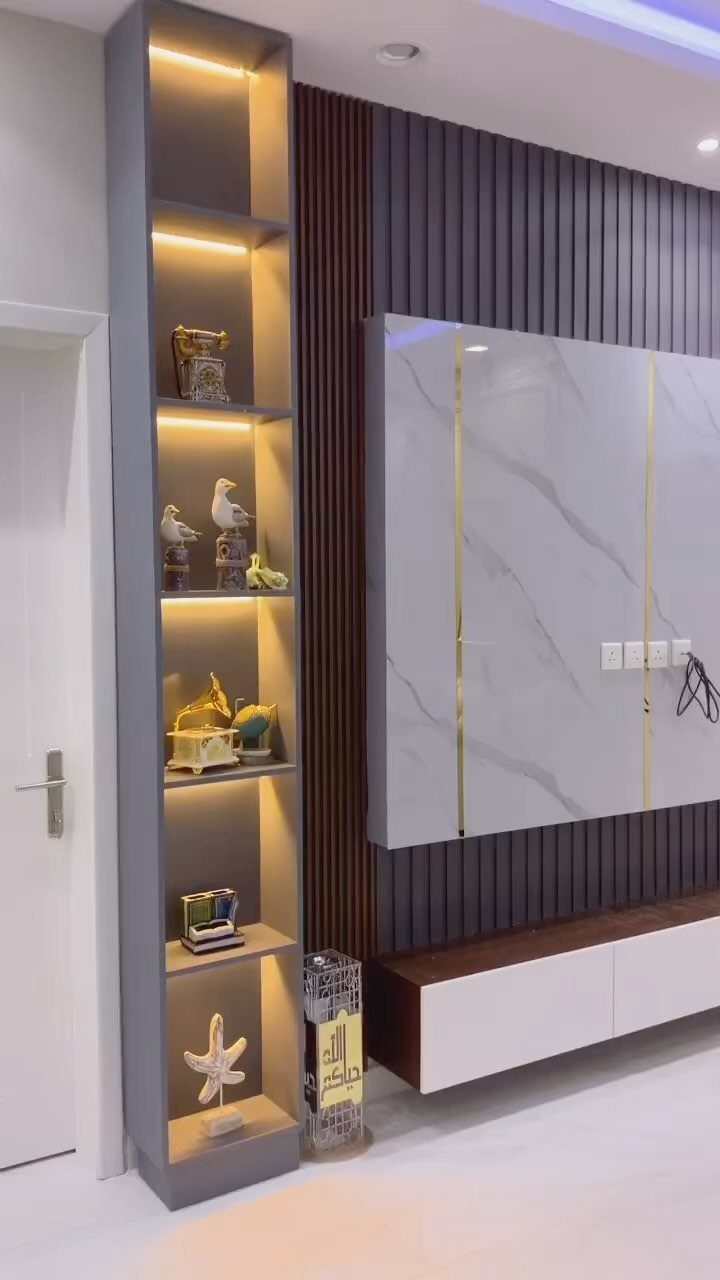
Built-in shelving gives a living room storage that looks planned instead of piled up. Lighting built into the shelves adds a warm glow that works well when the kitchen lights are off.
For a weekend budget, I’d skip custom carpentry and fit freestanding units snugly, then paint them one color so they read as one piece.
Battery or plug-in strip lights can stand in for wired ones, which is the easier route for renters.
Leave a few shelves half empty; crowded ones look messy fast.
7. Kitchen with View
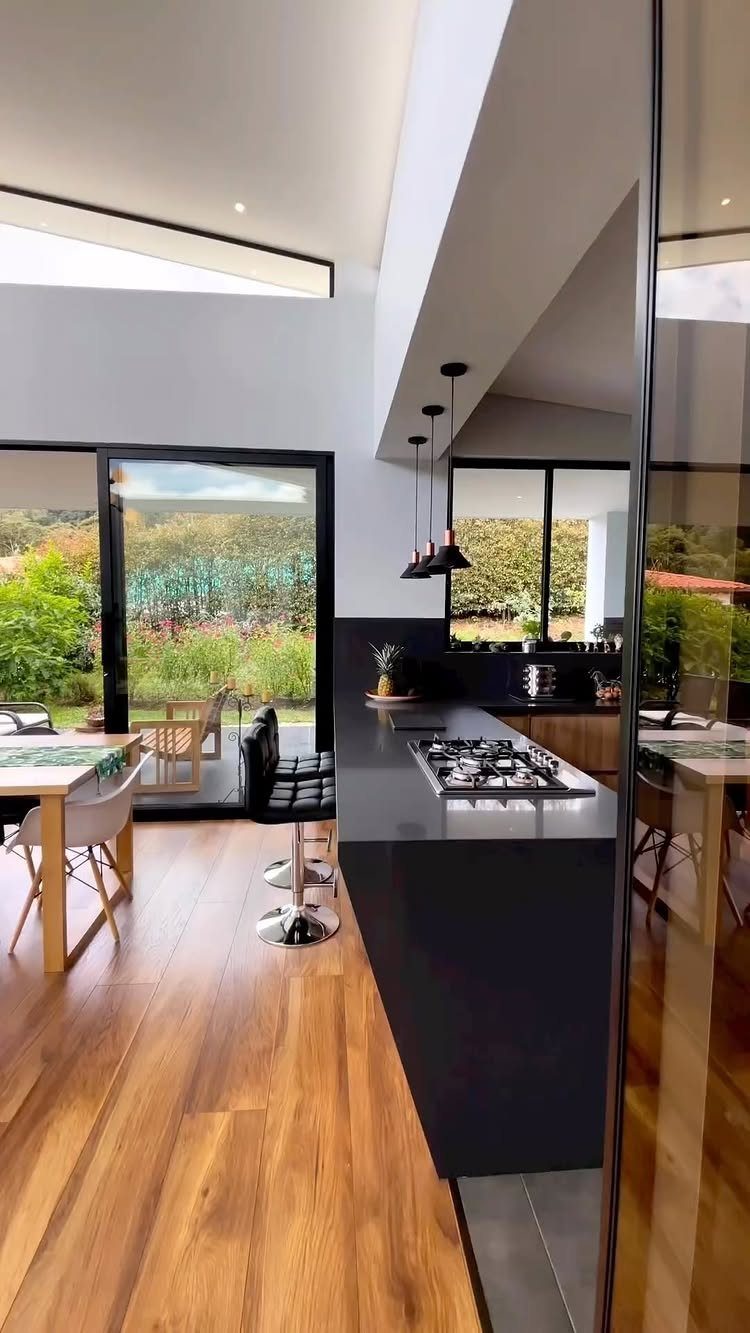
A kitchen built around its view puts the sink, the island or the stools where the eye lands first, so the garden outside becomes the backdrop for every meal.
For a rental, I’d turn the main work zone toward the glass and keep what sits in front of it low and plain. Leave the window sills clear and skip heavy window treatments.
A dark island, as here, works because it anchors the room without competing with the green outside.
Stools placed facing the glass make the view the reason to sit.
8. Kitchen with Breakfast Bar
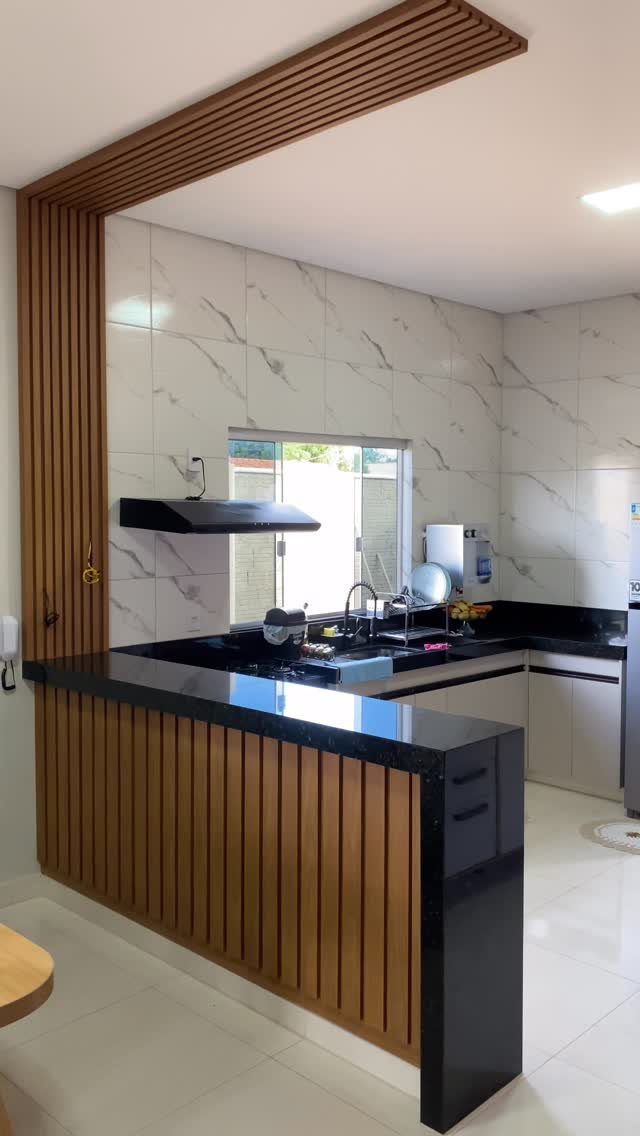
A breakfast bar turns a section of counter into a casual place to eat, which saves buying a table in a small kitchen.
On a weekend budget, I’d pick one feature to dress it: wood slats on the front panel warm up a black countertop and run a fraction of what a new counter would cost.
Peel-and-stick tile can stand in for marble tile on the wall behind, which suits renters.
Pick stools that tuck fully under the overhang, so the walkway stays clear when nobody is sitting.
9. Sofa as Divider
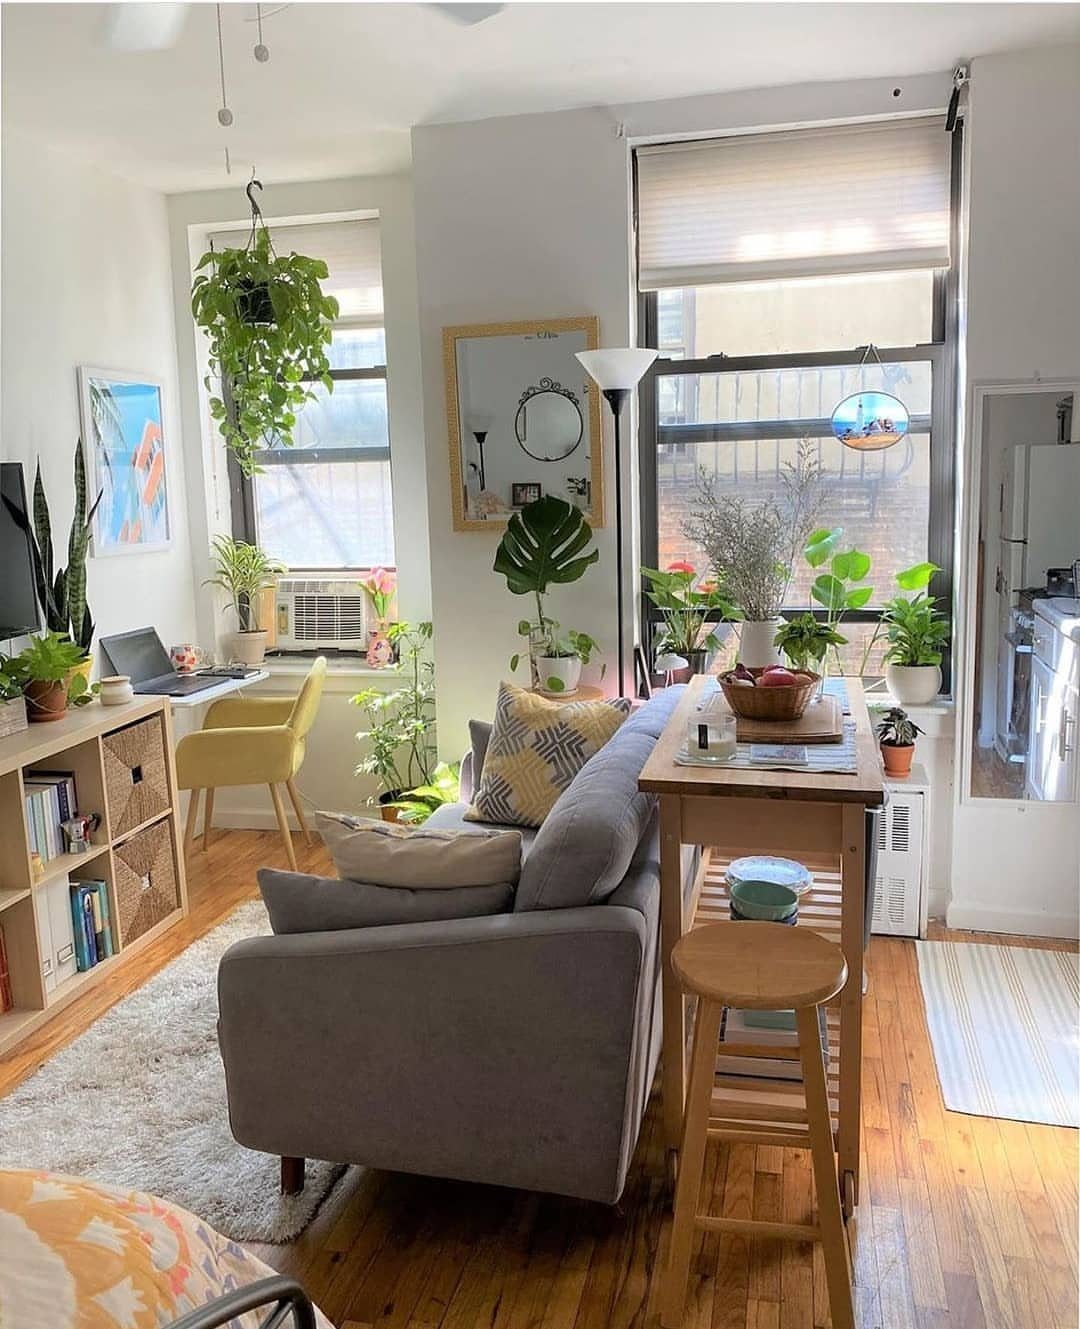
A sofa with its back to the kitchen draws a line across an open room without a single wall, and the back of the cushions becomes the edge of the living zone.
In a small apartment, I’d choose this over a bookcase divider because it takes no extra floor space; the sofa has to go somewhere anyway. Keep the sofa back low enough that light still reaches the dining table.
A narrow console behind it gives you a spot for plants or a lamp, which softens the view from the kitchen side.
10. Use of Mirrors
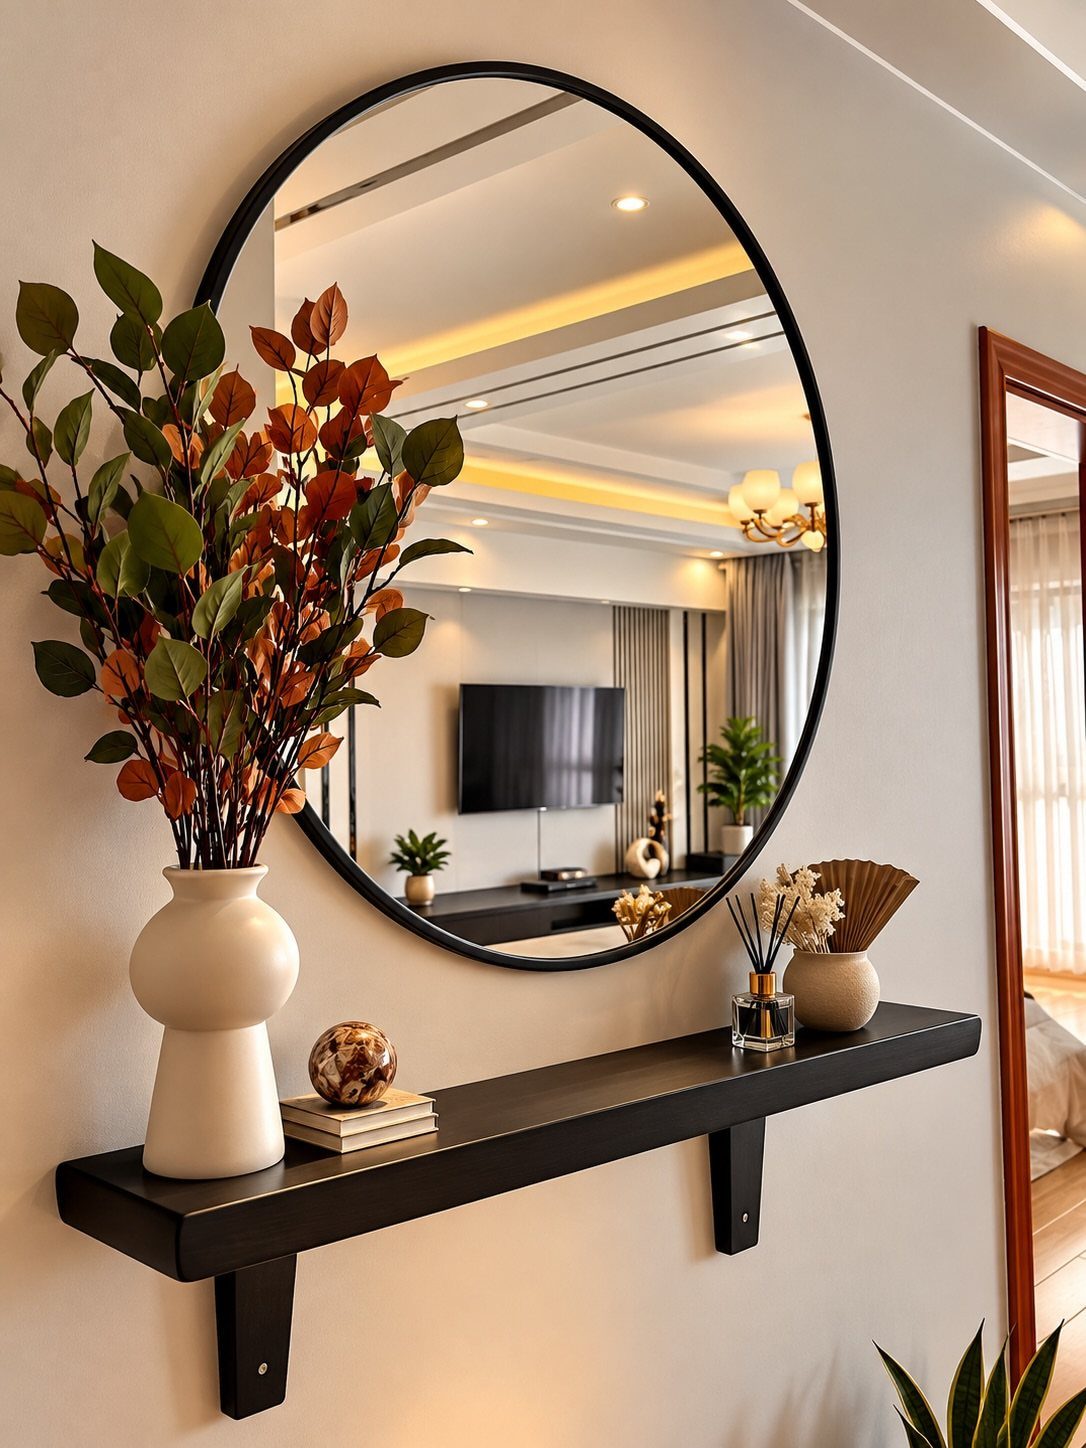
A large mirror hung opposite a light source doubles the daylight in a room and makes a living area feel deeper than it is.
For a budget project, I’d hang one oval or round mirror above a shelf rather than covering a whole wall; the curve breaks up the straight lines of cabinets and TV stands.
A black frame, as here, gives a crisp edge against pale walls.
Place it so it reflects the living area, not the kitchen mess. Check the angle by standing where you sit most.
11. Peninsula Kitchen
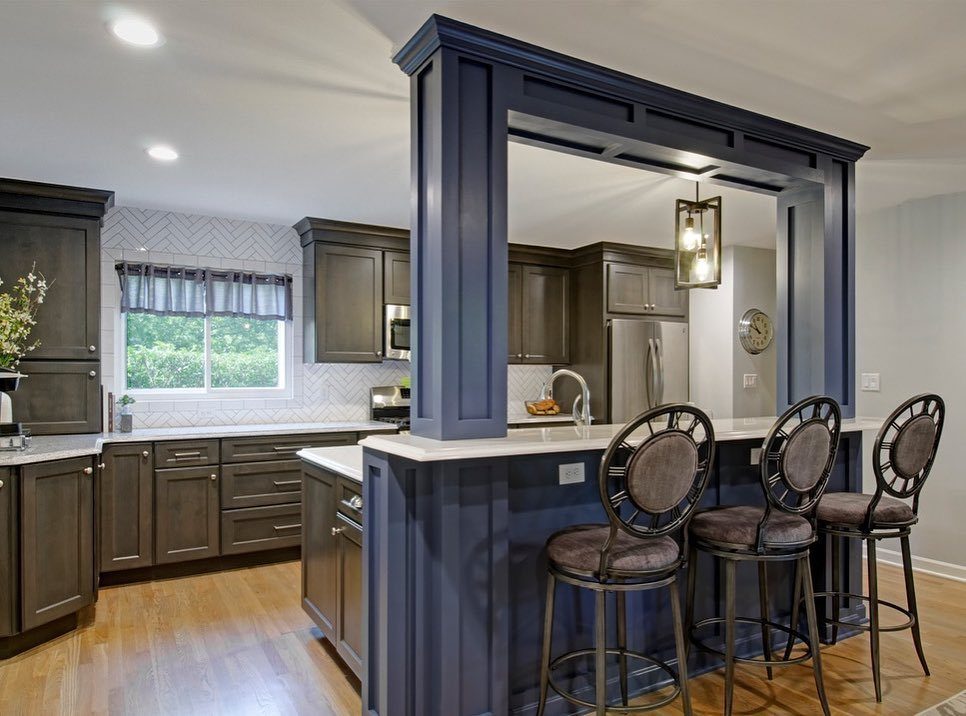
Attached to the cabinet run at one end, a peninsula gives you prep space and a spot to sit in kitchens too tight for a freestanding island.
I like it best for small to medium rooms, since it needs only one open side for walking.
Painting the peninsula a contrasting color, such as blue against dark cabinets, makes it read as the link between the kitchen and the living room. Paint is the budget route.
Three stools fit a short run; leave room to pull each one out comfortably.
12. Integrated Dining Area
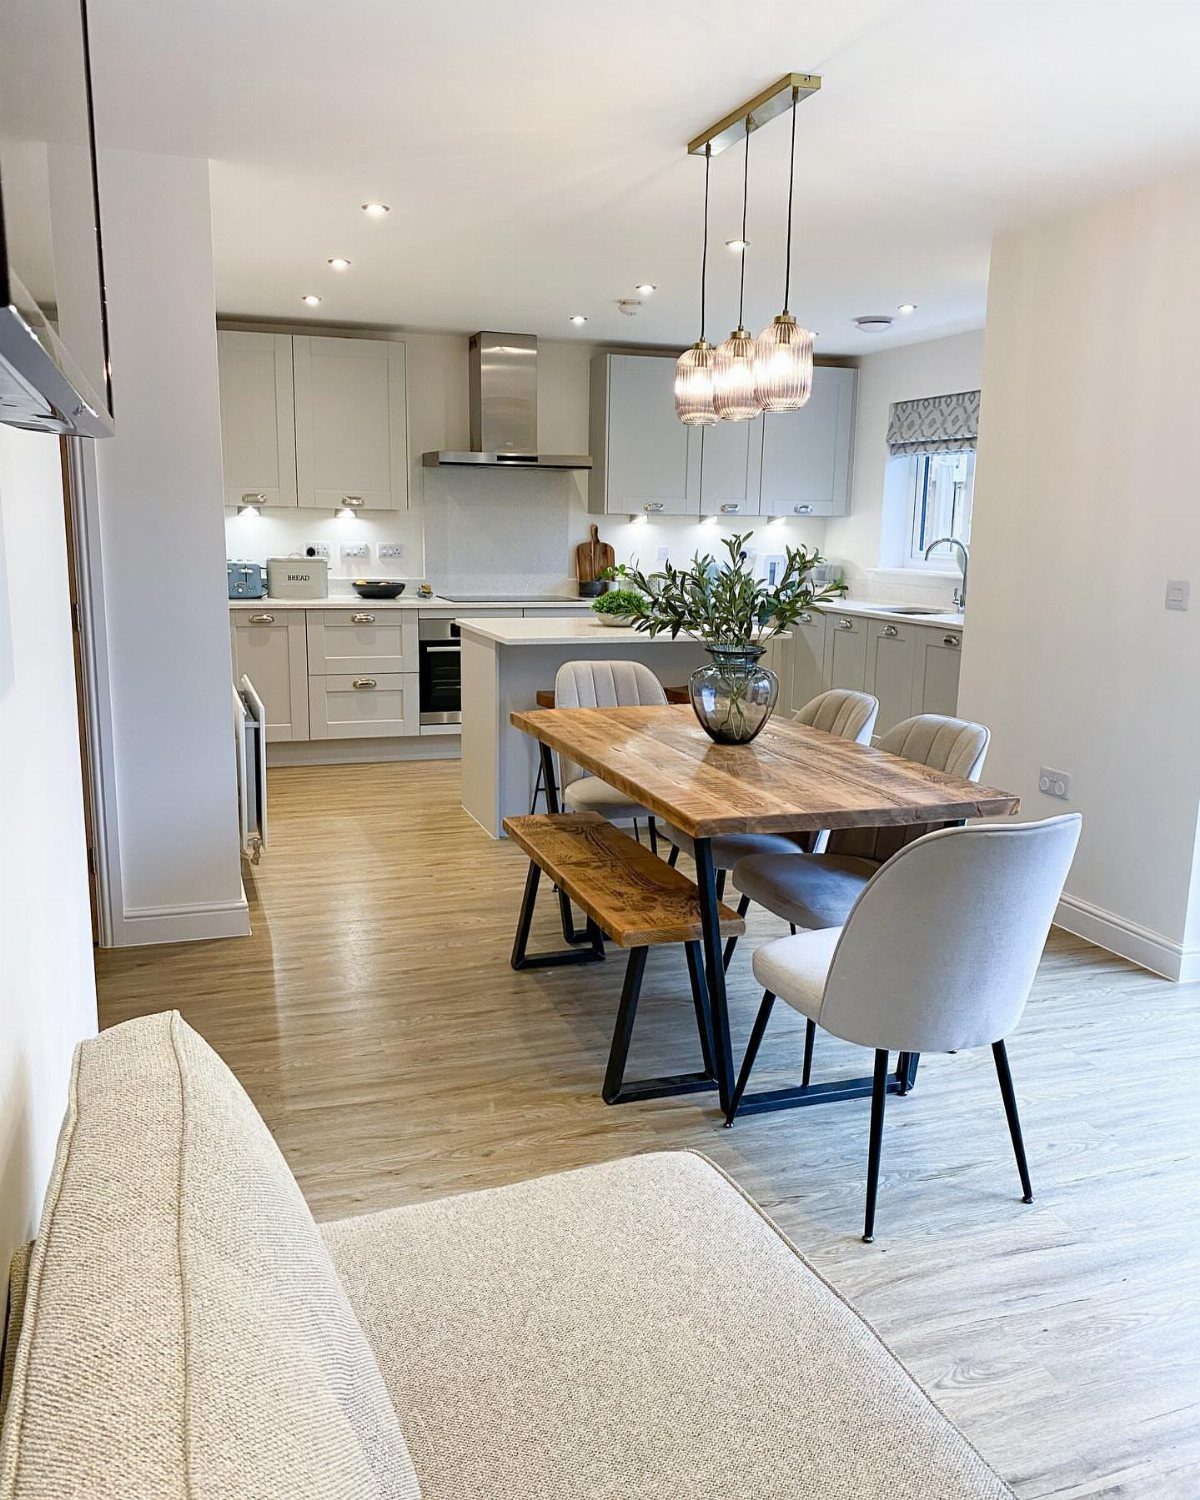
A dining table set between the kitchen and the sofa gives an open room its middle, and the table does the work a divider would.
I’d choose a wooden table with a bench on one side, as here, because a bench slides under and saves floor space in a tight plan. Mixed seating, a bench plus chairs, looks collected without costing more.
Leave enough room around the table so chairs can pull out without bumping the sofa or the cabinets.
13. Herringbone Flooring
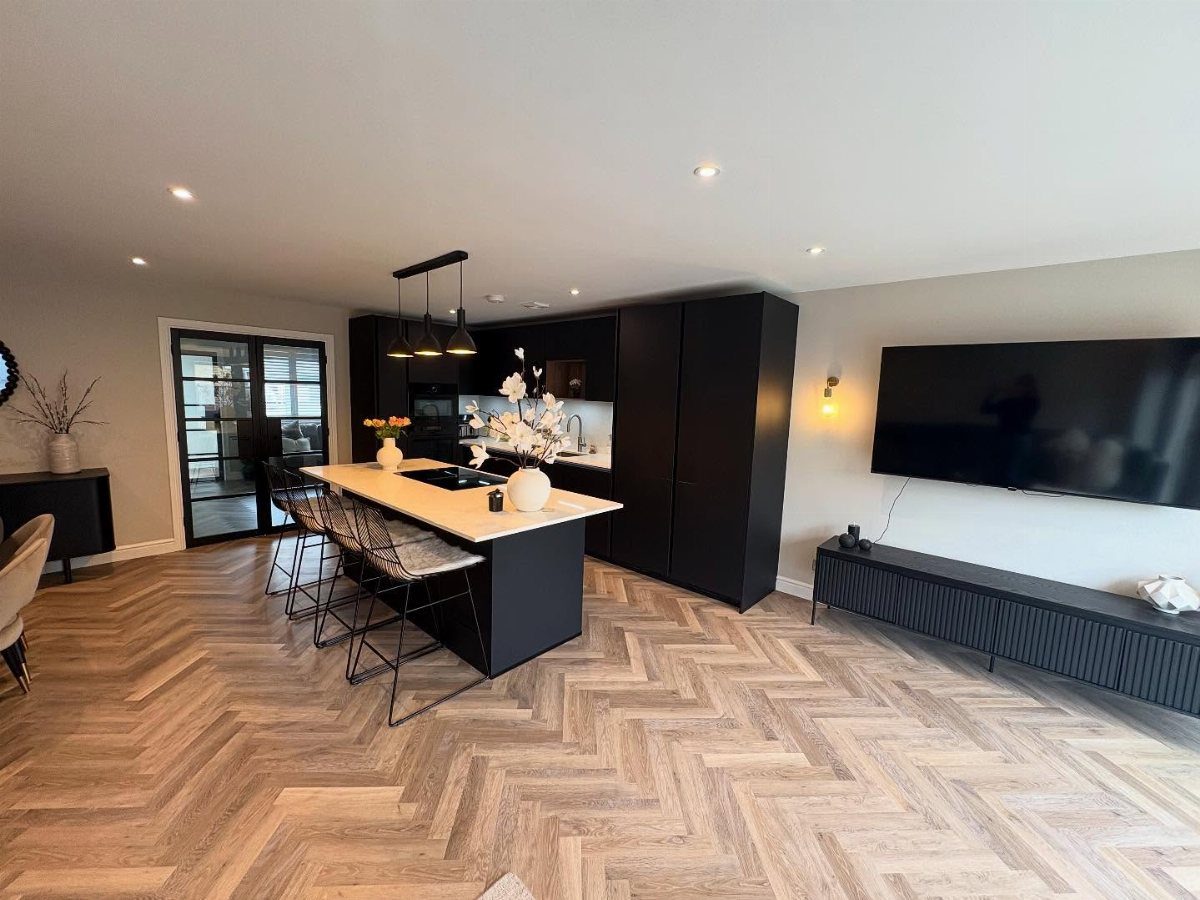
Running one wood floor in a single direction and pattern through both zones lets a black kitchen and a living room read as one space. A light herringbone keeps the dark cabinets from feeling heavy.
I’d choose a pale tone, since it bounces light back toward the cabinetry. Herringbone costs more to lay than straight planks, so a renter can get close with a large rug in a similar pattern instead.
Skip a threshold strip where the zones meet; a break in the pattern ruins the effect.
14. Raised Platform Dining
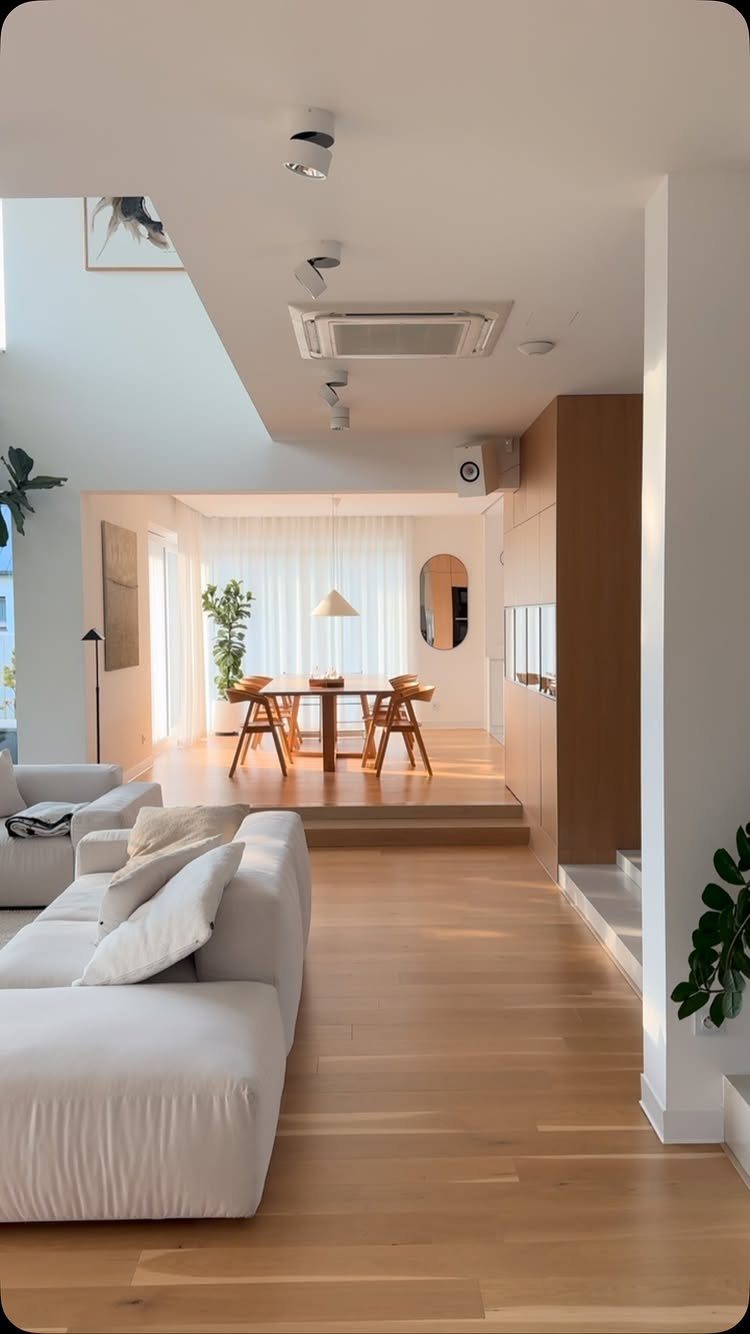
A step up is enough to mark the dining area as its own room, with no wall and no change in the white palette around it. The living area stays open below.
Building a platform is a real carpentry job, so for a weekend budget I’d fake the effect with a large rug under the table and chairs. It defines the zone the same way, and a renter can roll it up.
Owners who build should keep the platform wood matched to the table and floor.
15. Slatted Wood Room Divider
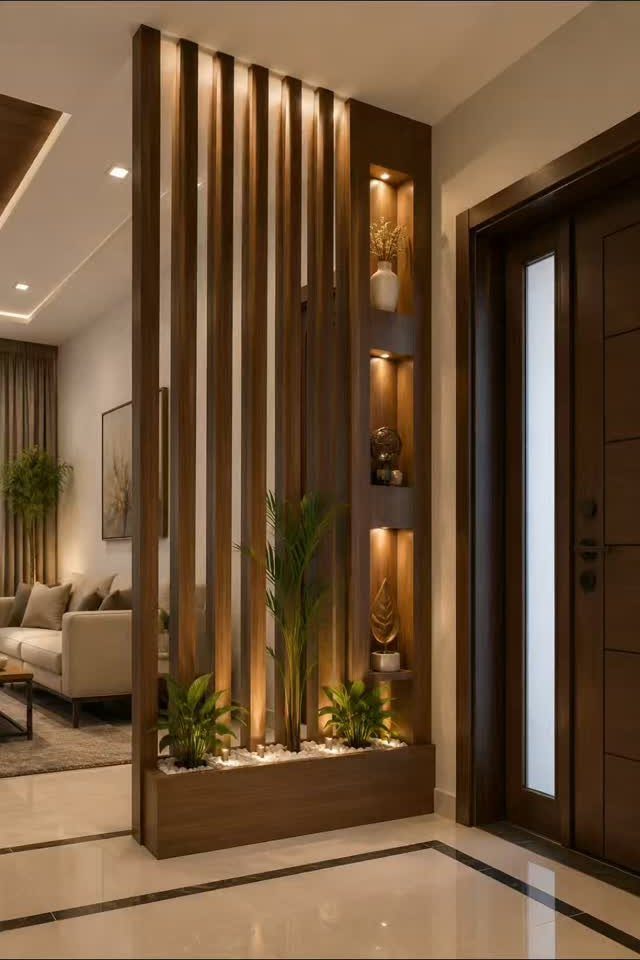
Vertical slats with lit niches turn a divider into a display piece, and the plants at the base soften the hard lines of the wood.
On a budget, I’d build the screen from evenly spaced wood strips, then add battery strip lights inside the niches, which keeps wiring out of the job.
Slats let light pass, so the room behind stays bright, unlike a solid wall.
Keep the plants low so they don’t hide the lit openings.
Benefits of Open Concept
An open plan gives you one big room for guests, so the host can keep cooking while everyone else sits and talks.
The biggest gain is that whoever is cooking stays part of the room, so nobody gets stuck alone in a separate kitchen.
Light is the other gain. With fewer walls, daylight from the windows reaches both the kitchen and the living area, and the same square footage feels wider.
Daily routines get easier too. With the walls gone, a cook can talk to guests on the sofa, kids can do homework at the island, and a sofa or table has more spots where it can sit.
Privacy and noise are the costs. Sound carries across the whole space, so an open plan suits shared areas better than spots where someone needs quiet.
Design Principles for Flow
Settle on one color plan for the whole space first, then start shopping. When the kitchen and living area use unrelated colors, they read like 2 different homes stuck together.
A shared palette lets you mark zones without building anything. Your eye then travels across the room in one smooth line instead of stopping at each change.
I’d choose two or three colors and repeat each of them in both zones, on walls, textiles or hardware. Use the same colors in different amounts, so the kitchen and living area feel related but still clearly separate.
Keep zoning simple. Each area should have one clear job, with a path between them that stays open.
Furniture Arrangement Tips
Scale comes first. Oversized pieces are the fastest way to make a combined room feel tight, so measure the footprint and pick furniture that leaves walking space around it.
Match the 2 zones through the furniture itself. Wooden barstools and wooden living room chairs, for example, keep the kitchen and sitting area from feeling like separate rooms.
Point your seating toward the kitchen if you want the room to be social. Sofas and chairs that face the cooking area let whoever is cooking stay in the conversation.
Walk the main paths with the furniture in place, and leave a clear lane of about 36 inches where people cross the room. Skip any piece that creates a narrow walkway or a wasted corner.
Frequently Asked Questions
What do you call a living room and kitchen together?
An open-concept or open-plan layout.
The walls between the kitchen, dining and living areas are removed so everything sits in one continuous space. That setup works best in shared areas, since sound and privacy are the costs.
How can I create distinct zones in an open-plan space?
Use furniture and finishes instead of walls. A sofa with its back to the kitchen, a dining table between the 2 zones, or a large rug under the table can each mark an edge.
A darker island base against light floors and walls also draws a clear line, and paint is the cheapest way to do it.





