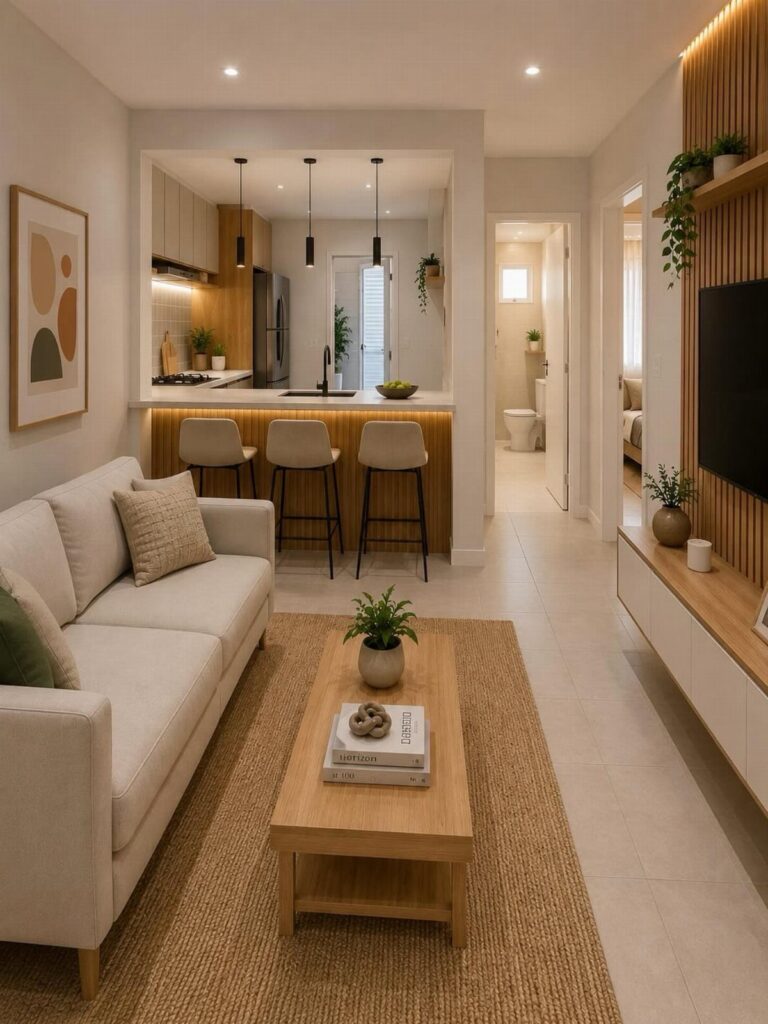
Renting or owning decides which of these ideas is yours: tall curtains and an over-arm C-shaped side table move out with you, while continuous flooring or a wooden slat room divider only makes sense if the walls and floors are yours to change.
The list runs from simple floating shelves to a full overhead structure with storage, with a kitchen island that doubles as a dining area somewhere in between.
Whichever you pick, the room has to keep a clear walkway between the cook and the sofa, and the oven door should open all the way without hitting the sofa arm.
1. Floating Shelves
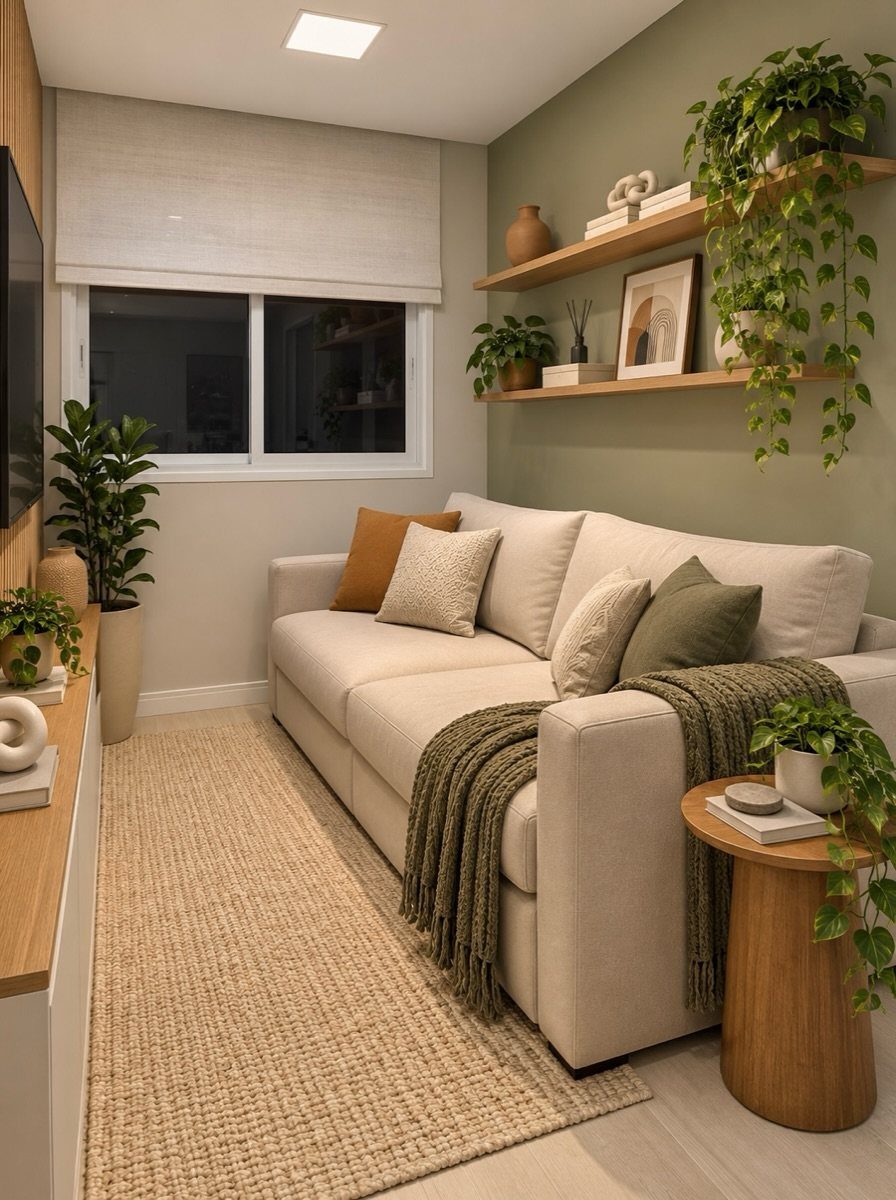
2 floating shelves on a painted wall give a small living room somewhere to put plants and decor without taking an inch of floor.
Wood shelves look warm against a deep wall color, and a green wall like this one makes trailing plants stand out.
Keep the shelves short of crowded. Keeping each shelf to a short, deliberate grouping reads as styled, while more starts to look like clutter in a room that already has a sofa and a rug to carry.
Anchor them into studs or use rated wall anchors, especially if the plants are in ceramic pots.
2. Tall, Narrow Storage
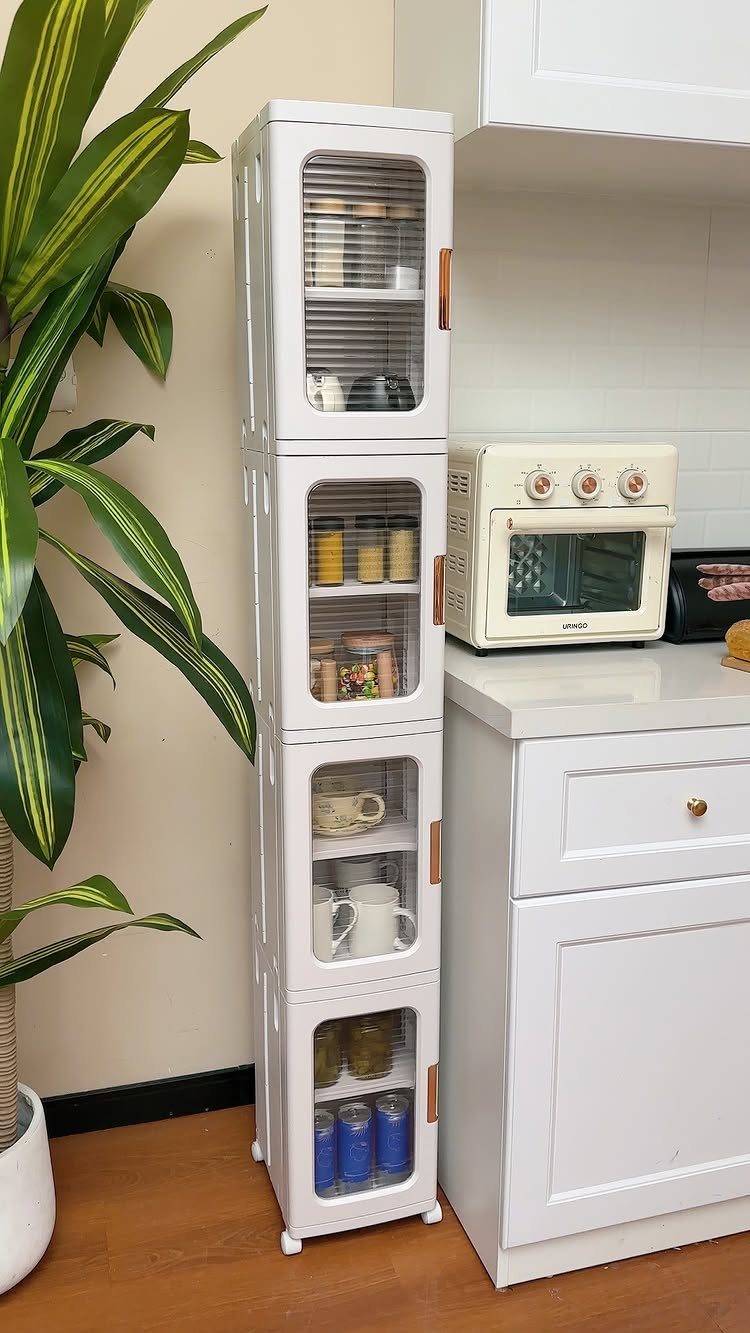
A narrow cabinet with glass doors turns a slim strip of wall beside the counter into a tall stack of storage. Because it stands tall instead of wide, it adds capacity to a compact cooking area without crowding the floor.
Glass fronts suit this best when what’s inside looks tidy: matching jars, folded linens, a few good dishes. I would put the everyday items on the middle tiers and keep the top for things used rarely.
White keeps it quiet beside white counters. A plant on the neighboring surface softens the vertical line.
3. Kitchen Island That Doubles as Dining Area
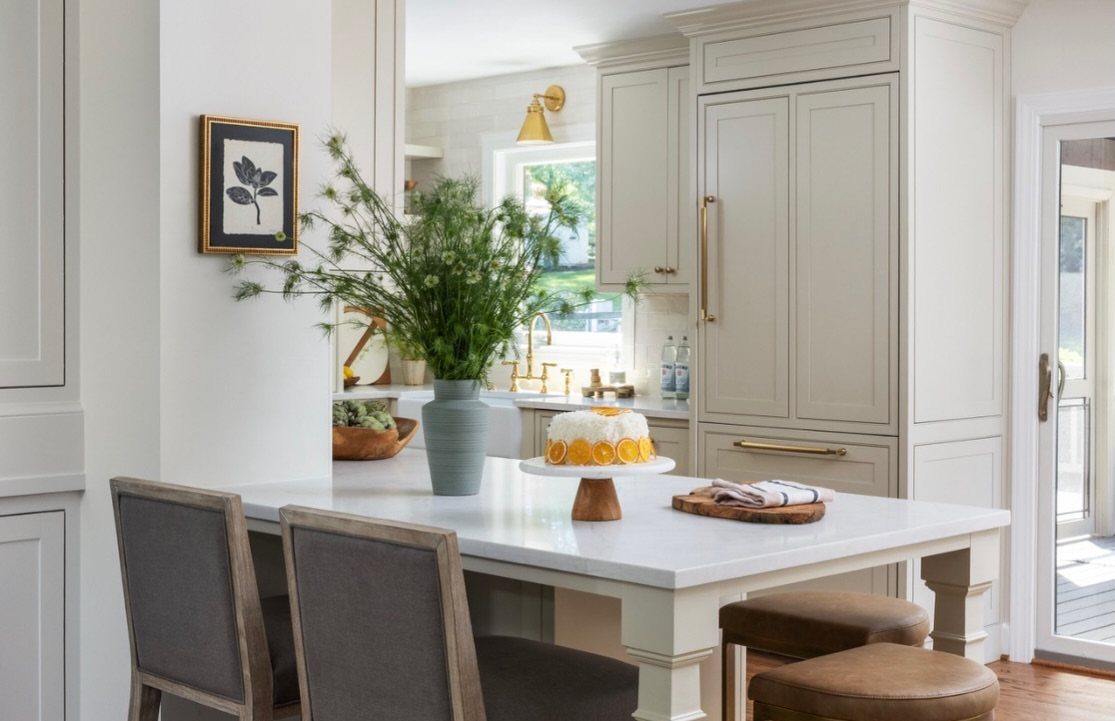
Stools tucked under one side of an island let a single surface handle breakfast, homework, and baking. For a small living room with a kitchen, that saves you from buying a separate table.
I like stools with backs and a padded seat, leather being a good pick, because people actually linger on them. Choose a seat height that clears the counter edge so knees fit comfortably.
Keep the island top mostly clear. A cake or a vase of flowers looks fine, but a permanent pile of mail turns the dining spot back into a drop zone.
4. Distinct Areas for Cooking and Relaxing
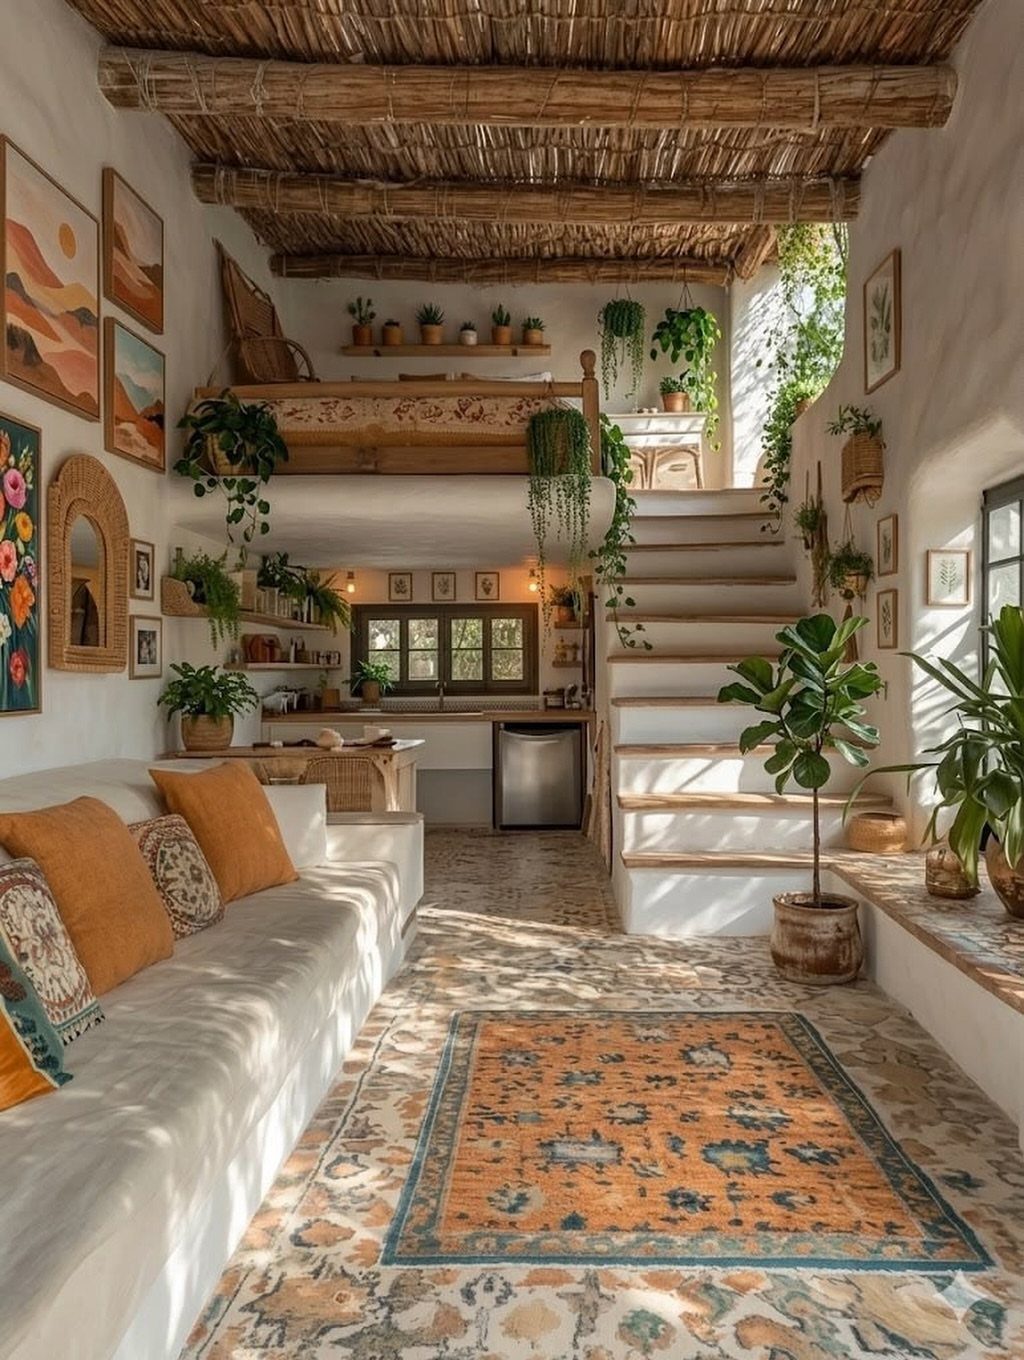
Even a single room can read as two when the cooking side and the lounging side each get their own materials. Here, patterned tile marks the kitchen floor while rugs and a white sofa mark where sitting begins.
Rugs are the cheapest, renter-friendly way to draw that line. Pick one under the seating that is big enough for the front sofa legs to rest on, and let the kitchen floor stay bare.
Plants help too, since a cluster beside the sofa makes a soft boundary without a wall.
5. Continuous Flooring
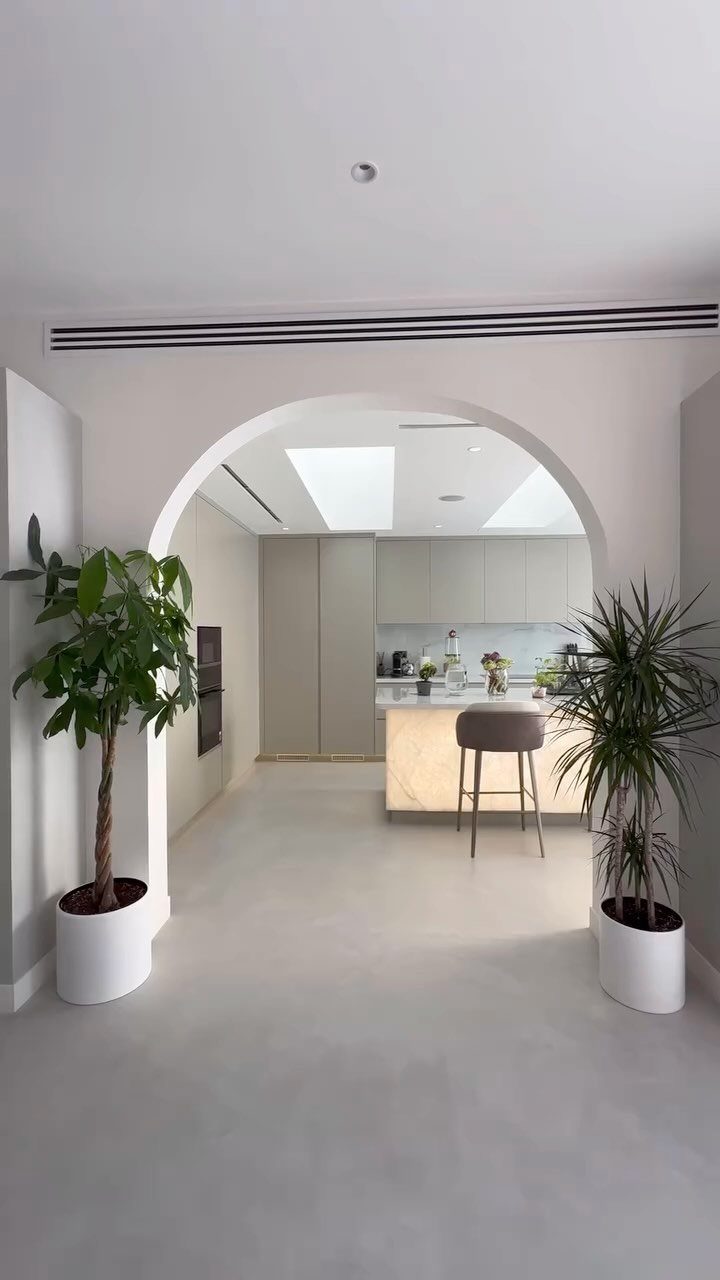
One floor running from the living area through an arched doorway into the kitchen removes every visual stopping point, so a small space reads as larger. A light grey, like this one, keeps the effect calm.
Light tones work best because they bounce light around. Skip thresholds and transition strips where you can; each one cuts the floor into smaller pieces.
This is a bigger job than most weekend projects, so in a rental, large washable rugs and matching tones are the cheaper way to get close.
6. Sofa with Its Back to Kitchen
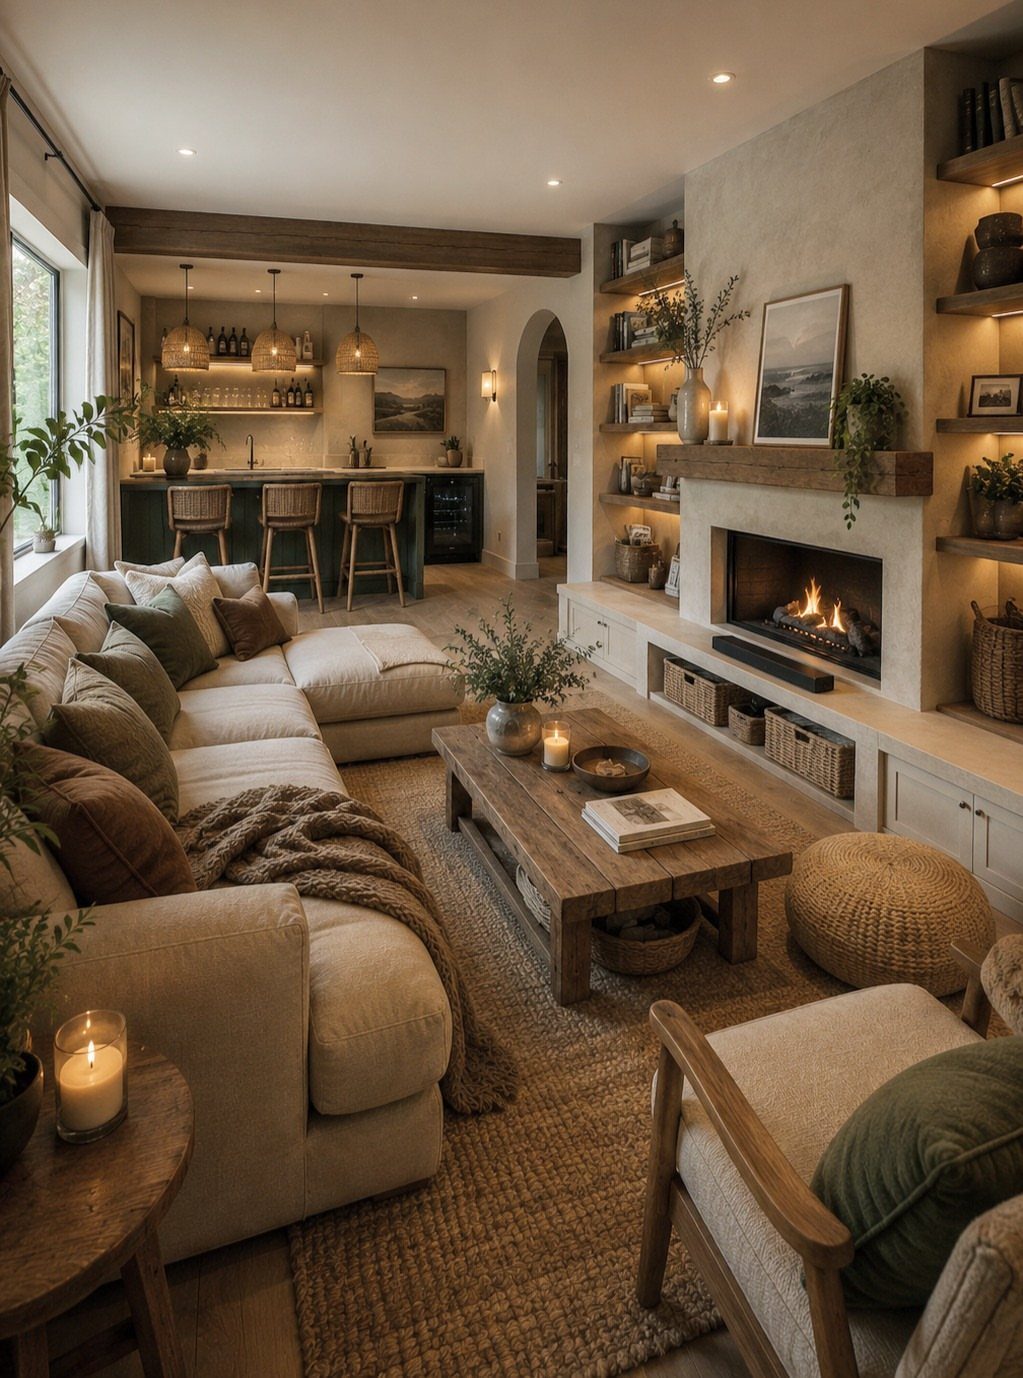
Pulling a sectional off the wall and turning its back to the kitchen draws a boundary with furniture alone. The sofa becomes the edge of the living room, and the fireplace gives it something to face.
Leave a walkway behind the sofa so the cook can pass without squeezing by. I would also set a console or a low table at the back if the sofa is deep, to give the seam a finished look.
A wooden coffee table in front ties the zone together.
7. Tall Curtains
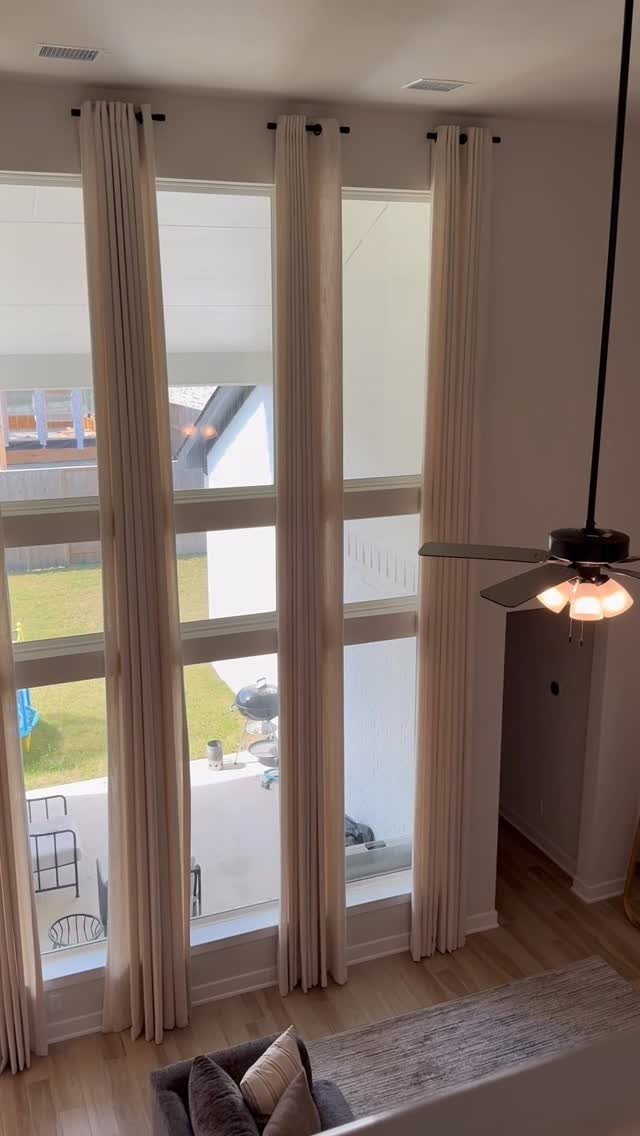
Mounting the rod close to the ceiling instead of just above the window frame stretches the wall upward, and the room feels taller for it. Cream curtains on a black rod keep that line clean and quiet.
Hang them so the hems skim the floor or stop a half inch above it; short panels make the ceiling feel lower. A short curtain stops the eye halfway, which undoes the effect.
Hang the rod wider than the window so the fabric frames the glass instead of covering it.
8. Round Coffee Table
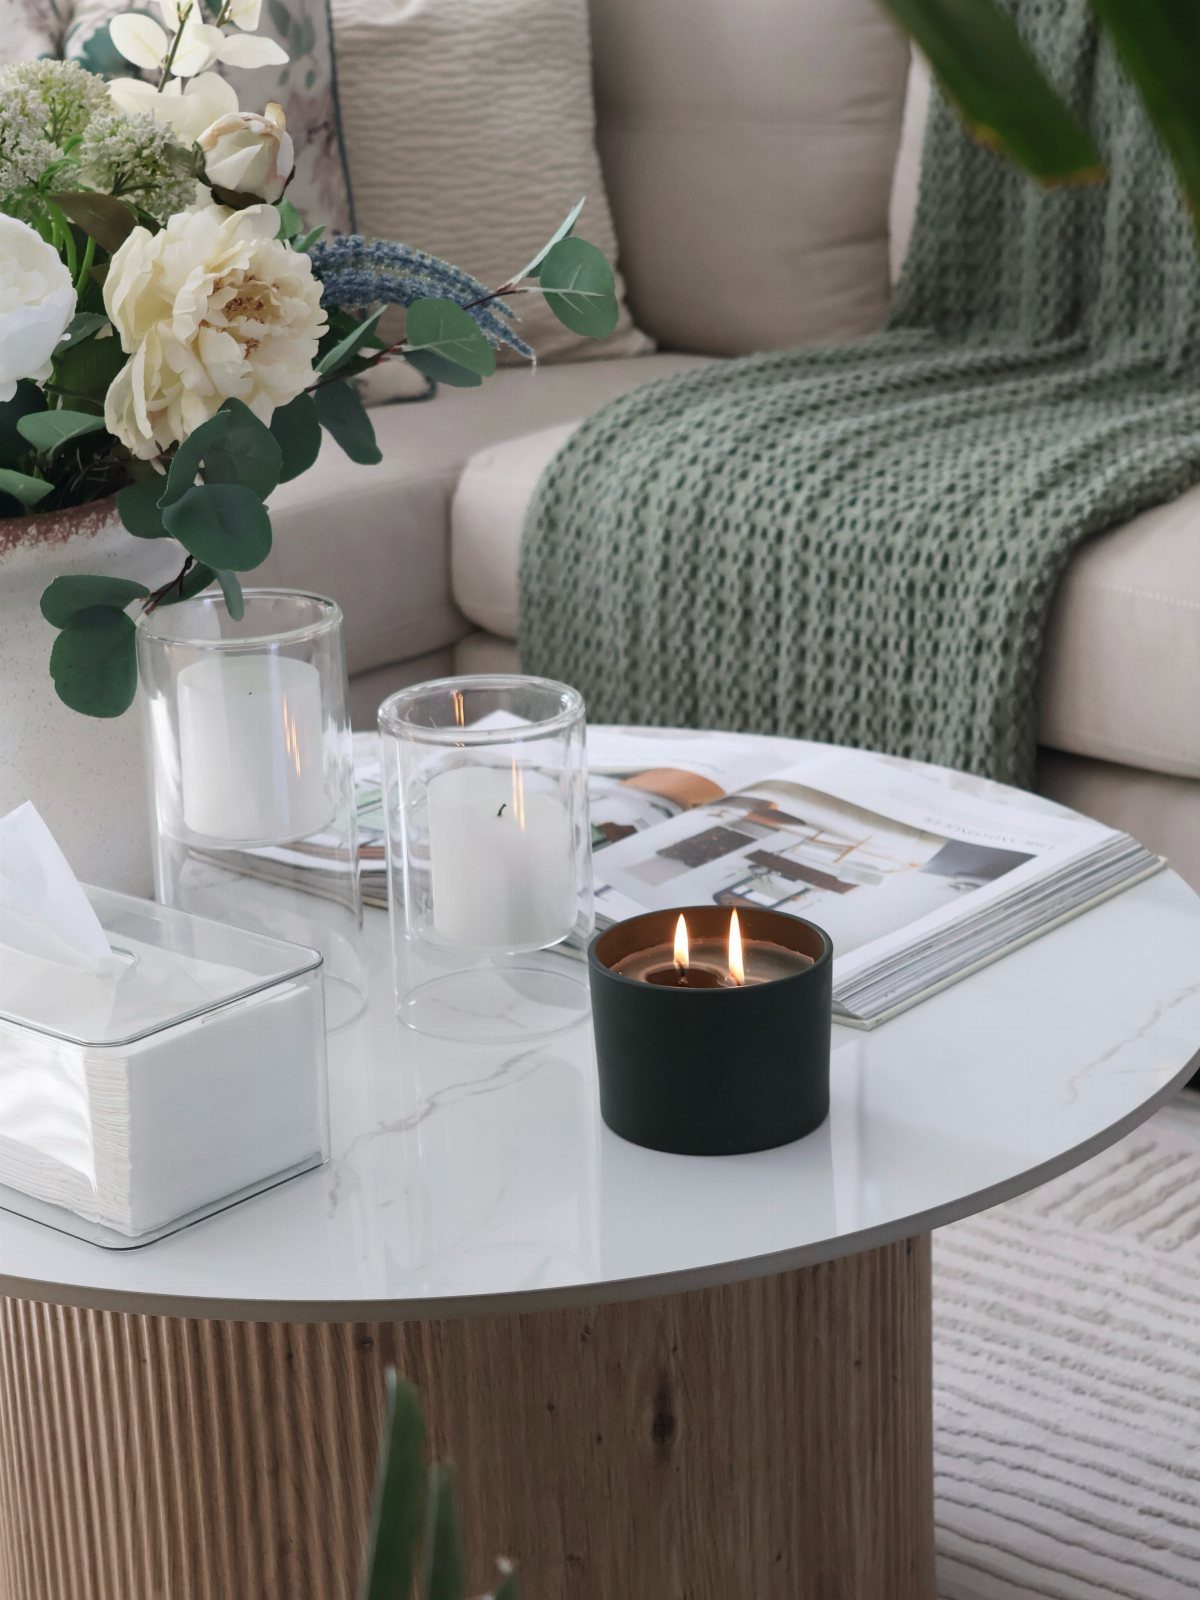
A round coffee table has no corners to catch a hip or a shin, so people can move between the sofa and the kitchen without turning sideways.
In a small room, that matters more than the extra inches a rectangle would give.
Anything more and the small surface fills up fast.
Pick a diameter that leaves a clear path around it.
9. Use a Narrow Console
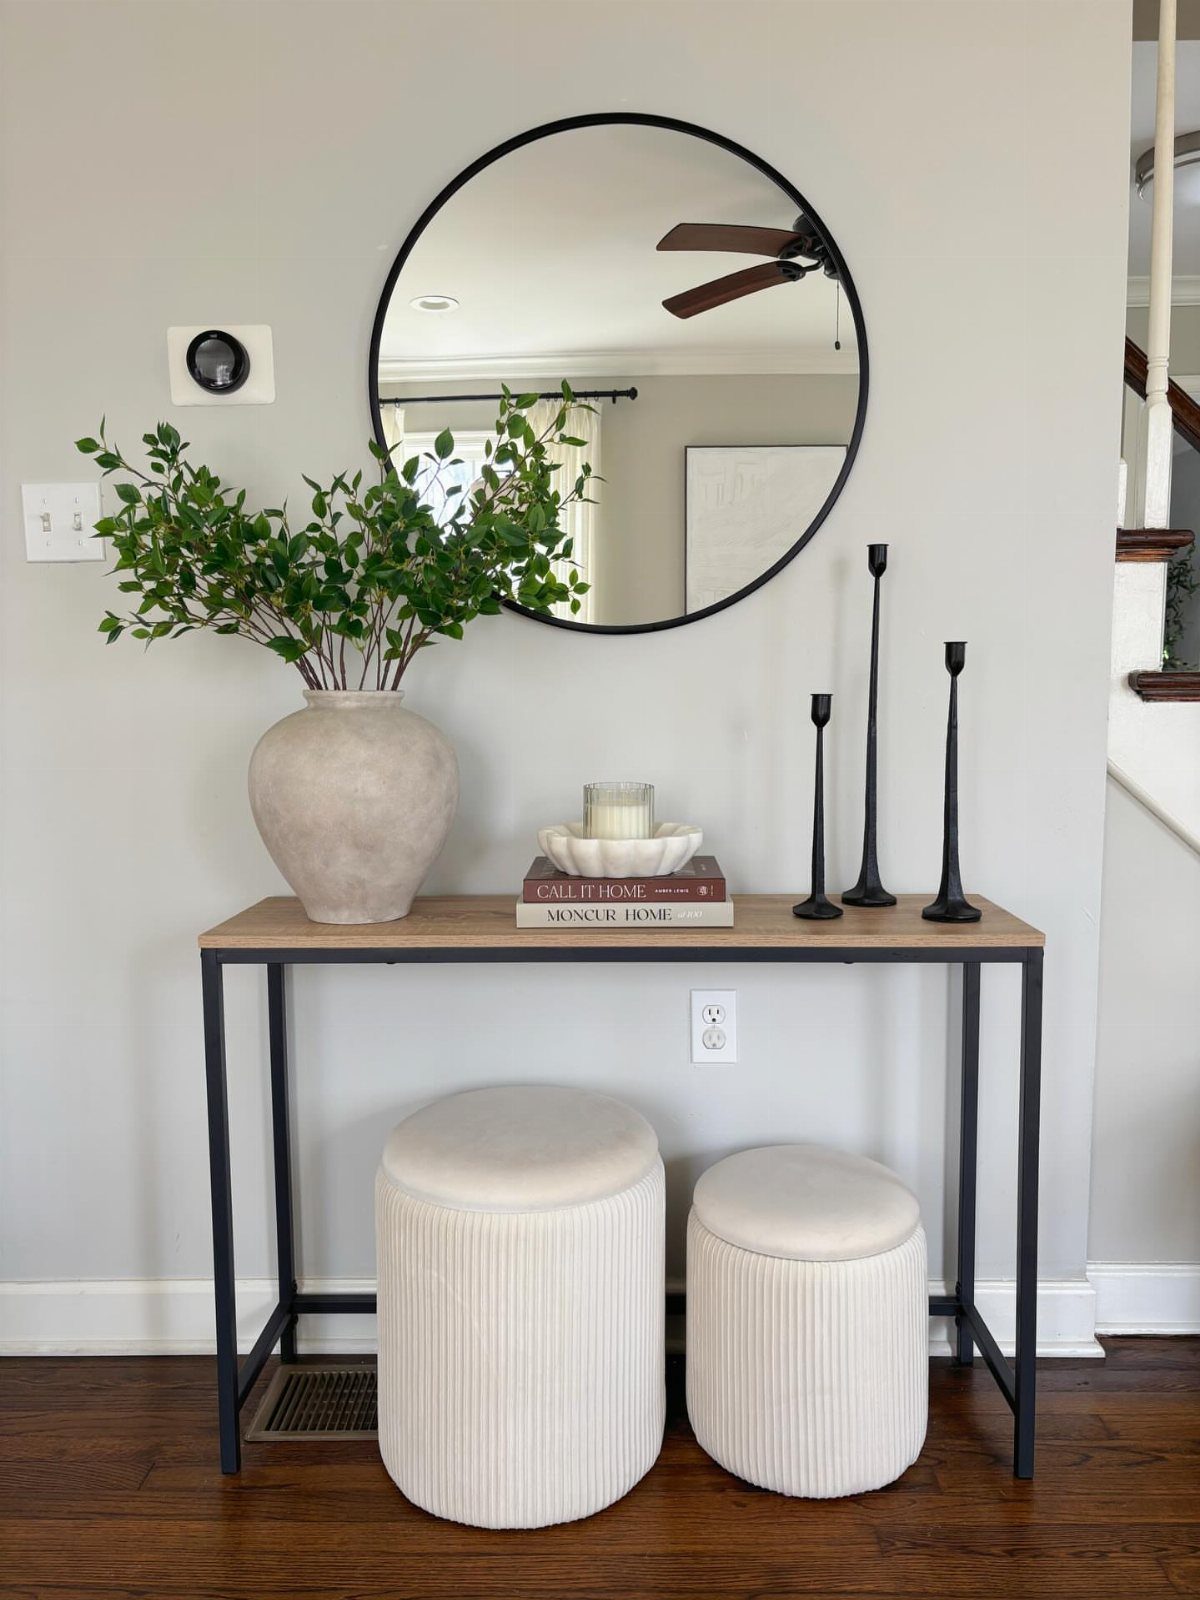
A narrow console gives you a shelf-height surface in a spot where nothing else would fit, like a stretch of wall by a doorway or behind a seat. Wood on black legs reads light and keeps the footprint small.
Use the top for a few things only: a vase, a short stack of books, a mirror leaning or hung above. Slide ottomans underneath and they become extra seats when guests arrive, then tuck away again.
Pick a depth that leaves the walkway open.
10. Wall Art
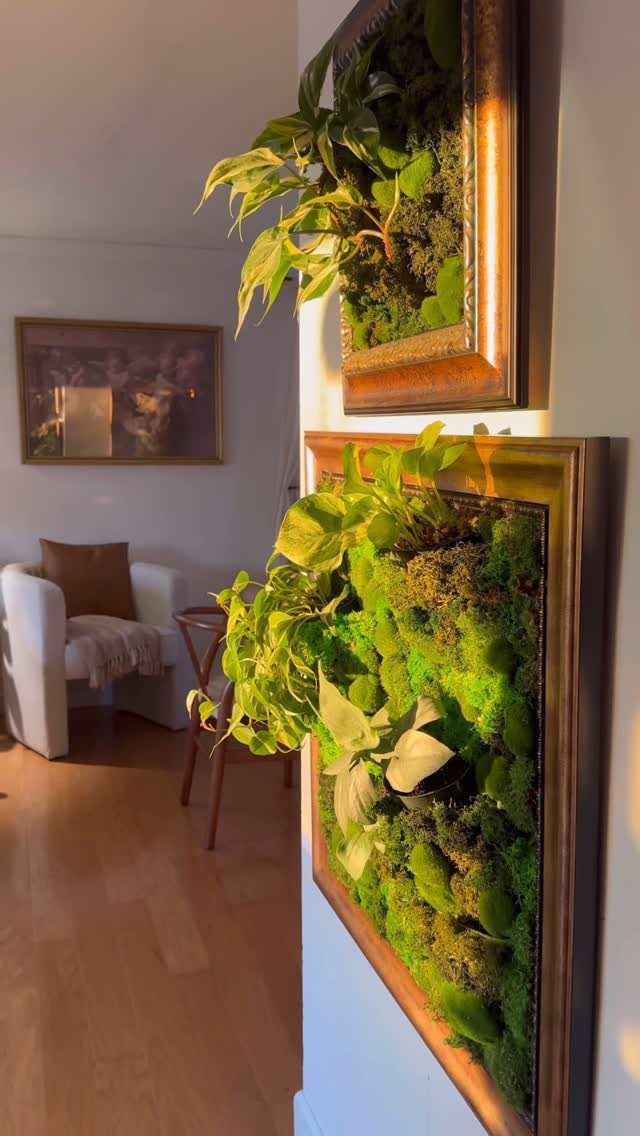
Wall art sets the mood of a room faster than any piece of furniture, and it costs no floor space.
Framed moss and live plants on a white wall add color and texture while the rest of the room stays plain.
Hang a pair side by side at matching heights so the wall looks planned. A white wall lets one strong piece carry the room, so I would choose a single theme rather than mixing several.
If the art is living, give it a spot you can reach for upkeep.
11. Create a Kitchen-to-Living Sightline
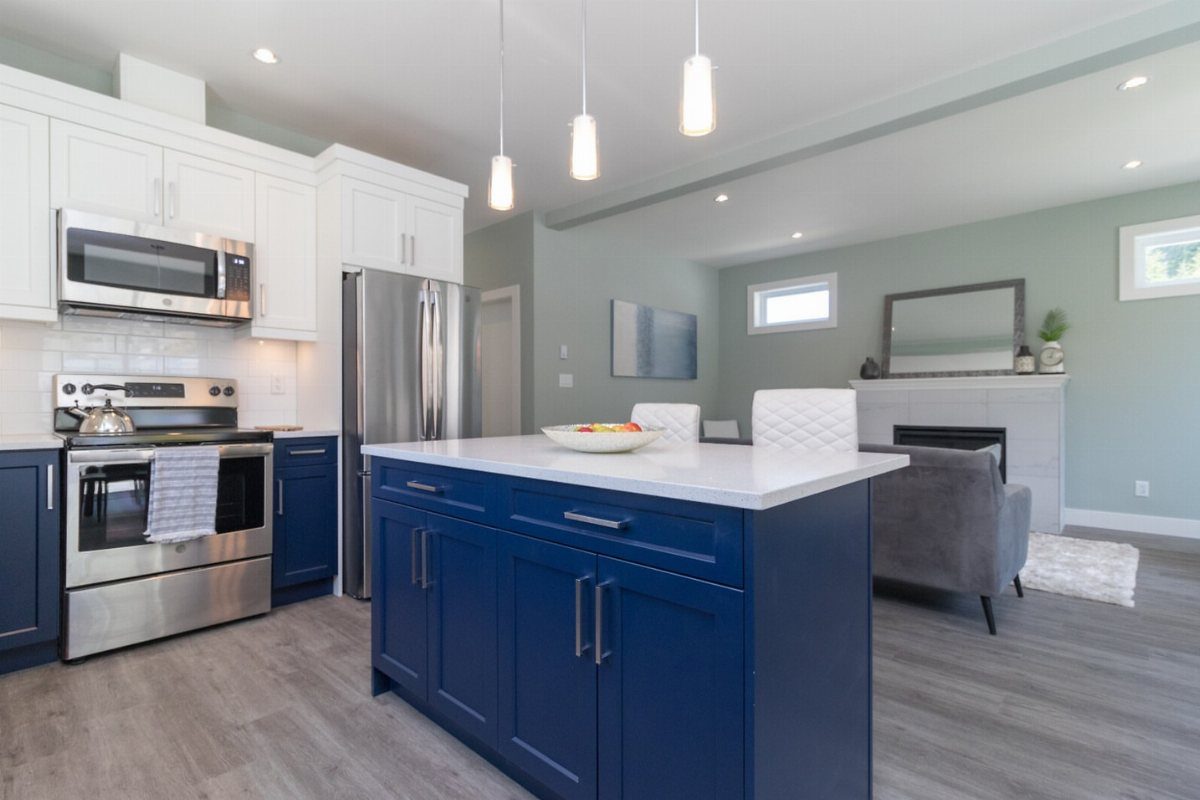
Stand where the kitchen opens up and look toward the sofa: whatever the eye lands on first sets how big the whole space feels.
Here it travels past a blue island to a fireplace, so the room reads as one long view.
Clear that line of anything tall or bulky. Keep the island top and the floor between the 2 zones fairly bare, and put your best piece, like a fireplace or a bold chair, at the far end.
Check it before you rearrange furniture.
12. Slim Kitchen Island
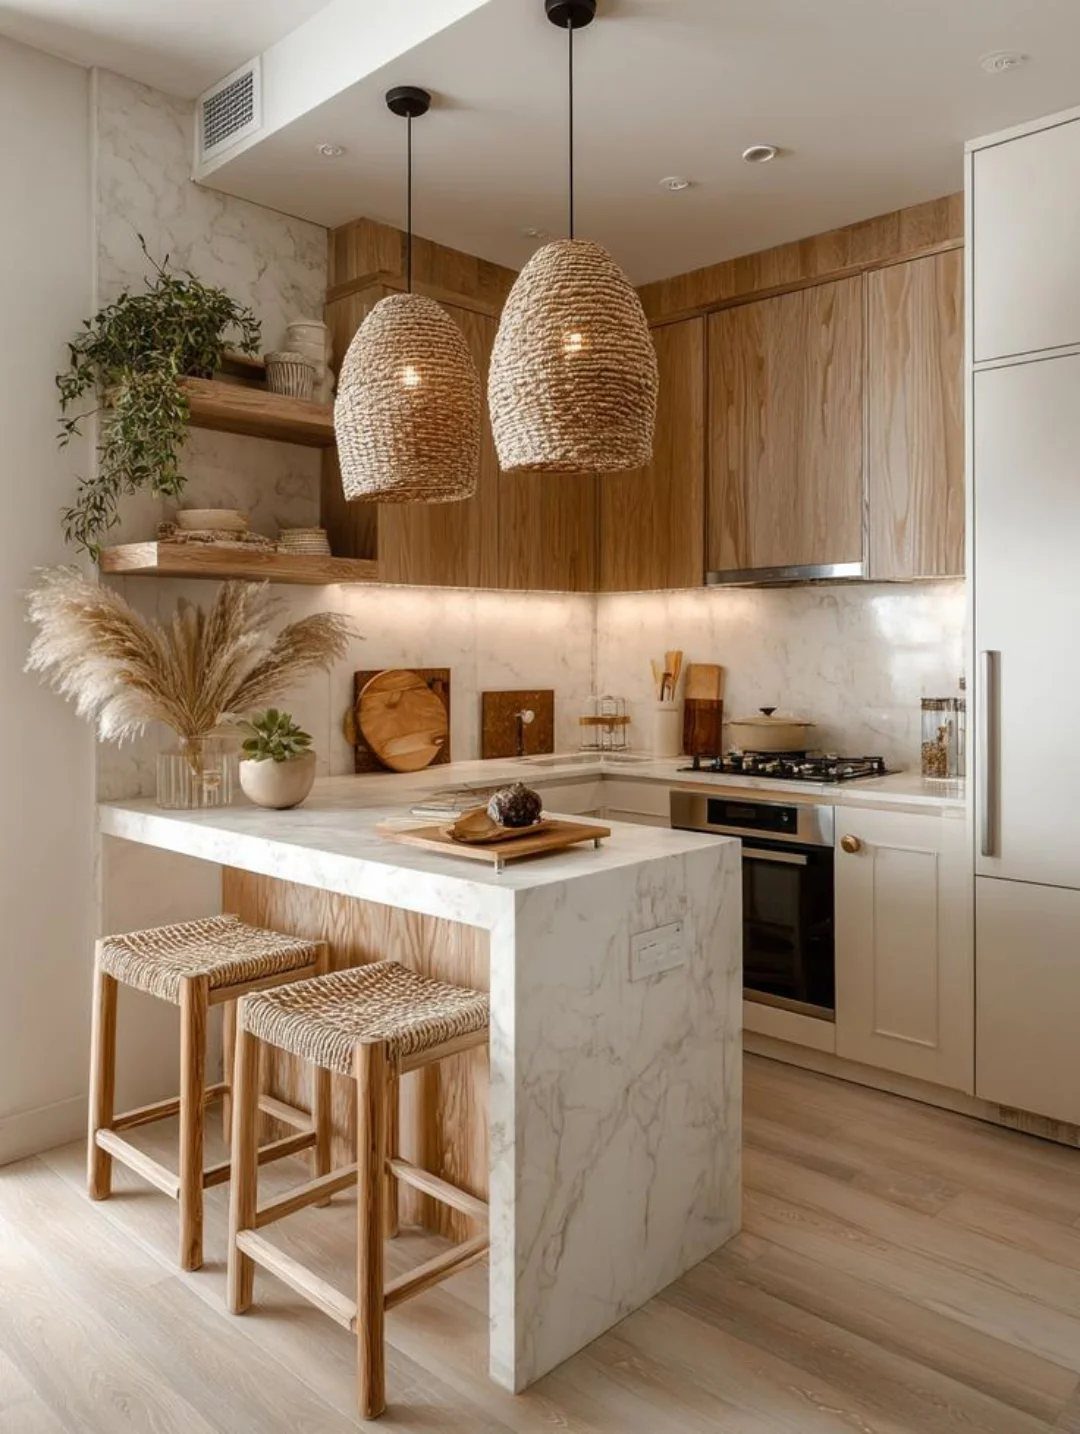
A narrow island fits where a standard one would choke the walkway, and a slim marble top still gives you room to prep and seat two. Woven stools slide fully underneath, so the floor clears when you are not sitting.
2 large pendants hung over the island pull the eye there first, and that keeps a compact cooking area from looking flat. I would pick pendants with an open weave so the light stays airy.
Measure the aisle on both sides before you buy, since a slim island only helps if you can still walk around it.
13. Open Concept Studio Layout
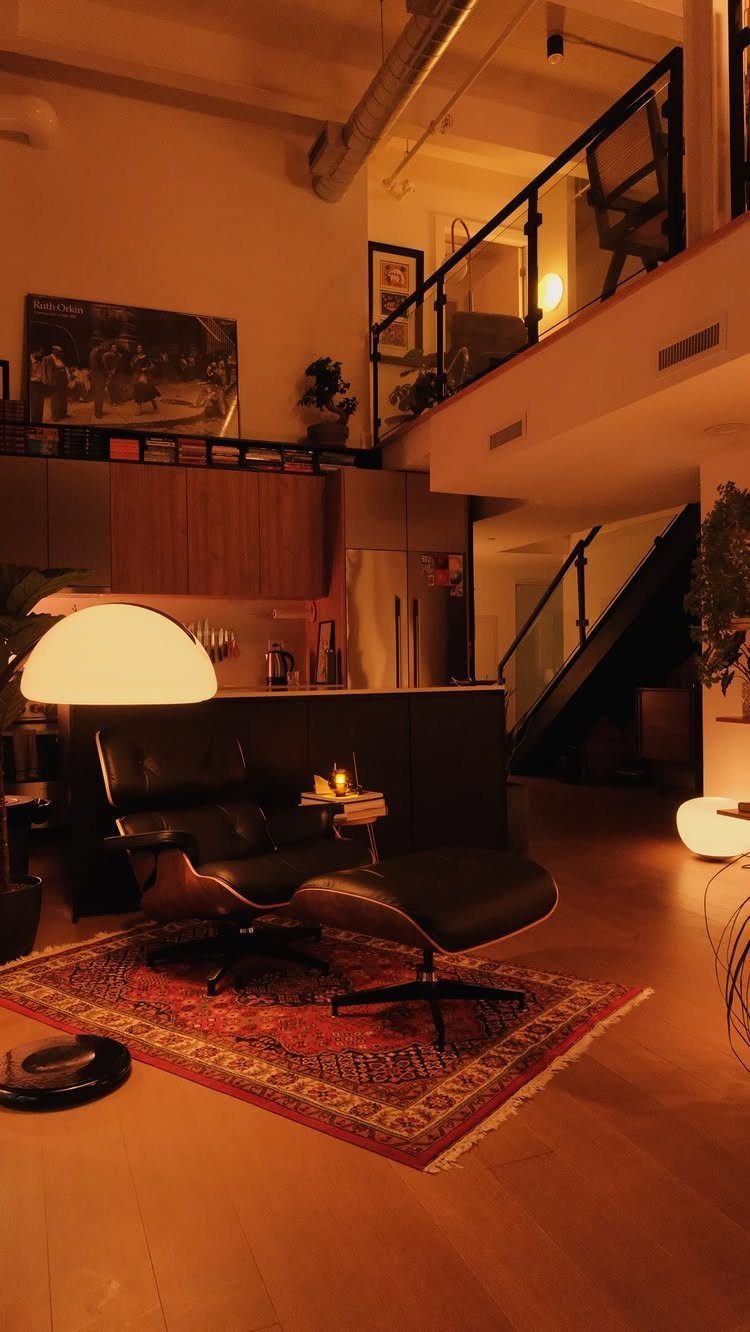
A studio that keeps the kitchen and the lounge in one room works when the seating sits right beside the cabinets and nothing else crowds in.
A single lounge chair with an ottoman is enough to claim the corner, and the red rug marks where sitting starts.
Pick a rug large enough to hold the chair and ottoman together, so the pieces read as one zone. I would keep the kitchen cabinets in a single wood tone and let the chair be the one dark, heavy piece.
Warm lamps suit a dim room better than one overhead light.
14. Over-arm C-shaped Side Table
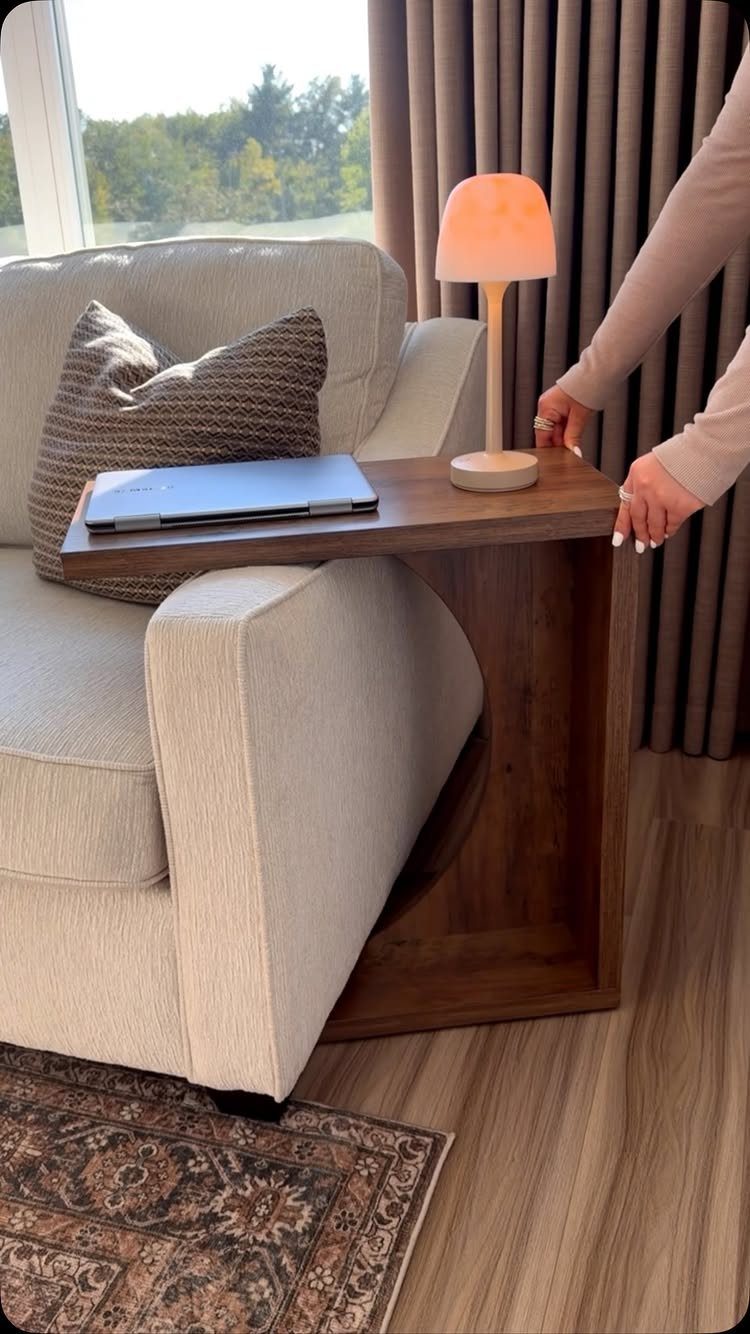
A C-shaped side table slides its base under the sofa and lets the top hang over the seat, so a laptop and a lamp sit right at your hand with no floor space used.
In a small living room that also holds a kitchen, that is a real gain.
Measure the gap under your sofa first; the base has to clear it. Choose a top wide enough for a laptop plus a small lamp.
Wood looks warmer than metal on a light fabric sofa, and the table moves to the other end in seconds.
15. Sofa Next to Kitchen Cabinets
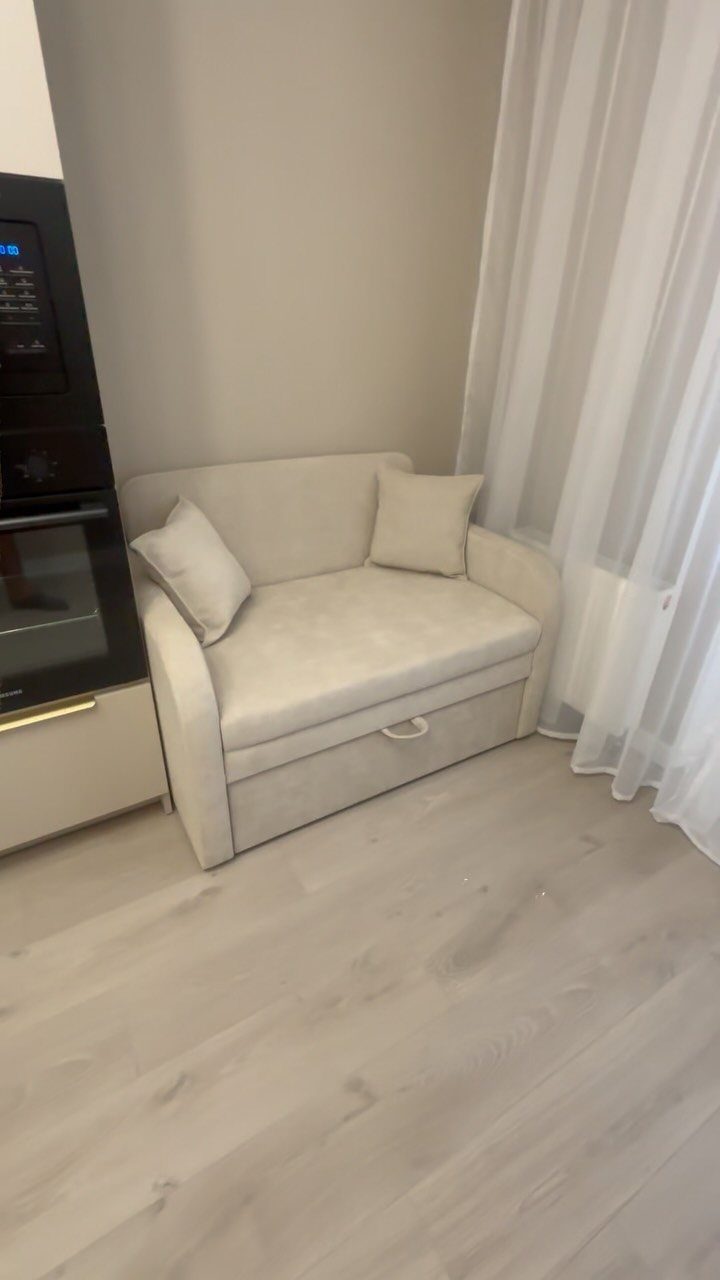
Setting a small loveseat directly against the kitchen cabinets and built-in oven uses a wall that would otherwise sit empty. The seat becomes part of the cooking wall’s footprint instead of floating in the middle of the floor.
Measure from the cabinet or oven edge so the loveseat sits just clear of the doors.
Open the oven door all the way and measure the swing against the sofa arm first, since a door that stops short of fully open is a nuisance every time you bake.
Keep pillows to two, and choose a light fabric against white cabinets so the corner stays calm.
16. Wooden Slat Room Divider
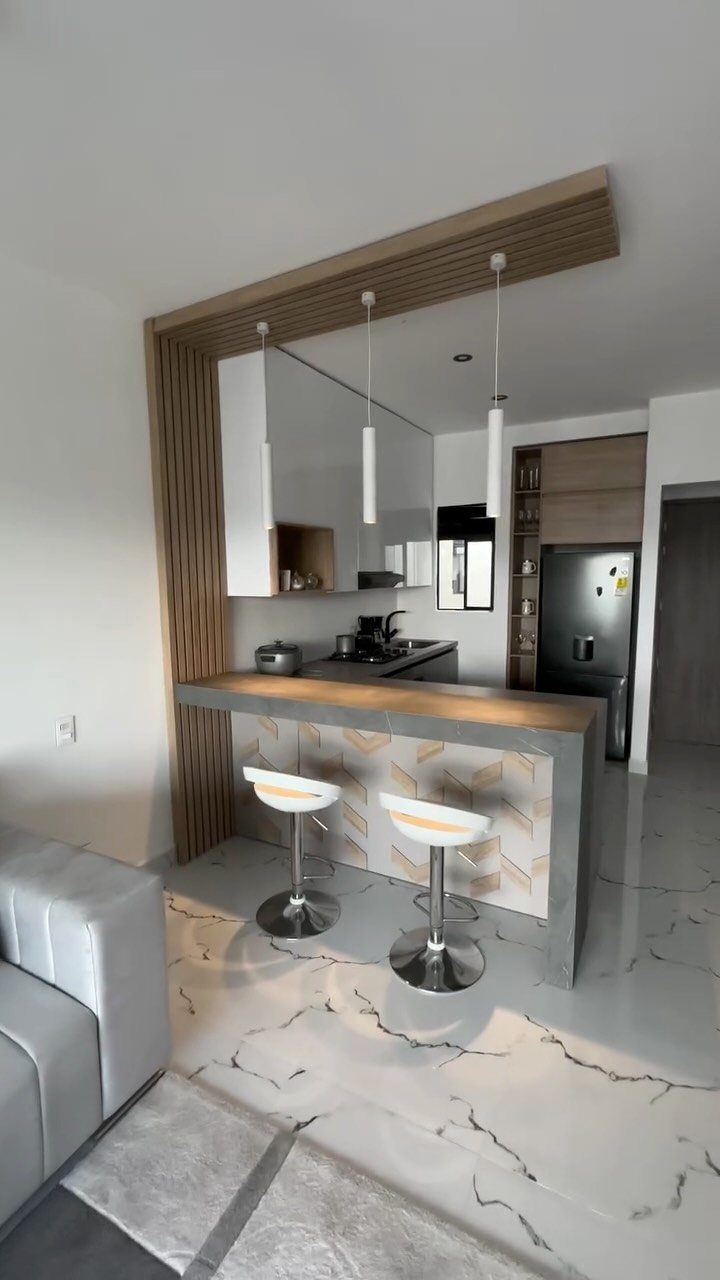
A wall of vertical wooden slats between the kitchen and the sofa area marks the break without closing off light. You can still see through the gaps, so the room doesn’t feel cut in half.
I like slats framing a breakfast bar, because the divider and the seating share one spot. Space the boards evenly; uneven gaps look like a mistake.
Wood adds warmth beside white marble and a grey refrigerator, which can feel cold on their own.
17. Overhead Structure with Storage
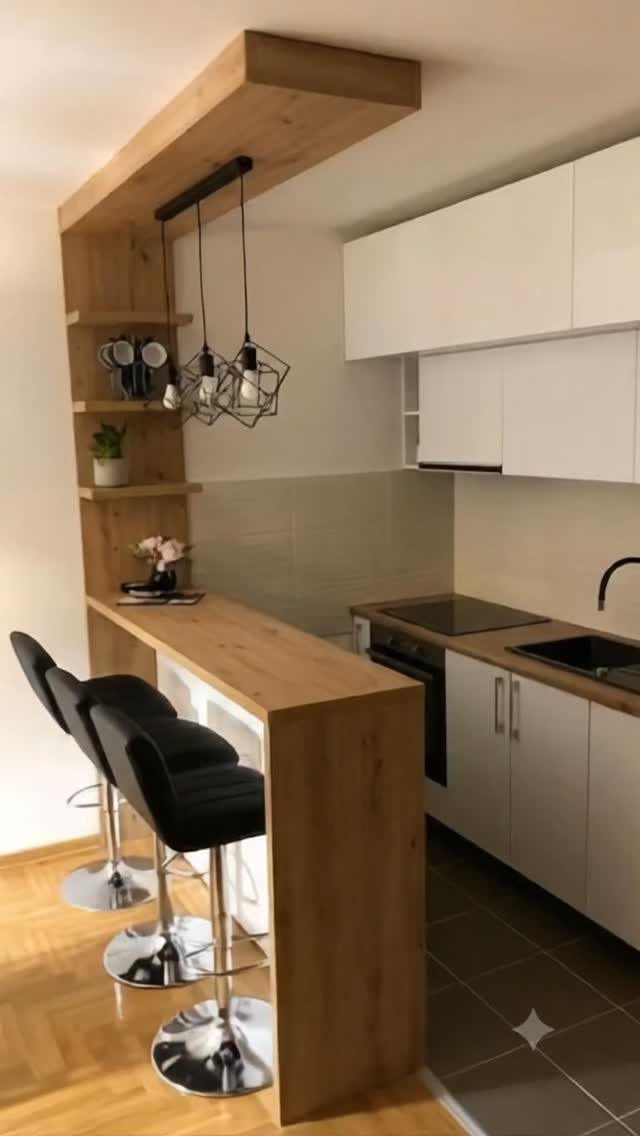
A wooden frame hung over a breakfast bar can carry open shelves and pendant lights at once, so storage and lighting share one structure.
It matches the wood of the bar below, which makes the pair read as a single built piece.
Keep the shelves for items you reach for daily, since open storage shows everything. 3 black pendants echo the black stools and line up with the seats.
Check the clearance above the bar before building, so nobody bumps a head.
Benefits of Open Concept
Open concept layouts pay off in 3 ways: more light, easier conversation, and a bigger-feeling room.
With no walls blocking the view, daylight from one window reaches the whole space, and the cook can talk to people on the sofa instead of shouting through a doorway.
The layout merges the kitchen, dining and living areas into one flowing space, which is why it suits small homes where every square foot has to serve more than one purpose.
It also stays flexible, since you can rearrange furniture to fit a dinner party, homework night or a quiet morning.
Challenges of Open Concept
Without walls, sound and smell go everywhere. A dishwasher, a blender and a TV can all compete in one room, and cooking odors linger if the air has nowhere to go.
Run a range hood every time you cook, and if you can, add a ceiling fan or open a window to move air through both zones. A hood that vents outside beats one that only recirculates.
Zoning takes the same attention. Use furniture, lighting and rugs to mark where cooking ends and sitting begins, and give each zone its own light source so the room doesn’t read as one flat space.
Soft materials help with noise. Rugs, curtains and upholstered pieces absorb some of the clatter.
Whether you’re hosting 20 for Thanksgiving, supervising homework while prepping dinner, or simply want your morning coffee spot to feel less like a back-of-house operation, dissolving the wall between cooking and living transforms how a home functions.
Maximizing Natural Light
Keep the window area clear. Anything tall near the window cuts the spread of light before it reaches the rest of the room.
If you own the place, a skylight adds daylight from above; if you rent, focus on keeping existing windows unobstructed. Sheer fabric filters glare but still lets the room stay bright.
A mirror placed across from a window bounces daylight deeper into the room. Light-colored furniture and surfaces reflect it further, so pale upholstery does more here than a dark sofa would.
Windows on opposite walls pull air through instead of letting it stall in one corner.
Frequently Asked Questions
How to arrange a small, narrow living room?
Put a loveseat or sectional where it marks the edge of the living area, and keep a clear walkway behind it so the cook can pass.
Pick a round coffee table with no corners to catch hips, and a narrow console or a C-shaped side table that slides under the sofa instead of taking floor space.
Furniture with visible legs shows more floor, which makes a tight room read as bigger.
What are some creative decorating ideas for a small kitchen?
Open shelving and mirrors are the two easiest. I add decor through a few grouped shelves that keep the floor clear, and I hang a mirror opposite any window to pull natural light farther into the space.
A slim island with pendants overhead adds seating and pulls the eye up, so a compact cooking area doesn’t look flat.
How do you separate a small open kitchen and living room without walls?
Use a visual divider. Wooden vertical slats mark the break while letting light through, and space the boards evenly so the gaps look planned.
A sofa back, a rug under the seating, or different flooring on the kitchen side also work, and in a rental the rug is the cheapest option.





