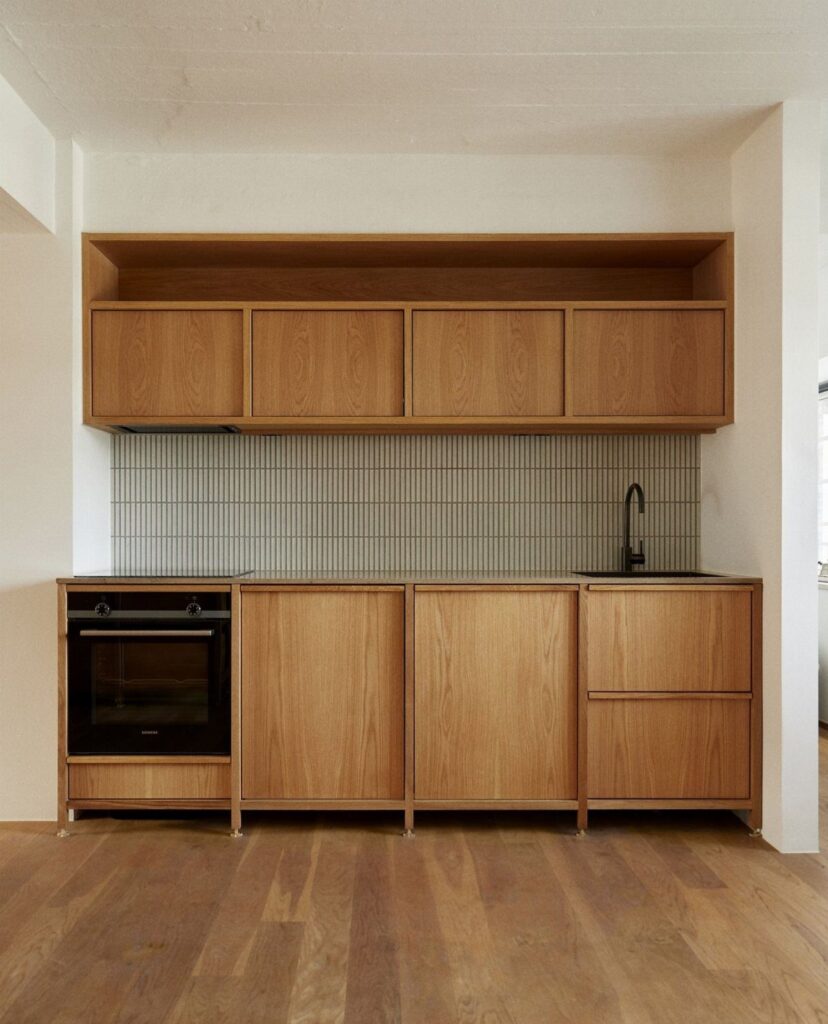
Which of these ideas is yours depends on what you can change: renters and first-home owners can repaint cabinets, swap pulls, a faucet or pendants in a weekend, while sculptural range hoods, sculleries and curved stone are custom jobs that cost accordingly.
The list runs from attitude shifts that cost nothing to full material swaps.
1. Natural Wood and Stone
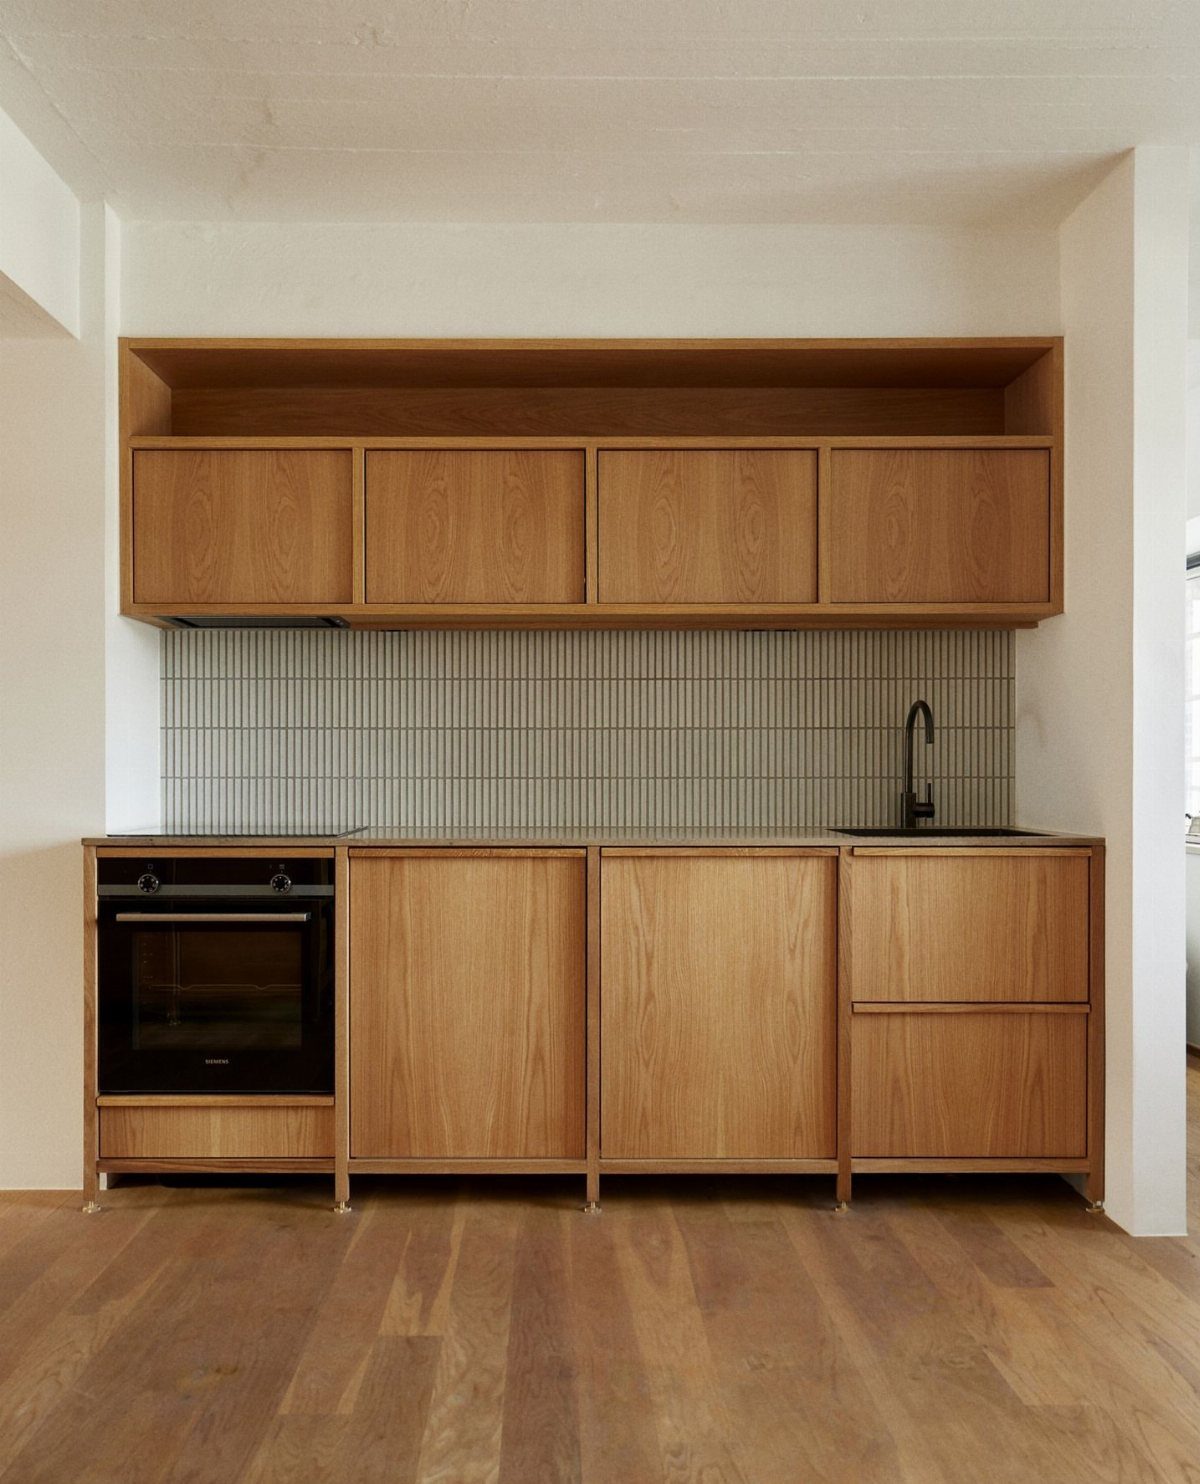
Wood on wood can blur together, so a cooler grey in the tile gives the eye somewhere to rest.
I like this pairing for renters and first-home owners because natural materials read expensive without requiring a gut renovation.
Stacking tile vertically instead of laying it flat costs the same and adds height. A black faucet then gives the whole room one sharp line.
2. Statement Islands
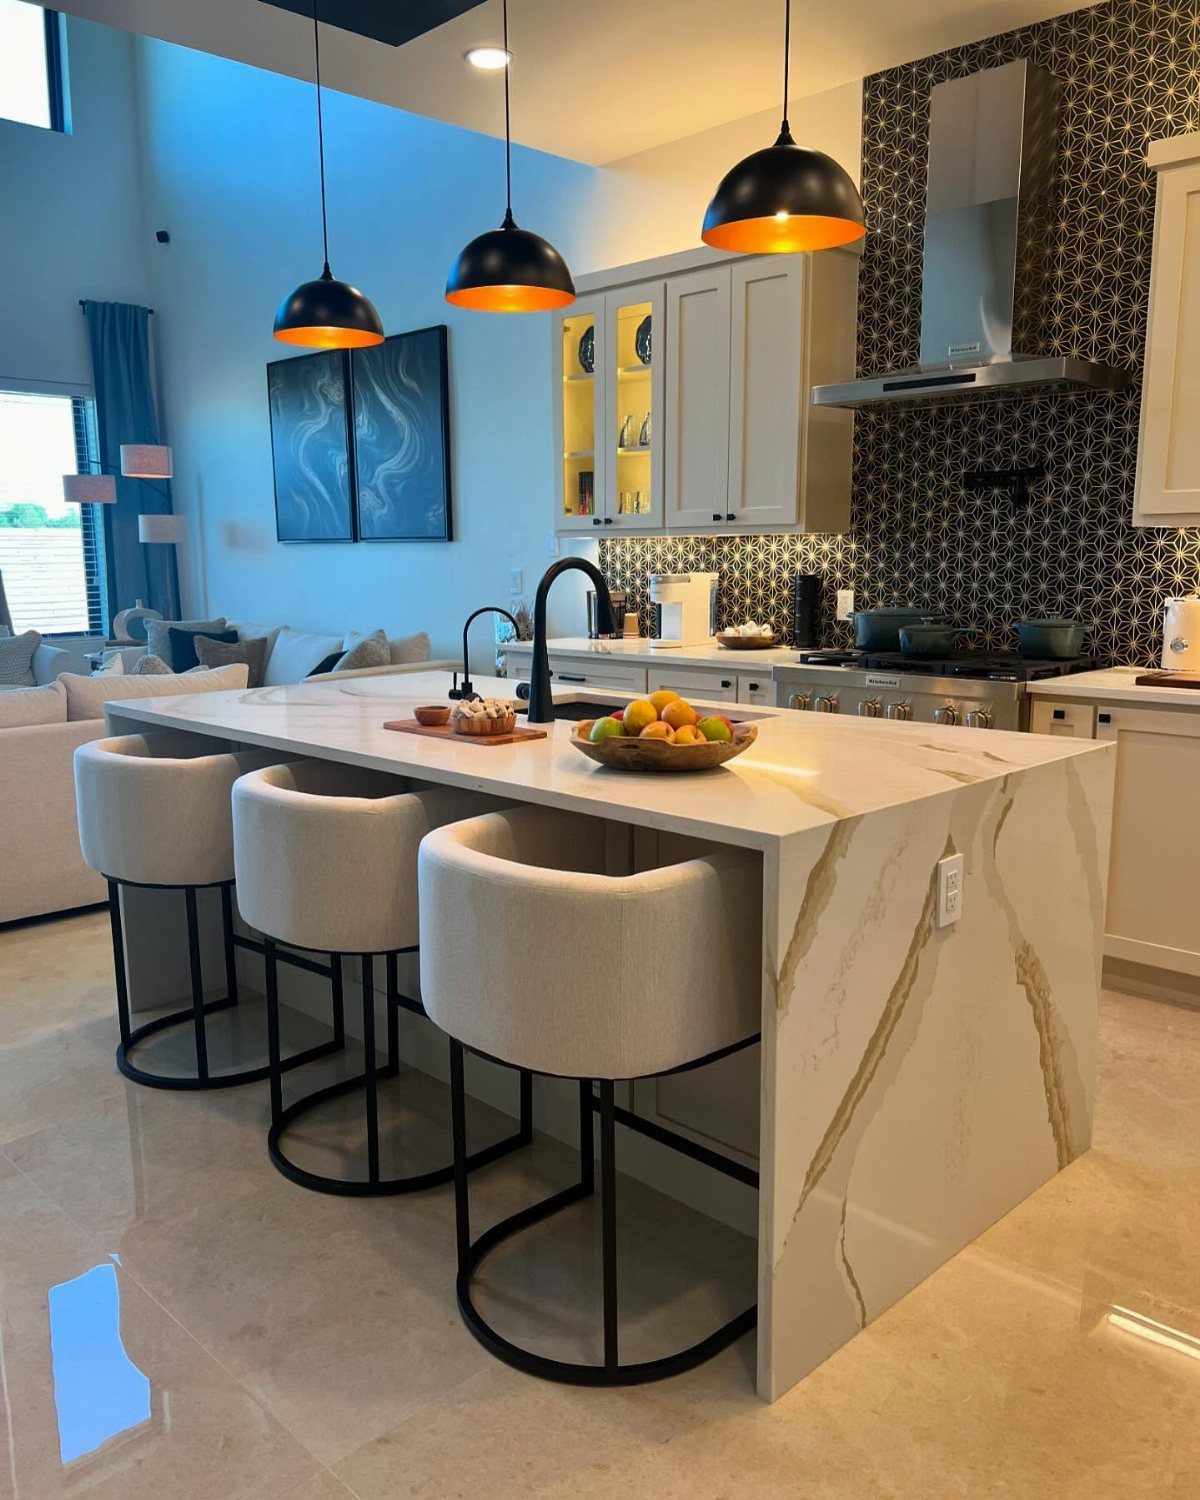
A white marble waterfall island is the loudest thing a kitchen can own, and it works best when everything around it stays calm. Grey cabinets and a dark backsplash do that job here, so the stone gets the attention.
On a budget, I wouldn’t buy the full slab. Copy the shape instead: a plain island in a light stone-look surface, with seating on one side.
3 stools is a sensible count, since more crowd the edge. Black pendants over the top finish the look, and they’re an easy weekend swap.
3. Sculptural Range Hoods
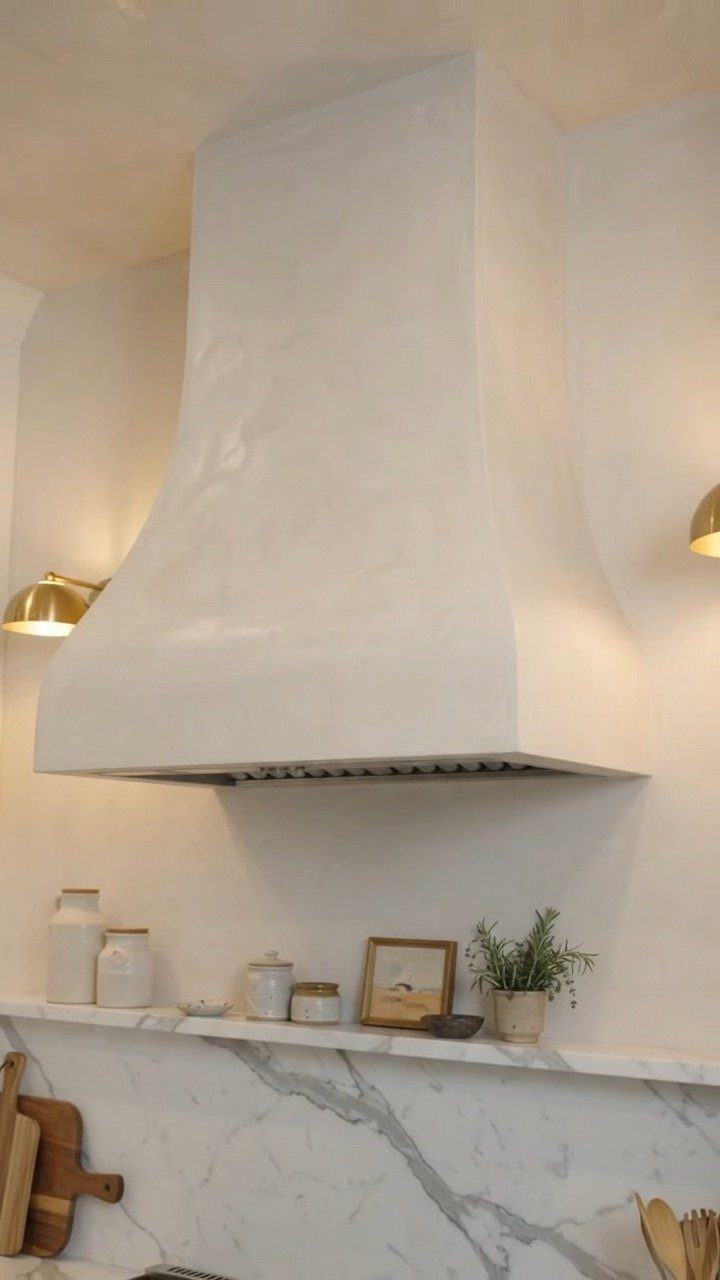
Plaster turns a range hood from a metal box into a soft, curved shape that reads almost like a piece of sculpture. A white curved hood against marble reads softer than a boxy stainless one.
Full plastering is a bigger job than most weekend projects, so I’d treat it as a spot to spend, not save.
A cheaper route is a plain hood cover built in wood and finished with a smooth white coat. Gold sconces on either side add warmth without competing with the hood.
4. Earthy Warm Color Palettes
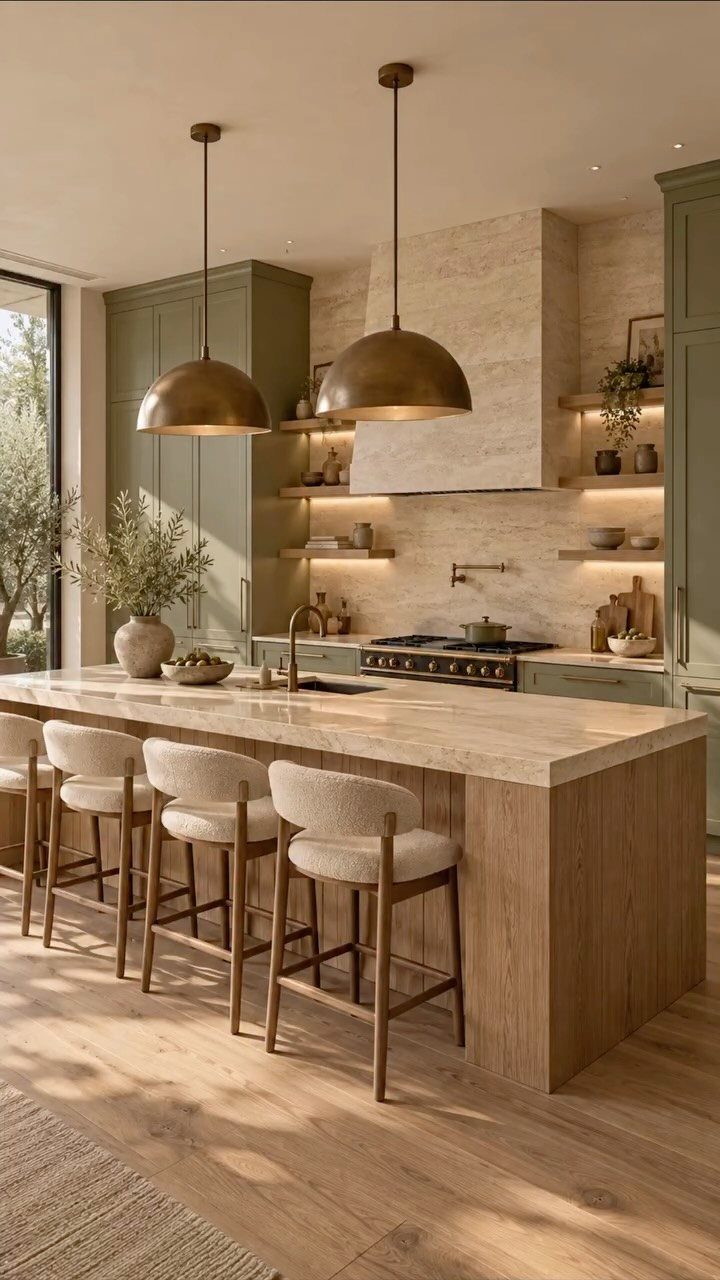
Sage green cabinets next to a light-wood island is a combination I’d pick over any stark white kitchen. The green is soft, the wood adds warmth, and the stone backsplash ties the two together.
Paint is the budget path: cabinet paint in a sage tone costs a fraction of new doors.
Keep the island a different material from the cabinets so the colors don’t flatten into one block. Brass or bronze pendants are the easiest way to add the warm metal, and cream stools keep the seating light.
5. Kitchens That Feel Like Rooms
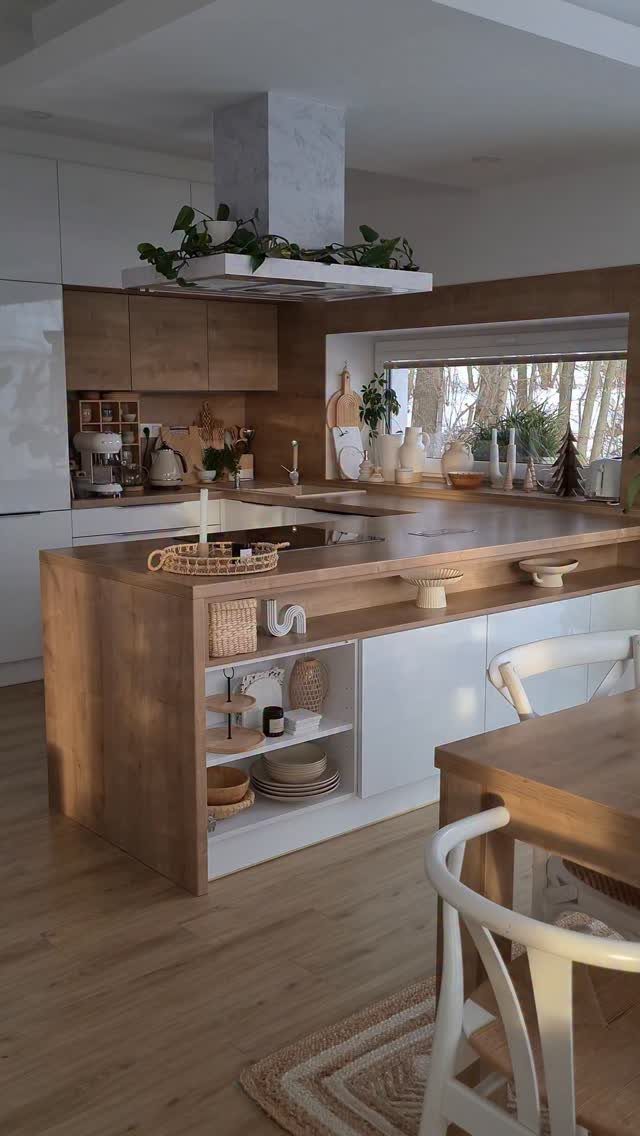
A dining table placed right beside the island is what makes this kitchen feel like part of the house instead of a work zone.
For small homes, I’d borrow the idea in pieces: a table that matches your cabinet wood, plus open shelving on the island end for books or bowls.
Shelves soften the cabinet wall. A plant on top of the vent hood is a cheap way to finish it, though it needs to be a trailing, lightweight one.
6. Furniture-Inspired Cabinetry
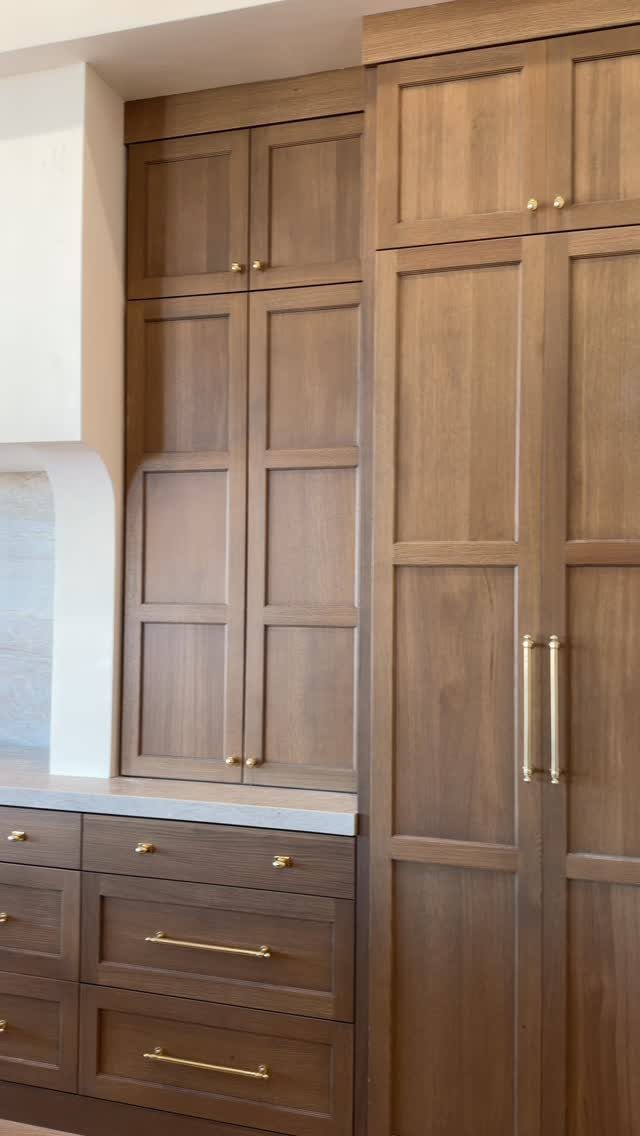
Recessed panel doors with detailed hardware make standard base cabinets look more like furniture. Medium wood tones work best with a light countertop, which keeps the whole run from feeling too dark.
If you’re working with existing cabinets, hardware is the fast fix: swap in gold pulls and the doors start to read like furniture.
Choose handles with some weight, because tiny knobs look thin on a deep panel. Stain or paint in a warm wood tone comes next, if the budget allows.
7. Color-Blocked Cabinetry
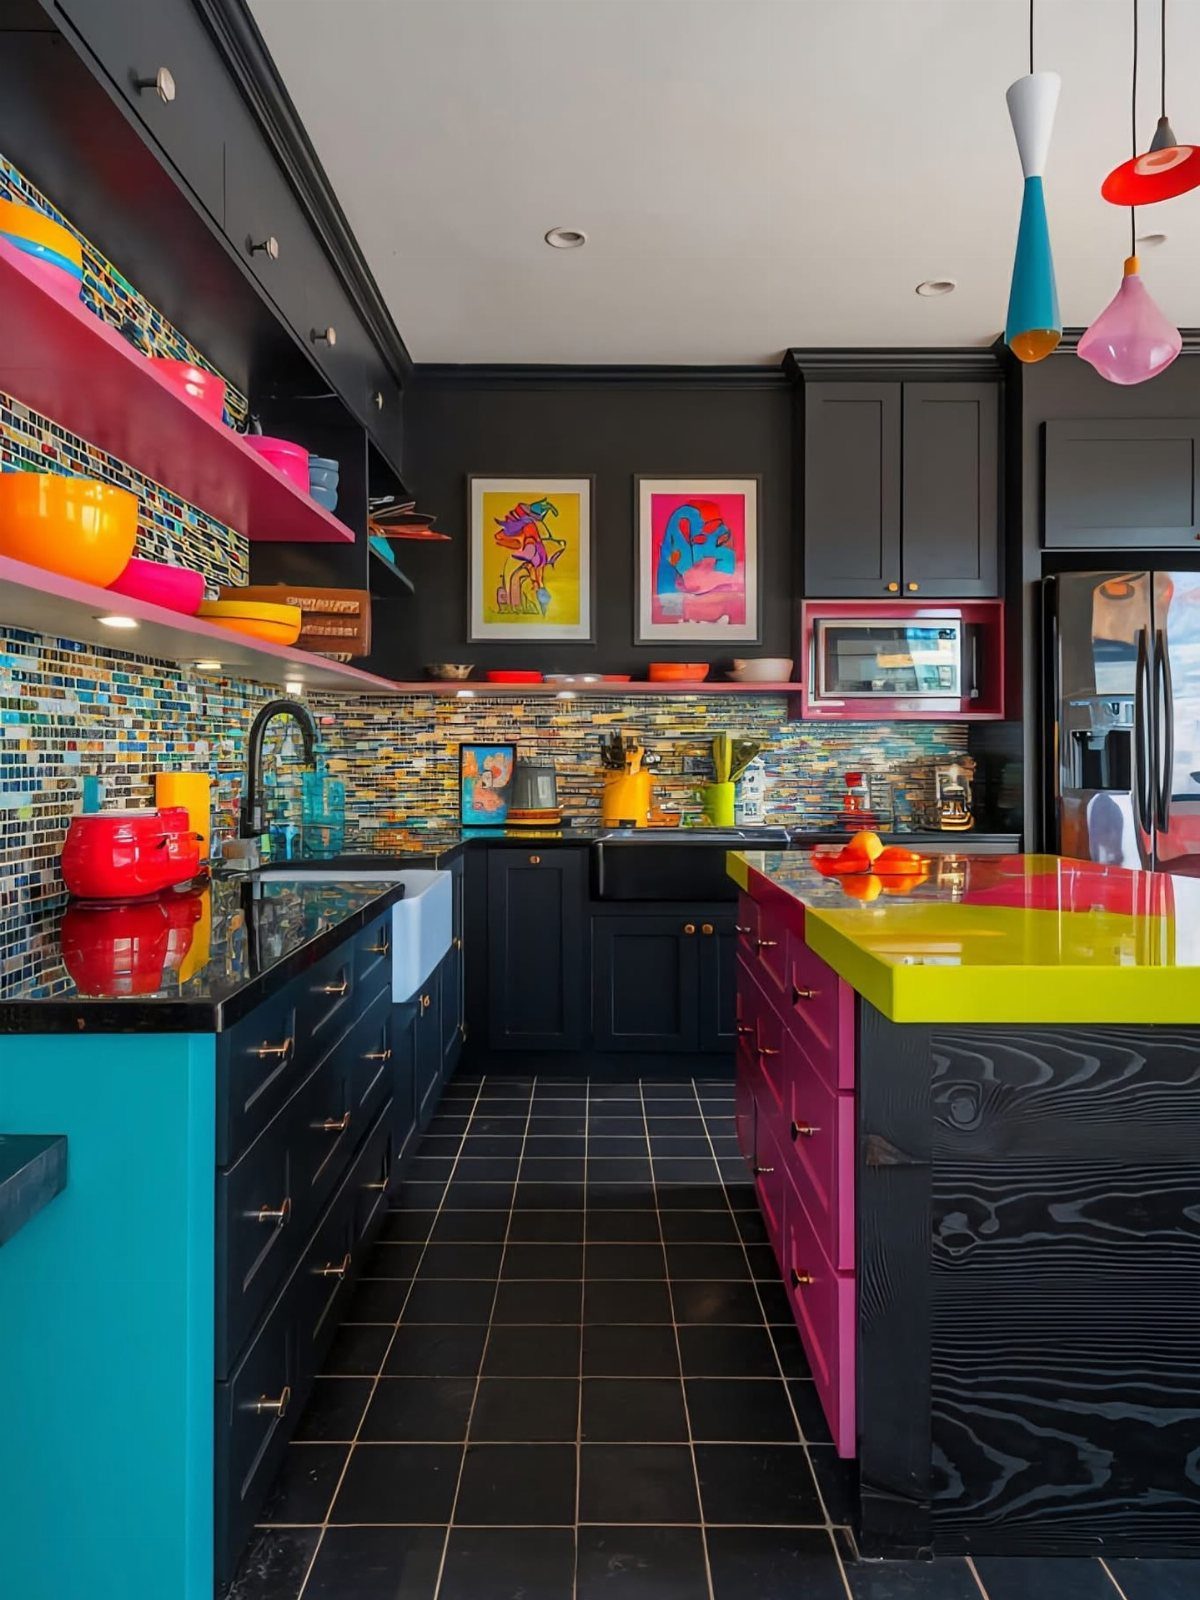
Multiple colors on one cabinet run only hold together when one of them is dark. Black does that anchoring here, so turquoise and magenta read as accents instead of chaos.
Paint is the budget route. Pick one color for the lower cabinets, a second for the uppers, and save the loudest shade for a single piece like the island.
I’d test each color on a door’s back or a sample board first, because bright paint shifts a lot under kitchen lighting.
A dark wall behind the cabinets keeps the palette from feeling busy.
8. Sculleries and Butler’s Pantries
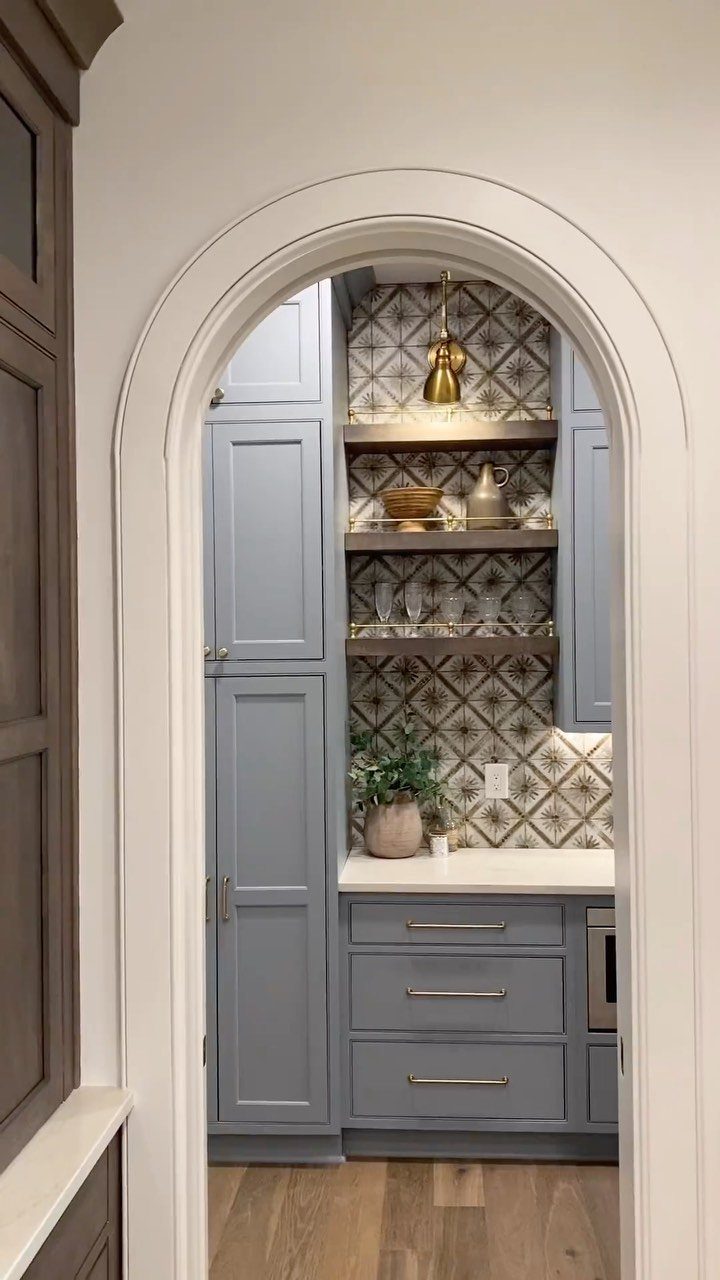
A small room behind the kitchen for prep, glassware and overflow storage is what a butler’s pantry gives you, and an arched opening makes it feel like a destination.
Most renters can’t build one, but a corner can borrow the idea: a short run of cabinets, one narrow counter and open shelves for glasses.
Blue paint with gold pulls looks rich without costing much. I’d pick a patterned tile for the back wall, since a small area needs only a few square feet.
Keep the shelves for things you actually use.
9. Artistic Tile Backsplashes
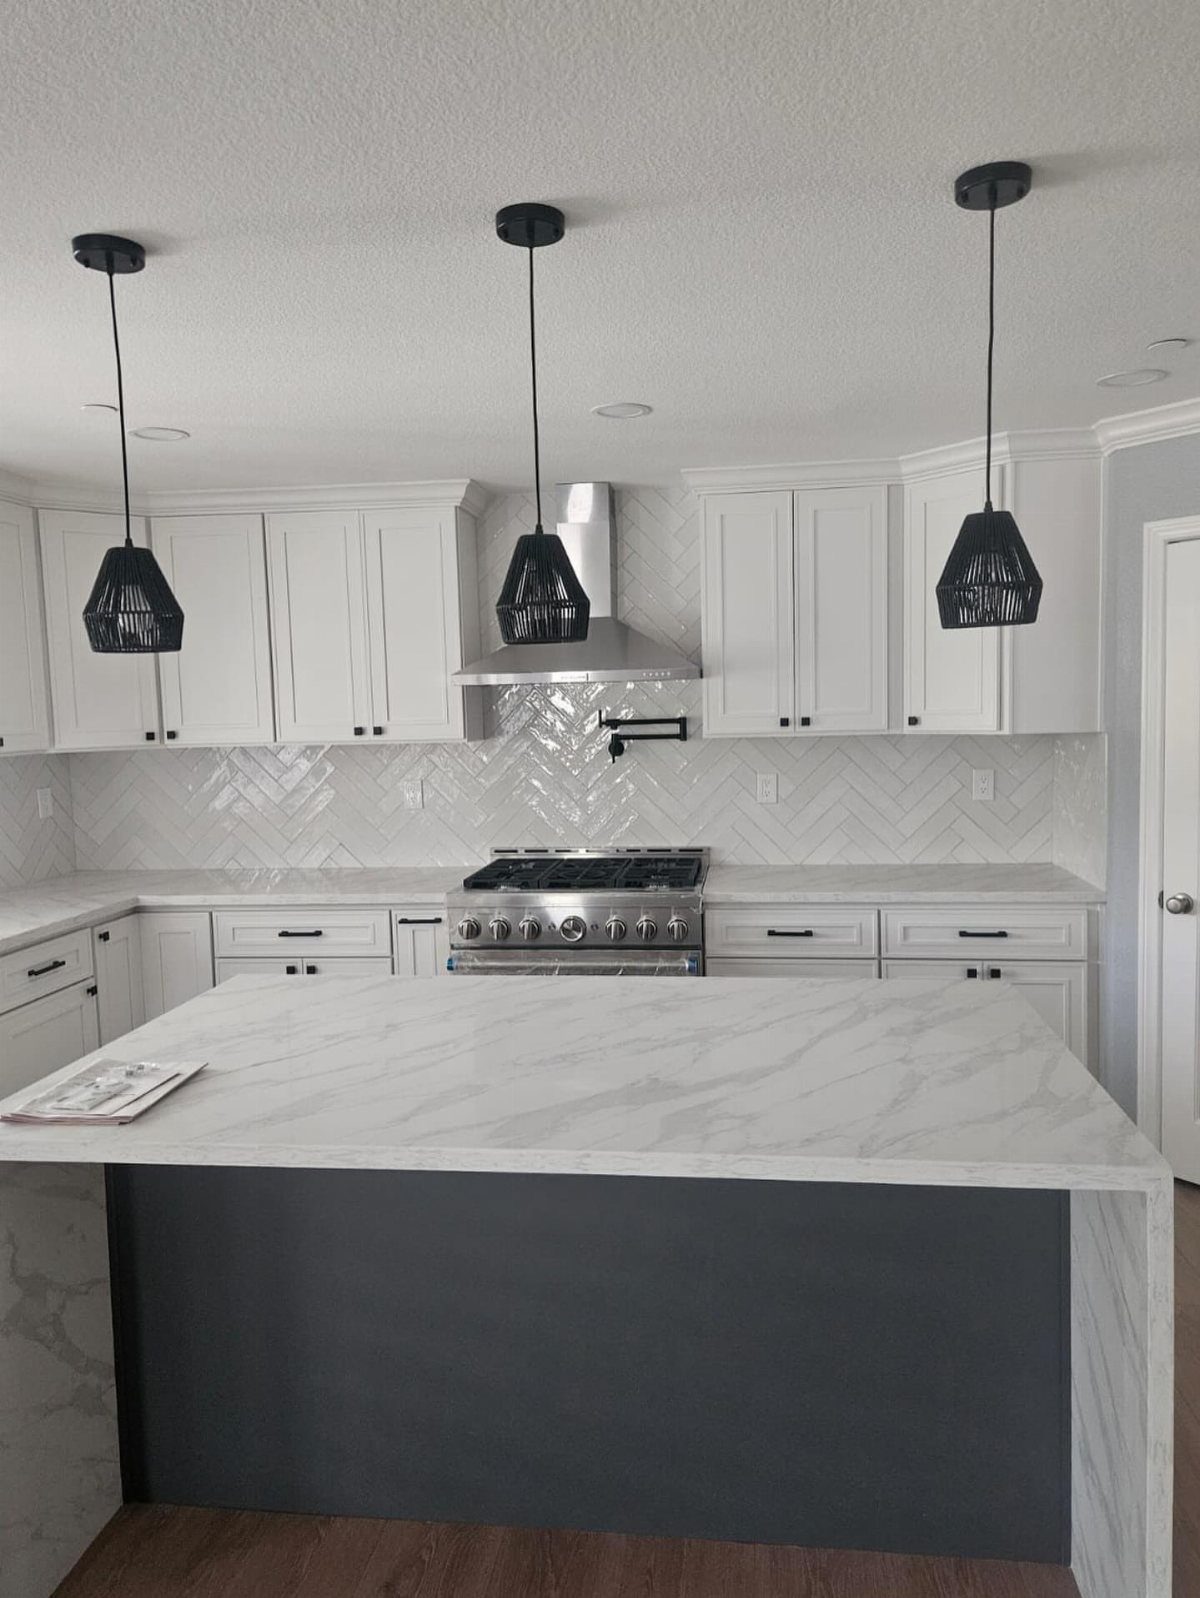
Herringbone tile gives a white backsplash texture without adding a single color. The zigzag pattern catches light, so a plain white kitchen stops looking flat.
It takes more patience than a straight lay, since every tile needs a angled cut at the edges.
Plan on a full weekend for a modest wall, and buy extra tile for the waste. I’d keep the grout close to the tile color so the pattern shows as texture rather than lines.
10. Architectural Curves
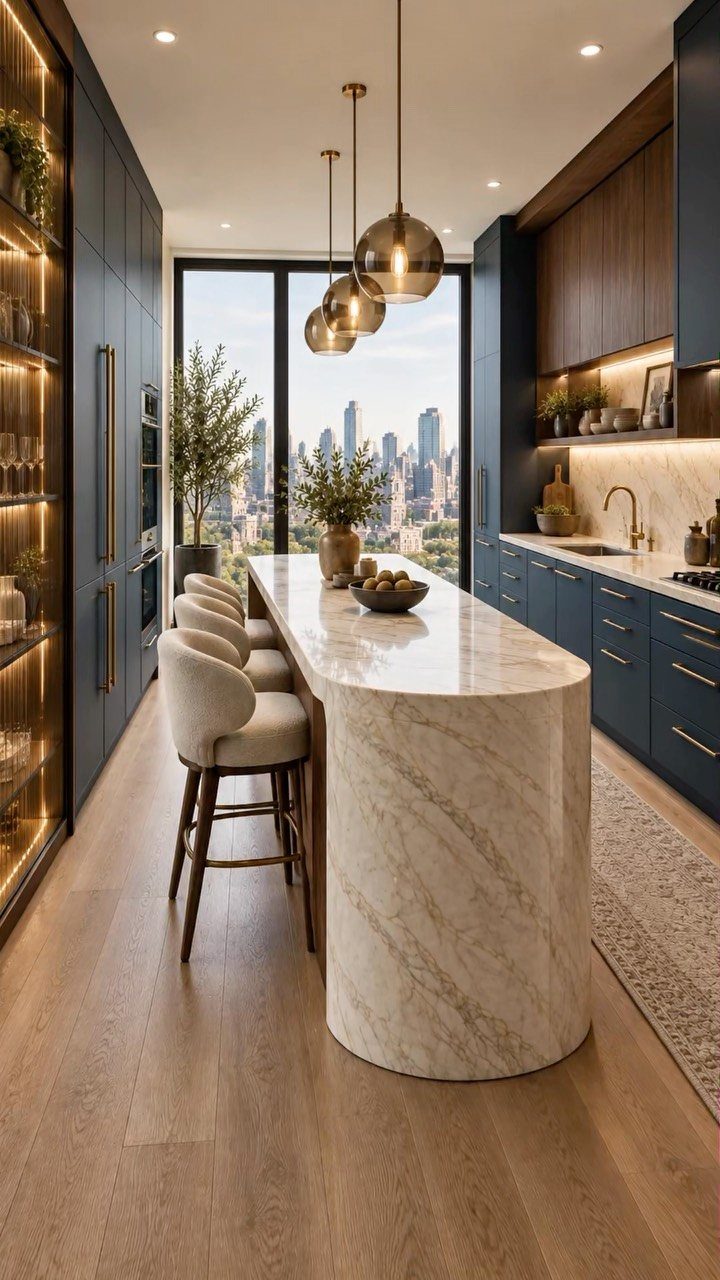
A curved island edge softens a room full of straight lines, and one curve is enough. Here the navy cabinets stay square while the marble bends, which keeps the shape from feeling theatrical.
Real curved stone is a custom job and costs accordingly.
On a budget, I’d look for a round or half-round cart or a rounded-corner butcher block top, then set stools on the curved side. 3 stools fit that edge comfortably.
Wood accents beside the navy keep the cool color from feeling cold.
11. Design-Centered Kitchen Faucet
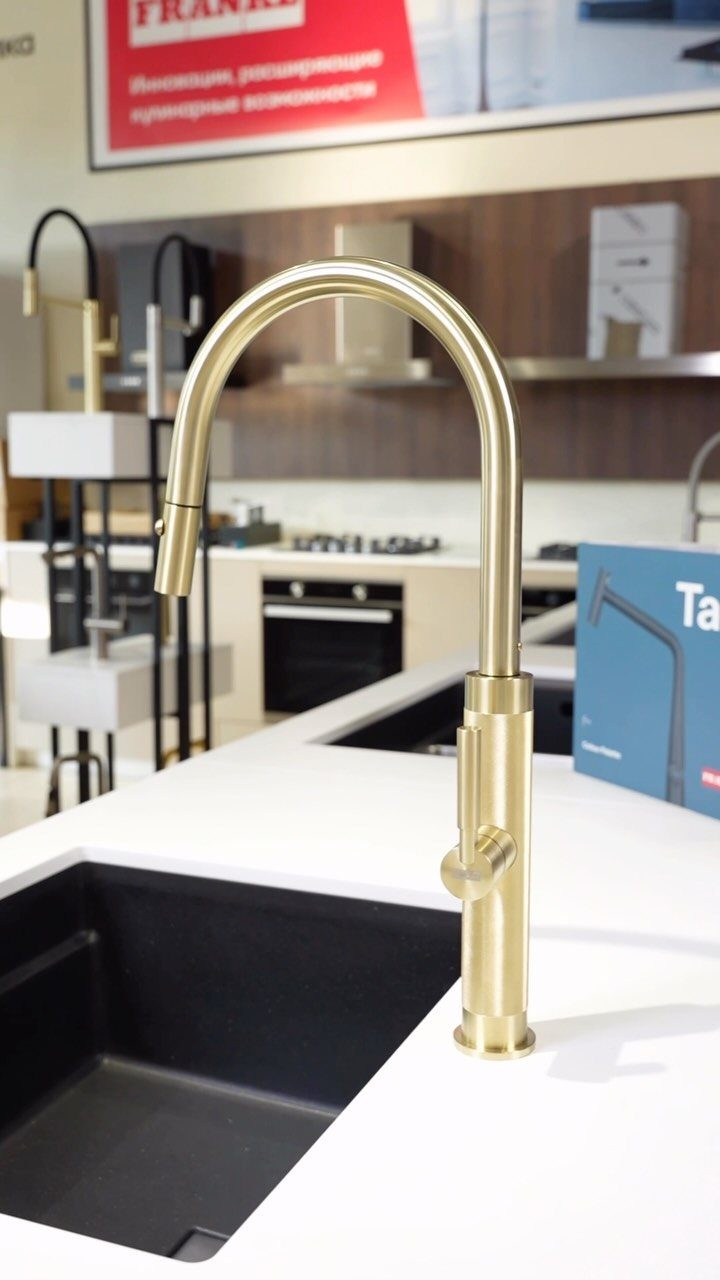
A faucet is the one fixture you touch all day, so it earns a finish that stands out.
The high arc matters in daily use: it gives you room to fill tall pots.
It’s also among the easiest upgrades in the kitchen, usually a single weekend afternoon with basic tools. I’d choose brushed over polished gold, since it hides water spots better.
Check your sink’s hole count before buying, so the base plate fits.
12. Mixed Metal Finishes
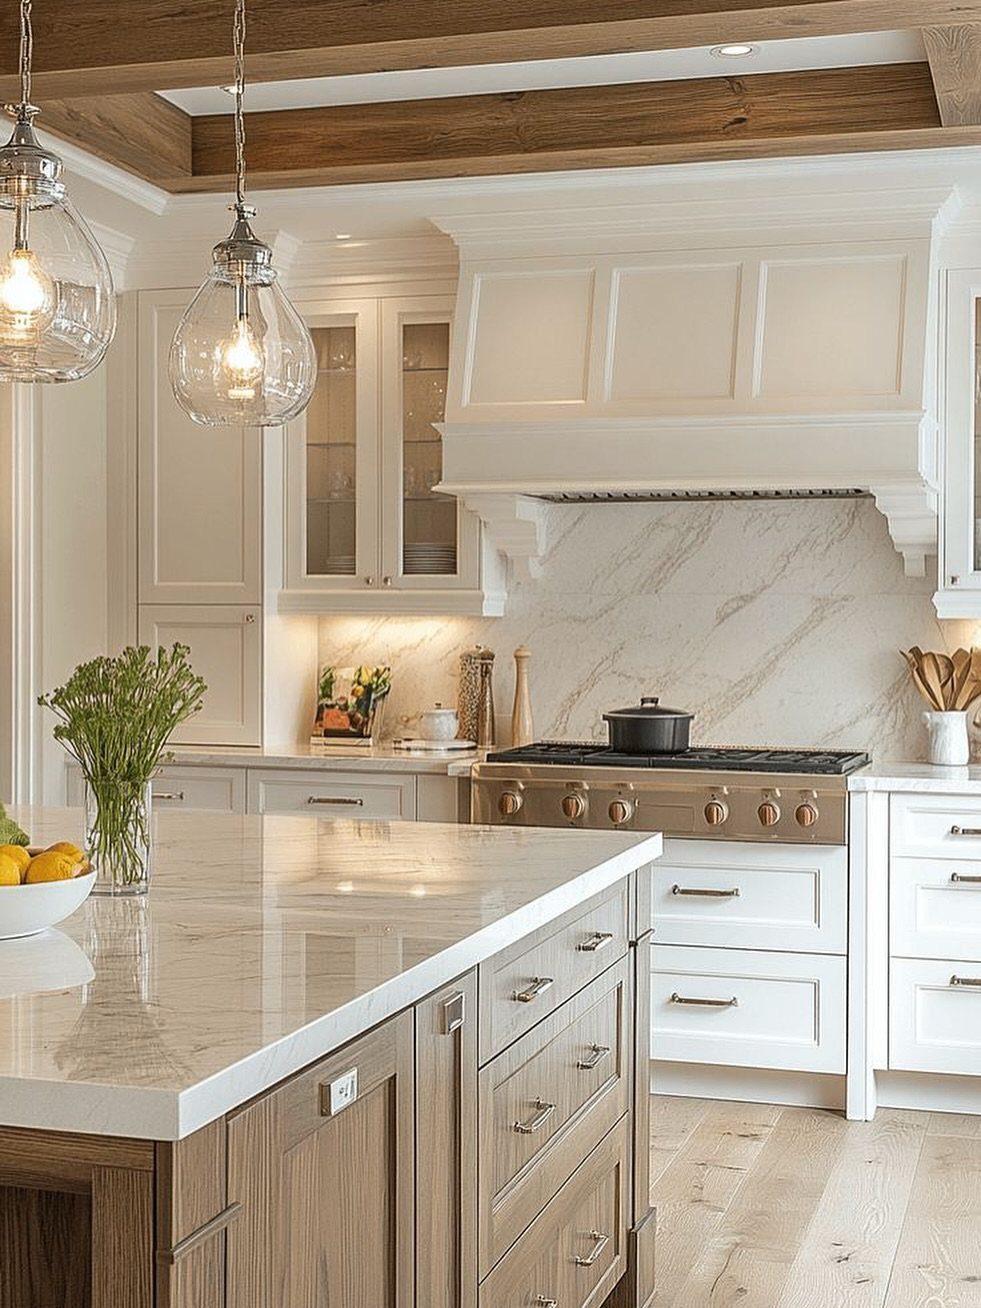
Brass on the stove, silver on the hardware: two metals can sit in one kitchen if one clearly leads. Here the warm gold is the main note and the cooler metal plays supporting roles.
I’d follow a simple split, roughly two-thirds one finish and one-third the other.
Pulls are the cheapest place to test it, and pendants or a faucet repeat the second metal elsewhere. White cabinetry and marble keep the mix calm.
Repeat each metal at least twice so it looks planned instead of accidental.
Focus on Multi-Functional Spaces
The work triangle between sink, stove and fridge is fading as the way to plan a kitchen.
Zones are taking its place: one spot each for cooking, coffee, cleanup, homework and entertaining, so the room can hold more than one person at a time.
On a small budget, start by mapping what already happens in your kitchen. A coffee station on one stretch of counter, away from the stove, keeps the morning crowd out of the cook’s way.
If you have an island, it can carry more than one job.
A sink, a cooktop or seating each add a function, though I’d pick one or two rather than all three, since a crowded island creates the congestion zones are meant to prevent.
The kitchen work triangle has been on the outs for a while now, and it isn’t changing in 2027. According to Beecham, “kitchens will feature dedicated zones for cooking, entertaining, homework, coffee preparation, and cleanup, allowing multiple family members to use the space simultaneously.”
Sustainability in Kitchen Design
A "green" label on its own tells you very little, and buyers are now asking for documentation and sourcing. Ask for proof before you pay extra: certification papers for wood, or a stated recycled content for a countertop.
Materials worth looking at include bamboo cabinetry, FSC-certified hardwoods, and surfaces made from reclaimed quartz, stone remnants or recycled glass. Remnants can also suit a small budget, since a kitchen needs only a modest piece of stone.
For anything you paint or glue, choose low-VOC finishes, adhesives and lacquers.
Low-VOC finishes release far fewer chemicals into the air, which matters when the room is closed up most of the day. Energy-efficient appliances belong on the list too, because they lower utility bills over the years.
Personalization and Customization
Personalization starts with the choices you control: cabinet style, finish and layout. Decide which one you care about most and spend there, then keep the rest simple.
The strongest direction right now is a kitchen that feels furnished, closer to a living room than a workspace. That means furniture-style cabinetry, millwork-like detailing, natural wood, and architectural lighting.
You can add that character in small steps. Hang artwork where a backsplash ends, set a few accessories on open shelves, and choose hardware you enjoy touching.
Designers say the most successful kitchens feel considered and timeless instead of tied to one moment. I’d take that as permission to pick what you’ll still want to look at years from now.
Frequently Asked Questions
What is the kitchen trend for 2027?
Kitchens are being planned to feel like rooms in the house, not work zones.
That means furniture-style cabinetry, natural wood, architectural lighting, and a layout built around zones for cooking, coffee, cleanup and hanging out instead of the old sink-stove-fridge triangle.
What are the design trends for 2027?
Earthy, muted color palettes such as sage green with light wood lead the list, along with natural stone and wood surfaces and cabinetry that looks like furniture.
Sculptural range hoods, curved island edges, herringbone tile and mixed metal finishes are all in the mix too. Sustainability matters as well, so ask for proof like wood certification or stated recycled content before paying extra for anything labeled green.





