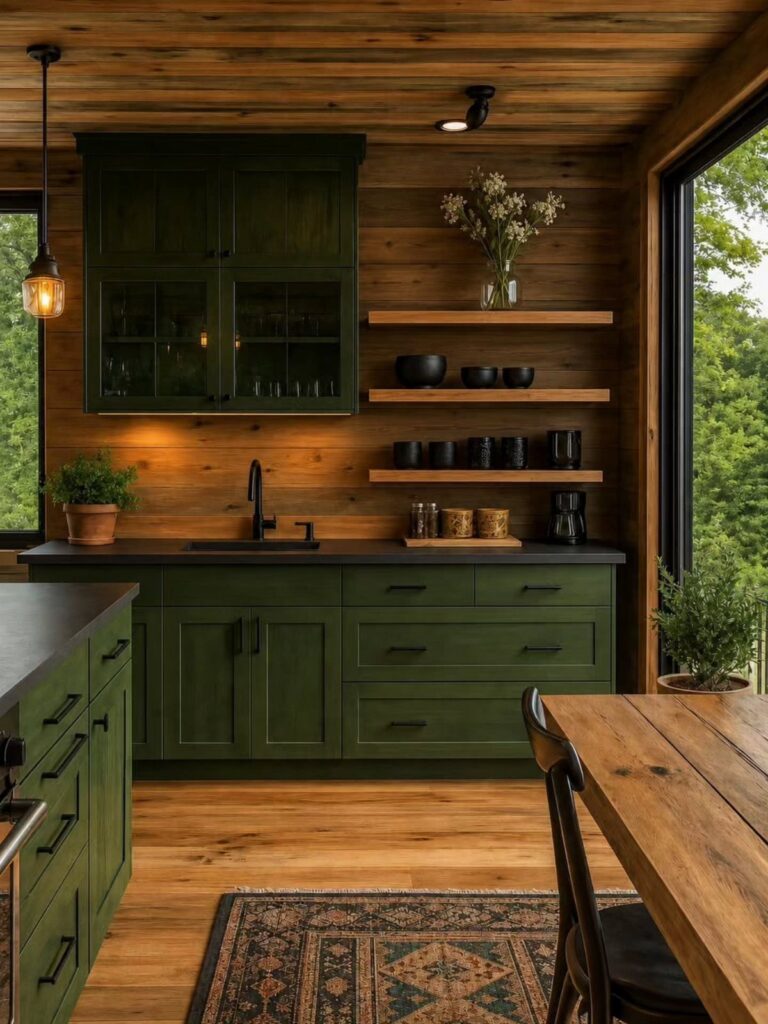
Ideas in this list run from a weekend of paint in moody earthy tones to a sculptural range hood or stone surface you would need a quote for before committing.
Which one is yours depends on whether you rent or own: paint, open shelving, and cabinet door texture can be undone or finished in days, while stone surfaces, built-in hoods, and workstation islands belong to a kitchen you plan to keep.
A checkered floor under white cabinets is one example of how far a single bold move can carry a room.
1. Butler’s Pantries
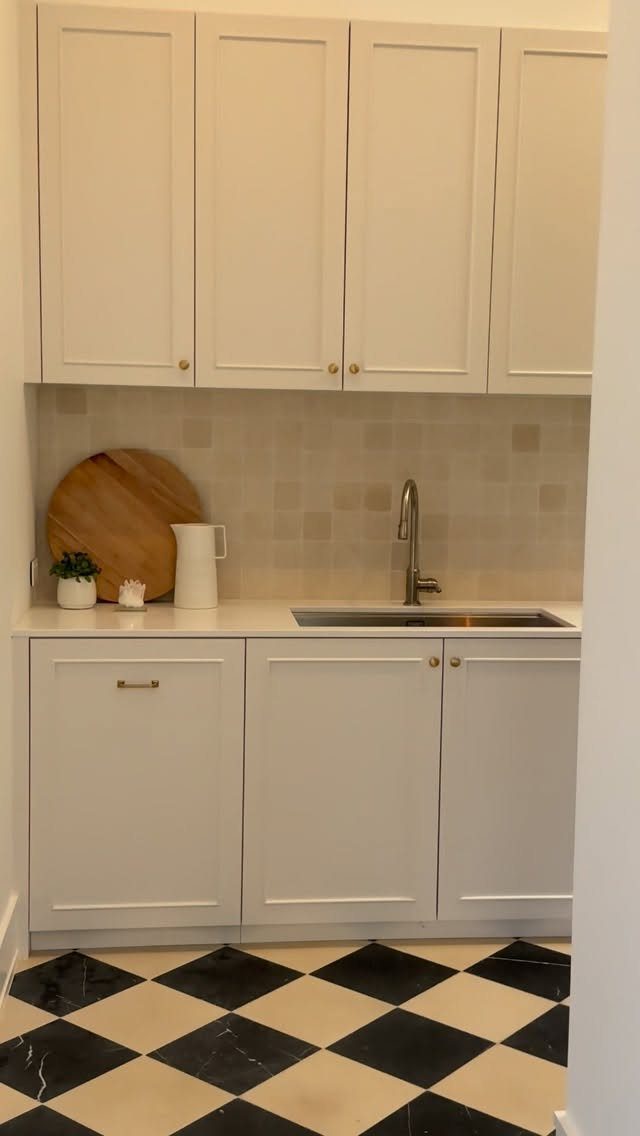
A butler’s pantry is a small room set aside for prep and serving, which keeps dishes, platters, and extra appliances out of the main kitchen.
The sink in a space this size can stay compact, since it only needs to handle rinsing and quick cleanup.
I like the checkered floor as the one bold move, with white cabinets and a quiet tiled backsplash letting it carry the room. If you have a spare nook or a closet beside the kitchen, that’s the place to start.
2. Customized Storage
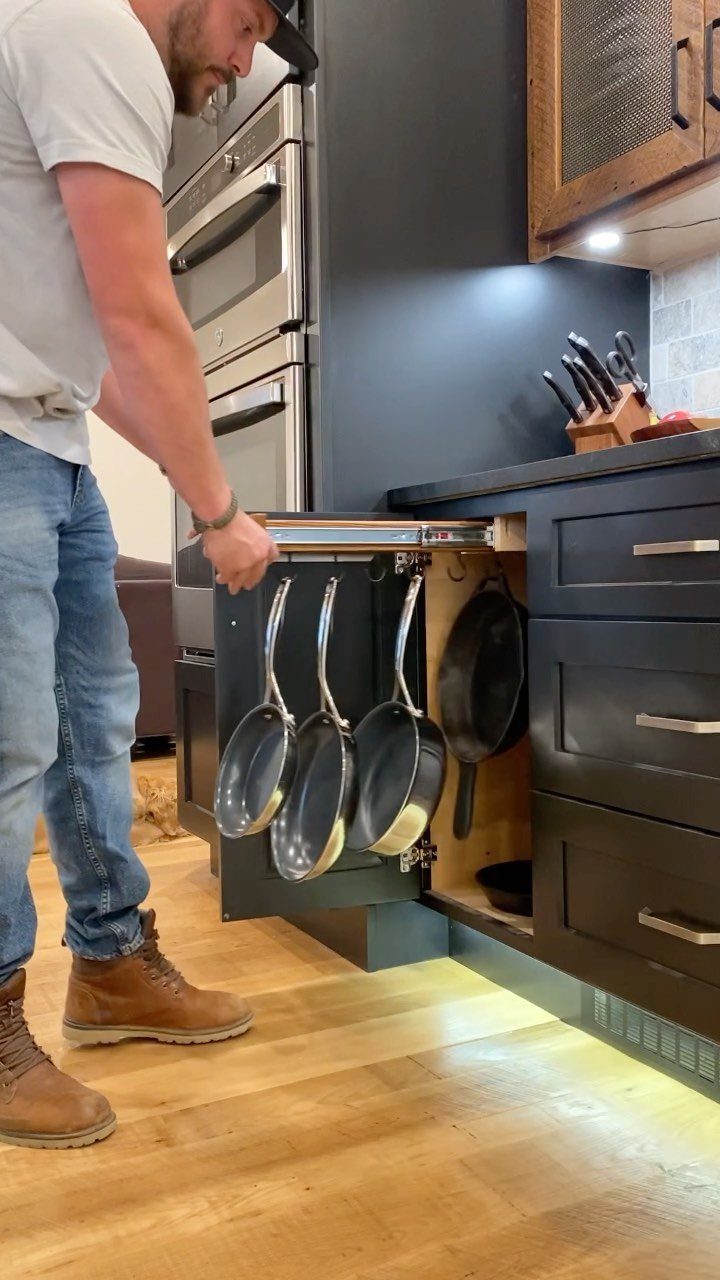
Pan drawers are where custom storage pays off fastest. A pull-out organizer with dividers lets frying pans sit upright or side by side, so you never lift a stack to reach the one at the bottom.
Measure your own pans first, handles included, then size the dividers to match. I’d put the first custom drawer next to the stove, where you reach for cookware most.
Dark cabinetry hides the hardware nicely, so the organizer reads as part of the drawer.
3. Natural Stone Surfaces
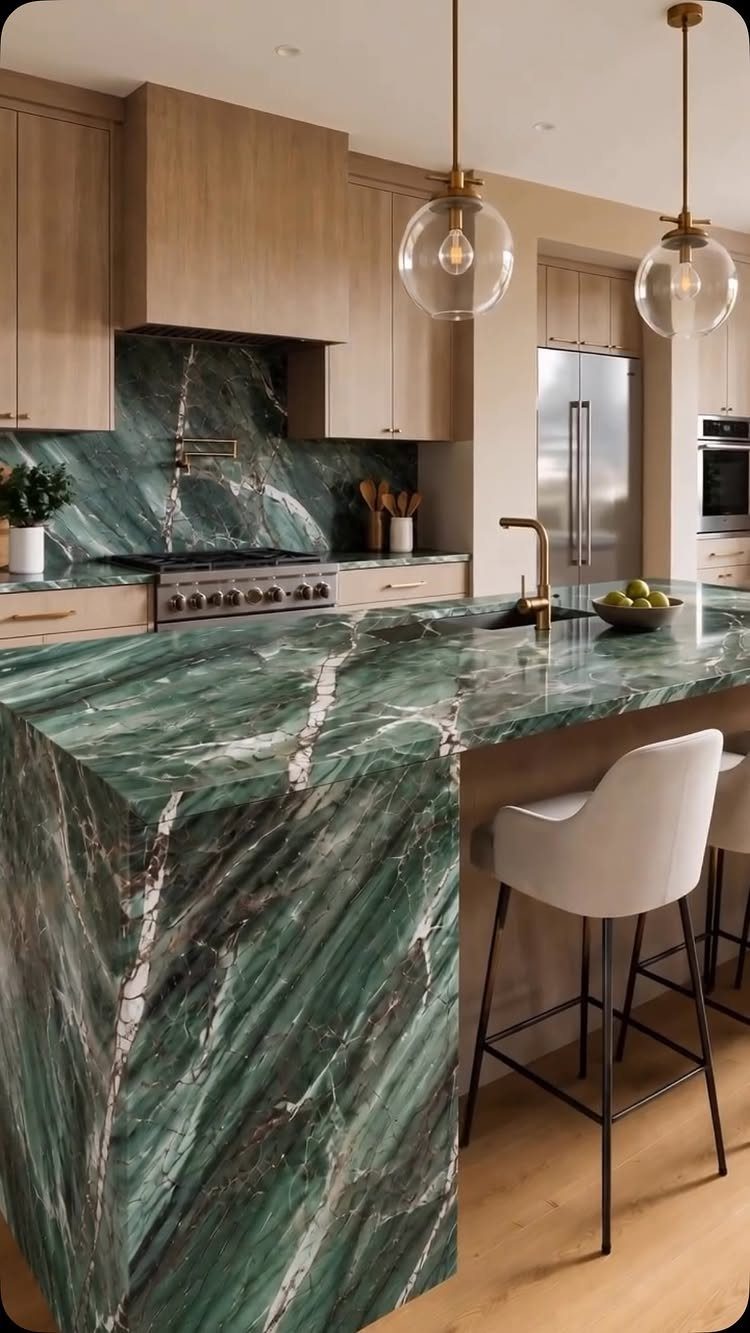
Green veined stone makes a strong case for natural material: no two slabs match, so the island becomes one of a kind. Carrying the same stone up the wall as a backsplash ties the 2 surfaces together.
Light wood cabinets keep the color from feeling heavy, and gold pendants warm it up. Look at the full slab before you buy, because the veining you see is the veining you get.
On a tight budget, use the stone on the island alone and keep the backsplash simple.
4. Open Shelving
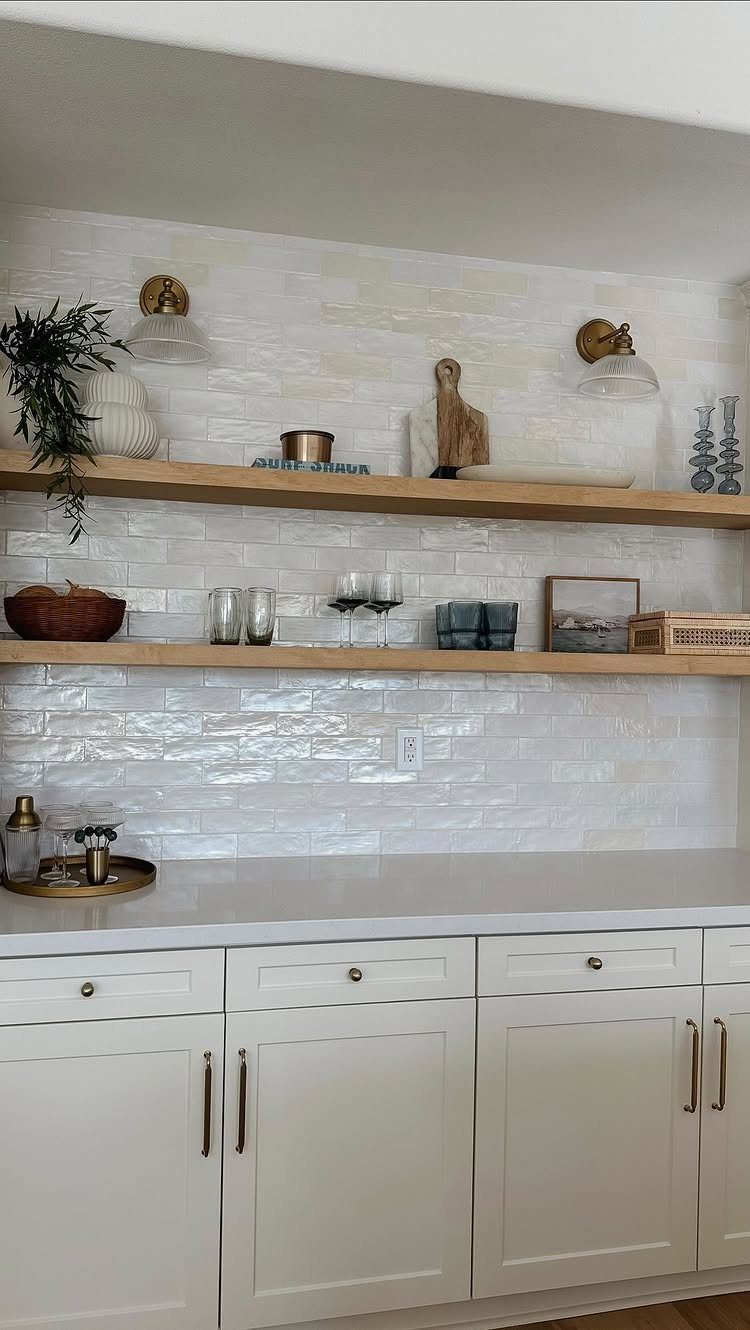
2 wooden shelves can replace a run of wall cabinets and give you a place for glassware, plants, and a few things you simply like.
Open shelves work best when you keep them edited, so group items by type and leave gaps.
I’d put daily glasses within arm’s reach and save the decor for the upper shelf.
Everything sits exposed, which means you dust it.
5. Sculptural Range Hoods
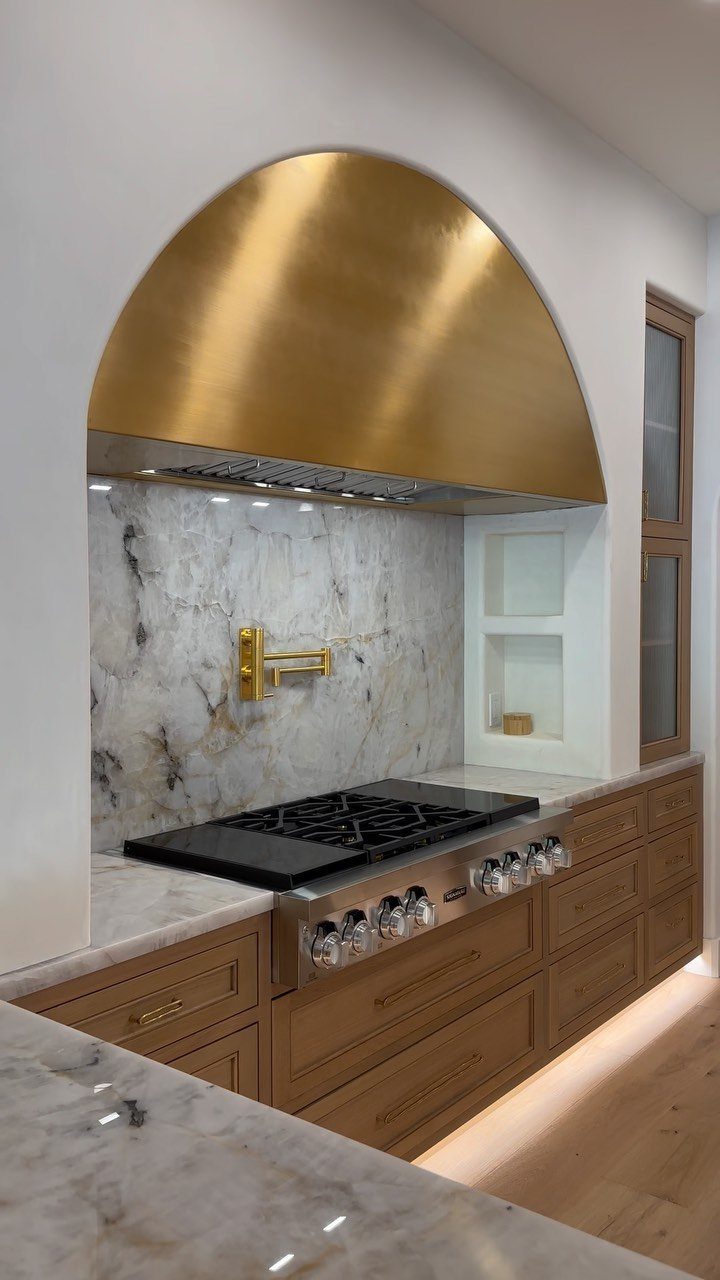
A range hood shaped like a gold arch turns a utility item into the focal point of the wall.
Because it carries so much attention, I’d keep what surrounds it calm: white veined marble behind it lets the metal stand out without a fight.
Matching the hood to cabinet color, as in gold on gold, makes the whole cooking wall read as one piece. A single bold finish is enough, so keep the stove black and simple.
6. Integrated Lighting
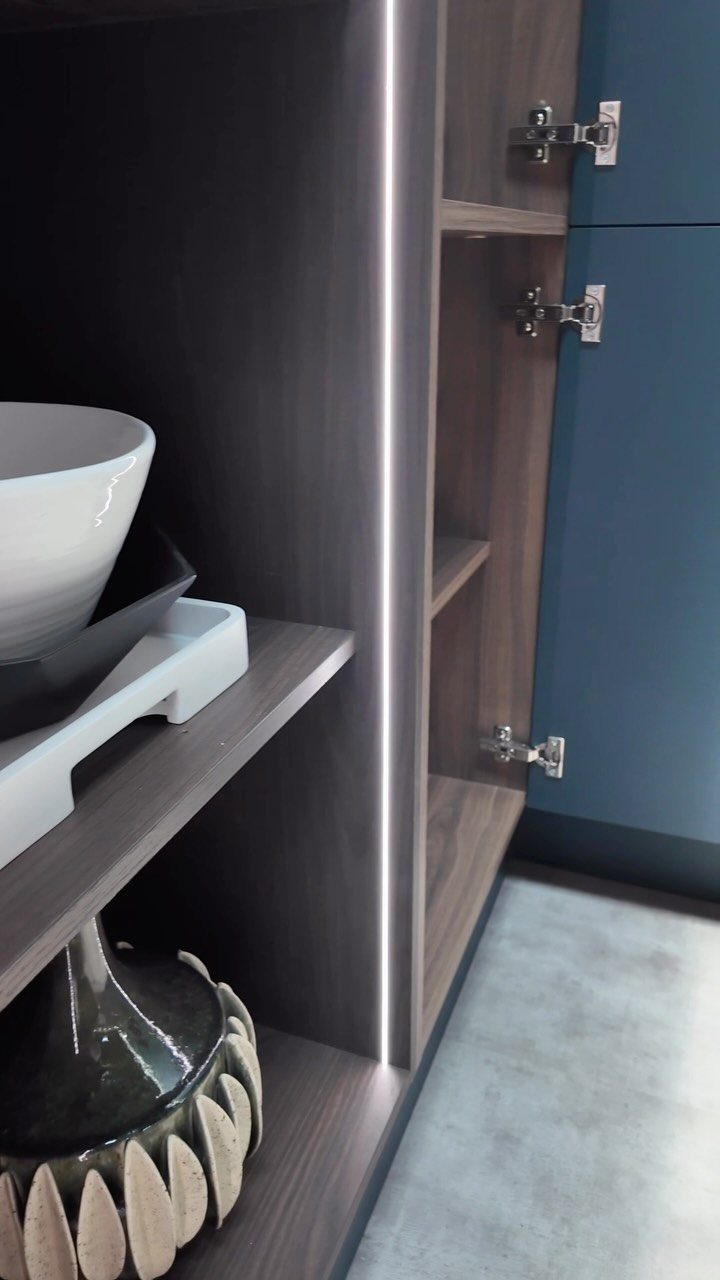
A vertical LED strip tucked into the side of a shelf gives dark wood a soft glow and lights the objects on display.
Cabinets this dark benefit most, since a lit shelf adds depth instead of a flat black wall. I’d start with one shelf or one cabinet edge, see how the light looks at night, then add more if you want it.
7. Moody Earthy Kitchen Colors
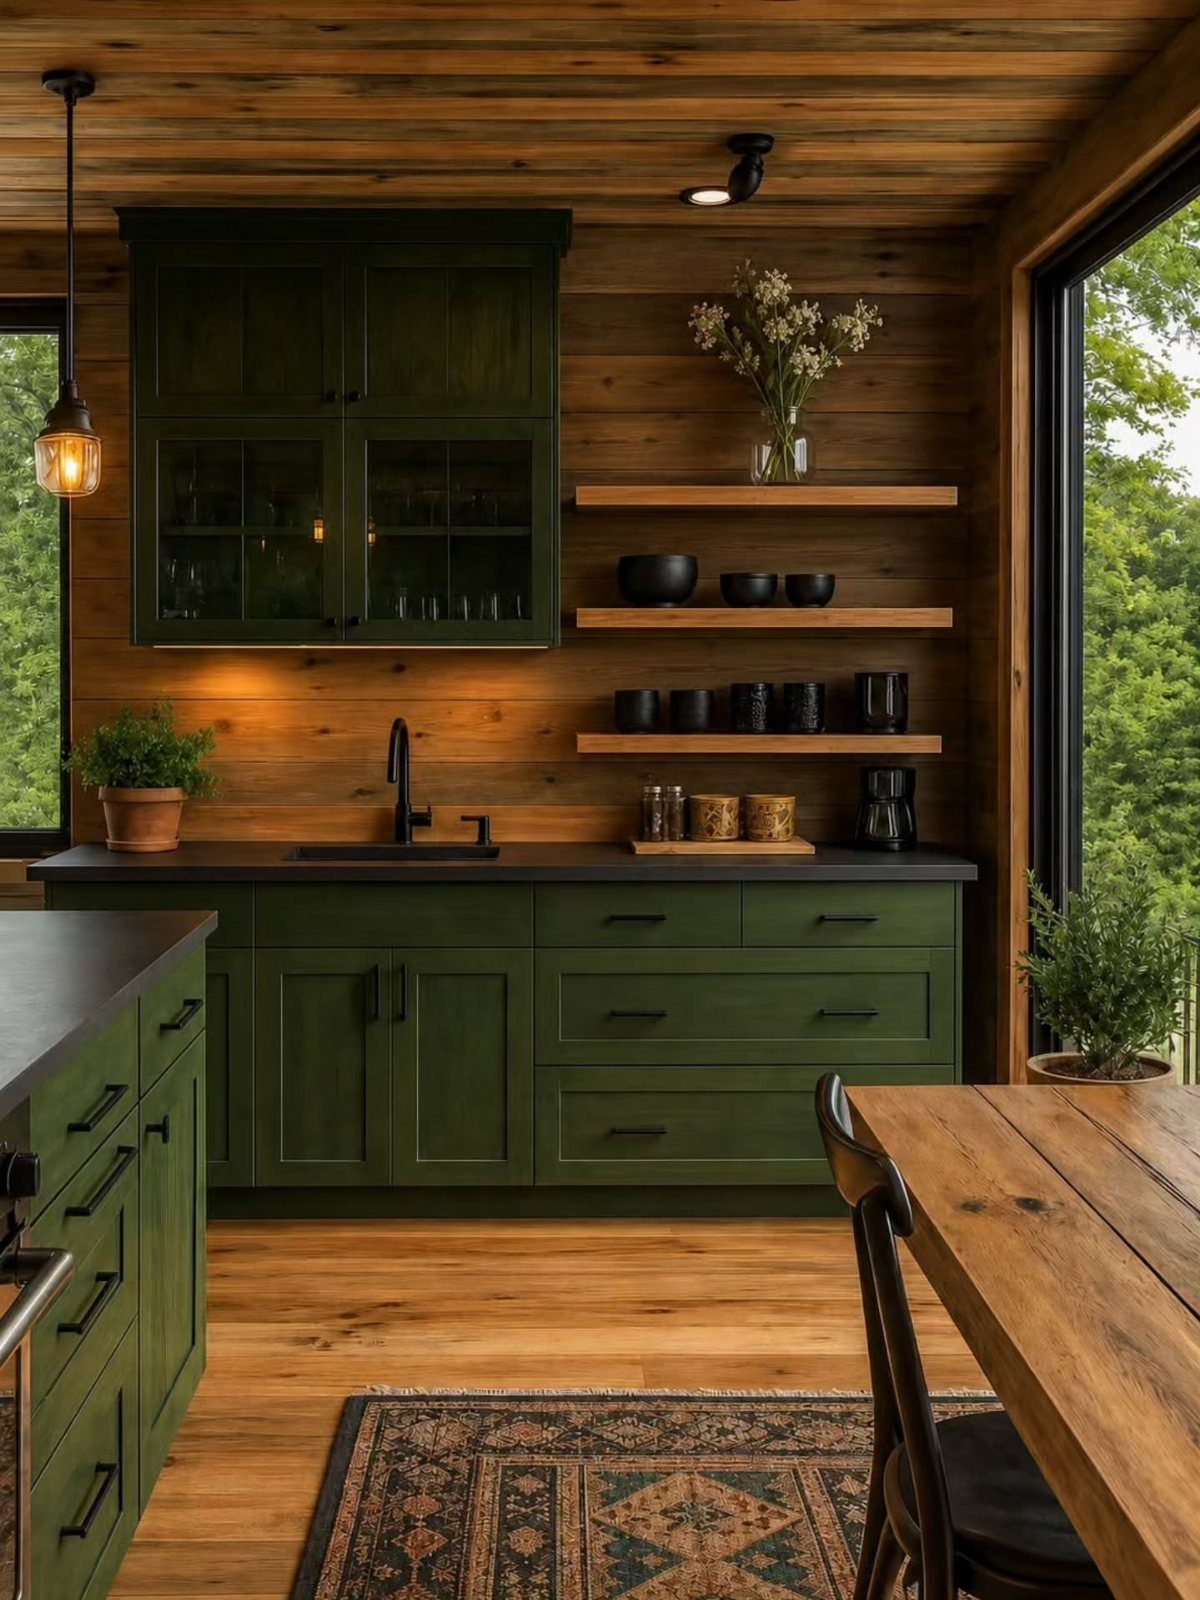
Deep forest green on the lower cabinets, set against wood on the walls and ceiling, is a moody palette that still feels warm. Black counters push it darker, and open wood shelves keep the green from sealing the room in.
I’d pick one dark color for the cabinets and let natural wood do the rest. Paint is the budget route: a weekend and a few coats can change a tired set of cabinets.
A patterned rug adds a lighter layer underfoot.
8. Coastal Colours and Materials
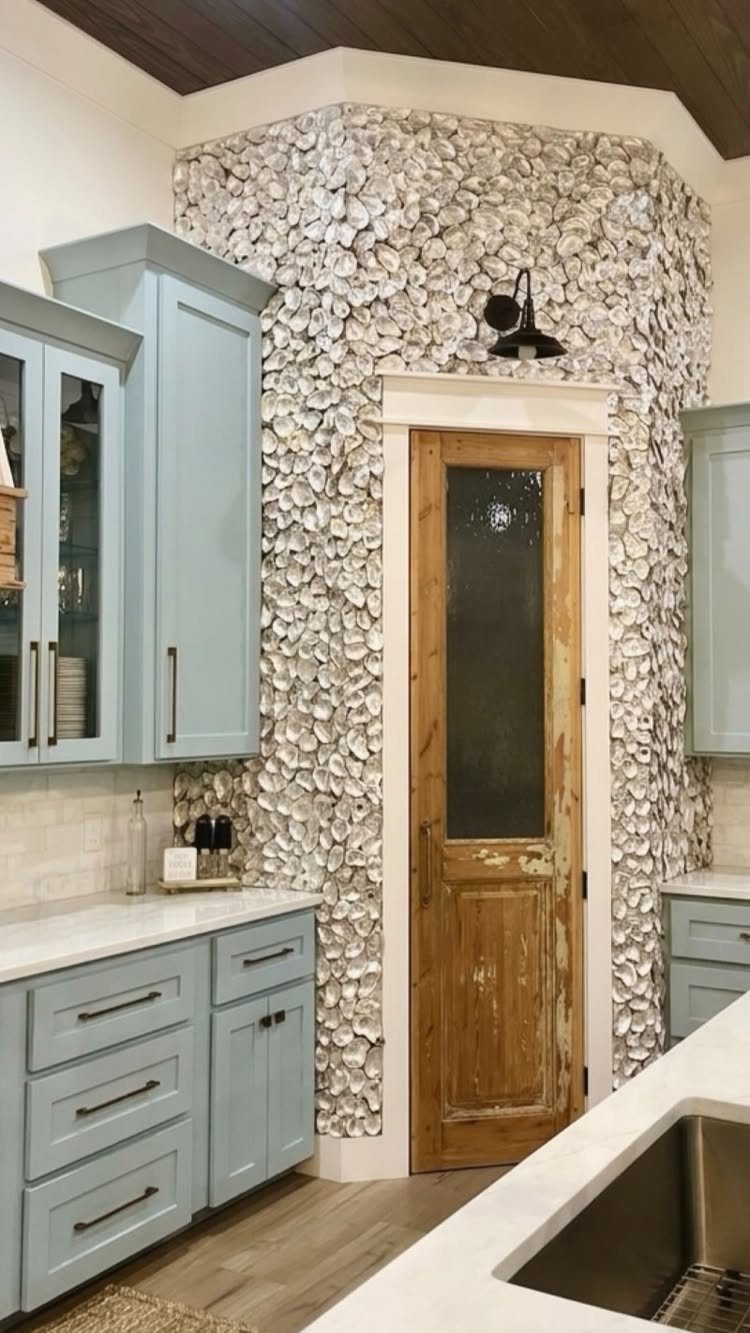
Dusty blue cabinets read as coastal without a single anchor or stripe. Paired with white countertops, the blue stays soft and the room stays bright.
Natural materials carry the rest.
Wood, shell, and texture on one wall do more than a shelf of beach decor. A gentler version stays in neutrals: warm white cabinets, beige walls close to sand, or pale oak paired with cream stone.
Woven pendant lighting over simple, plain cabinets is an easy add, and a good place to start if repainting feels like too much.
9. Color Blocking
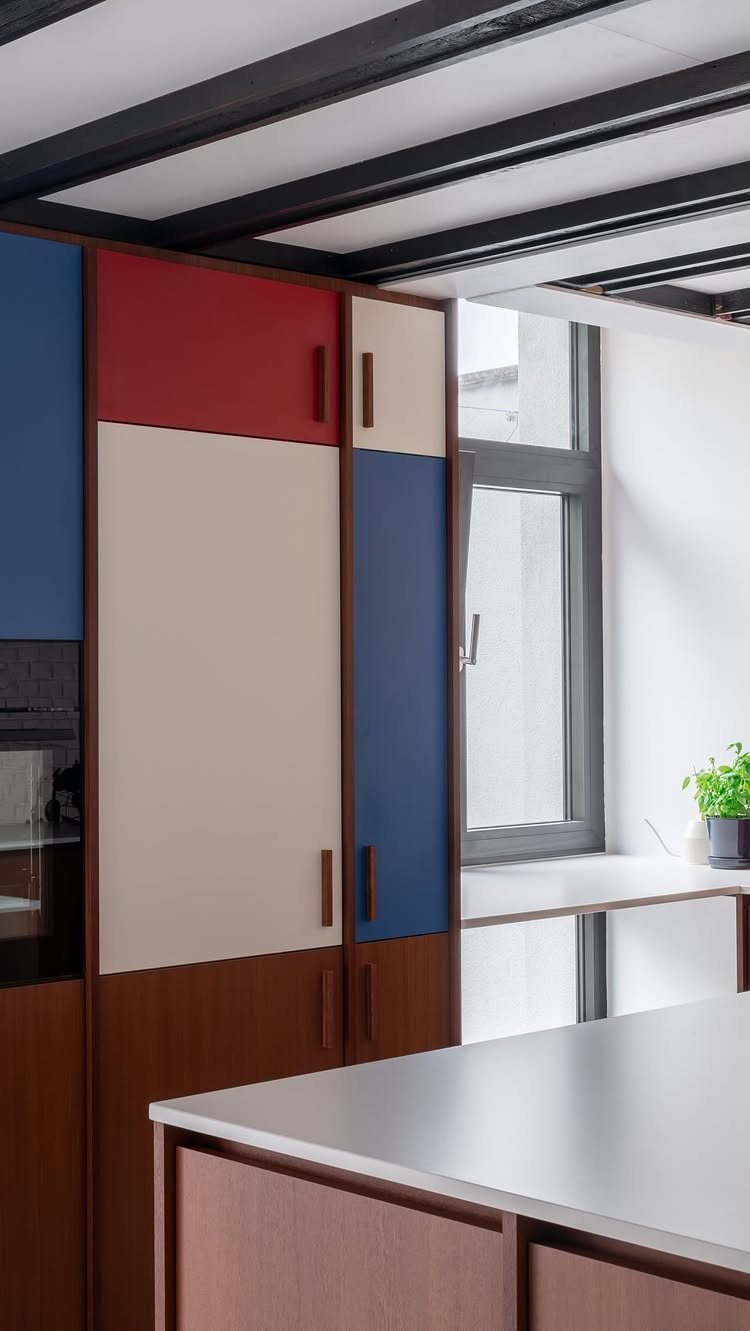
Red, cream, and blue on different cabinet runs split one kitchen into zones, so the eye sees separate areas instead of one long wall of doors. Dark wood framing around the blocks keeps the colors from fighting.
I’d limit the palette to three colors, as here, and give each its own job: one for the cooking side, one for storage, one for the neutral stretch. White counters give the color room to be loud.
Painting is the cheap way in. Try blocking just the lower doors first.
10. Workstation Islands
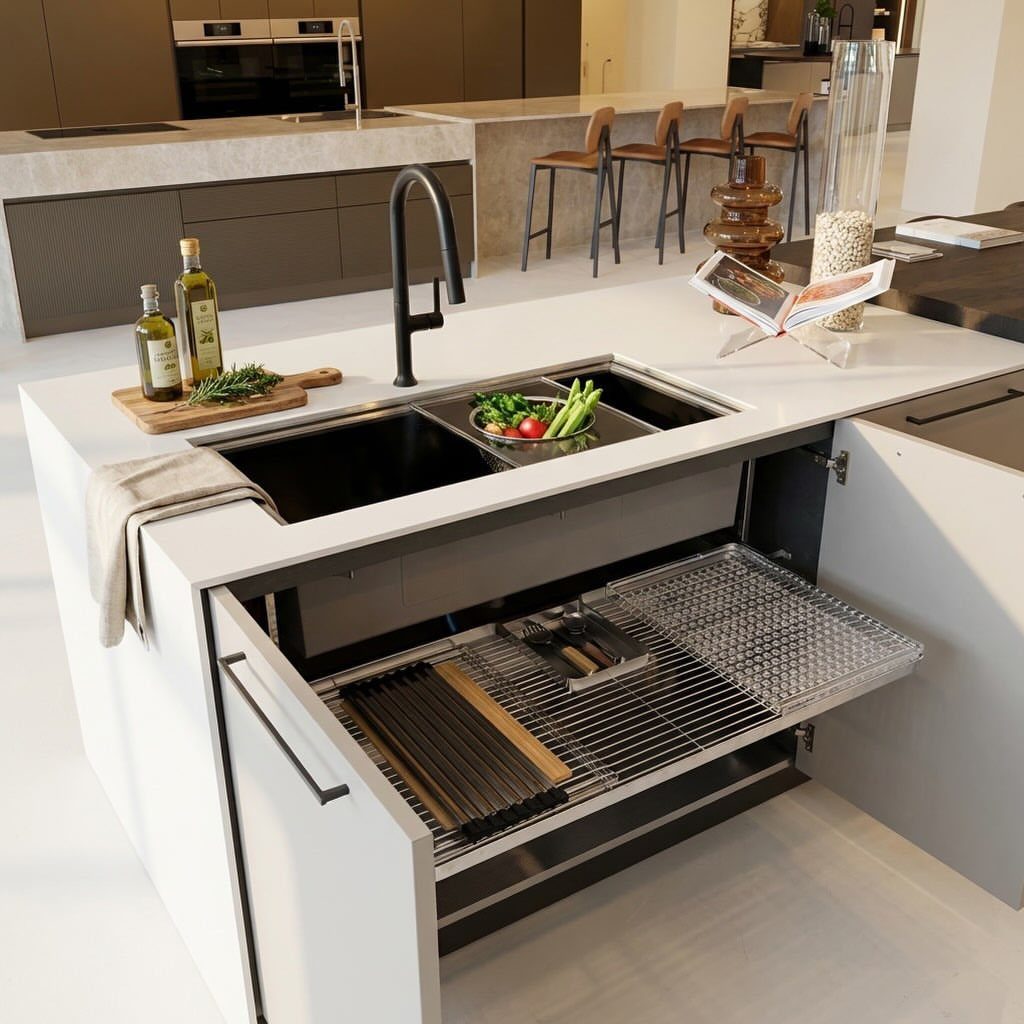
An island with the sink built in, a pull-out wire rack, and an open drawer turns one surface into a prep zone, a cleanup zone, and storage at once.
A matte black faucet costs almost nothing and reads sharp when the rest of the island is white.
Keep the counter itself clear for work. A cookbook and a few oils within reach are plenty.
I’d decide what you do most at the island, chopping, rinsing, or storing, and build around that. Size the pull-outs for the tools you use daily.
11. Half-Height Countersplash
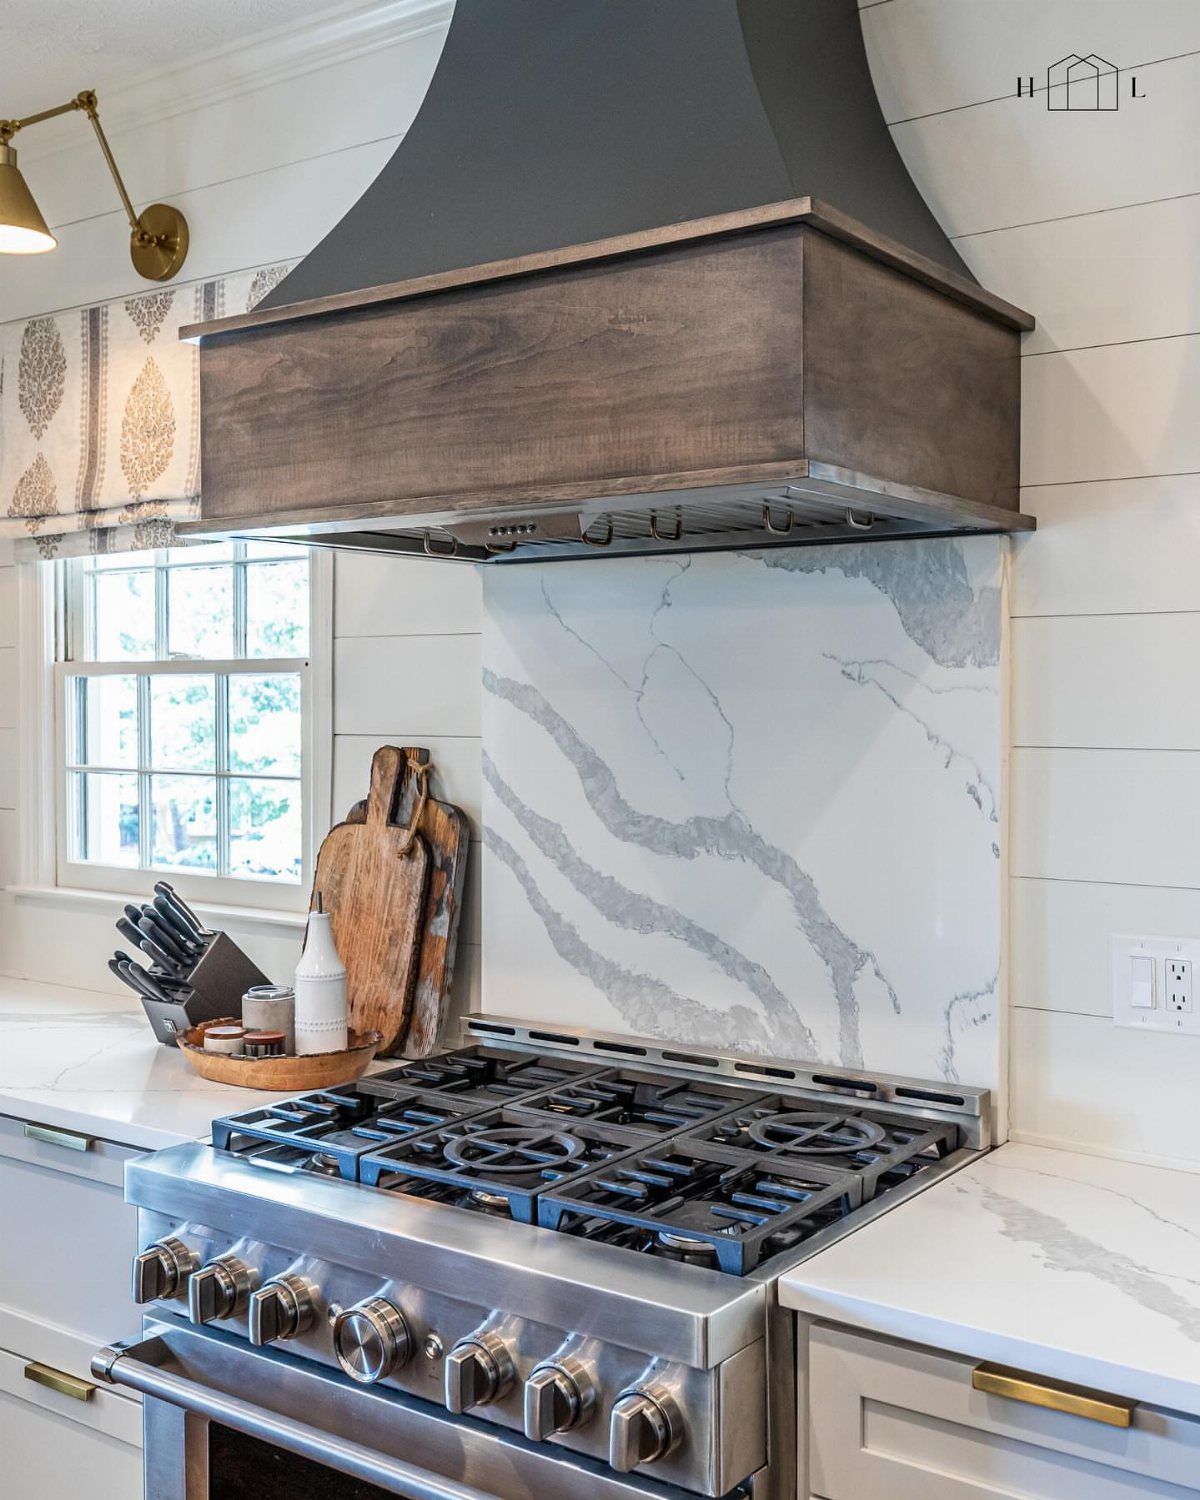
A half-height countersplash stops partway up the wall instead of running to the cabinets, and here a marble slab sits behind the range with white shiplap above it.
It protects the zone that gets splashed and leaves the wall free for paint or paneling.
That also makes it cheaper than full-height tile, since you buy less material. I’d choose a stone or tile you love and spend on it, because the amount is small.
Pick a height just above the burners, then finish the top edge cleanly.
12. Textured Cabinet Doors
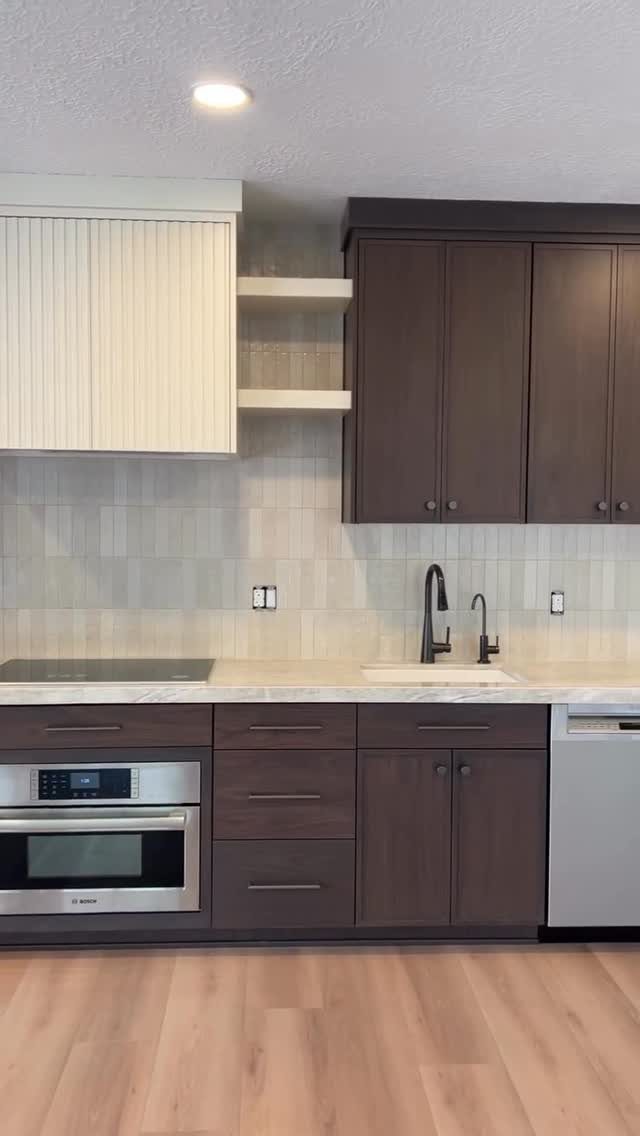
Vertical grooves on a white upper cabinet add depth to a flat door, and next to smooth dark brown wood the contrast does a lot of work. Light catches the ridges and shifts through the day.
I’d texture only one cabinet or one run, as in this kitchen, and keep the doors around it plain. Too many grooved surfaces would turn busy fast.
Textured fronts also show dust and grease in the grooves, so expect a little extra wiping.
13. Invisible Kitchens
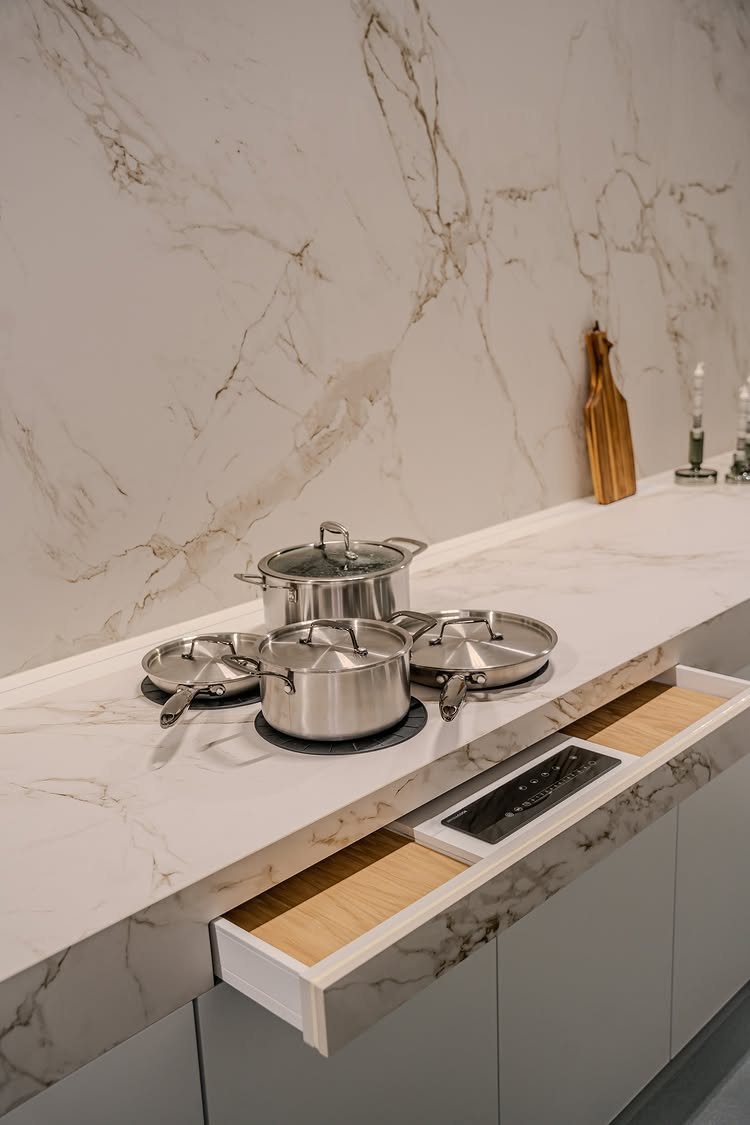
An invisible cooktop sits flush under the same marble as the rest of the counter, so when it’s off you see one clean surface and nothing that says "stove."
I’d keep everything else quiet: a plain marble backsplash and a few stainless pots on display are plenty.
Pricing for a built-in cooktop like this isn’t something I can quote, so get a number before you fall for it.
For a renter, a portable cooktop and a stone-look counter cover is the budget way to get the same calm look.
Personalized Kitchen Spaces
A kitchen now has to handle cooking, eating, working at a laptop, and hanging out, so plan around what actually happens in yours.
Write down the 3 things you do there most, then let those decide where the money and the square footage go.
Mixing styles is the easiest way to make a room feel like yours.
A white Shaker base with unlacquered brass pulls, or a walnut island paired with honed marble, holds up because you’re combining one piece that reads quiet and one that reads current.
Copying a showroom photo exactly tends to leave you with a kitchen that looks good and works badly for you. Start with how you live, then choose the finishes.
Practicality in Design
Putting a trend ahead of function is the mistake I see most.
Many people treat the kitchen as an investment, and that is reasonable, but a kitchen that fits how you cook will serve you better than one that follows a look.
Before you commit to a layout, spend an evening cooking a real meal and notice where the plan breaks: the walk to the stove, the cabinet you can’t open with someone at the sink, the drawer that lands in the traffic lane.
Fix those first.
The best kitchens are not the ones with the most impressive features. They make cooking, entertaining, and everyday routines feel natural, and custom storage is one of the most worthwhile places to spend.
Timeless Vs. Trendy
Repeat a single walnut tone between the kitchen island and the dining table legs, or carry the same unlacquered brass from cabinet pulls into the adjacent hallway sconces.
Continuity means choosing materials that share a thread, not painting every surface the same color. Each room has different needs, so pick a clear order of materials and let each space use what suits it.
If you’re ordering custom cabinets or tile, write down every finish code and sample number as you go. It makes replacement panels and later rooms far easier to match.
A trendy color or piece is safest in small, swappable doses on top of a calm base.
Frequently Asked Questions
What are some ideas for updating my kitchen?
A deep forest green on lower cabinets, paired with natural wood and open shelves, is the quickest change that costs the least.
Pan drawers with dividers, installed next to the stove, solve the storage problem right where you use it. A single bold piece, like a sculptural range hood or a half-height marble countersplash, adds a focal point without a full remodel.
What is the 3 kitchen rule?
It means splitting the kitchen into distinct zones for cooking, cleaning, and prep.
An island with a built-in sink, a pull-out rack, and a drawer can hold all three in one spot. Size the island’s pull-outs for the task you do most and the tools that get used every day.
What are the home trends for 2027?
Expect earthy colors, natural materials, and spaces that handle more than cooking. Deep greens, dark wood, and natural stone like veined green slabs fit that look, along with sculptural range hoods and built-in lighting.
Because a kitchen now serves for cooking, eating, and working, the best plan starts with how you actually use it.
What will all new kitchens look like in 2027?
Not identical: the strongest kitchens pair a calm, familiar base with a few personal details.
Look for warm earthy colors, natural materials that age well, and work zones built around how people live. Keep trendy colors and pieces small and easy to swap, built on top of a base that stays neutral.





