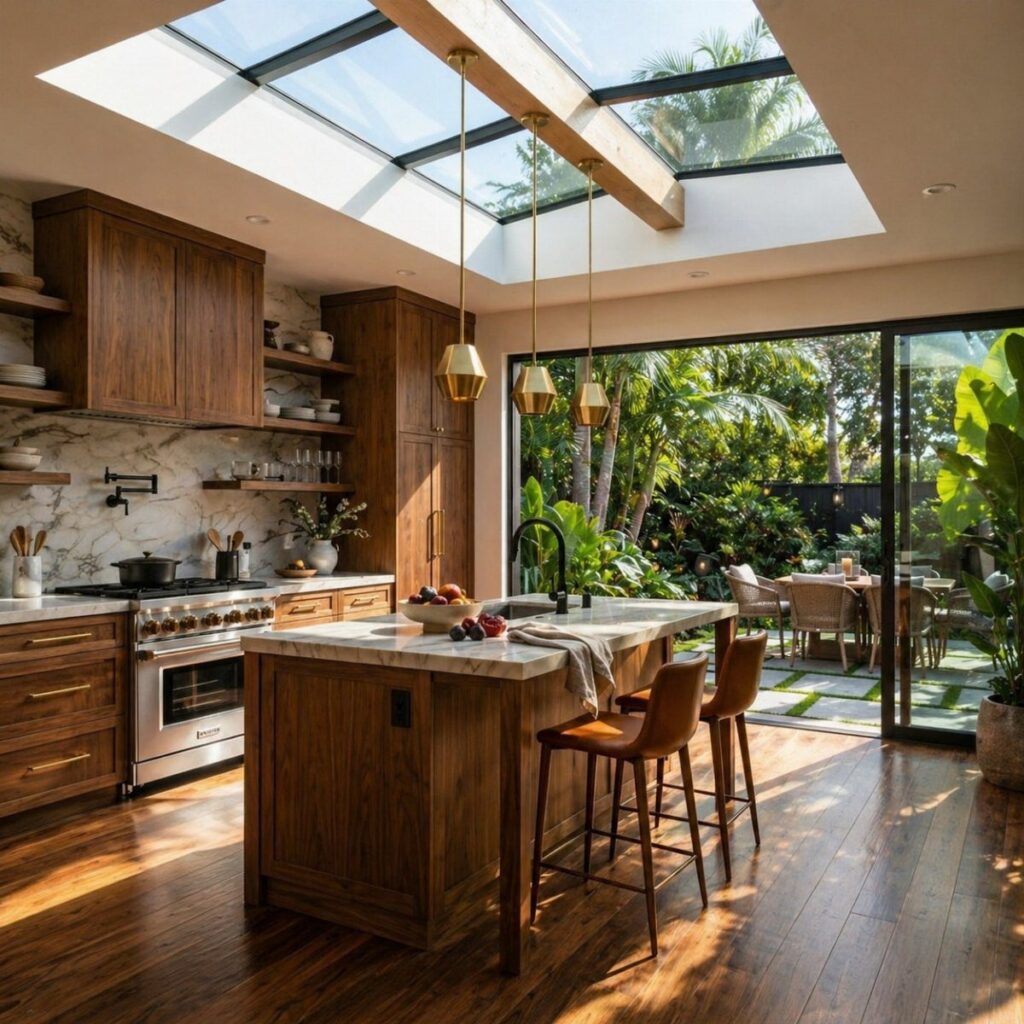
Whether you rent or own decides which of these ideas is yours: a rug, a repainted set of lower cabinets or a turned sectional can be done in a weekend by anyone, while a skylight, an arched doorway or herringbone floors mean altering the structure or paying for a trade.
1. Abundant Natural Light
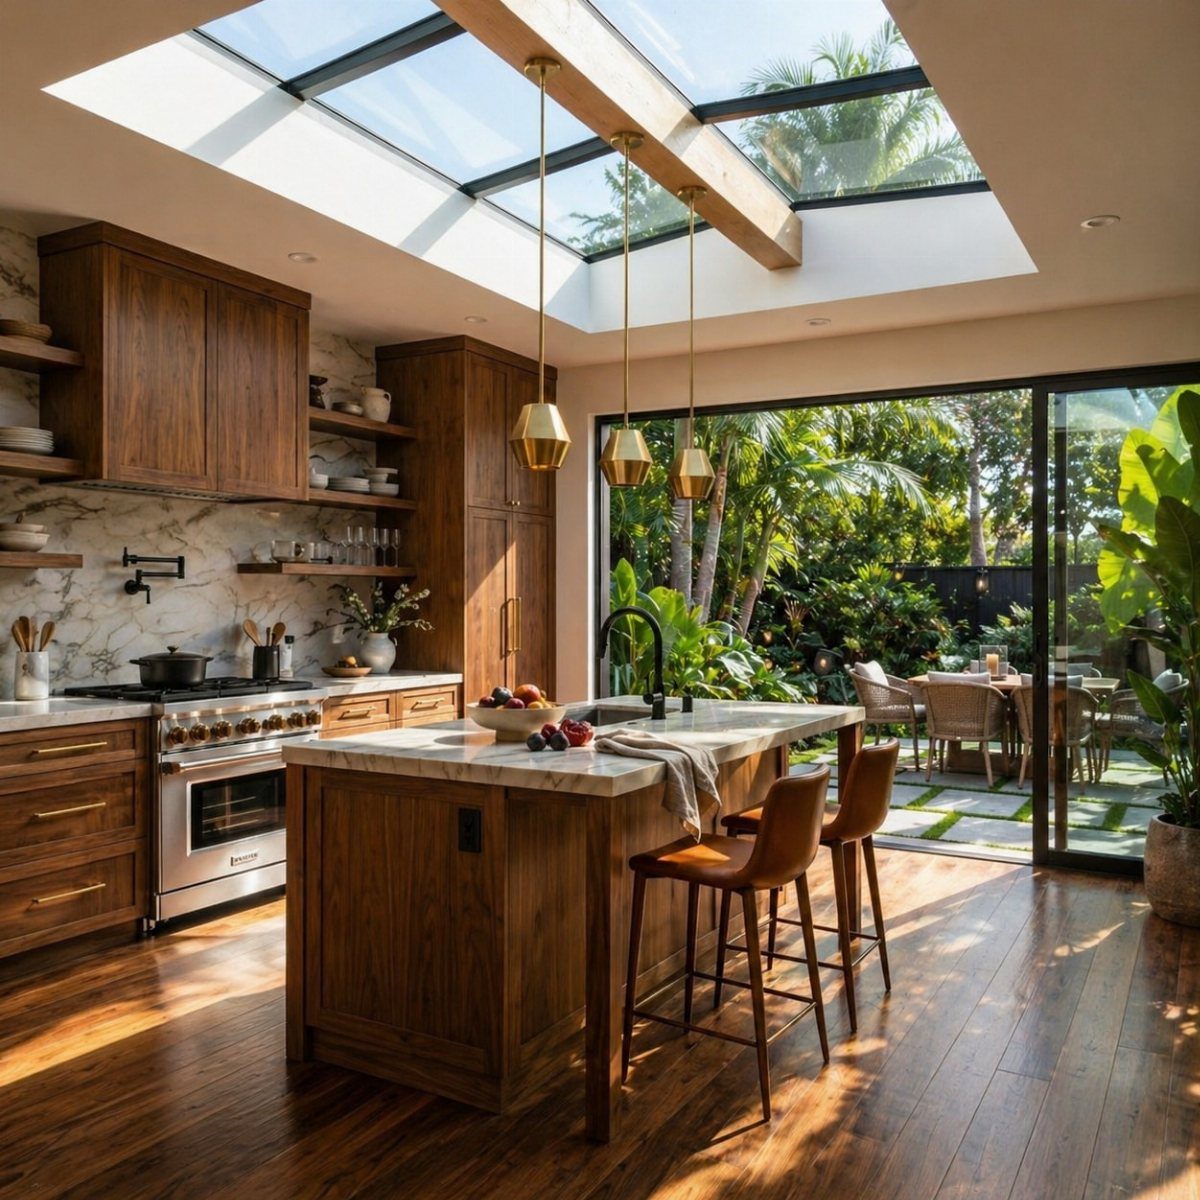
A skylight pulls daylight into the middle of a kitchen, which is where open layouts tend to go dim, far from the windows.
Pair it with glass doors on the patio side and the whole room stays bright without a single lamp on during the day.
Wood cabinets and a marble island both handle that light well. Wood stays warm under it, and marble bounces it back across the room.
Renters can’t cut a skylight, but keeping the glass doors clear of heavy curtains gets part of the effect.
2. Practical Dining Island
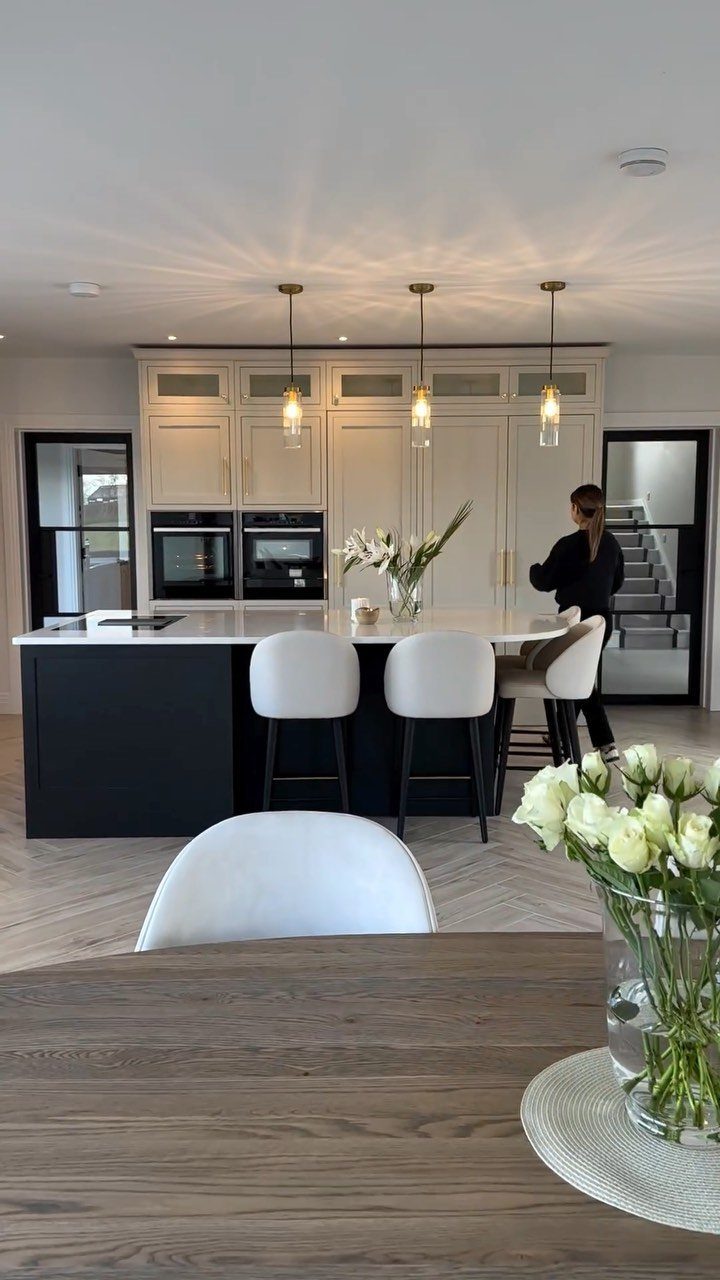
Black island, white countertop, three barstools: a setup that lets one piece of furniture handle both prep and meals. In a small open plan, that saves you from buying a separate eating spot.
I like the contrast here. The dark base grounds the kitchen, while the light top keeps the work surface easy to see.
If a full dining table won’t fit, an island with stools is the better choice. Where space allows, a table beside it, as in this room, gives you a spot for sit-down dinners.
3. Monochrome Design
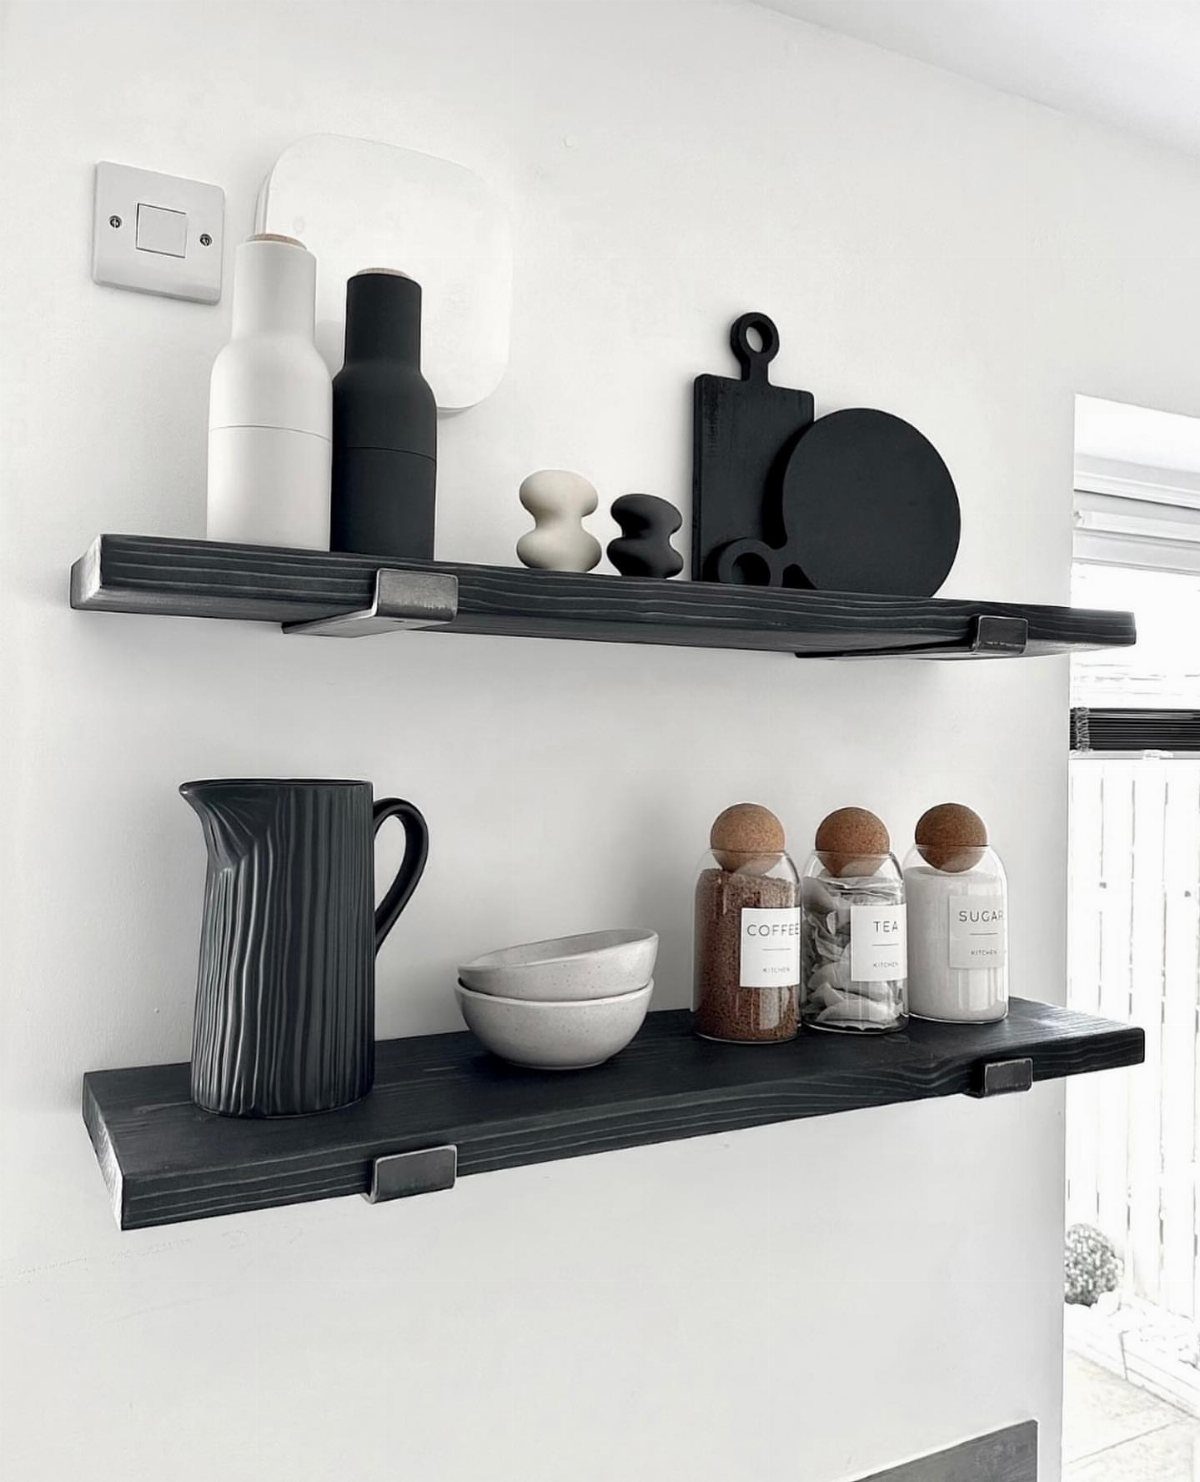
Black and white shelf styling is the cheapest way I know to make a kitchen look planned.
2 floating shelves on a white wall, a black pitcher, white bowls and matching glass jars labeled coffee, tea and sugar: that’s the whole formula.
Stick to 2 colors and let the jars carry the labels. Clear glass reads as neutral, so it never fights the scheme.
Decant from mismatched packaging first; that step does most of the work. Keep each shelf to a few items, or it turns into clutter.
4. Storage Solutions

Condiment bottles lose themselves at the back of a deep cabinet, and a pull-out wire basket fixes that. Slide it forward and every label faces you, so you reach for the bottle without moving 3 others.
For a rental, I’d pick a freestanding or under-shelf basket over anything screwed in. White wire also keeps the inside of a wood cabinet looking bright.
Measure the cabinet’s width and height before buying. Then group like items together: sauces in one basket, oils in another.
5. Mixing Materials and Styles
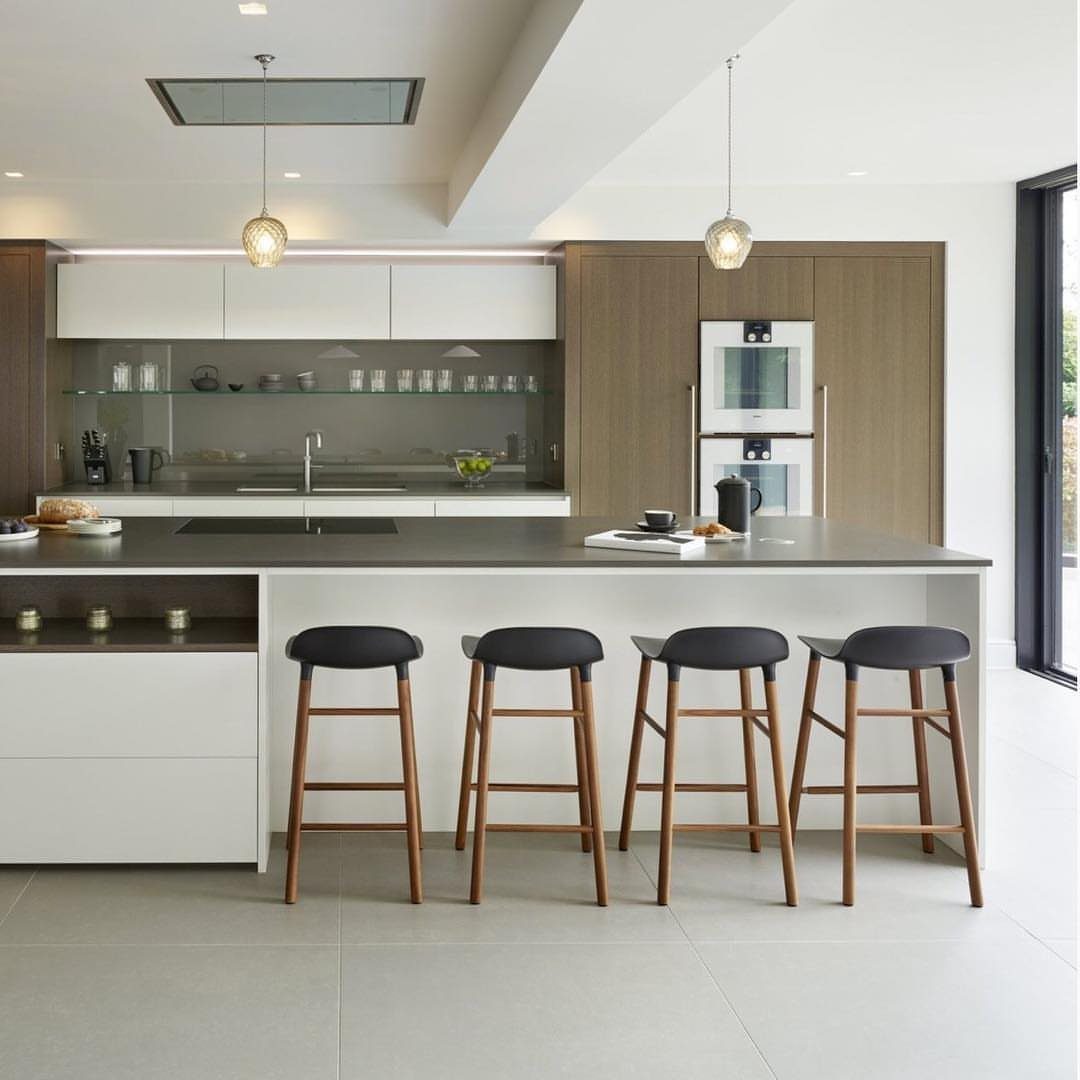
White cabinets, a wood-paneled section, a gray island and black-and-wood stools: four finishes sharing one kitchen, and it works because each repeats somewhere else.
My rule is to repeat every material at least twice. One lone wood piece looks accidental; two look chosen.
Keep the island a single calm color so the mix has somewhere to rest. Too many finishes at once gets busy fast.
6. Neutral Tones
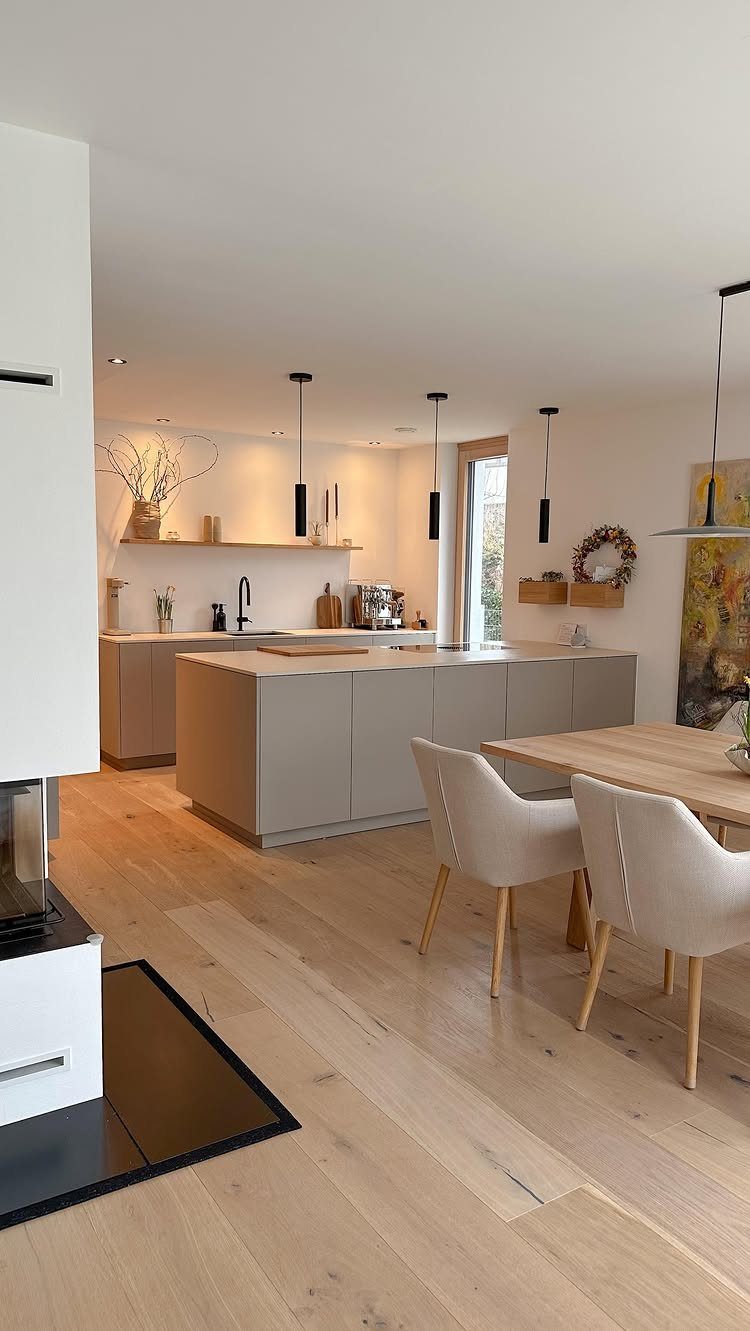
Beige cabinets, cream chairs, light wood floors and a white fireplace: every surface sits within a few shades of each other, and that’s what makes an open room feel calm instead of chopped up.
Neutrals need texture to avoid looking flat. The wood table and floor grain do that here, so look for it in whatever you buy.
For a budget version, paint is the cheapest move. A warm beige on the walls links kitchen and living area, and cream chair cushions are an inexpensive swap compared with buying new furniture.
7. High Wood Ceiling Layout
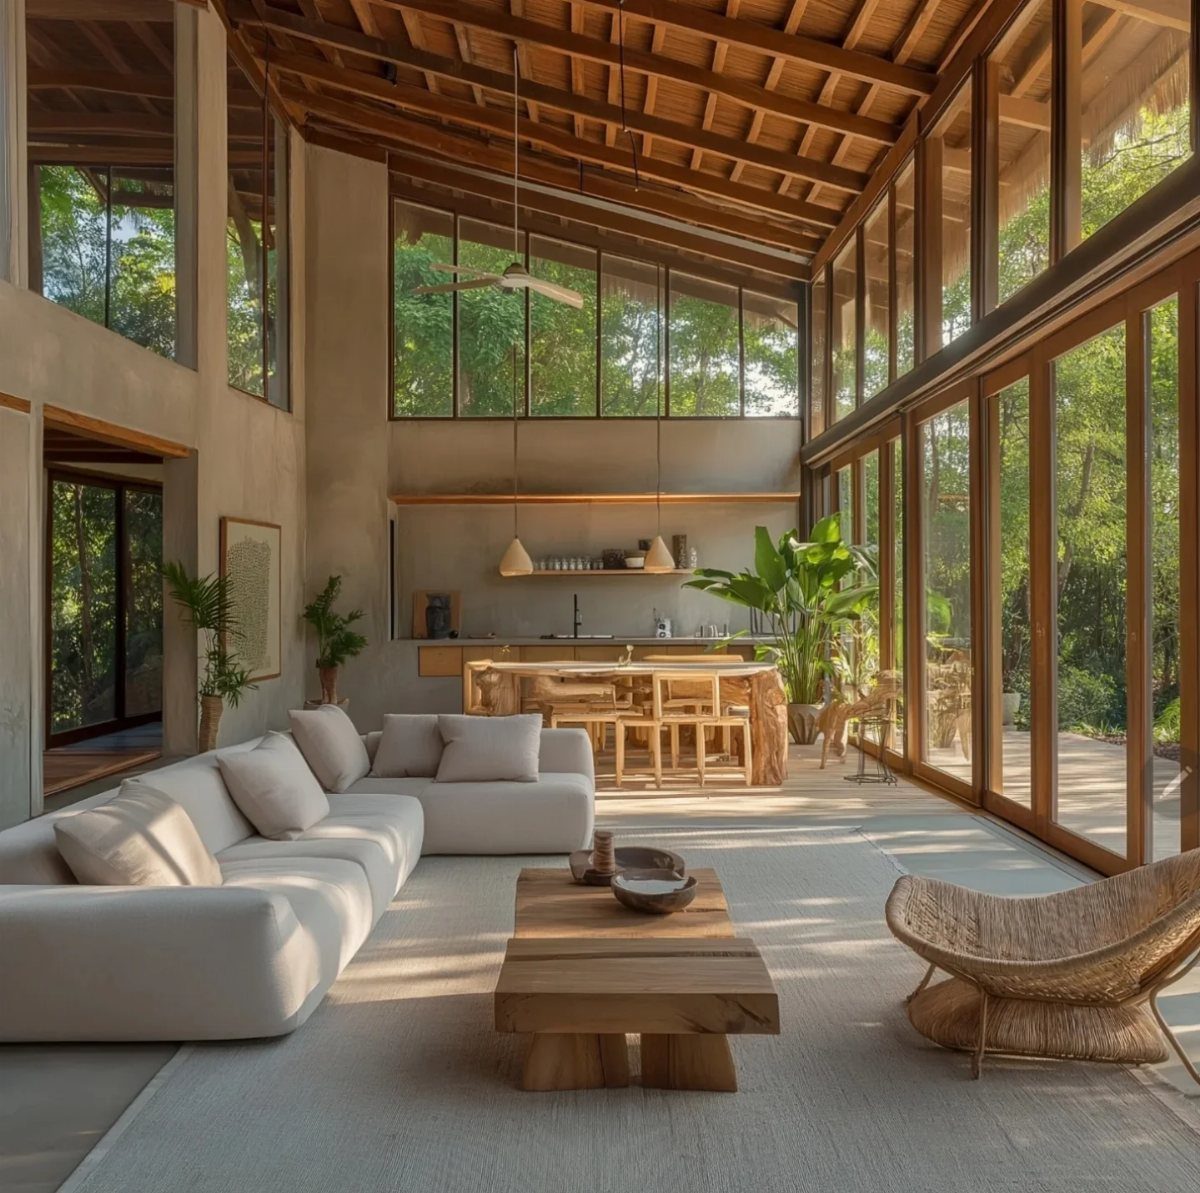
Soaring wood ceilings give an open room its own sense of scale, so the kitchen and sofa area read as one big space rather than two small ones. The glass walls keep it from feeling heavy.
A wooden island picks up the ceiling tone and ties the cooking side to the seating side. I’d match the coffee table to that same wood and keep the sofa white, so the ceiling stays the star.
A rental ceiling stays as it is, but matching the wood on the dining table and the island stool seats pulls some of that warmth down to eye level.
8. Herringbone Flooring Flow
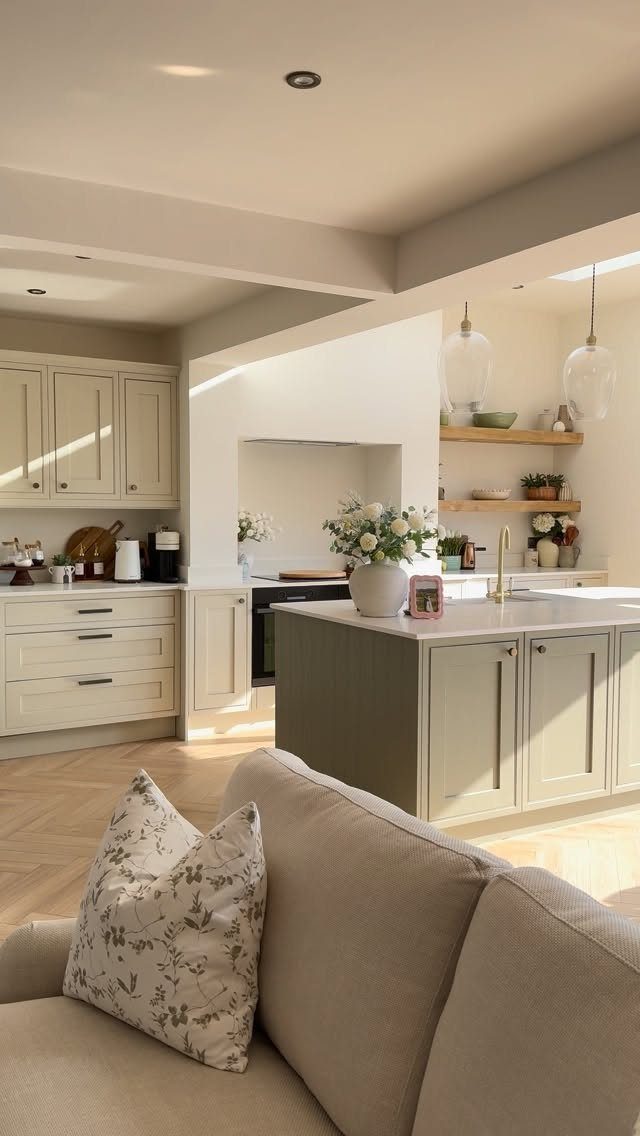
Herringbone floors laid in one light wood, running from the sofa straight to the island, do the work of a divider without a single wall or threshold. The zigzag pattern gives the eye something to follow across the room.
A beige sofa and light cabinets suit this floor because nothing competes with the pattern. Keep the rest quiet.
Skipping a transition strip between the zones is what keeps the flow. Real herringbone costs more to install than straight planks, so I’d weigh that against a smaller room.
9. Sliding Glass Room Divider
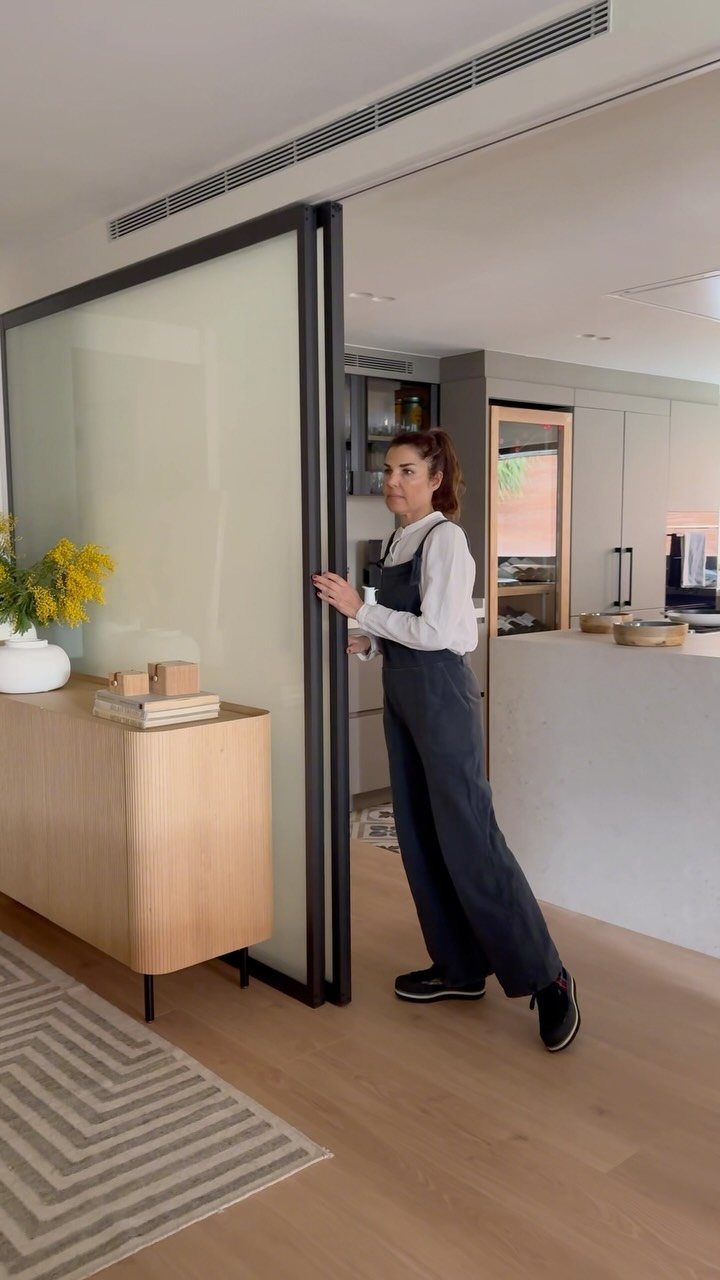
A frosted sliding glass door lets you close the kitchen off from the living area when you want to, and open it when you don’t. Frosting blurs the clutter while still passing light through.
For a small open plan, that flexibility beats a fixed wall. Cooking smells and noise stay put during a dinner party, then the door slides away.
Keep the track side clear of furniture so the panel can travel its full run. A wooden cabinet beside it, as in this room, makes a good landing spot.
10. Defined Zones with Area Rugs
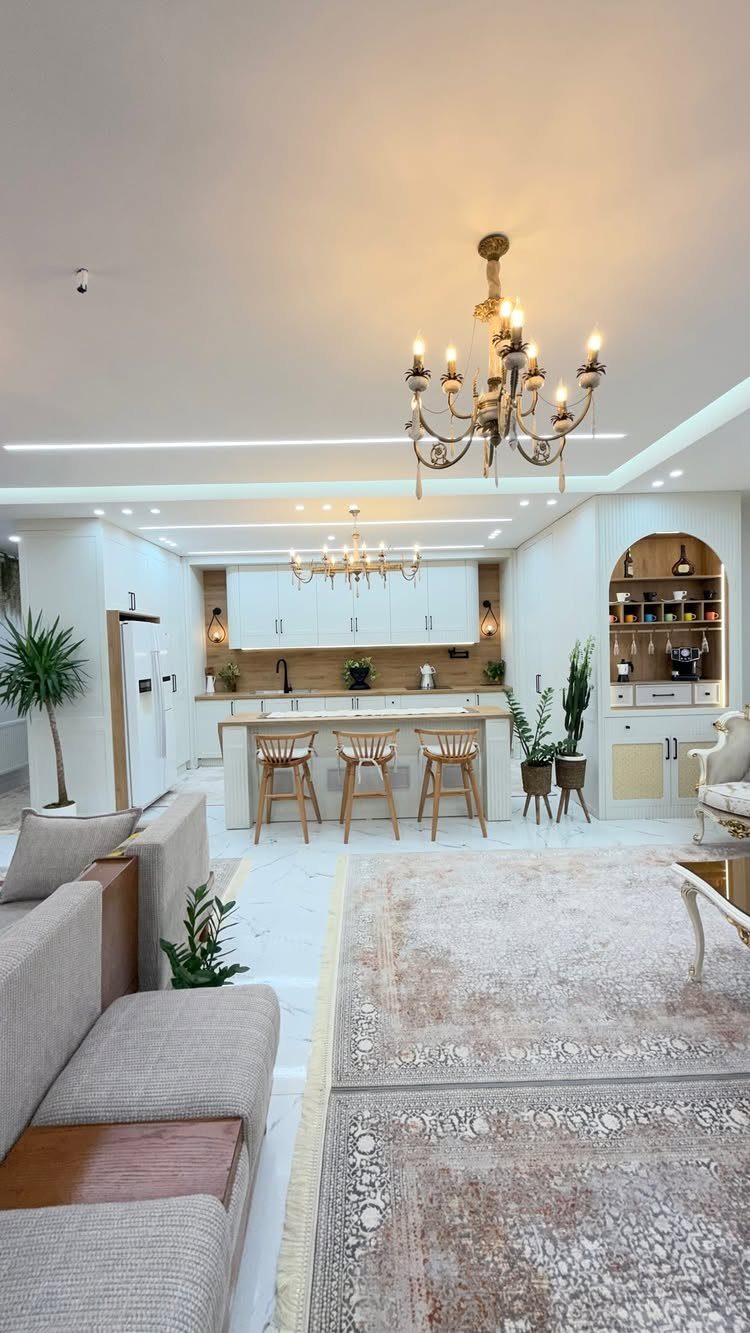
One big patterned rug under the sofa marks the living room as its own zone, even when the white kitchen sits just steps away. The grey sofa and white cabinets stay calm, so the pattern can carry the energy.
Choose a rug large enough that the sofa’s front legs sit on it. A rug too small makes the zone look like an afterthought.
Rugs are the cheapest zoning tool I know, and a renter can take one along when moving.
11. Sectional Sofa Room Boundary
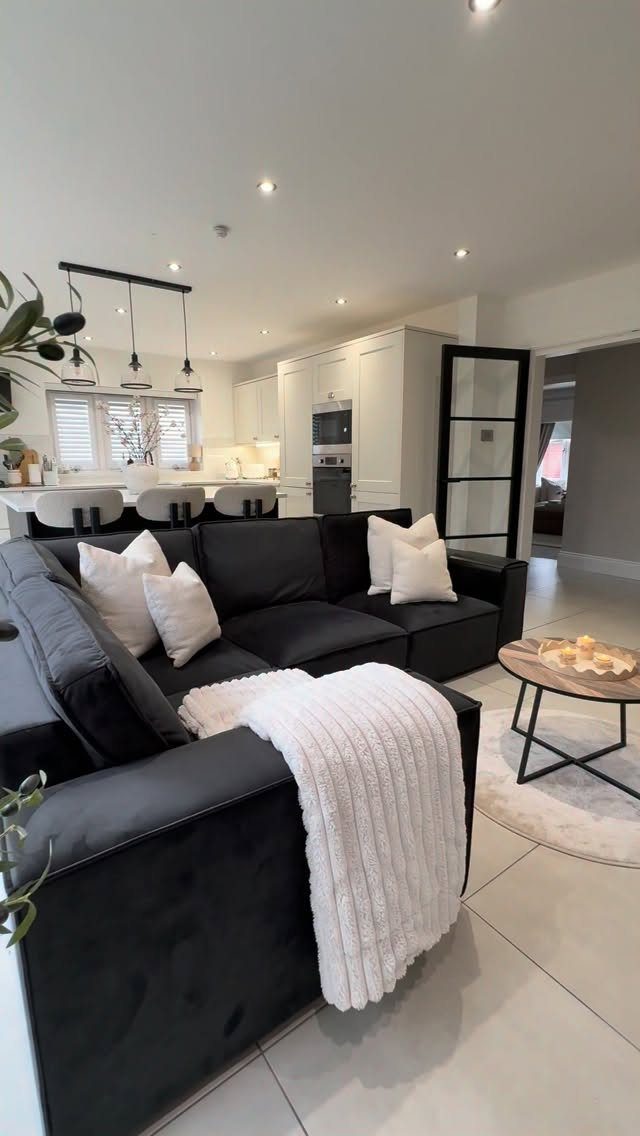
Turn the sectional so its back faces the kitchen, and the sofa becomes a wall you can sit on. No construction, no cost beyond the furniture you already own.
A dark grey sectional with white pillows and a throw stands out against a white kitchen, which sharpens the line between the 2 zones. Leave a walkway behind the sofa so people can pass between kitchen and dining area.
Before buying, measure the span you want to cut off. The sectional’s long side should cover most of it.
12. Curved Furniture and Marble Flooring
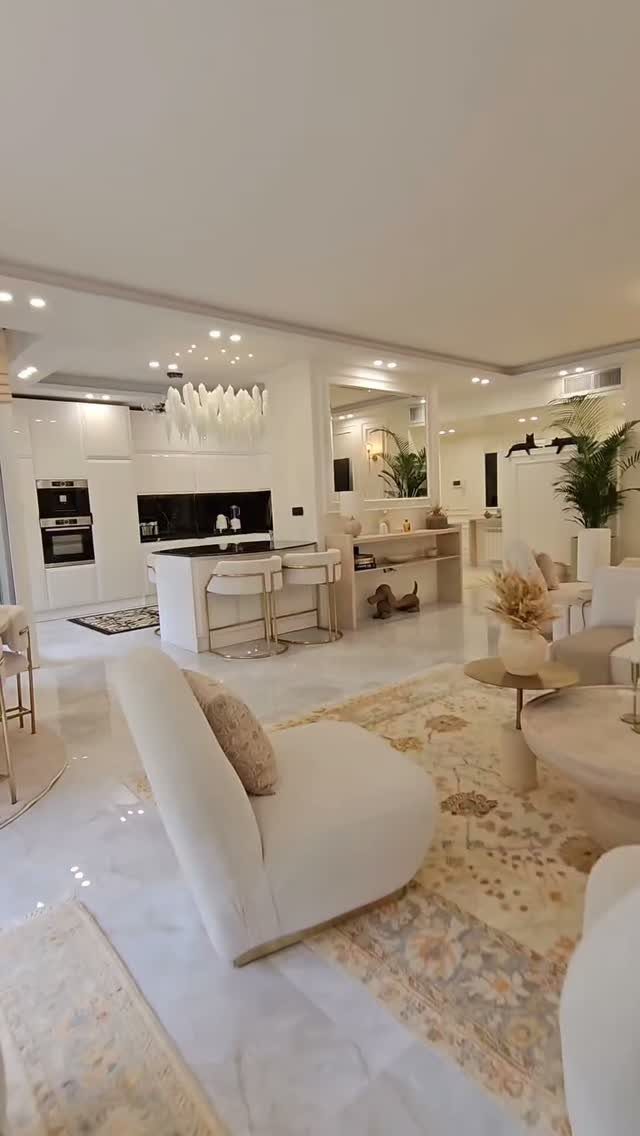
Curved white sofas soften an open room full of straight cabinet lines, and they pair well with marble floors. Curved white sofas against marble flooring keep the palette pale and soft, so the room reads as calm instead of crowded.
Point the seating toward the breakfast bar so conversation flows between the 2 spaces. Rounded shapes also let people walk around them easily, which helps in a tight room.
Marble is a splurge, so I’d consider marble-look tile for a budget version. Keep the sofa white and let the floor do the talking.
13. Arched Doorway Transition
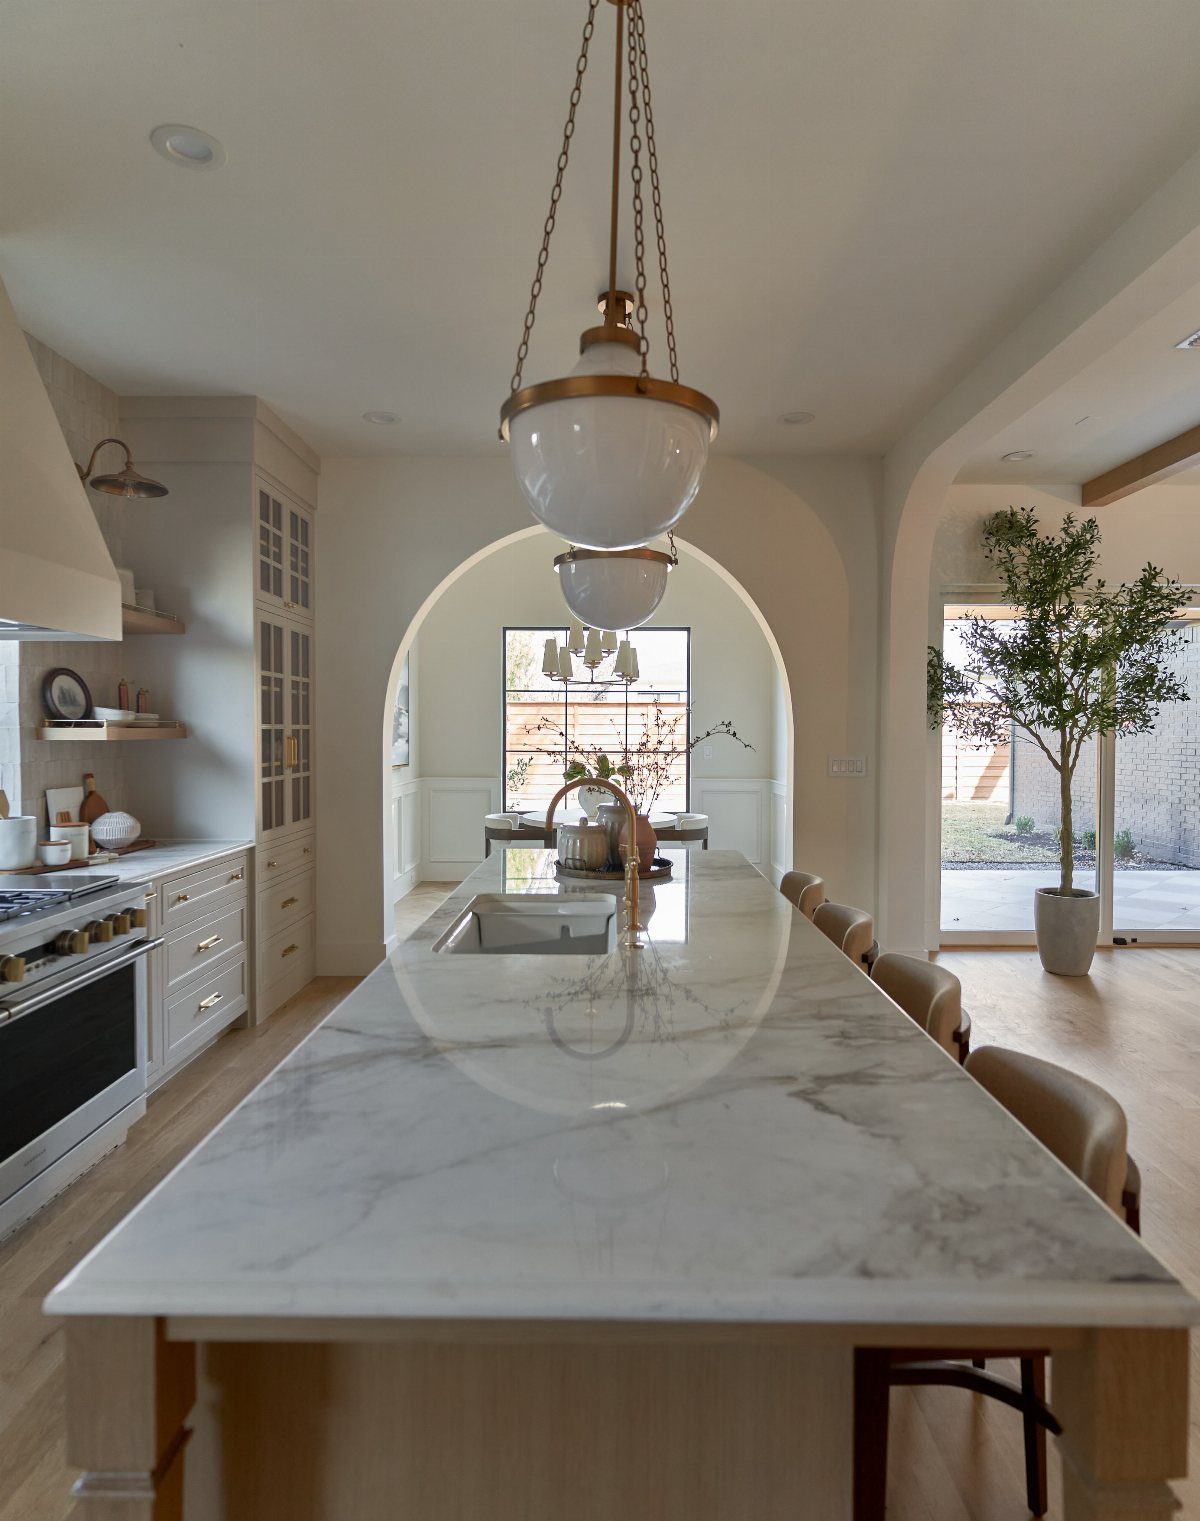
A curved archway between kitchen and living room marks the change of space without closing it off. You still see straight through from the island, but the opening reads as a doorway.
I’d keep the island white and let the arch’s curve be the only soft shape nearby. A small potted tree in the next room, as here, gives the eye a spot to land on through the opening.
Adding an arch means altering a wall, so a renter should skip it. Check with a contractor before cutting into any wall.
14. Two-tone Cabinetry Layout
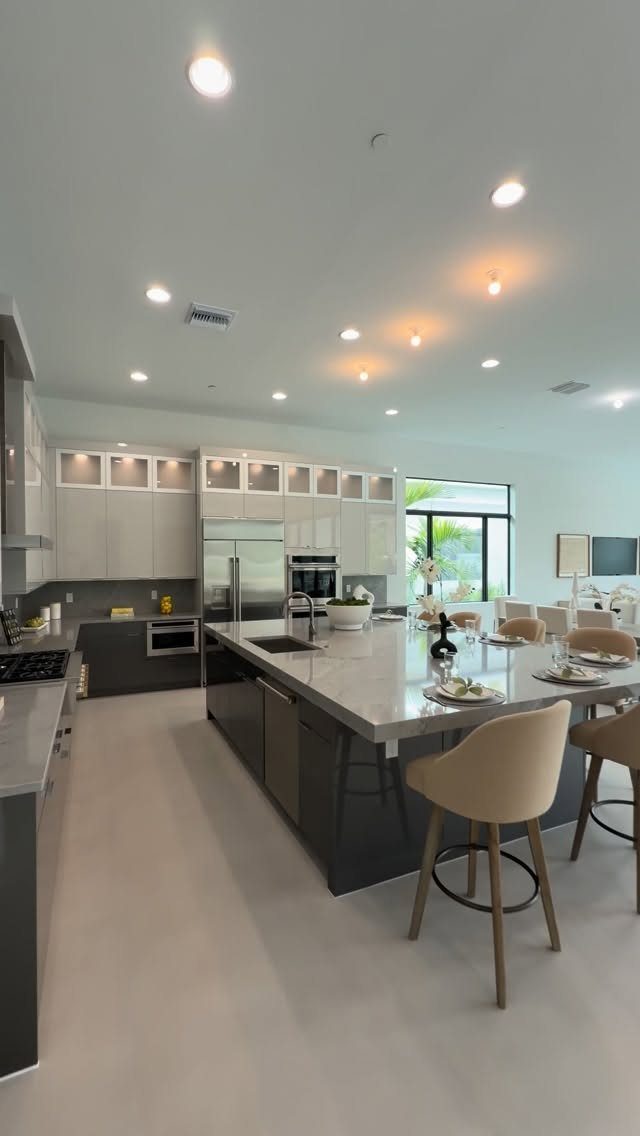
Dark grey base cabinets under white uppers keep the heavy color low and the walls light. In an open plan, that matters, because the kitchen is always in view from the sofa.
A marble island sits well between the 2 tones, so I’d leave it alone and not add a third color. Stools in a neutral shade keep the scheme quiet.
Painting is the budget route. Repaint only the lower cabinets in dark grey, then leave the uppers white.
15. Wood-paneled Cabinetry Flow
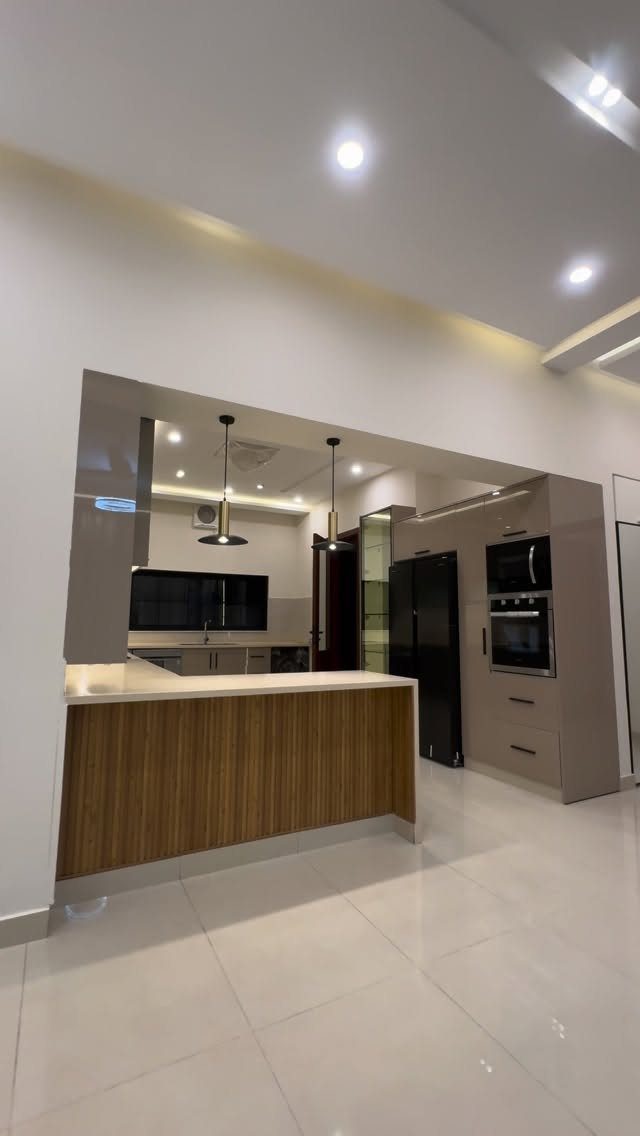
Vertical wood paneling on the island gives a kitchen warmth against dark cabinetry and white tile. The grain runs up and down, which makes the island look taller and more built-in.
I’d keep the wood to the island and let the dark cabinets and built-in ovens stay plain. White tile underfoot carries the same finish from cooking area into living area, so the floor doesn’t need a break.
Wood-look panels or veneer cost less than solid wood. Try a sample against your floor first.
Pros and Cons of Open-concept
An open plan gives you more room to talk and a bigger-feeling space, but it costs you in 3 ways: smell, sound and privacy.
Frying, searing and a loud range hood all reach the sofa, and anyone cooking is on view to everyone in the living area.
Clutter is the drawback people underestimate. A sink full of dishes stays in sight from the couch, so the kitchen needs to be tidy before guests sit down.
If you cook a lot, run the hood fan whenever the burners are on. Closed cabinets and a habit of clearing the counter at night help with the mess.
Ask yourself honestly how you feel about being seen and heard while you cook. If the answer is "not much," a partial divider may suit you better than a fully open room.
Design Considerations for Open Layouts
Aim for one room that holds together, with each zone still keeping its own character.
Cohesion comes from a shared palette or repeated materials. Distinct zones come from changing a few other things.
The living area should feel a bit cozier than the kitchen. You can get there with softer lighting, a different paint shade, a rug, a change in flooring, or a different light fixture over each zone.
Varied ceiling heights also separate areas, though that is a construction job rather than a weekend one.
Pick two or three of those tools, not all of them. Paint, rugs and light fixtures are the cheapest, and a renter can usually do all three.
Matching wooden barstools and living room chairs is a simple way to tie the zones together while the other choices set them apart.
If your open kitchen shares sight lines with another room, consider blending the material palettes between the two.
Furniture Arrangement Tips
Angle the sofa and chairs so they sit close enough to the kitchen for easy conversation, and the room feels social without losing its seating zone.
The cook can then talk with guests, and nobody sits with their back to the action.
Traffic lanes matter as much as seating. Check that you can walk through the kitchen and living area without squeezing past a chair, a stool or an open appliance door.
Test it before committing.
Move the furniture around, then walk the paths you use every day: fridge to stove, kitchen to door, sofa to kitchen. Treat fixed items like the island and movable ones like chairs as one layout, since the island cannot move.
If a path feels tight, shift the movable piece first.
Frequently Asked Questions
What are some alternatives to an open floor plan?
A partial divider is the usual middle ground, and a frosted sliding glass door is my favorite version.
A reeded glass partition or open shelving divider softens the view of dirty dishes, still passes daylight, and holds back frying smells and clatter while guests are over.
A rounded archway does the same job of separating the zones, and the sightline stays open. Both involve altering a wall or installing a track, so renters will want to skip them.
How do you organize an open concept living room?
Split the room into zones with furniture, then tie the zones together with one shared palette or repeated materials. A large rug under the sofa, with its front legs on it, marks the living area.
Two or three zoning tools are plenty, so skip the full set, and keep a clear path of about 36 inches between the fridge, the stove and the sofa.
Is open concept kitchen still popular?
Yes, it still sells: a 2015 NAHB survey reported that 70 percent of current and would-be buyers wanted a kitchen that was fully or partly open to the family room.
Just 32 percent wanted it fully open, so most buyers lean toward a partial divide. That split is why partial dividers still appeal to people who dislike being seen and heard while cooking.
What is the ideal size for an open plan kitchen and living room?
There is no single ideal size; open layouts generally work better in larger spaces because the room has more space to flow. Small rooms can still work, though.
An island with stools can replace a separate dining table, and light colors keep the space bright. In a tight room, curved furniture also lets people walk around it more easily.





