The ideas here run from a custom-built two-tier island to a raised grey marble tier, and the finishes swing from navy paint and warm wood to dark grey stone and marble.
What decides which one is yours is the floor you can spare: a second level takes more room than a flat island, so the kitchen’s clearances settle the choice before any style does.
1. Custom-built Two-tier Island
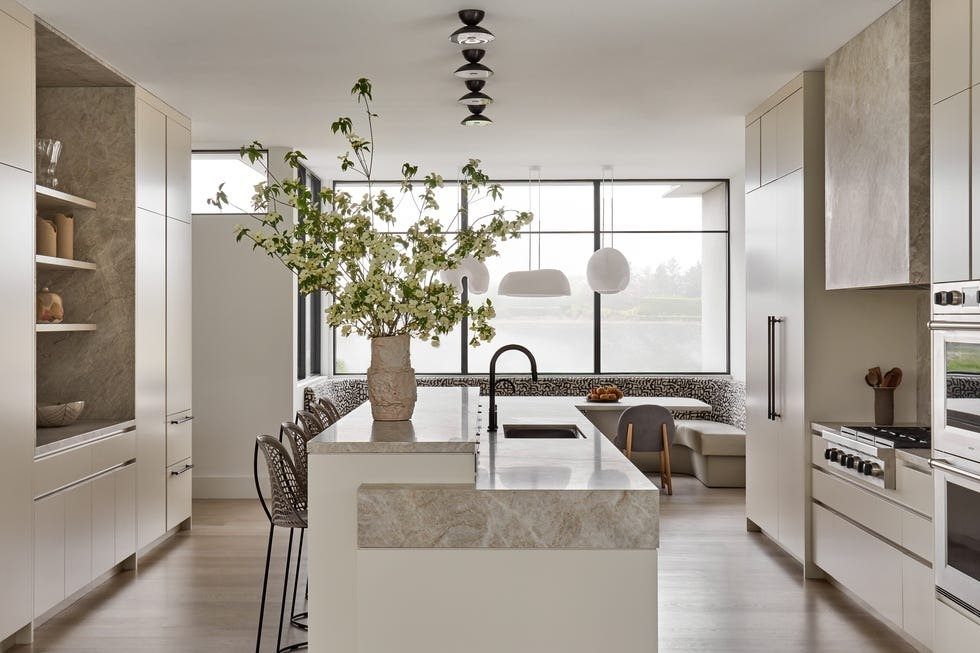
Plan the island before the countertop order goes in, because the stone is the most expensive piece and the one you least want to cut twice.
A two-tier build means two slab heights, plus the seam or step where they meet, so the templating should happen with both levels framed.
I like the white base with marble-look stone here, since a built-in banquette beside it keeps the room reading as one piece.
2. Banquettes and Glass-fronted Cabinets
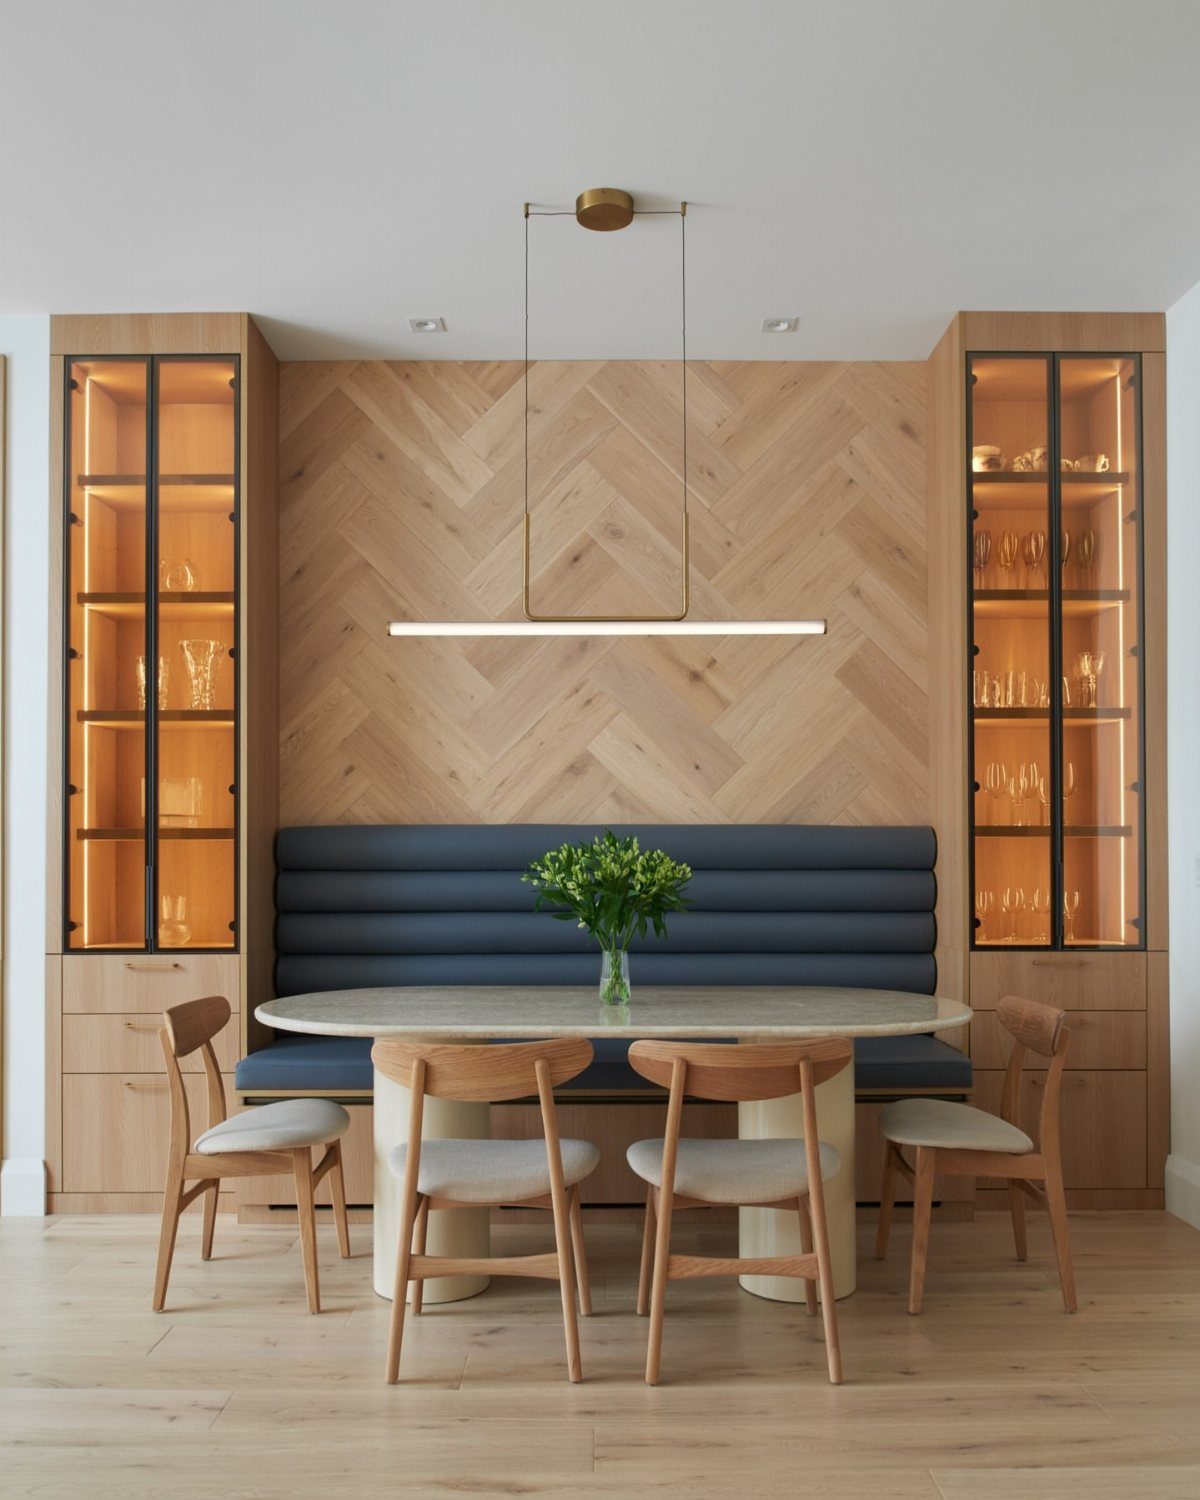
Built-in banquette seating with glass-fronted cabinets beside it turns a corner into a dining nook that needs no extra floor space.
A bench along the wall lets the table slide closer to the island than 4 loose chairs could, which saves real floor space in a tight room.
I’d pick an upholstered bench in a performance fabric you can wipe down, and light the glass cabinets from inside so the dishes inside look deliberate.
Keep the glass shelves to your good plates only.
3. Split-level Island
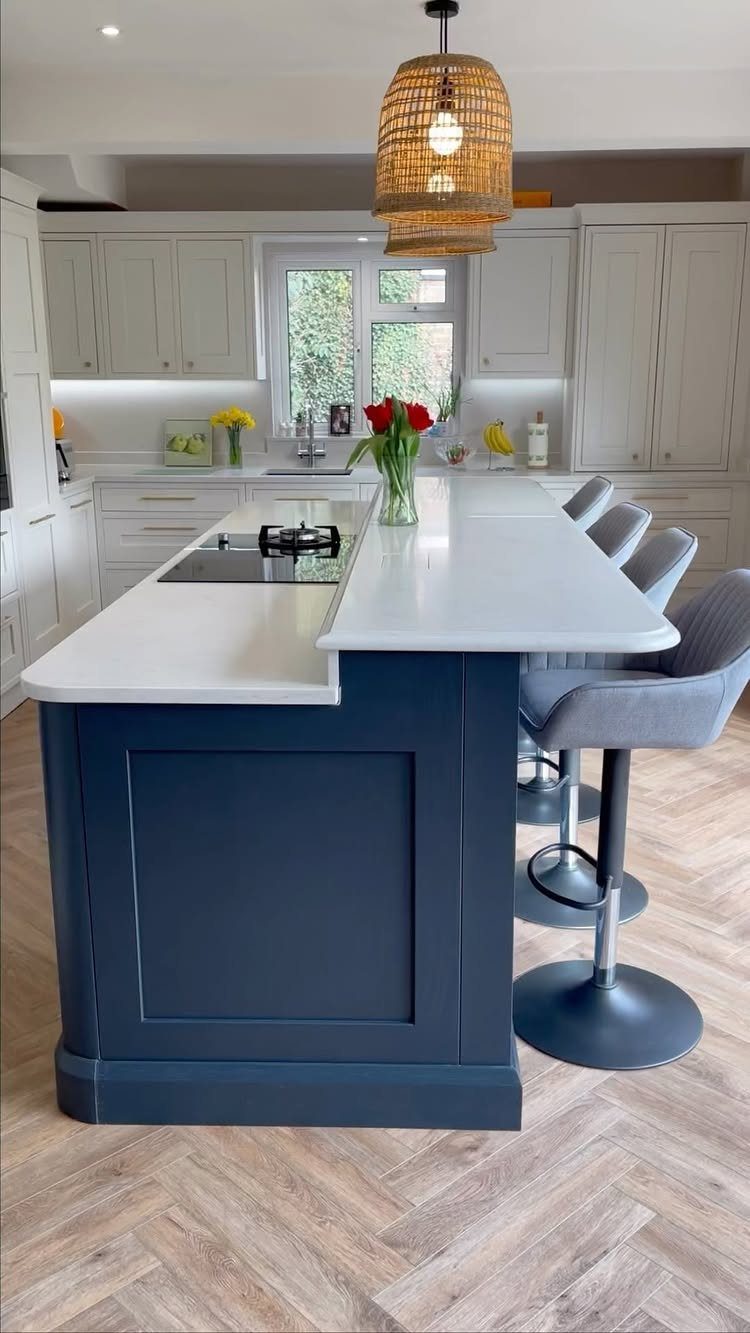
A split-level island gives you two surfaces at two heights, so the cook’s side and the seated side stop competing for the same counter.
Painting the base navy, as here, hides scuffs better than white would and lets a white top stay bright.
I’d keep the stools simple and neutral. A color this strong on the base already does the talking, and a woven pendant overhead adds texture without clutter.
Merlin Wright, design director at Plain English Design, notes: ‘A split-level island or worktable within a larger kitchen space gives an opportunity to combine an informal eating spot with stools, alongside a food preparation or serving area for necessary kitchen tasks.’
4. Lowered Dining Table Extension
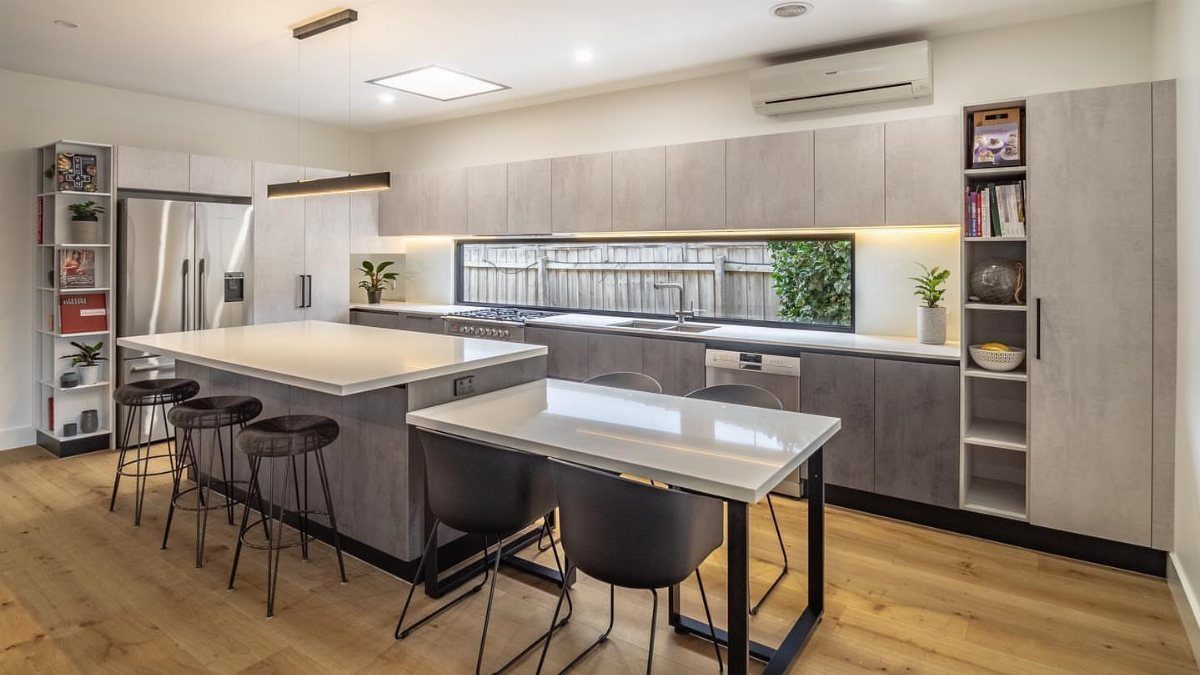
Stepping a high prep counter down to a table-height surface lets one island do two jobs: chopping at standing height, eating at a seat. The lower level suits kids and anyone who finds tall stools awkward.
Keep both tops the same material so the step looks planned, and leave enough clearance behind the stools for people to pass. Black stools against a white top give a clean contrast.
A two-level island takes up more floor than a single-height one, so tape its outline on the floor and measure the walkways around it first.
5. Dark Grey Stone Multi-Level Island
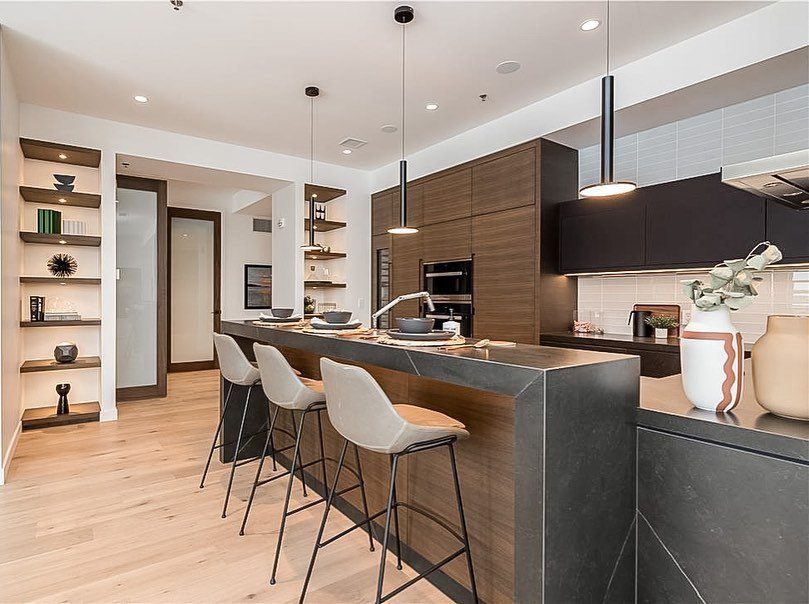
Dark grey stone on a two-tier island gives a kitchen weight, and warm wood cabinets keep that weight from turning cold. White stools then lift the whole thing so it doesn’t feel heavy.
I’d choose a honed or matte finish if you can, since dark surfaces tend to show fingerprints and water spots more than light ones.
Get a sample of the stone and set it in your own kitchen for a few days, under your own lights, then decide.
Pendants hung over the upper tier finish it off.
6. Raised Grey Marble Tier
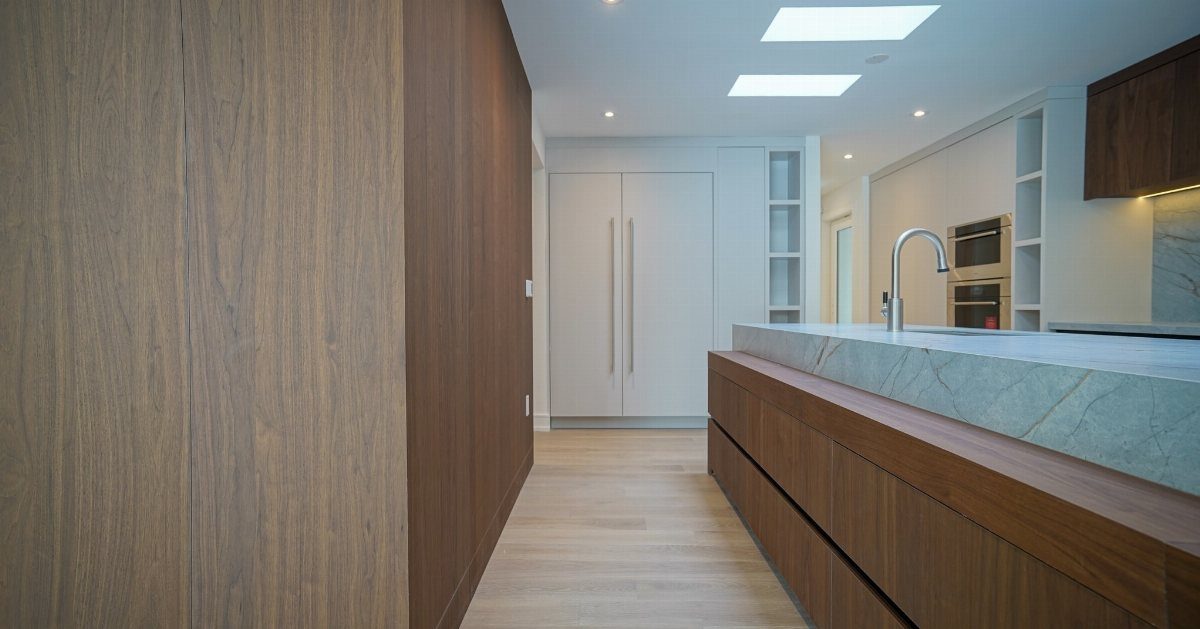
A wood base under a raised grey marble tier softens a stone island, and it works well in a white kitchen with light wood floors. The wood adds warmth where marble alone would feel cool.
I’d keep the raised tier narrow, so it hides the prep mess without swallowing the main surface. Marble stains and etches, so seal it and wipe up spills quickly, especially on the working level.
Skylights overhead show off the veining nicely.
7. Two-Tier Outdoor Kitchen Island
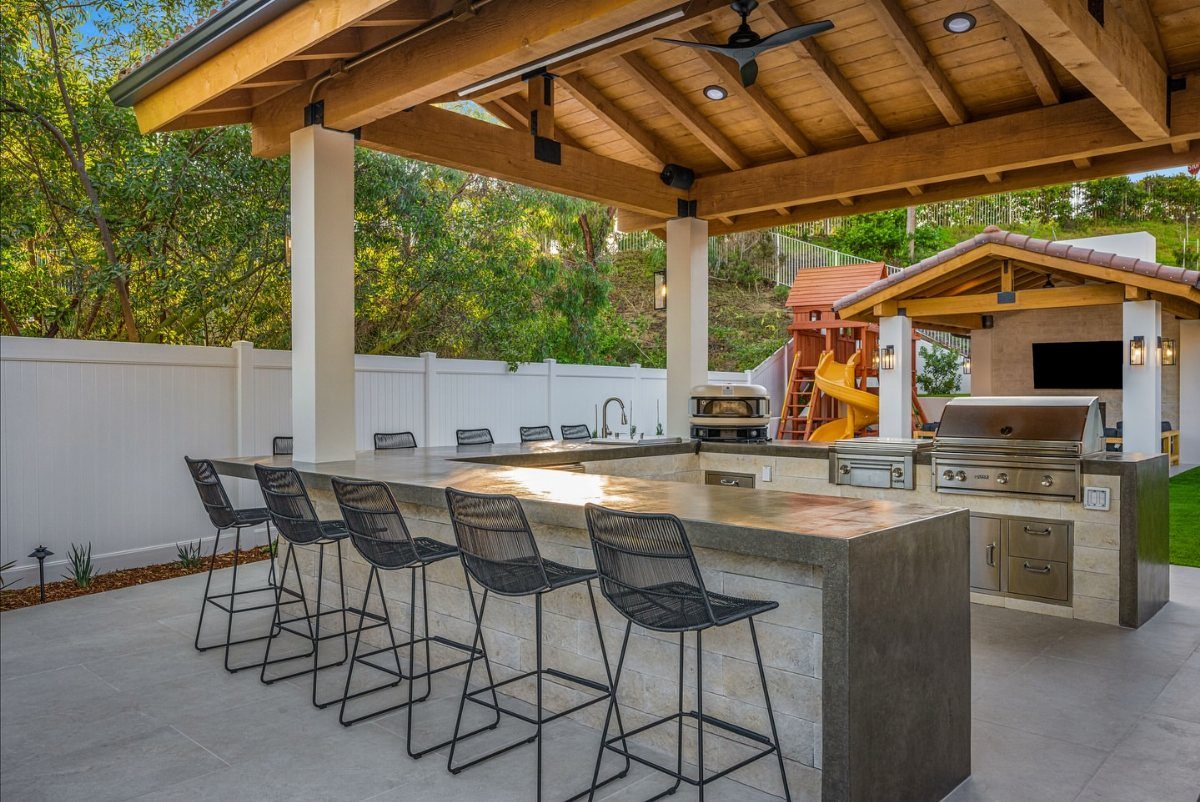
A lower cooking level beside a raised bar counter lets the cook work at grill height while guests sit across a barrier from the heat and grease.
Concrete suits that job, but plan the tiers before the pour, since the form work sets both heights for good.
I’d put the stools on the raised side only, facing the patio, and keep the grill and pizza oven on the lower run where the cook can reach both.
Leave a clear walkway behind the stools, and keep the seating away from the grill’s smoke.
Factors to Consider
Size, looks, and purpose decide whether a second level earns its place, so settle them in that order.
Size comes first because a two-level island eats more floor than a flat one, and a kitchen that can’t spare the room will end up with a tall block in the way.
Purpose comes next.
If the island is mostly for prepping, a second tier may only add a seam to clean around. If it has to handle cooking, homework, and breakfast at once, the split starts to pay off.
Looks come last, and they follow from the first two. A raised ledge cuts a bold horizontal line through the kitchen, so match its finish and proportions to your cabinets and nearby surfaces instead of letting it fight them.
Write down your top 2 uses for the island before you look at any layouts. That short list makes the choice between one level and two much easier.
Material Choices
An island doesn’t have to be one solid block of a single material. Using 2 materials is a simple way to mark which level is for work and which is for sitting.
Quartz is a good fit for the working level. It’s a solid choice for a renovation, and it comes in many looks, so you can match a stone pattern without the upkeep that natural stone can bring.
Wood is the warm option for the seated level. A timber top feels more inviting to sit at than cold stone, and it makes the island feel like part of daily life.
Line up the price, features, and upkeep of each material side by side first, and the right pick usually shows itself. Pick the one whose upkeep you’ll actually keep up with.
Design Flexibility
A custom island lets you set the dimensions to your room instead of bending the room to a stock size. You choose how deep each tier is, how long the run is, and where the step falls.
That also means you can build in the features you use most, such as a sink, outlets, or storage on the side facing the cook. Decide on those before the design is final, since moving them later is costly.
If a full custom build stretches the budget, start with the layout and the heights, which matter most, and keep the finishes simple.
Frequently Asked Questions
What is an island with two levels?
It’s a kitchen island with two countertop heights instead of one flat surface.
A two-level island has a lower work surface and a raised ledge or bar, usually about 36 inches and 42 inches high, and that step lets one island handle cooking and dining.
Are two tiered kitchen islands outdated?
I don’t think so, as long as the second level has a job to do. If it’s mostly a prep surface, one level is simpler and a tier will feel like decoration.
Do two-level islands take up more space than a single-height island?
Yes, a two-level island eats more floor than a flat one.
Tape the full outline on the floor first and check what that does to the paths around it. Allow enough room behind the stools so someone can walk through without asking everyone to lean forward.





